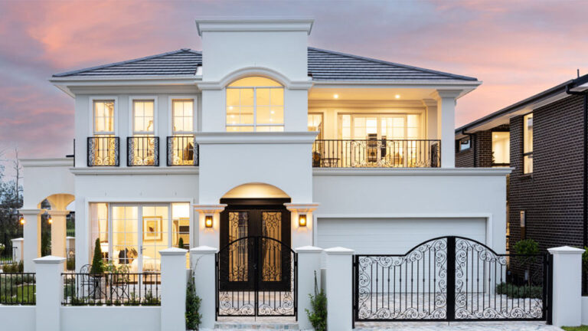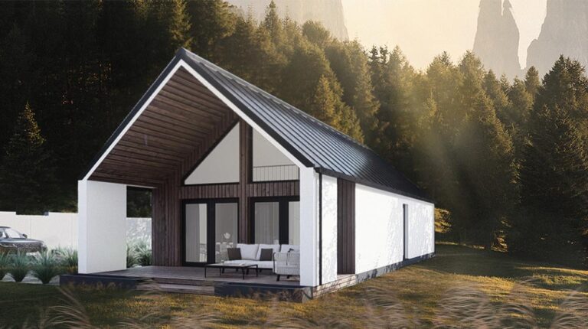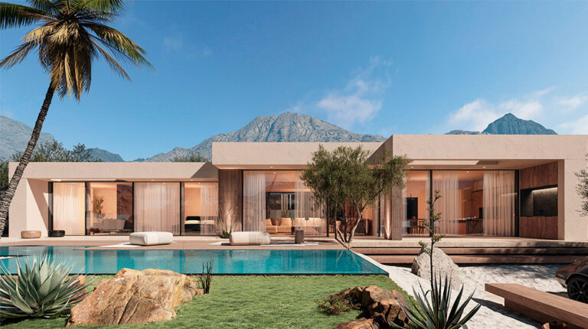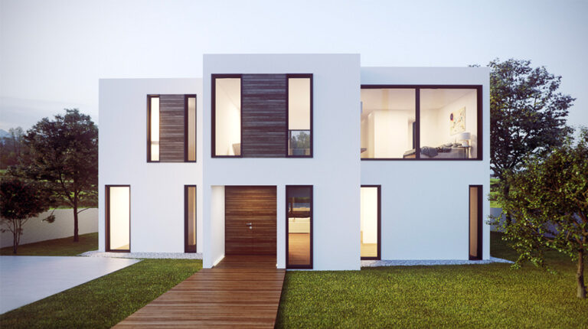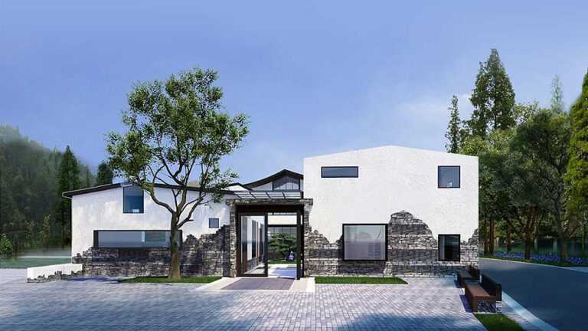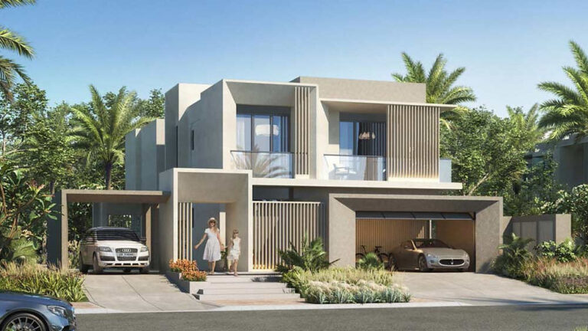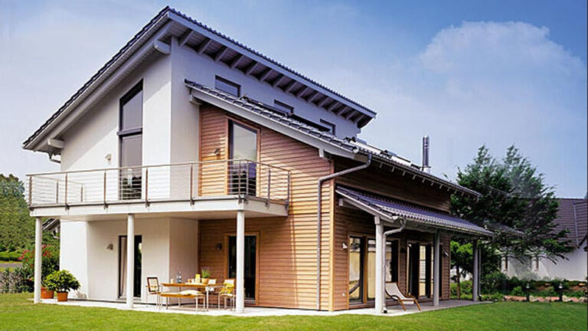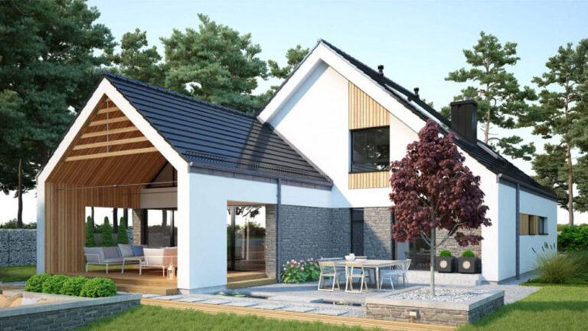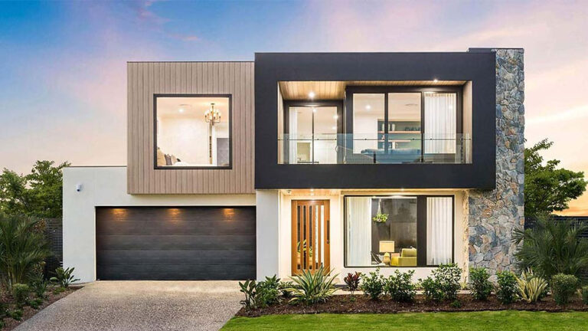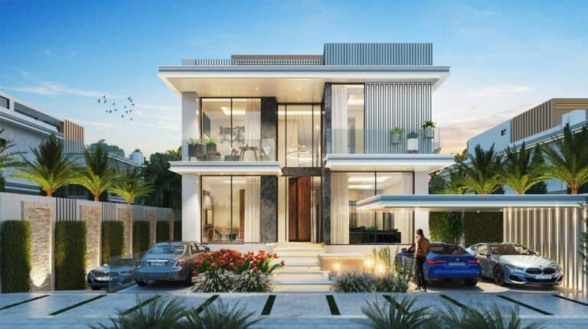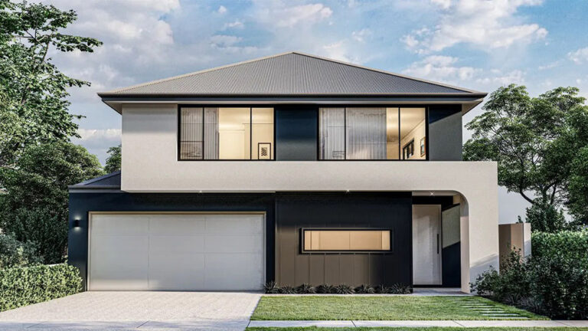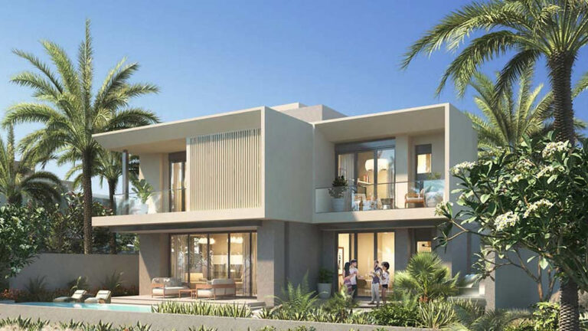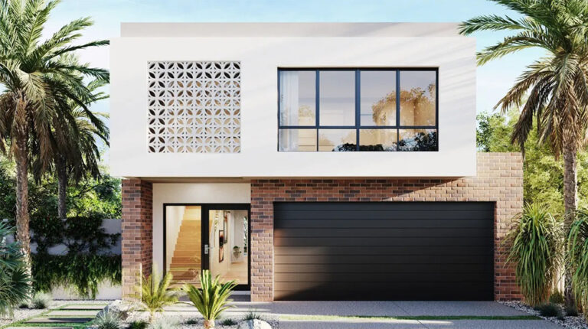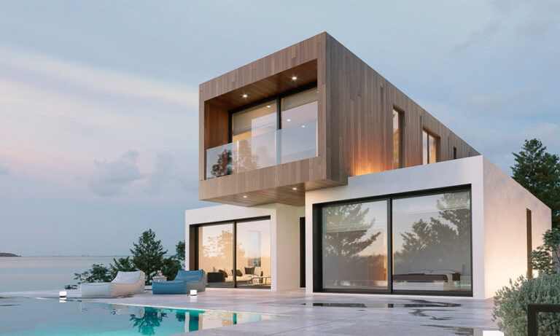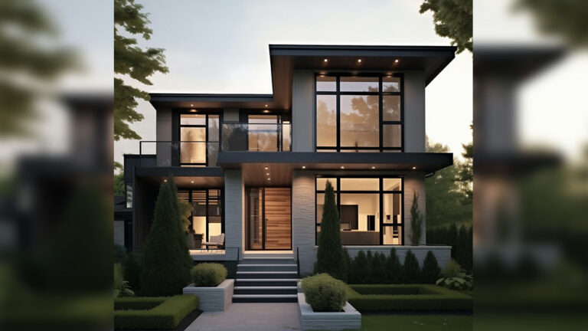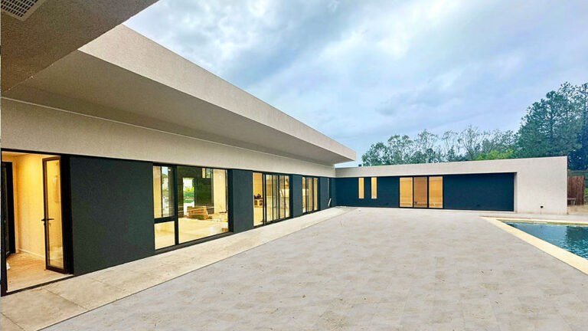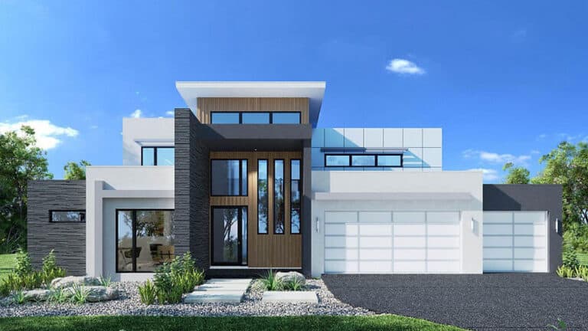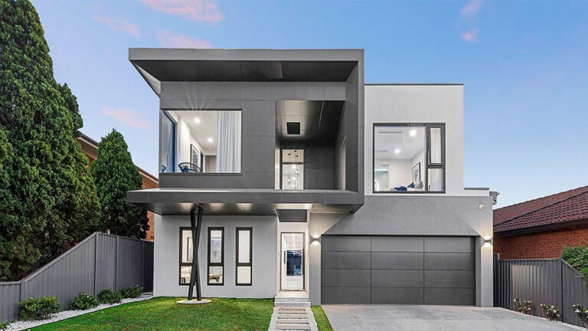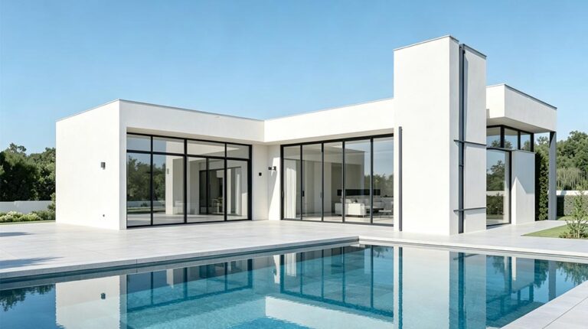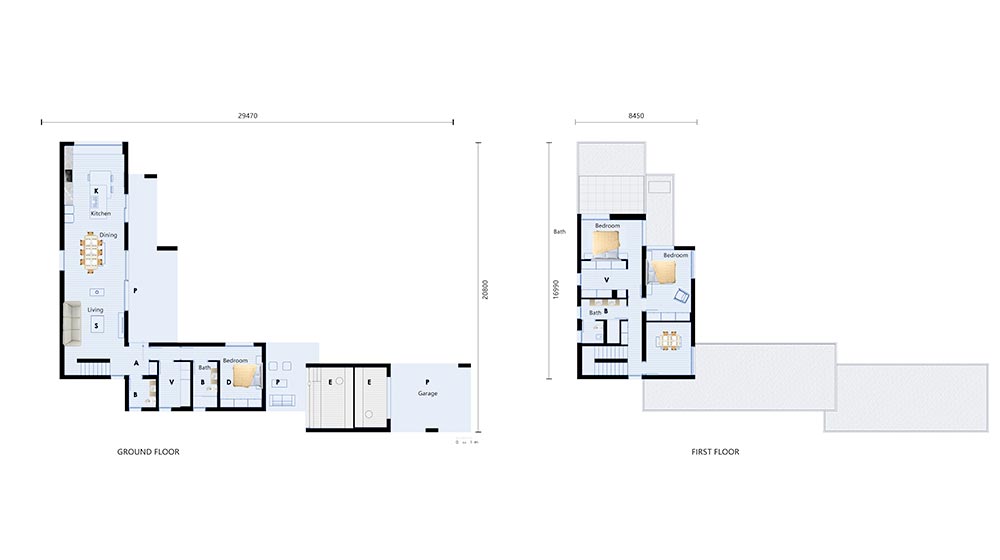
Honolulu House, model DPBL-25-62, is a contemporary home with an L-shaped layout and 319.8 m² of area. Its design brings open-plan living into close contact with a private patio, while storage rooms and a two-car garage provide practical facilities for daily use.
Open Living Connected to the Patio
The kitchen, dining and living spaces form a generous shared centre. Their open arrangement allows meals and conversation to take place together, creating a natural setting for family life and entertaining guests.
Large glass doors lead from the main living area to the patio. The L-shaped building form helps define this outdoor space, giving residents a place for dining or relaxation alongside the principal interior rooms. The relationship between the shared living area and patio is one of Honolulu House’s main features.
Private Accommodation and Circulation
One wing contains a private bedroom with an en-suite bathroom, providing accommodation away from the central social space. This gives guests or family members a quieter setting within the home.
A staircase sits near a side corner and provides access to the upper level without dominating the main living arrangement. A bathroom beside the stairs serves the ground floor, keeping everyday facilities near the shared spaces.
Storage and Parking
Two separate storage rooms give household belongings dedicated space. Their presence adds a practical dimension to the home, supporting organisation beyond the kitchen and bedrooms.
At the far end of the design, a garage accommodates two vehicles. Together with the storage rooms, it complements the residence’s open living spaces and private accommodation, giving the layout a balance of social and functional areas.
Light Steel Frame Design
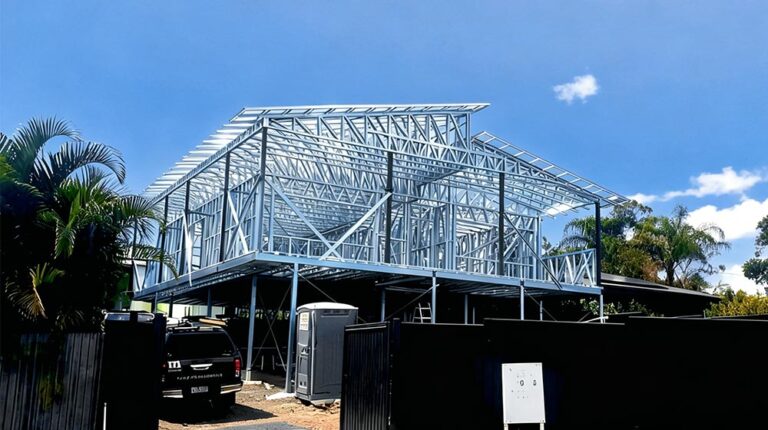
Honolulu House uses light-gauge steel framing within DEEPBLUE SMARTHOUSE’s prefabricated building approach. Since 2009, DEEPBLUE SMARTHOUSE has specialised in light gauge steel prefabricated building systems. Here, the structure supports a distinctive L-shaped home with a strong connection between interior living and patio space.
Product Parameters
| Name | Honolulu House |
| Model | DPBL-25-62 |
| Area | 319.8 m² |
| Size | 29.47 m × 20.8 m |
Pricing
For pricing details, please reach out to our sales team.