

Wyena House
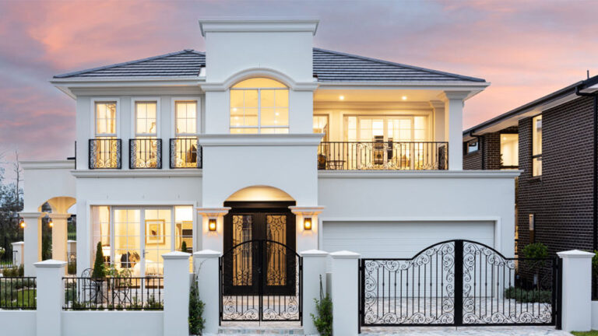
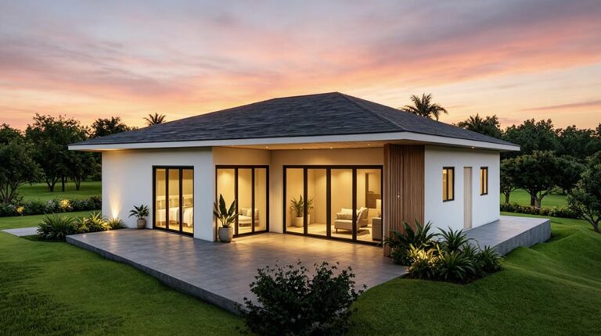
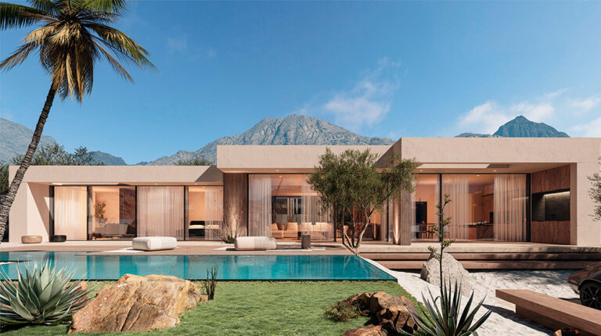
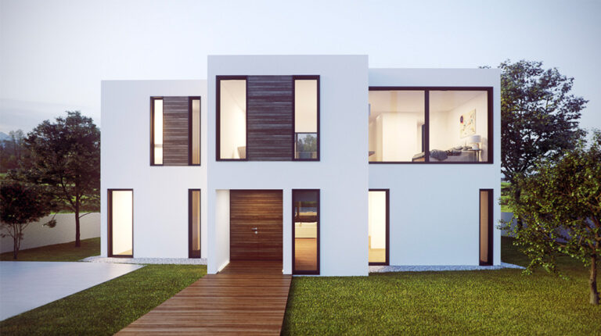
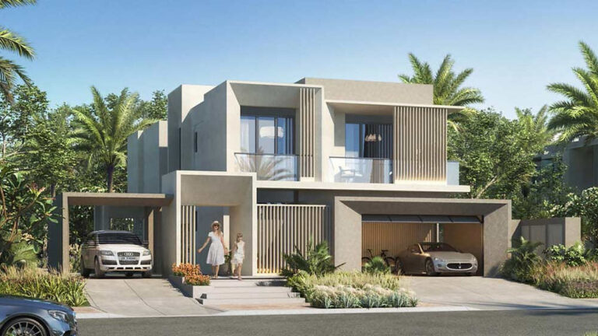
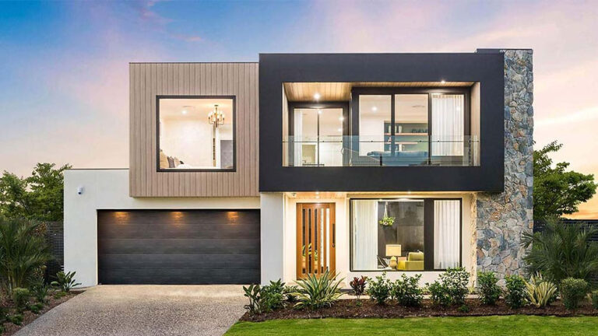
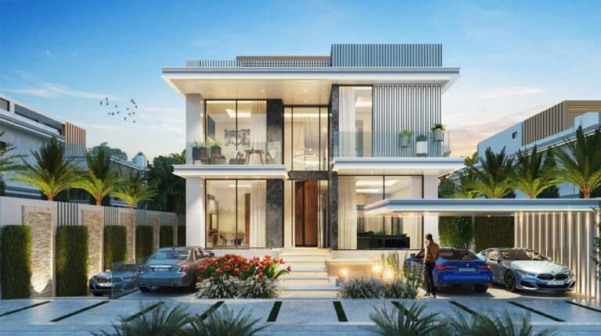
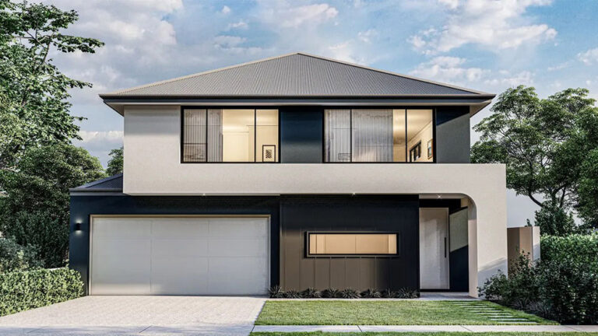
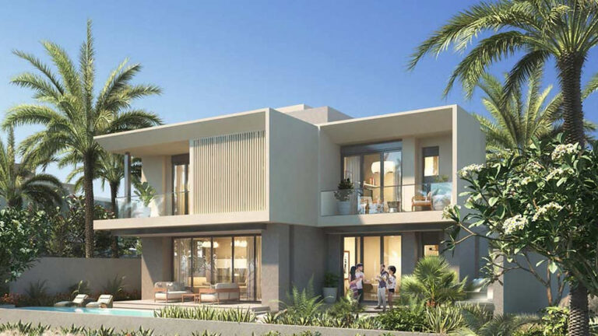
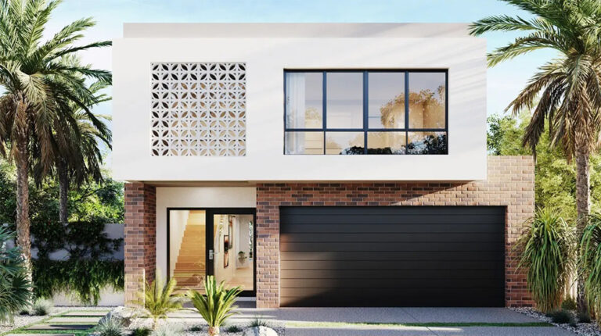
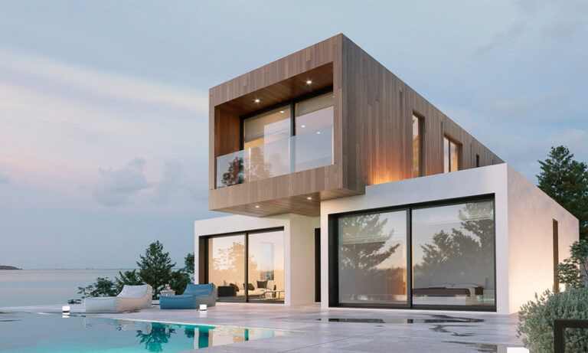
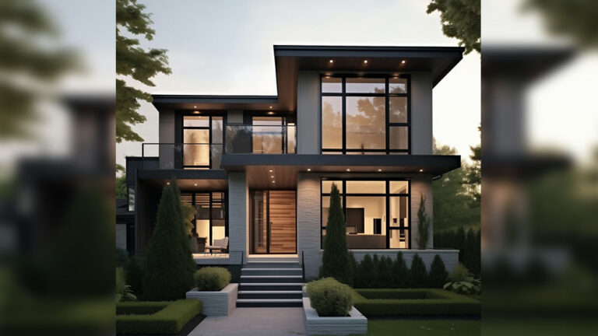
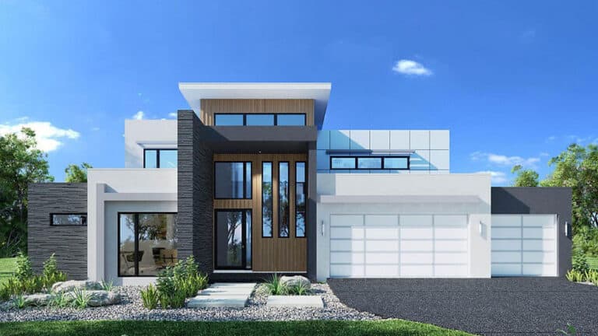
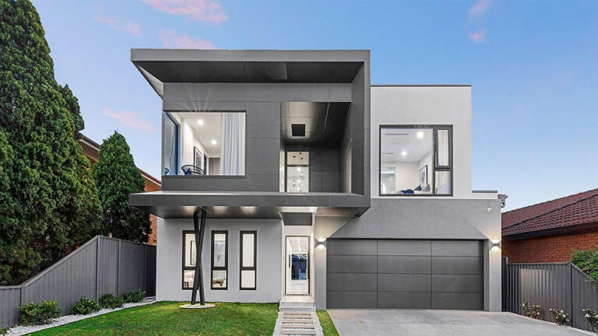
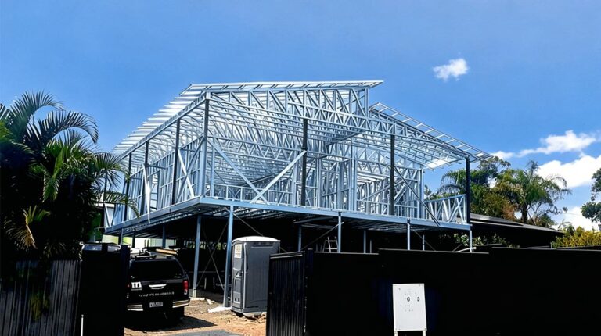
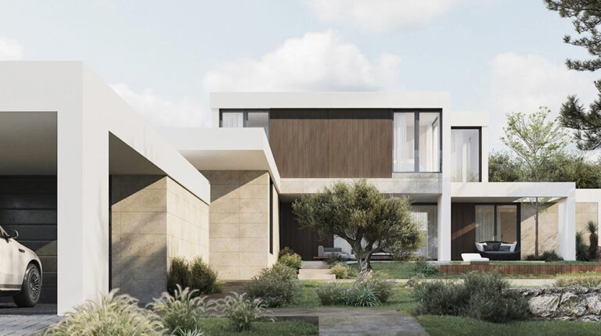
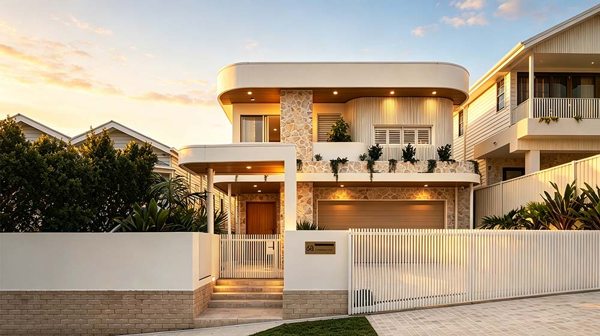
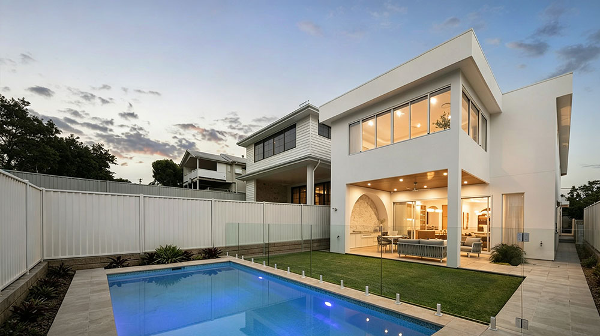
Wyena House is DEEPBLUE SMARTHOUSE’s 2026 flagship residential project in Australia — a two-storey luxury villa that pairs restrained contemporary architecture with an engineered light steel frame core.
Every structural frame, façade element and building accessory is designed, custom-manufactured and supplied by DEEPBLUE SMARTHOUSE as a single integrated system.
Ground Floor Layout
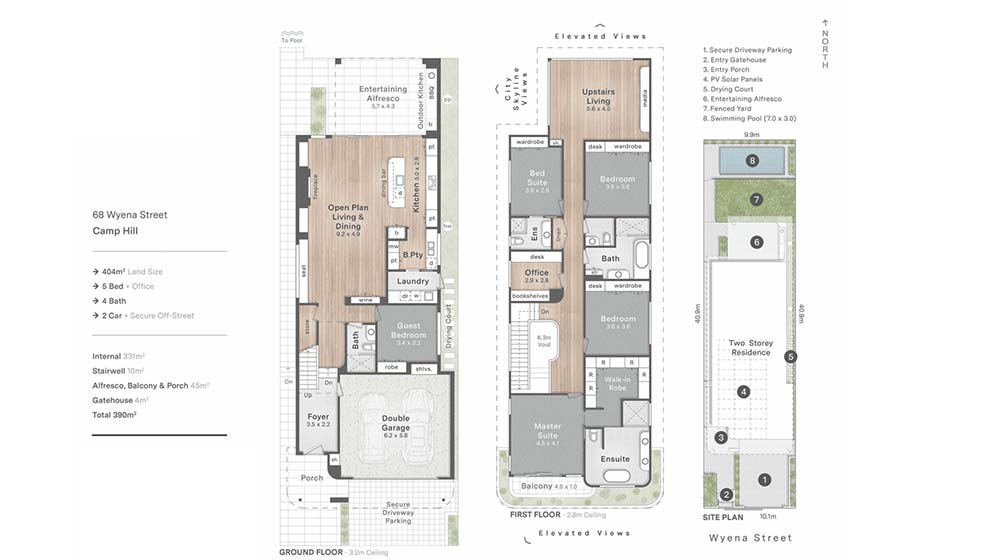
On the right side of the ground floor is an independent double-car garage, which can stably accommodate two private cars, providing convenient and safe parking space for families. The main entrance is located on the left side of the villa, leading directly to the indoor public activity area. Near the entrance stands the indoor staircase connecting the first and second floors, which features a smooth line design and saves indoor space. Adjacent to the staircase is a convenient guest or auxiliary bedroom with independent and quiet space. Next to the bedroom is a dedicated laundry room, realizing the centralized arrangement of household cleaning functions and improving living efficiency.
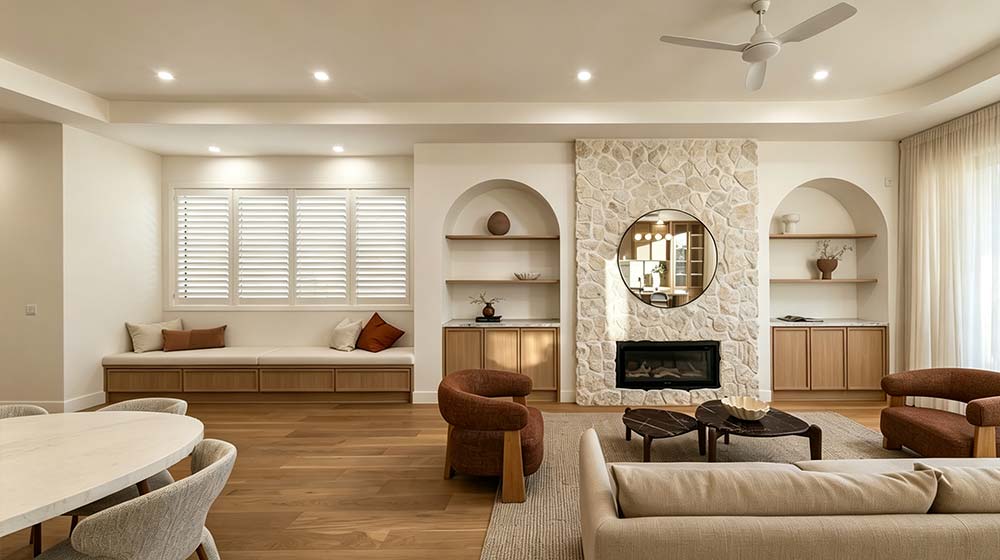
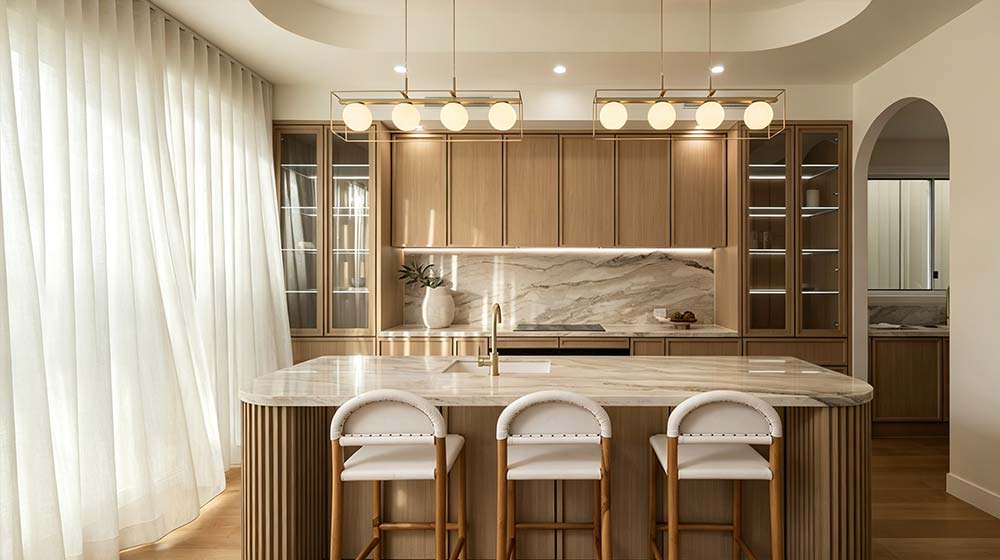
The left indoor area adopts an open composite spatial design, integrating dining room, open kitchen and living room into one connected space. The open layout eliminates redundant partition walls, greatly expanding the indoor visual space, facilitating family daily communication and daily dining and entertainment. Connected to the living and dining area is an independent outdoor Alfresco leisure terrace, which extends the indoor living space outdoors. It is an ideal place for outdoor dining, tea tasting and leisure relaxation, creating a comfortable multi-scene living experience.
Second Floor Layout
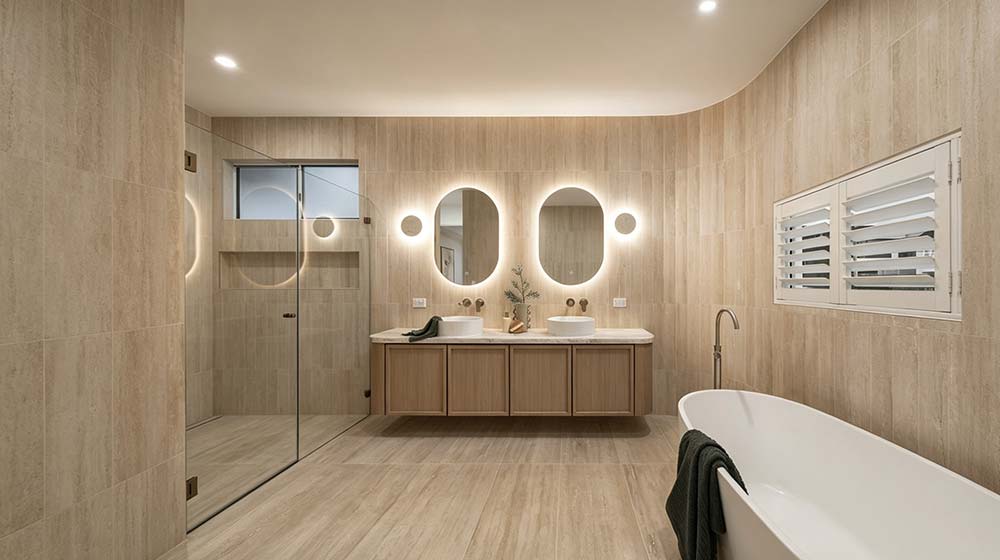
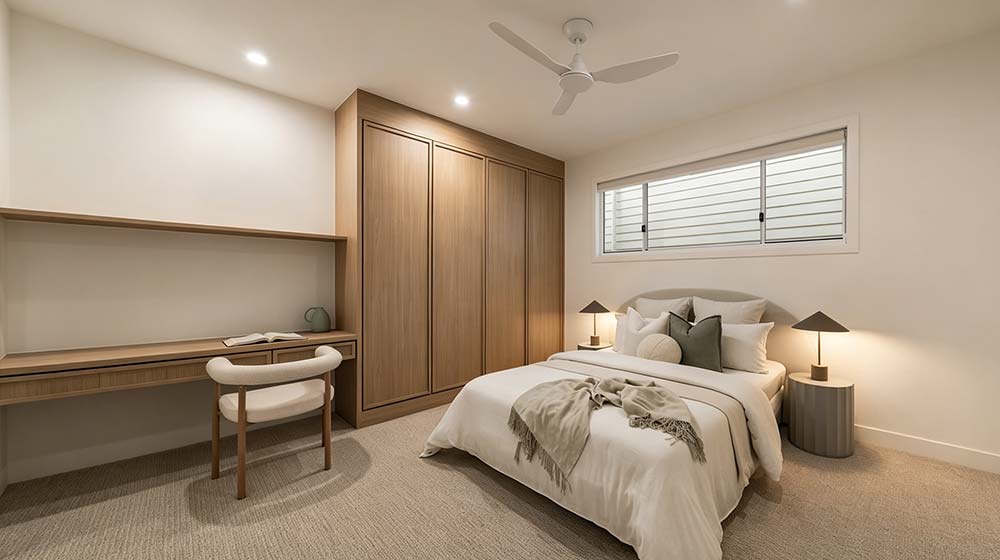
The upper floor is designed as a private rest and study area with a quiet and comfortable environment. It is equipped with 4 private bedrooms, 1 independent study room and 2 bathrooms. The multiple bedrooms fully meet the accommodation needs of large families or guest reception, with flexible space and strong practicability. The independent study provides a quiet and private workspace for office and reading, realizing the separation of study, rest and entertainment functions. The two complete bathrooms effectively avoid the morning peak use conflict, greatly improving the living convenience and comfort of the whole house. The overall upper-floor layout focuses on privacy and functionality, creating a high-quality private living territory for residents.
DEEPBLUE SMARTHOUSE Core Advantages
As the overall building material supplier and technical supporter of the Wyena House project, DEEPBLUE SMARTHOUSE is a professional brand focusing on high-quality light steel frame prefabricated residential solutions. All building materials of the villa are independently customized and supplied by the brand, with core advantages including standardized production, high structural stability, light weight and high strength.