Opent in een nieuw tabblad
Offerte aanvragen

Tollis House | Modern Two-Storey Family Home Prefabricated Home in Australia

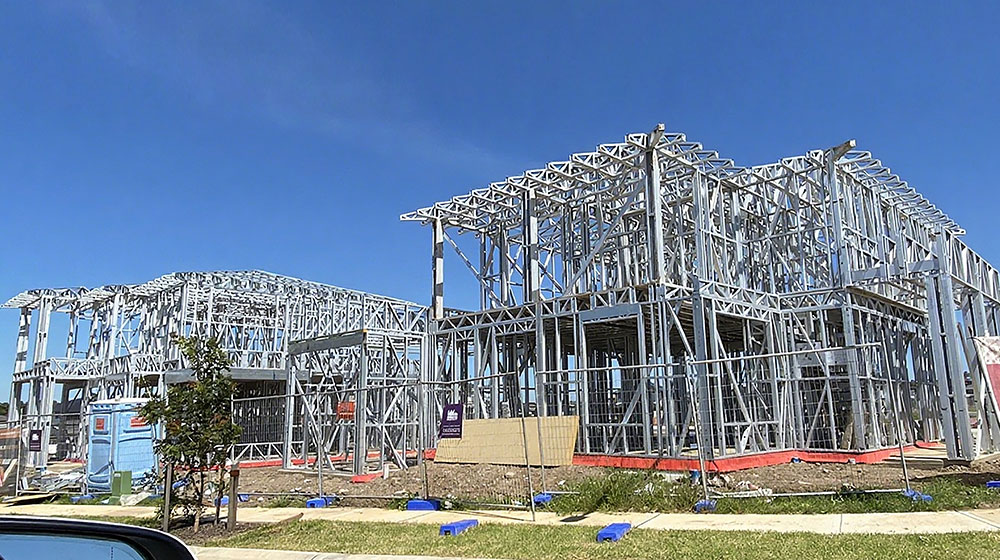
Modern steel-frame construction of a residential building under development, showcasing durable and innovative building materials by Deepblue for sustainable housing solutions.
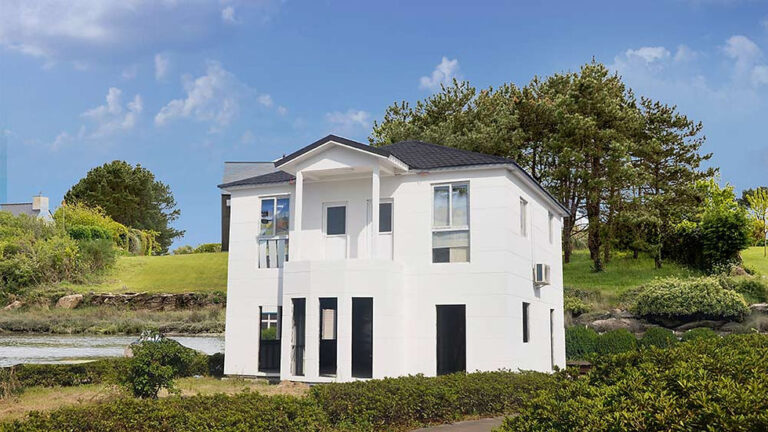
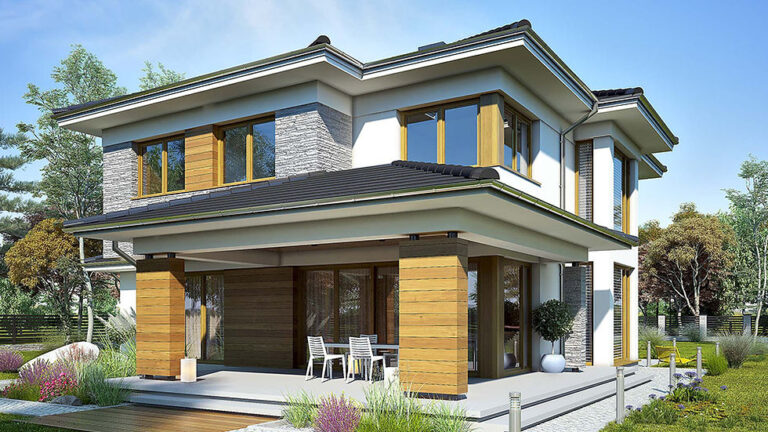
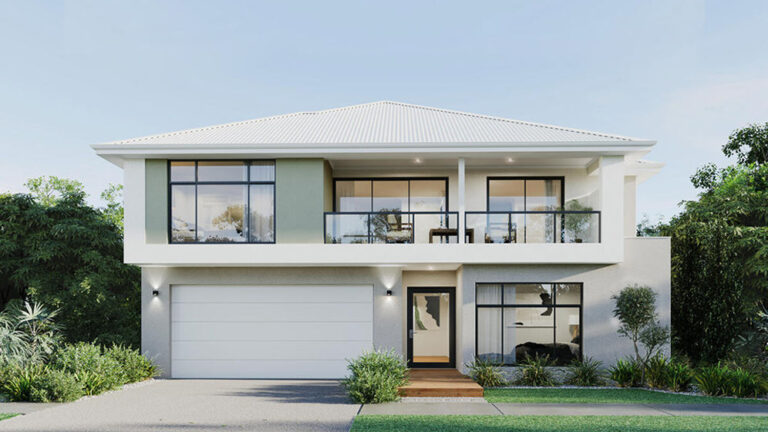
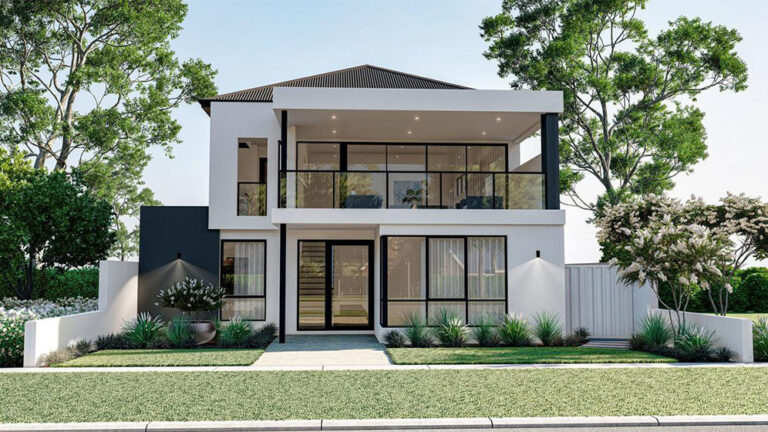
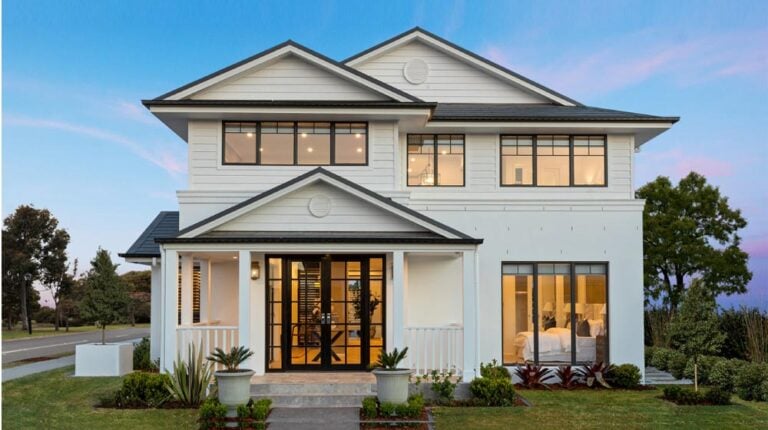
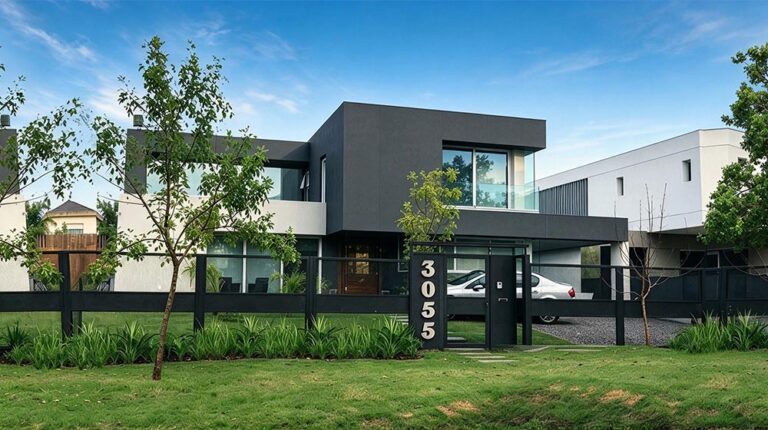
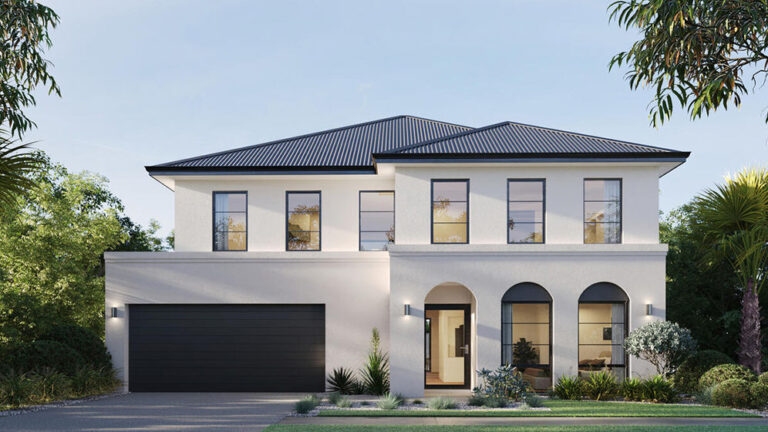
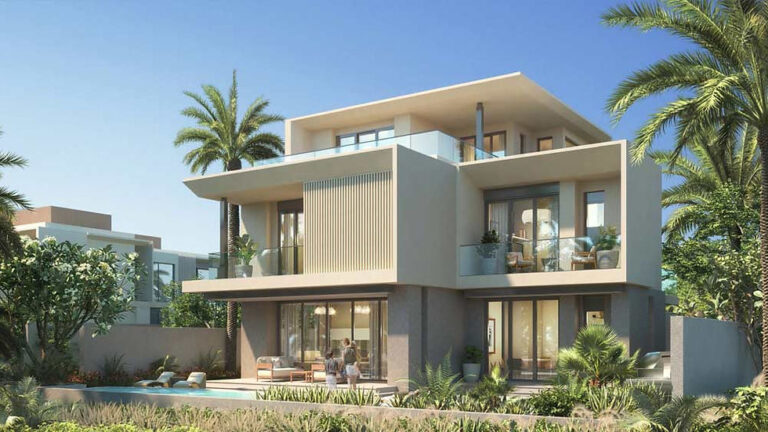
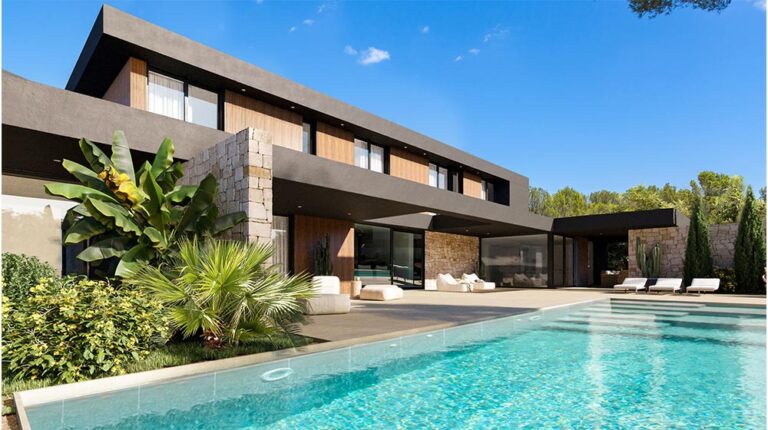
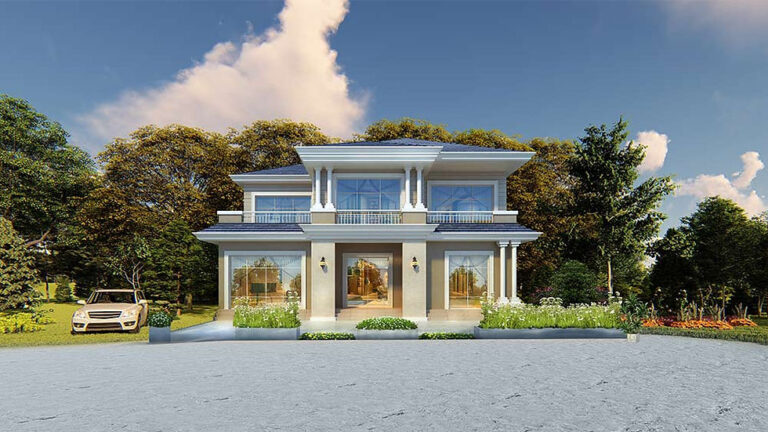
Contemporary two-story prefabricated house with large windows, modern design, and landscaped front yard, ideal for modular home living.
1. Metal house framing under construction with blue sky, showcasing residential steel framing for modern home building.
1. Steel framing and wooden roof trusses for new residential home construction under development.
A steel framing structure under construction, showcasing metal studs and framing components, at a residential or commercial building site.
Steel residential building framework under construction with steel studs and structural elements, showcasing modern architectural steel framing.
Slaapkamer
4
Woonkamer
2
Badkamer
3
Garage
1
Keuken
1
Afmetingen van de woning
  • Oppervlakte van de woning156.52 m²
  • Lengte van de woning12 m
  • Breedte van de woning11.62 m
Directe offerte
Meer informatie
  • Model944
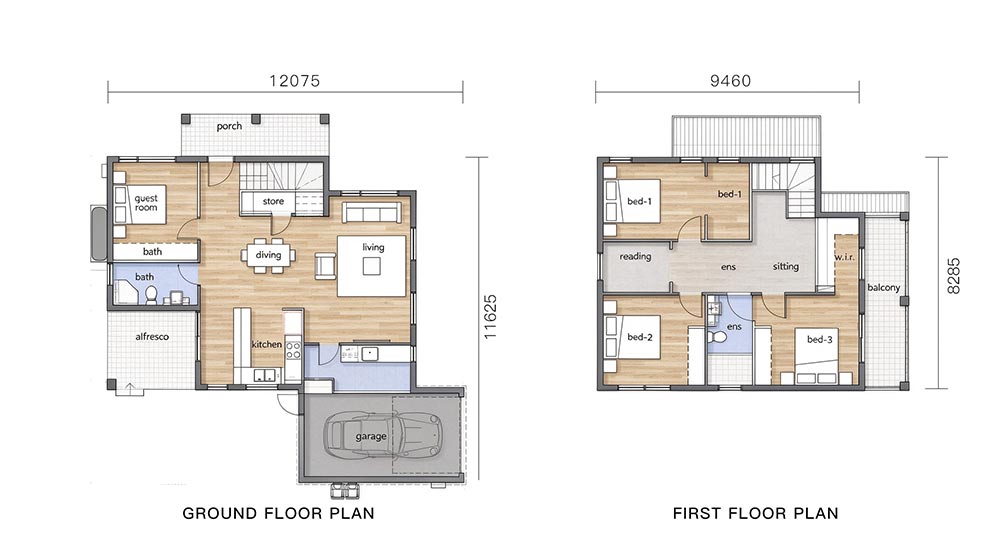
Detailed floor plans of Tollis House, a modern two-storey prefabricated home in Australia, showcasing ground and first-floor layouts with bedrooms, bathrooms, and living areas.

Tollis House

A Landmark in Modern Australian Living
Completed in 2020 in Tollis, Australia, the Tollis House is a flagship project by DEEPBLUE SMARTHOUSE. Designed across two levels, this modern single-family home makes every square metre of its 156.52 m² count — balancing bright, sociable gathering spaces with quiet private zones, and extending daily life outdoors with not one but two terraces.

Ground Floor: Built for Connection
The ground floor is designed around ease and flow. A car garage on the right side of the home keeps arrivals effortless, while on the left, a generous 7.8 m² terrace opens the living space to the outdoors — the perfect setting for a morning coffee or a quiet moment in the sun.

Inside, the kitchen and dining room merge into one open-plan heart of the home, where cooking, dining and entertaining happen together. A central staircase leads to the upper level and is paired with a second 6.9 m² terrace, doubling the home’s outdoor living space.

Tucked discreetly behind this central zone sits a well-appointed bedroom — a flexible space that works equally well as a guest room or a private home study, keeping the main living areas uncluttered.

First Floor: Designed for Calm
Upstairs, the tone shifts to privacy and rest. A dedicated living room gives the family a separate space to unwind, away from the activity of the ground floor. A functional study supports work and learning at home, while three additional bedrooms provide comfortable, personal space for every member of the family.

The result is a clear vertical split: active, social living below; peaceful retreat above.

In Essence
It stands as a representative example of modern Australian suburban architecture, and of DEEPBLUE SMARTHOUSE’s commitment to homes that work as beautifully as they look.
Delen:

Wat is de volgende stap?

Ontdek wat er voor u mogelijk is met ons STANDARD- en maatwerkbouwproces
Bekijk meer

Geïnteresseerd in dit ontwerp?

Wilt u meer weten over dit ontwerp? Stel dan hieronder uw vraag. Een van onze woonadviseurs neemt contact met u op. Bekijk ook het STANDARD-proces.
Stel een vraag

Misschien vindt u dit ook leuk...

Bespreek vandaag nog uw project

Project Inquiry Form