Terbuka di tab baru
Request Quote

Single Family Homes

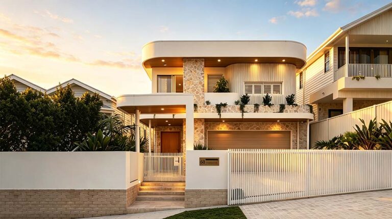
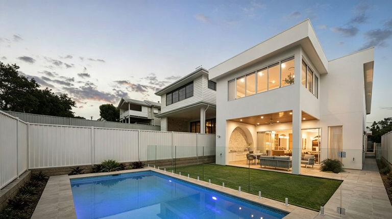
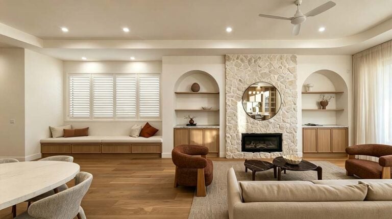
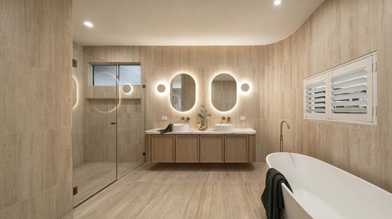
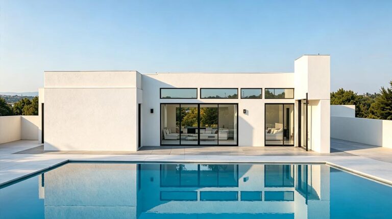
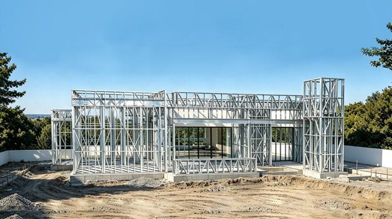
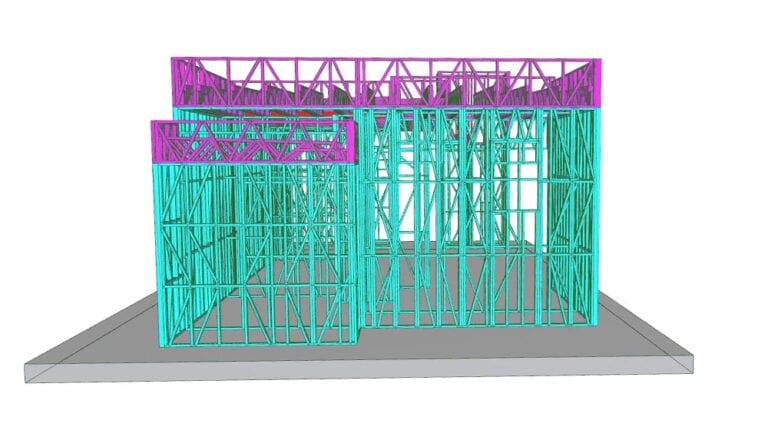
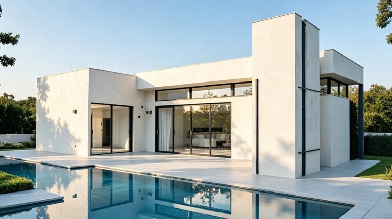
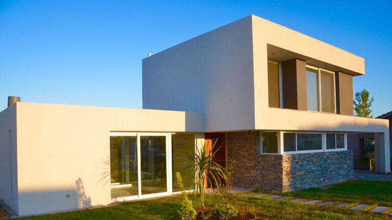
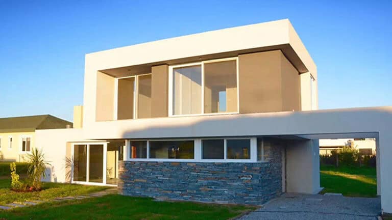
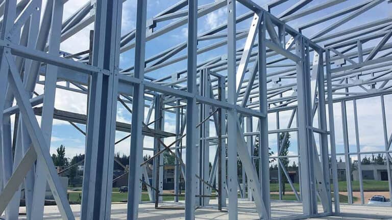
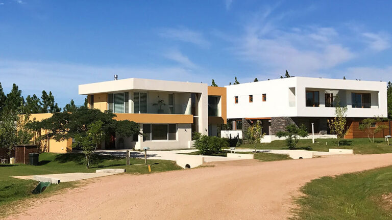
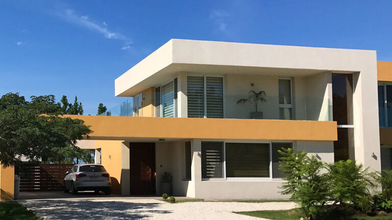
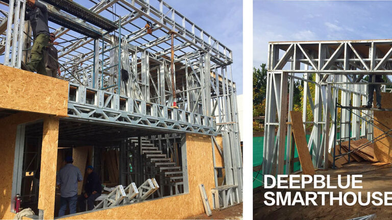
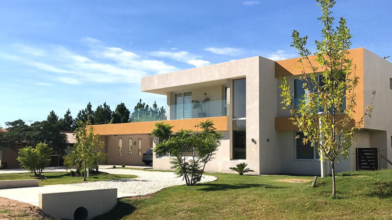
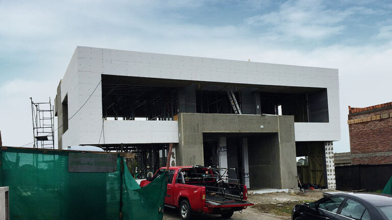
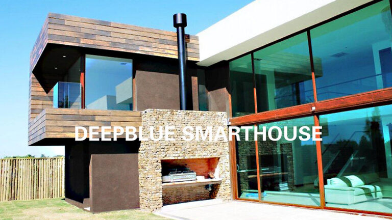
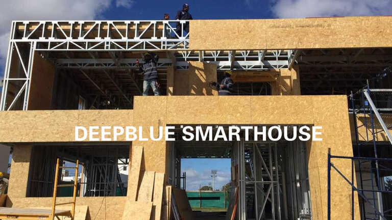
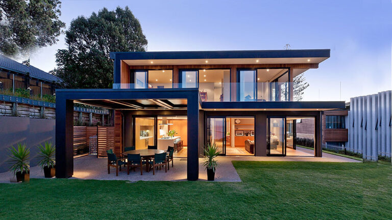
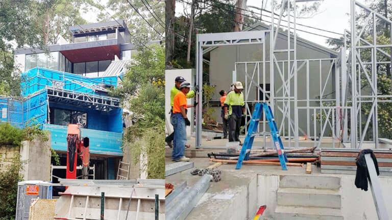
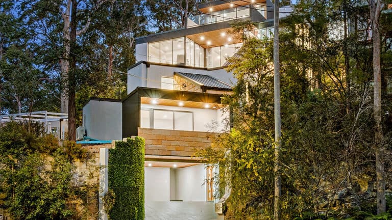
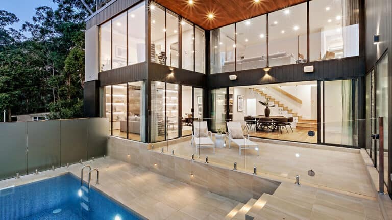
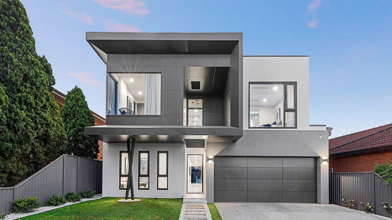
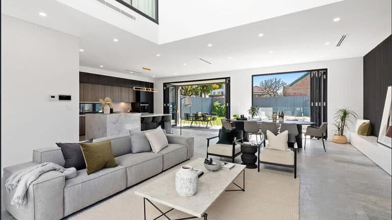
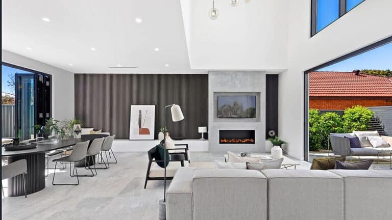
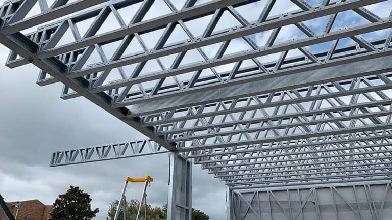
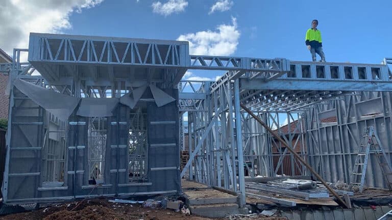
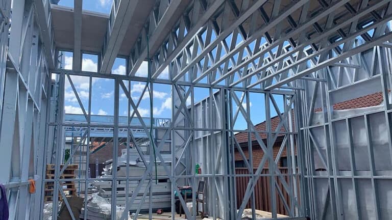
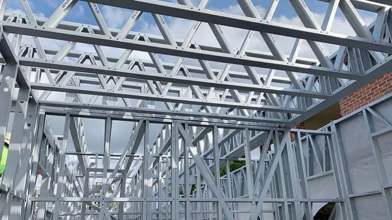
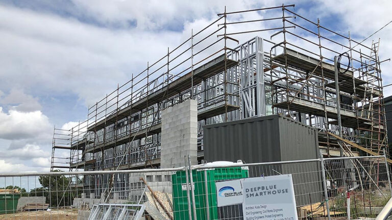
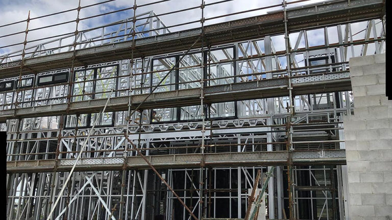
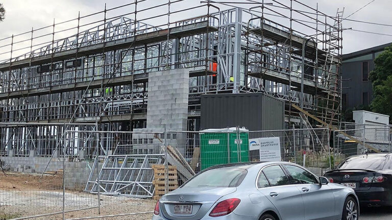
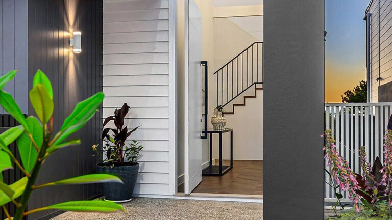
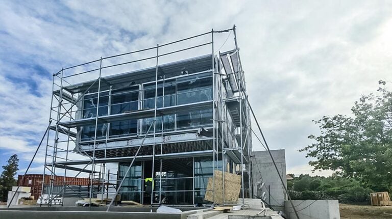
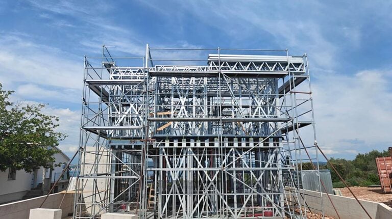
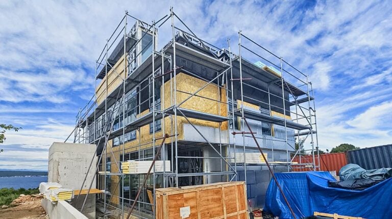
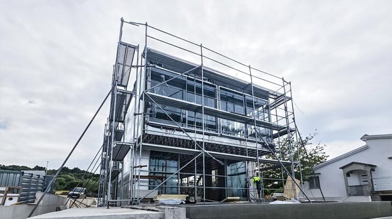
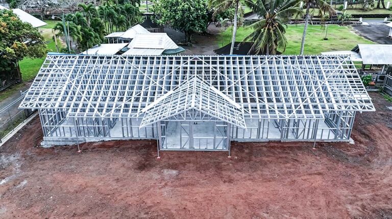
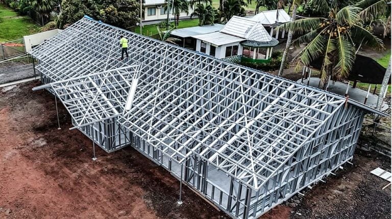
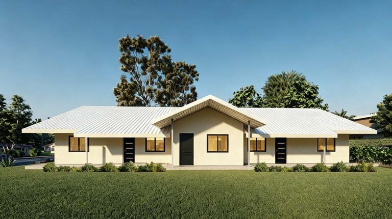
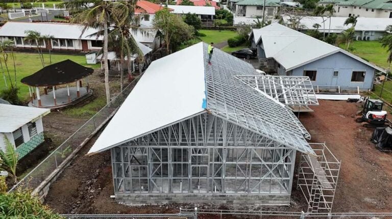
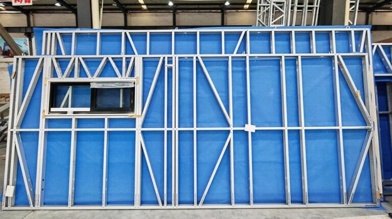
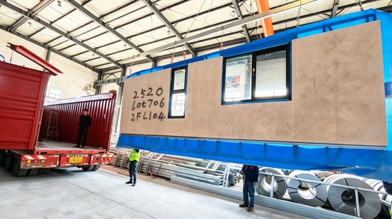
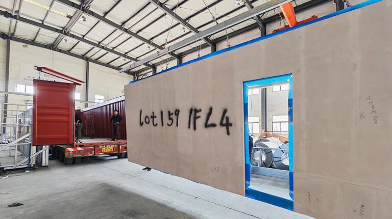
Welcome to Deepblue SmartHouse, your premier destination for single-family prefab homes. At Deepblue, we specialize in designing homes that seamlessly blend innovation, sustainability, and affordability. Our single-family residences are built using cutting-edge light gauge steel frame systems, providing a modern and durable alternative to traditional timber construction. Meticulously designed and expertly crafted, our homes are not only cost-effective but also highly efficient to build, ensuring you receive quality and value in every aspect.
All Homes DesignsInclusions for Our Standard Design Kit Homes
Kamar Tidur
Bed
Kamar Mandi
Bath
Styles
Styles
Garasi
Garage
Storeys
Storeys
Housing Grade
House Size
531584
m²
    281 Results

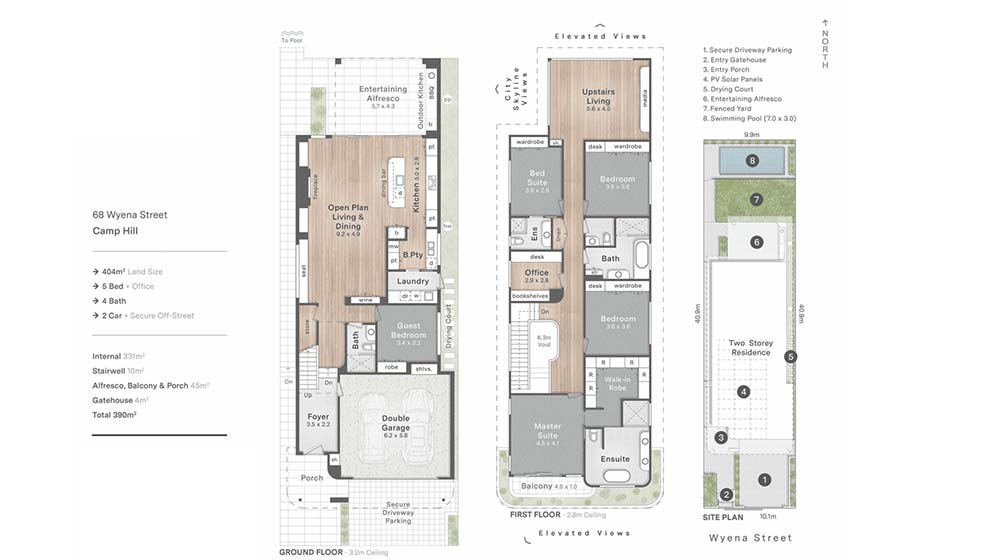
    Wyena House | Australian Standard Light Steel Frame Luxury Prefab Villa

    Detailed floor plan of a modern home with ground, first, and site levels, including living areas, bedrooms, bathrooms, and outdoor spaces.
    Kamar Tidur
    5
    Ruang Keluarga
    1
    Kamar Mandi
    4
    Garasi
    2
    Dapur
    1
    Storeys
    2
    House Dimensions
    • House Area380 m²
    • House Length25.46 m
    • House Width9.41 m
    Instant QuoteTake a look

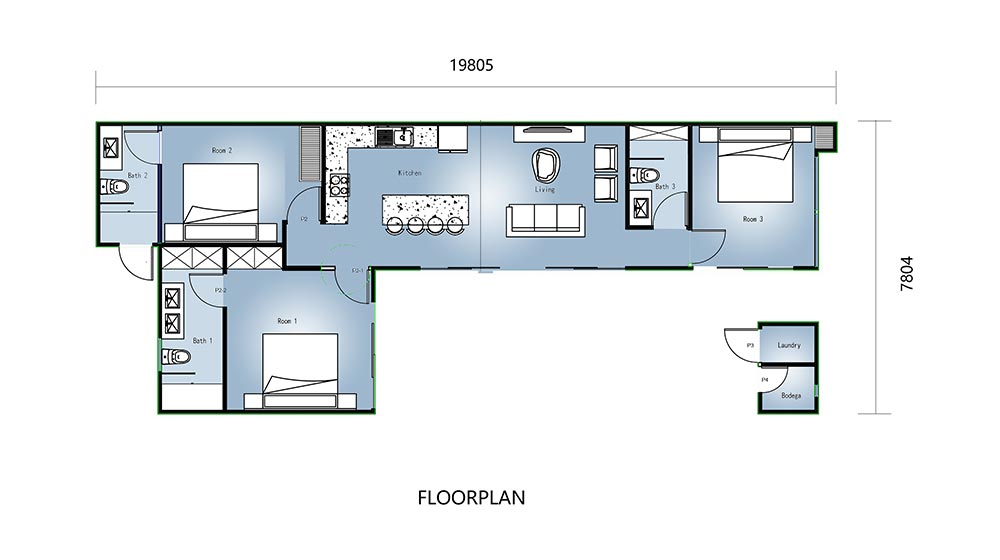
    Monterey House: Three-Bedroom Single-Storey Home in Mexico

    Modern deep blue home interior with spacious bedrooms, stylish kitchen, and open living area showcasing contemporary design and comfort. Perfect for modern living with elegant accents.
    Kamar Tidur
    3
    Ruang Keluarga
    1
    Kamar Mandi
    3
    Garasi
    0
    Dapur
    1
    Storeys
    1
    House Dimensions
    • House Area116 m²
    • House Length19.8 m
    • House Width7.8 m
    Instant QuoteTake a look

    Hampton Home

    Kamar Tidur
    5
    Ruang Keluarga
    3
    Kamar Mandi
    5
    Garasi
    3
    Dapur
    1
    Storeys
    2
    House Dimensions
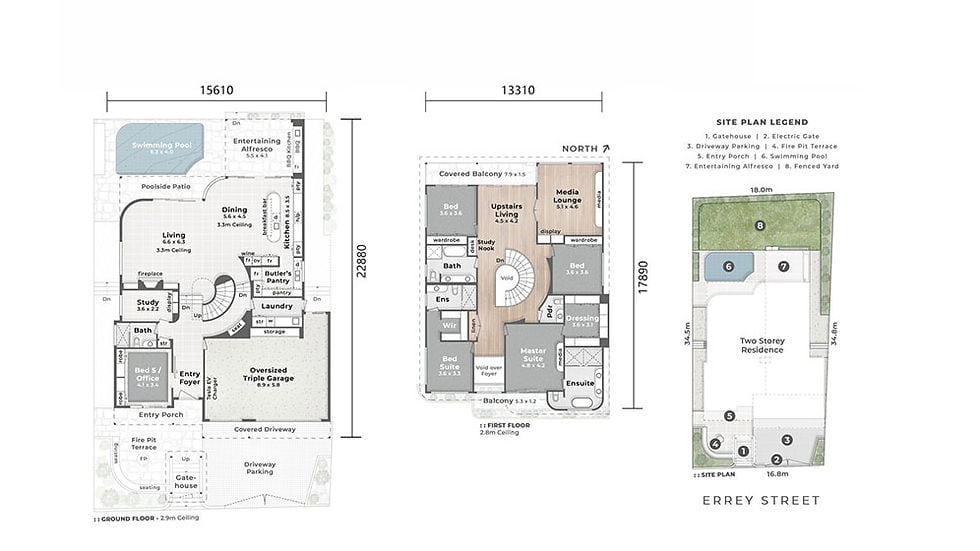
    • House Area495.8㎡ m²
    • House Length22.88 m
    • House Width15.61 m
    Instant QuoteTake a look

    Gandario House E3

    Kamar Tidur
    4
    Ruang Keluarga
    2
    Kamar Mandi
    5
    Garasi
    0
    Dapur
    1
    Storeys
    2
    House Dimensions
    • House Area 224 m²
    • House Length18.49 m
    • House Width15.2 m
    Instant QuoteTake a look

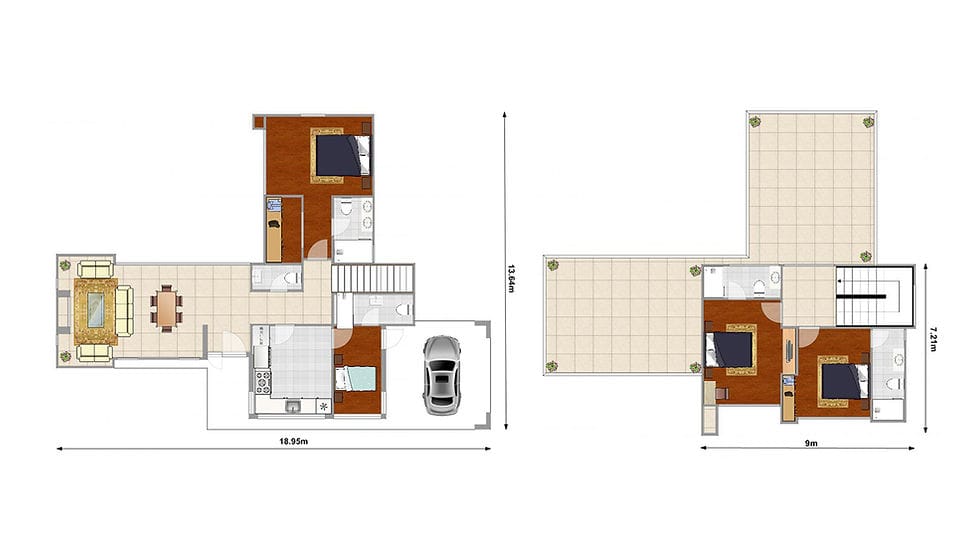
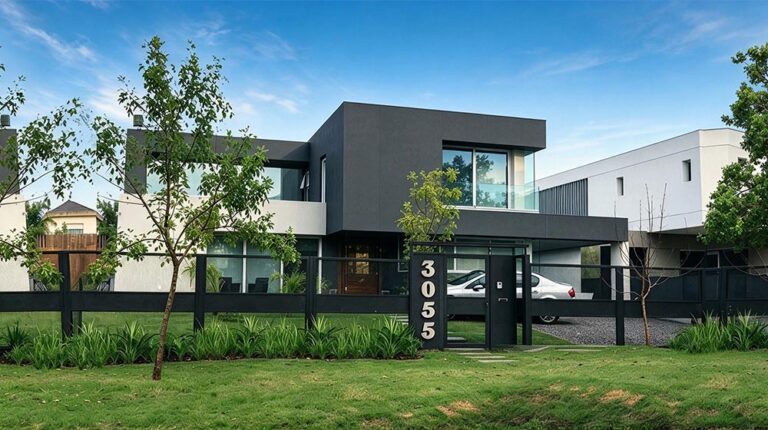
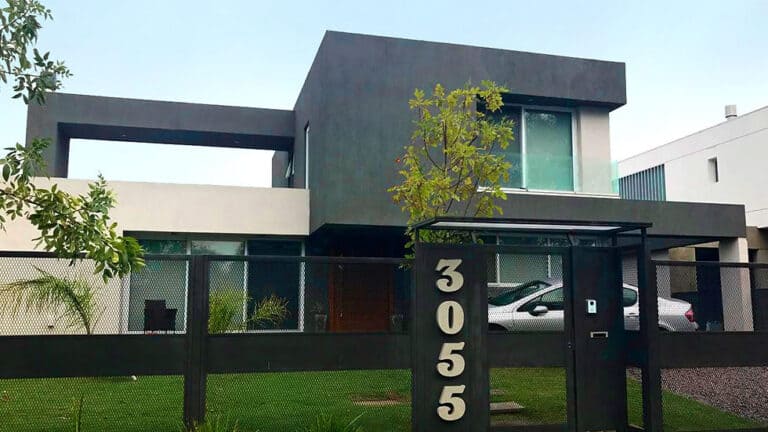
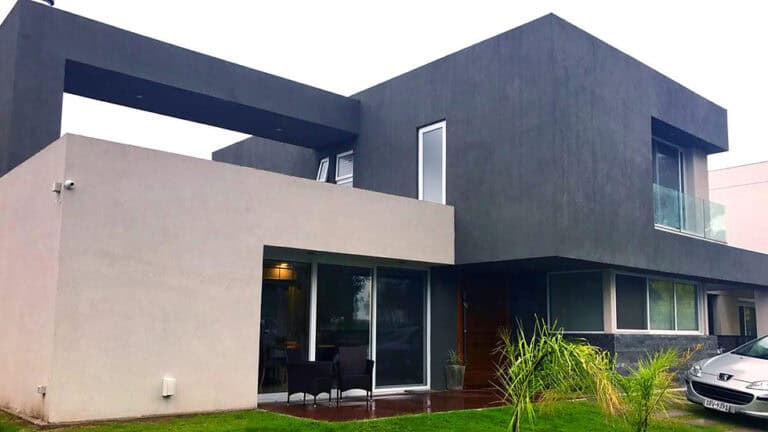
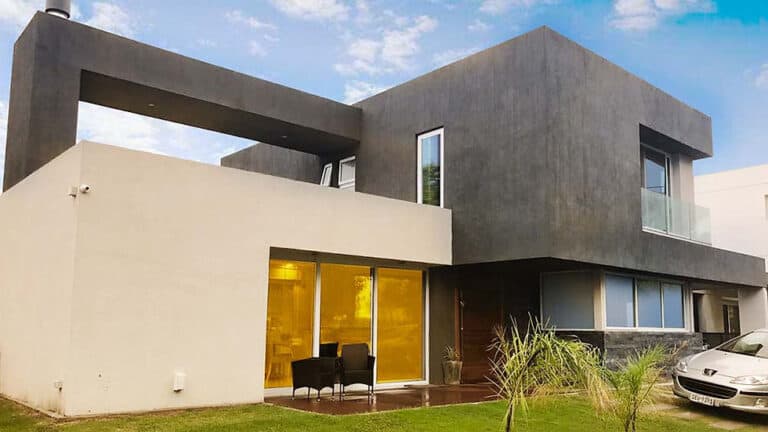
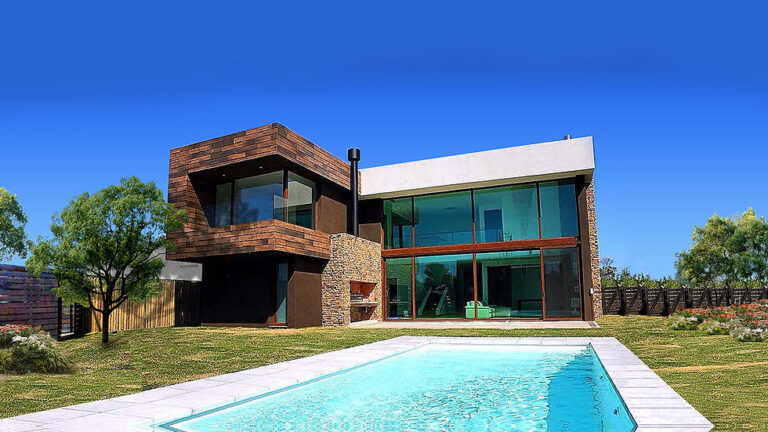
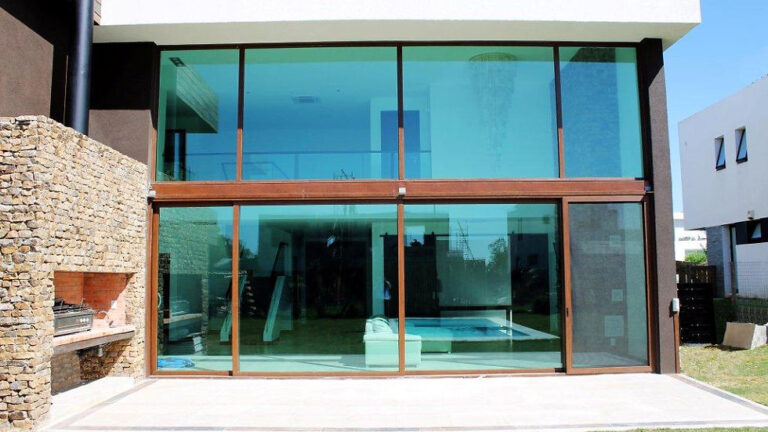
    M16 Malaparte House | Steel Frame Home in Uruguay

    Kamar Tidur
    4
    Ruang Keluarga
    1
    Kamar Mandi
    5
    Garasi
    2
    Dapur
    1
    Storeys
    0
    House Dimensions
    • House Area170 m²
    • House Length18.950 m
    • House Width13.640 m
    Instant QuoteTake a look

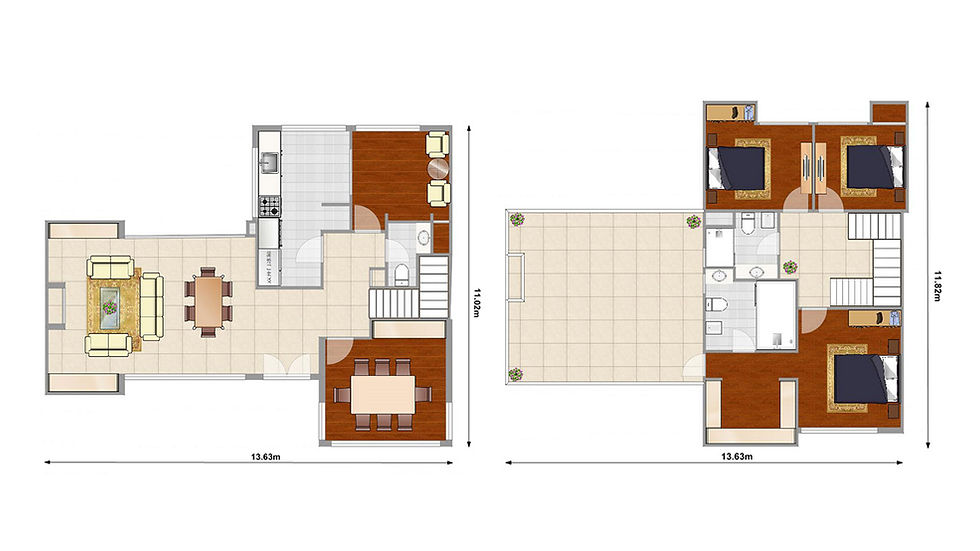
    OLIVOS HOUSE

    Kamar Tidur
    3
    Ruang Keluarga
    2
    Kamar Mandi
    3
    Garasi
    0
    Dapur
    1
    Storeys
    0
    House Dimensions
    • House Area228 m²
    • House Length13.630 m
    • House Width11.820 m
    Instant QuoteTake a look

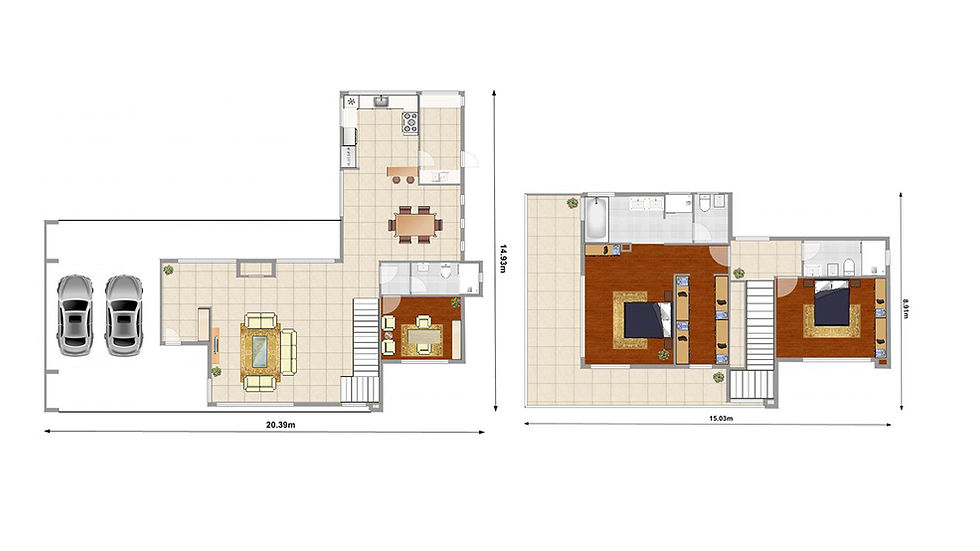
    LOPEZ HOUSE

    Kamar Tidur
    2
    Ruang Keluarga
    1
    Kamar Mandi
    3
    Garasi
    0
    Dapur
    1
    Storeys
    2
    House Dimensions
    • House Area245 m²
    • House Length20.390 m
    • House Width14.930 m
    Instant QuoteTake a look

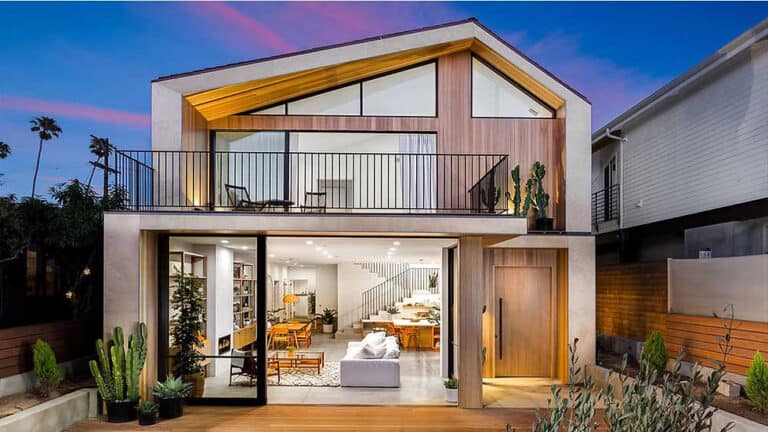
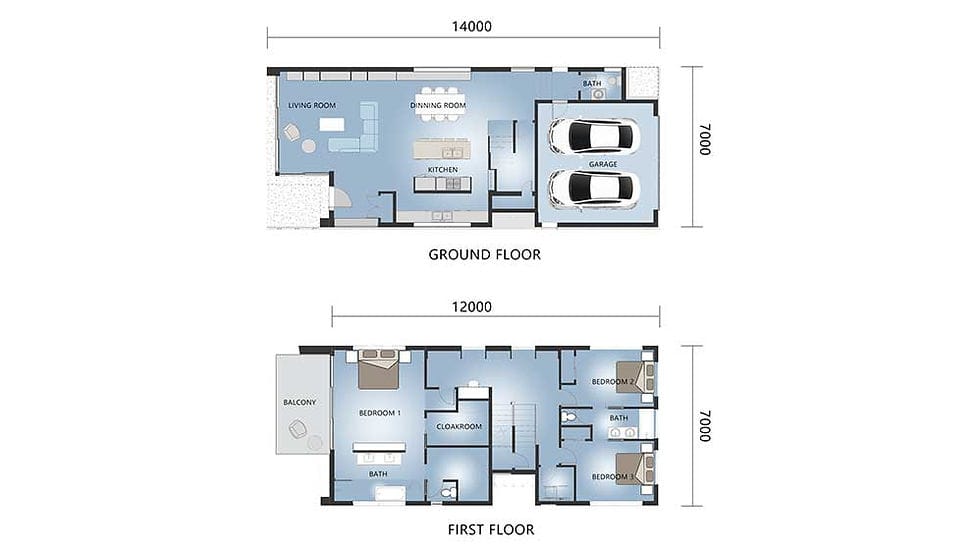
    Assisi House | Three-Bedroom Light Steel Frame Prefab Home

    Kamar Tidur
    3
    Ruang Keluarga
    1
    Kamar Mandi
    3
    Garasi
    2
    Dapur
    1
    Storeys
    2
    House Dimensions
    • House Area150 m²
    • House Length14.000 m
    • House Width7.000 m
    Instant QuoteTake a look

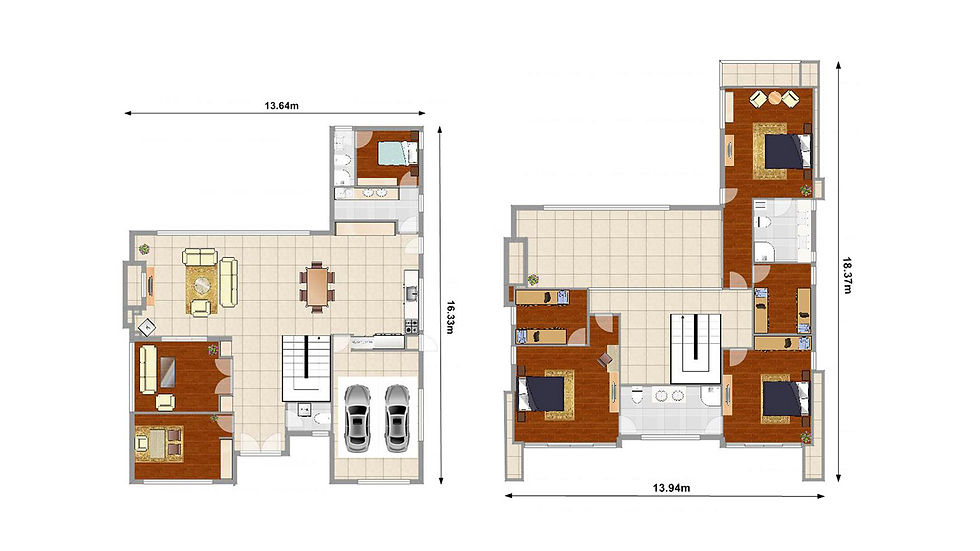
    Luxury prefab home: Bazzurro House

    Kamar Tidur
    4
    Ruang Keluarga
    3
    Kamar Mandi
    2
    Garasi
    2
    Dapur
    1
    Storeys
    2
    House Dimensions
    • House Area350 m²
    • House Length18.370 m
    • House Width13.940 m
    Instant QuoteTake a look

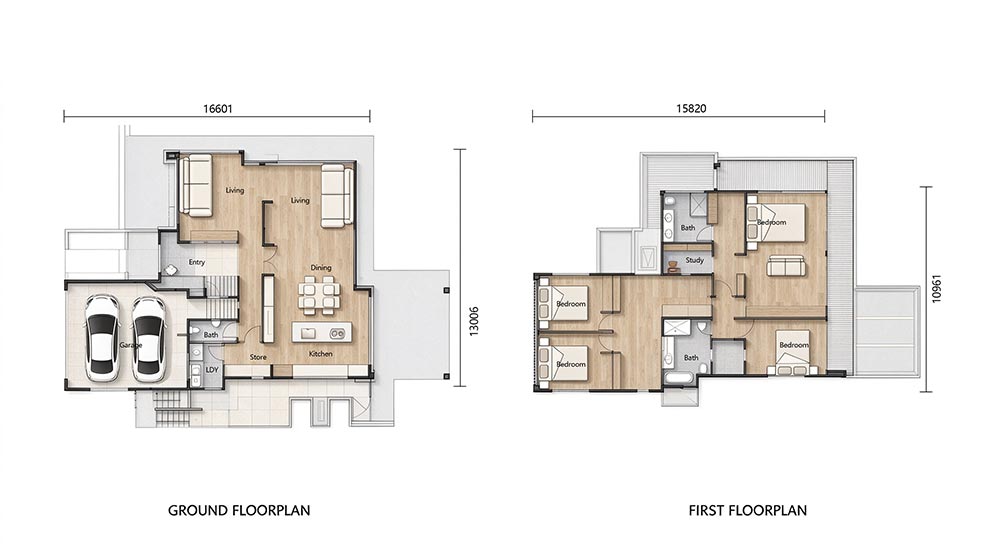
    Harmony house

    Detailed ground and first floor plans of the Harmony house by Deepblue, showcasing modern design and spacious layout.
    Kamar Tidur
    4
    Ruang Keluarga
    2
    Kamar Mandi
    3
    Garasi
    2
    Dapur
    1
    Storeys
    2
    House Dimensions
    • House Area325 m²
    • House Length16.6 m
    • House Width13 m
    Instant QuoteTake a look

    Belle house – Prefabricated House Luxry villa in Sydney with AS

    Kamar Tidur
    7
    Ruang Keluarga
    2
    Kamar Mandi
    4
    Garasi
    2
    Dapur
    1
    Storeys
    0
    House Dimensions
    • House Area450 m²
    • House Length16.850 m
    • House Width15.000 m
    Instant QuoteTake a look

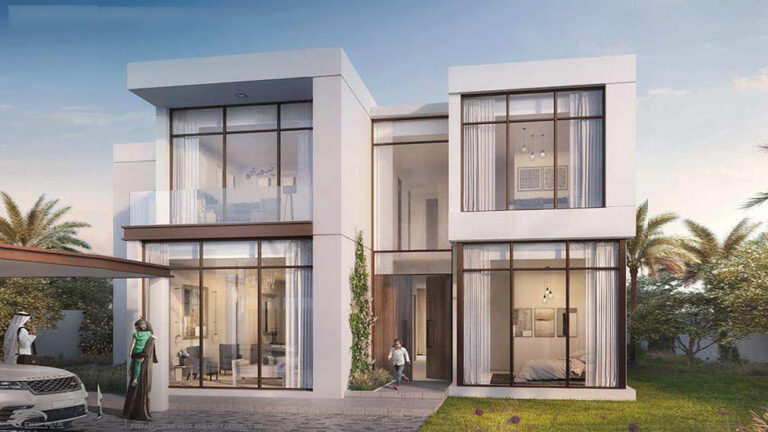
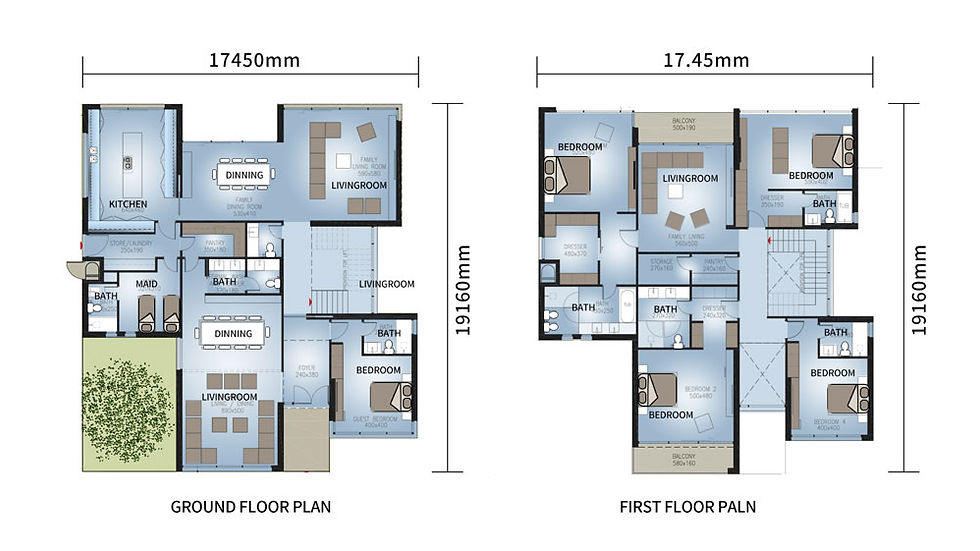
    Jubail 5 Bedroom Villa – Executive | Prefab Home with Five En-Suite Bedrooms

    Kamar Tidur
    5
    Ruang Keluarga
    3
    Kamar Mandi
    8
    Garasi
    0
    Dapur
    1
    Storeys
    2
    House Dimensions
    • House Area503.64 m²
    • House Length19.16 m
    • House Width17.45 m
    Instant QuoteTake a look

    Seattle House in Sydney: Five-Bedroom Light Steel Villa

    Kamar Tidur
    5
    Ruang Keluarga
    1
    Kamar Mandi
    4
    Garasi
    2
    Dapur
    1
    Storeys
    2
    House Dimensions
    • House Area385.6 m²
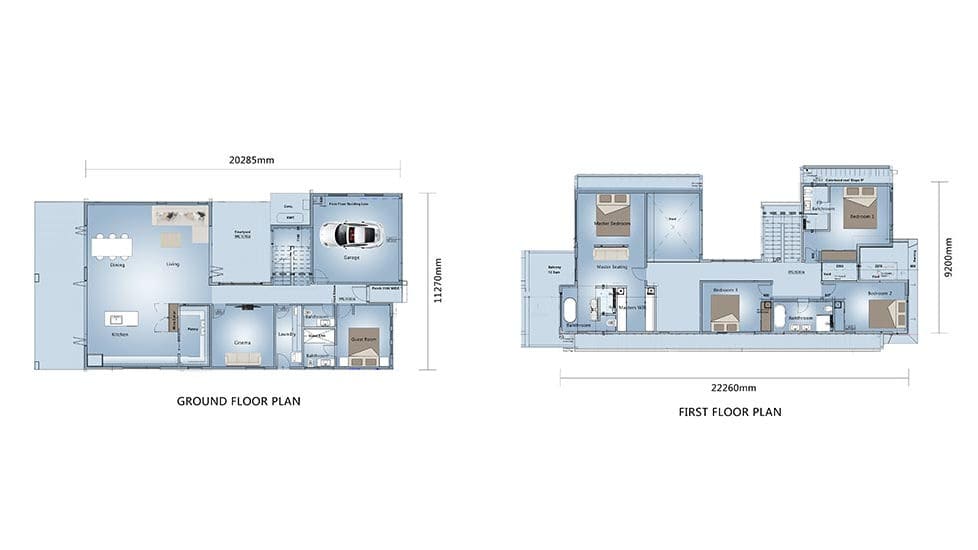
    • House Length22.26 m
    • House Width11.27 m
    Instant QuoteTake a look

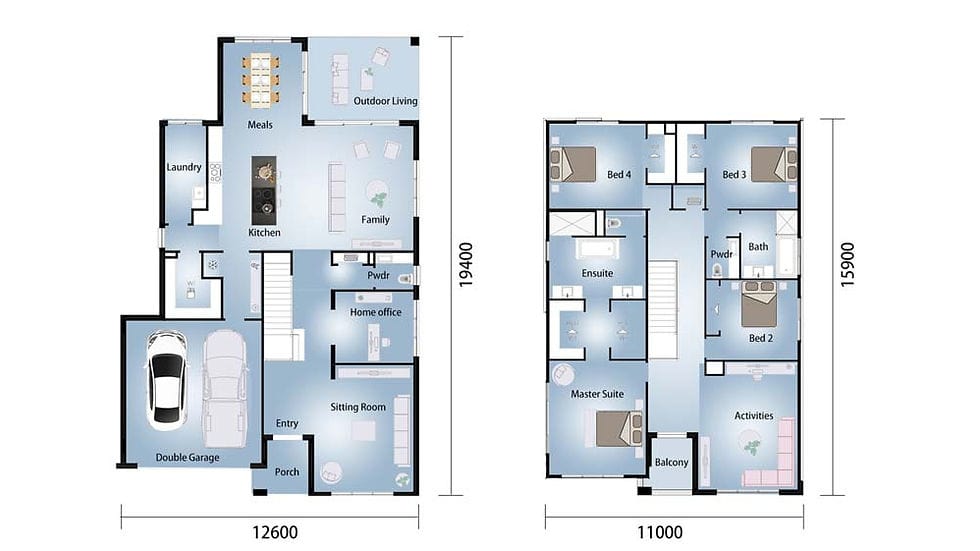
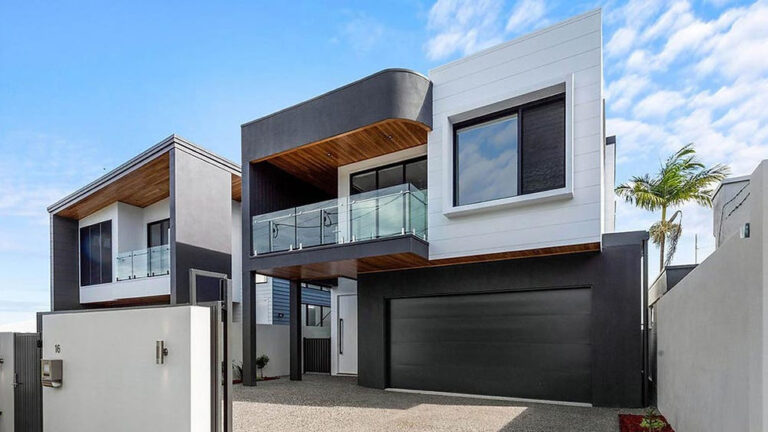
    Zurich House: Four-Bedroom Light Steel Villa

    Kamar Tidur
    4
    Ruang Keluarga
    3
    Kamar Mandi
    3
    Garasi
    2
    Dapur
    1
    Storeys
    2
    House Dimensions
    • House Area378.17 m²
    • House Length12.6 m
    • House Width19.4 m
    Instant QuoteTake a look

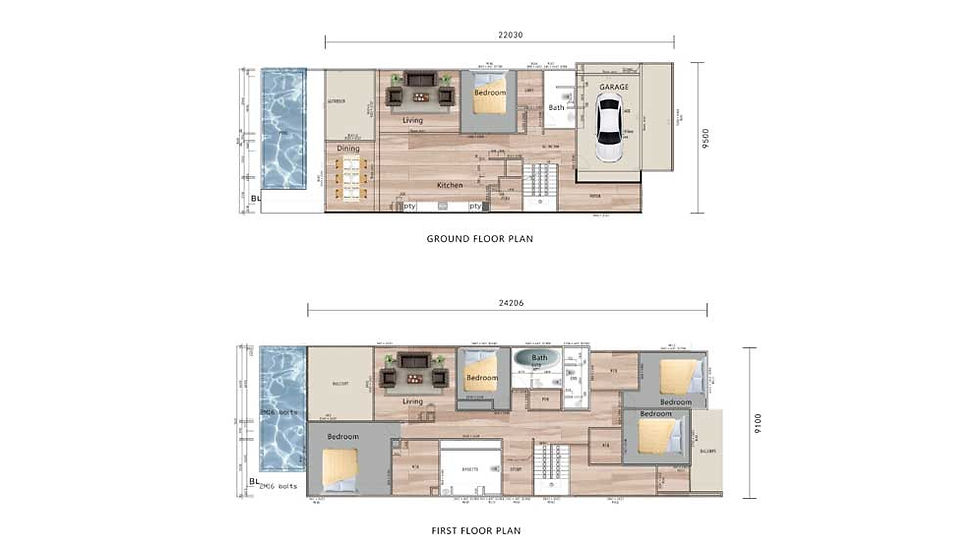
    Seven Hills Villa Lot 2 | Five-Bedroom Australian Villa

    Kamar Tidur
    5
    Ruang Keluarga
    2
    Kamar Mandi
    4
    Garasi
    1
    Dapur
    1
    Storeys
    2
    House Dimensions
    • House Area376 m²
    • House Length22.030 m
    • House Width9.500 m
    Instant QuoteTake a look

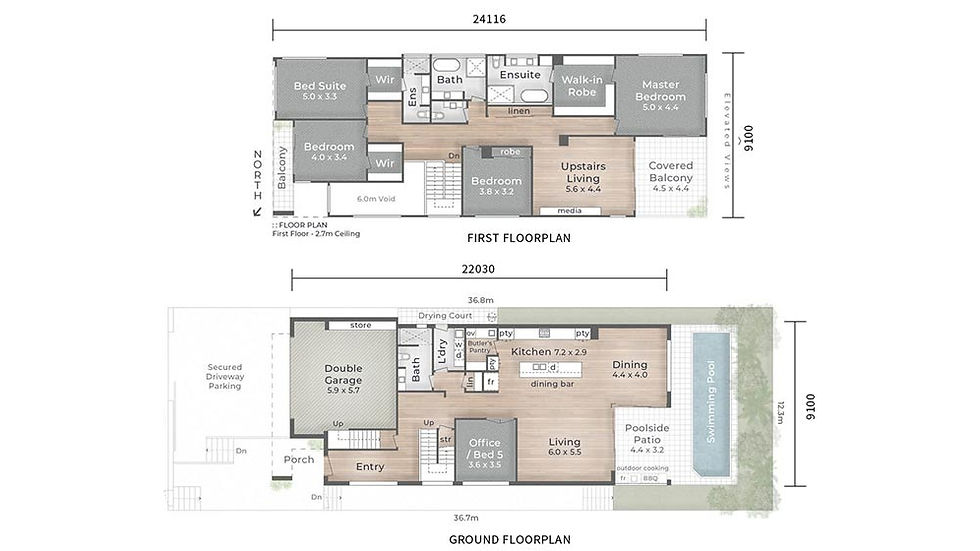
    Seven Hills Villa Lot 1 | Two-Storey Light Steel Villa

    Kamar Tidur
    5
    Ruang Keluarga
    2
    Kamar Mandi
    4
    Garasi
    1
    Dapur
    1
    Storeys
    2
    House Dimensions
    • House Area 374 m²
    • House Length24.116 m
    • House Width9.100 m
    Instant QuoteTake a look

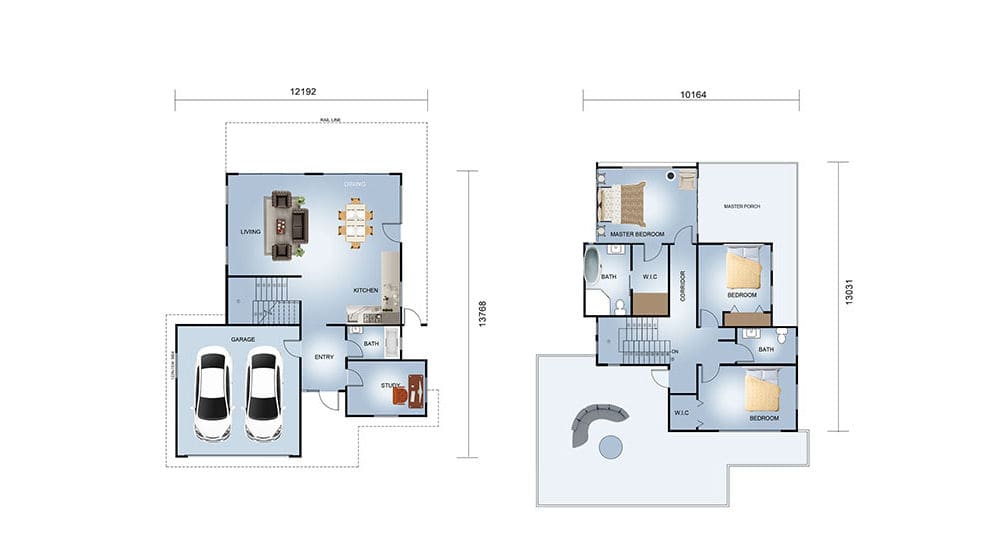
    Saint Lucia Villa 2230#

    Kamar Tidur
    3
    Ruang Keluarga
    1
    Kamar Mandi
    3
    Garasi
    2
    Dapur
    1
    Storeys
    2
    House Dimensions
    • House Area310 m²
    • House Length13.768 m
    • House Width12.192 m
    Instant QuoteTake a look

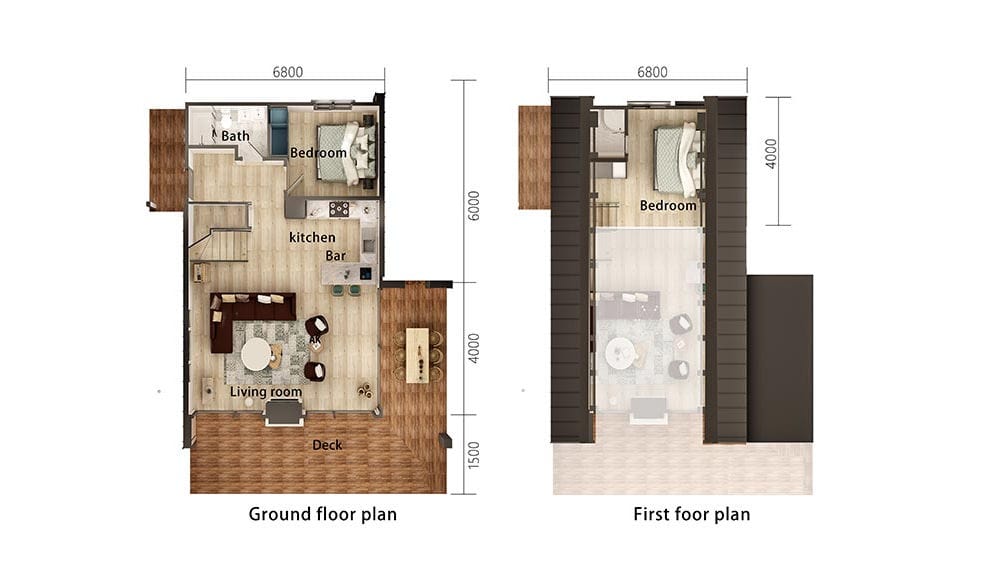
    Nancy House 21 | Compact Two-Bedroom Steel Frame Home

    Kamar Tidur
    2
    Ruang Keluarga
    1
    Kamar Mandi
    2
    Garasi
    0
    Dapur
    1
    Storeys
    2
    House Dimensions
    • House Area95.2 m²
    • House Length10.000 m
    • House Width6.800 m
    Instant QuoteTake a look

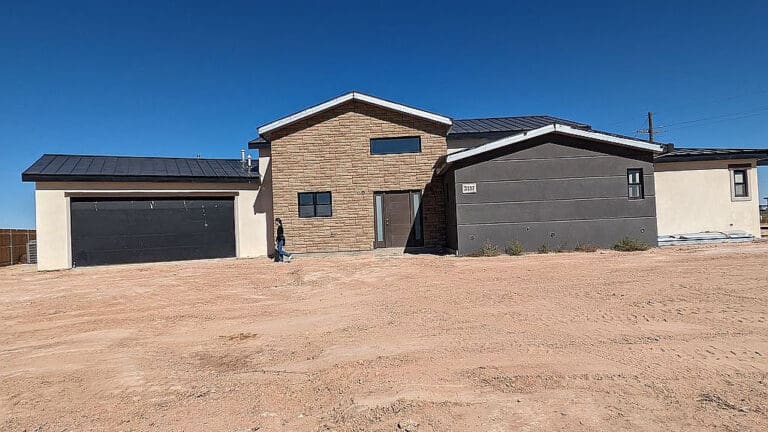
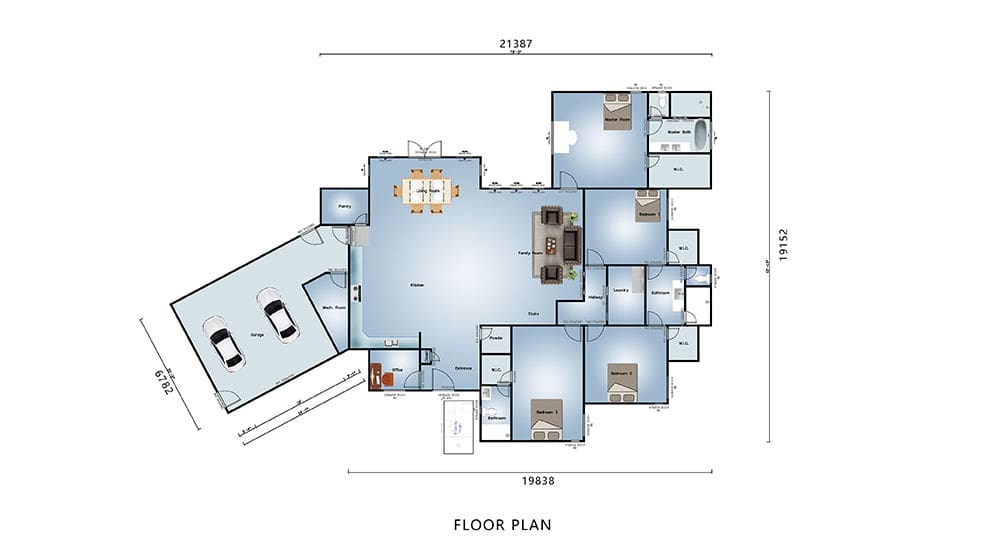
    Dalhart House: Four-Bedroom Single-Storey Home

    Kamar Tidur
    4
    Ruang Keluarga
    1
    Kamar Mandi
    4
    Garasi
    2
    Dapur
    1
    Storeys
    1
    House Dimensions
    • House Area347 m²
    • House Length19.838 m
    • House Width19.152 m
    Instant QuoteTake a look

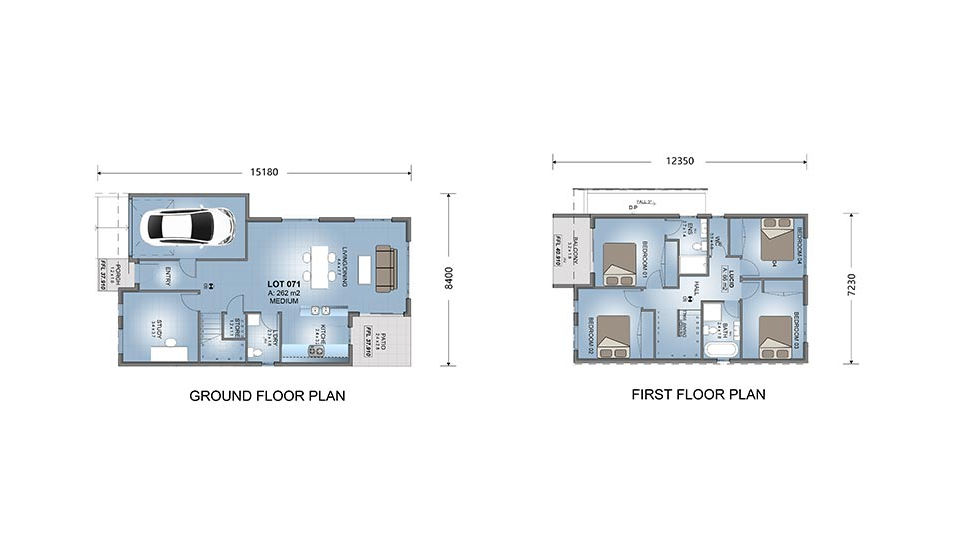
    Villawood House | Four-Bedroom Light Steel Modular Home

    Kamar Tidur
    4
    Ruang Keluarga
    1
    Kamar Mandi
    3
    Garasi
    1
    Dapur
    1
    Storeys
    2
    House Dimensions
    • House Area179.7 m²
    • House Length15.18 m
    • House Width8.40 m
    Instant QuoteTake a look

    Lucid-2-89

    Kamar Tidur
    4
    Ruang Keluarga
    1
    Kamar Mandi
    3
    Garasi
    1
    Dapur
    1
    Storeys
    2
    House Dimensions
    • House Area179.7 m²
    • House Length15.18 m
    • House Width8.40 m
    Instant QuoteTake a look

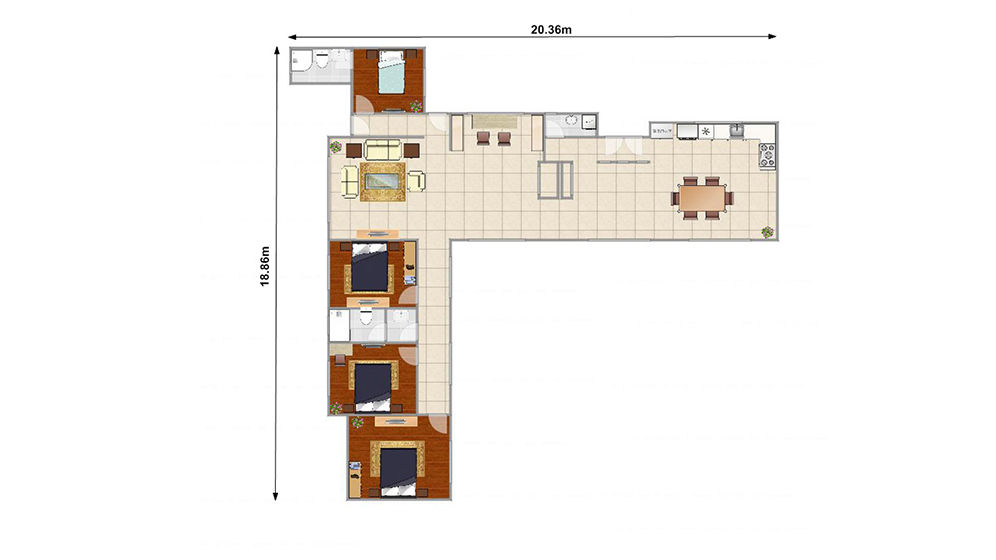
    Maggi House

    Kamar Tidur
    4
    Ruang Keluarga
    1
    Kamar Mandi
    3
    Garasi
    0
    Dapur
    1
    Storeys
    1
    House Dimensions
    • House Area160 m²
    • House Length20.360 m
    • House Width18.860 m
    Instant QuoteTake a look

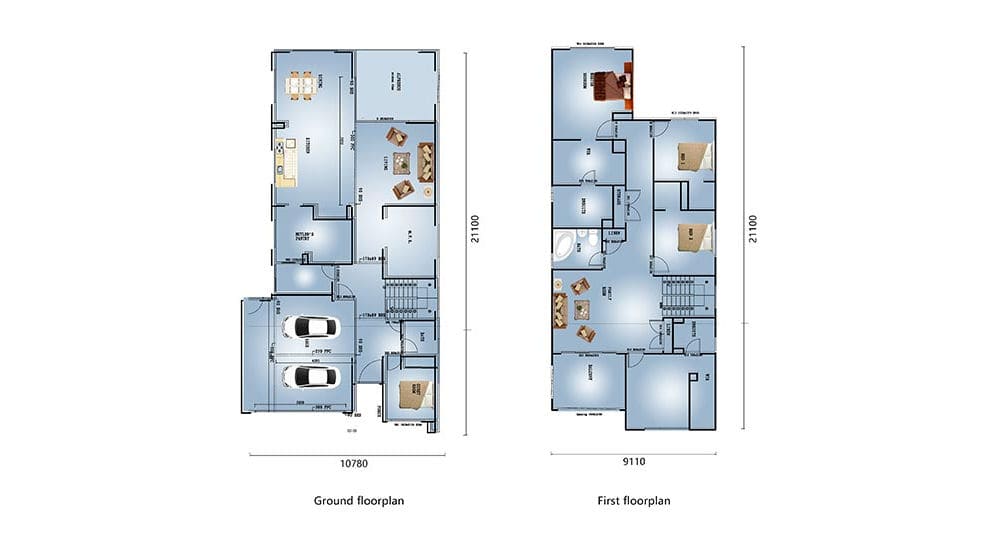
    Eliza House | Two-Storey Light Steel Frame Home in Australia

    Kamar Tidur
    4
    Ruang Keluarga
    2
    Kamar Mandi
    1
    Garasi
    2
    Dapur
    1
    Storeys
    2
    House Dimensions
    • House Area 358.7 m²
    • House Length21.100 m
    • House Width10.780 m
    Instant QuoteTake a look

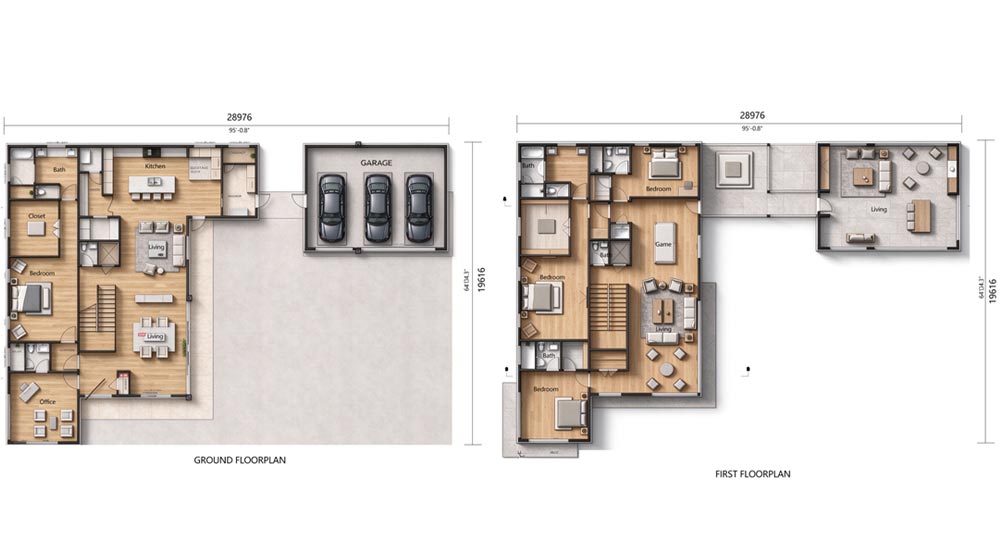
    Atlanta Luxury Homes: Four-Bedroom Two-Storey Light Steel Home

    Detailed floor plan of a luxury home in Atlanta, showing ground and first floors with spacious rooms, garage, and modern design features.
    Kamar Tidur
    4
    Ruang Keluarga
    5
    Kamar Mandi
    7
    Garasi
    3
    Dapur
    1
    Storeys
    2
    House Dimensions
    • House Area613 m²
    • House Length28.98 m
    • House Width19.62 m
    Instant QuoteTake a look

    Zadar Luxury Villa: Four-Bedroom Two-Storey Prefab Home

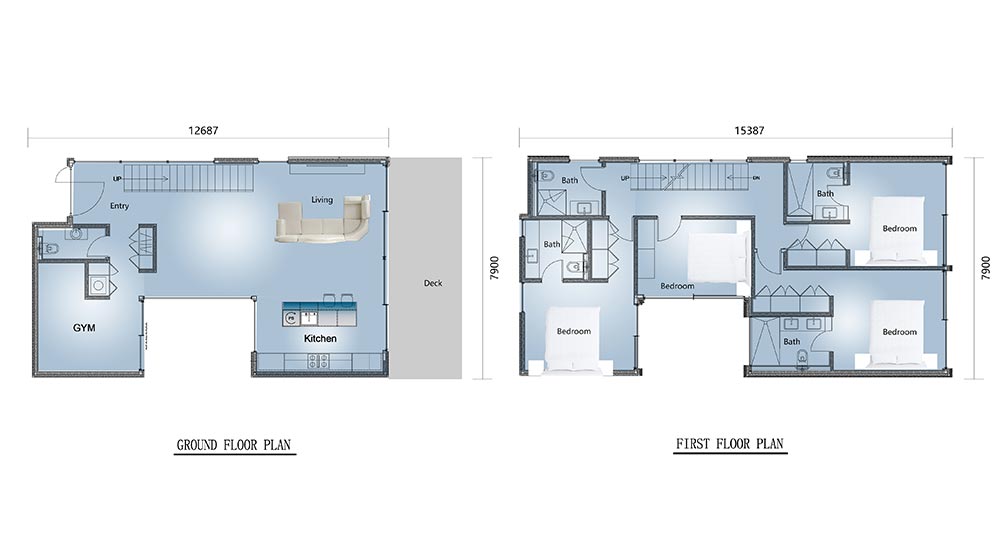
    Detailed architectural floor plan of a modern home with ground and first floors, including living areas, bedrooms, kitchen, gym, and deck.
    Kamar Tidur
    4
    Ruang Keluarga
    1
    Kamar Mandi
    5
    Garasi
    0
    Dapur
    1
    Storeys
    2
    House Dimensions
    • House Area218 m²
    • House Length15.39 m
    • House Width7.9 m
    Instant QuoteTake a look

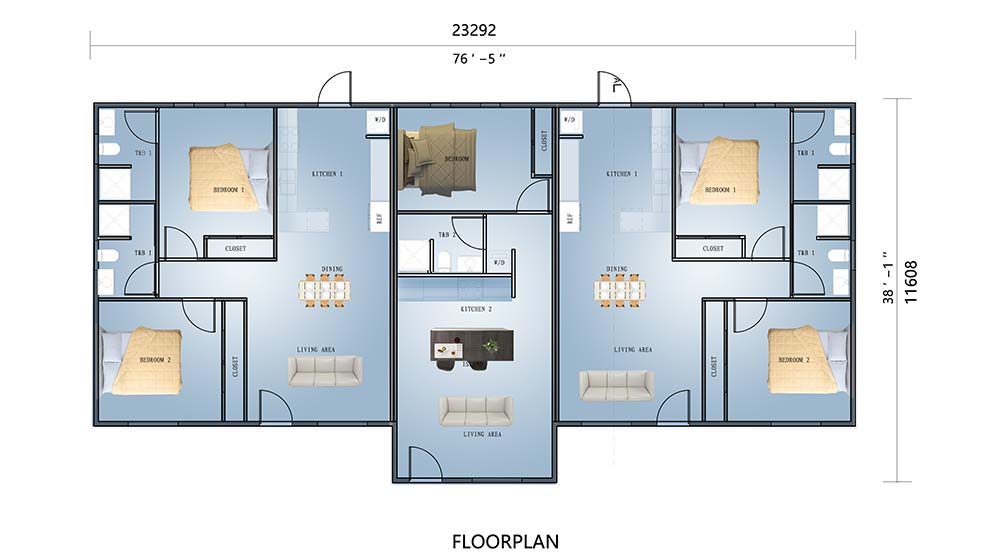
    Ottoville House | Five-Bedroom Prefab Bungalow

    Detailed floorplan of a modern home with multiple bedrooms, living areas, and a central kitchen, showcasing spacious and functional design.
    Kamar Tidur
    5
    Ruang Keluarga
    3
    Kamar Mandi
    5
    Garasi
    0
    Dapur
    3
    Storeys
    1
    House Dimensions
    • House Area262 m²
    • House Length23.3 m
    • House Width11.6 m
    Instant QuoteTake a look

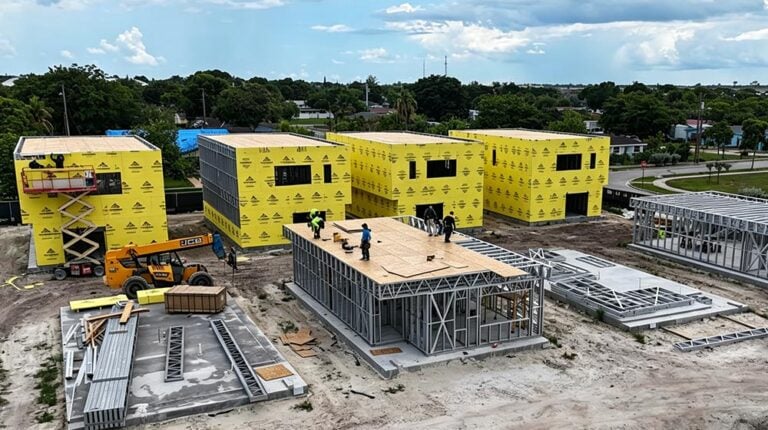
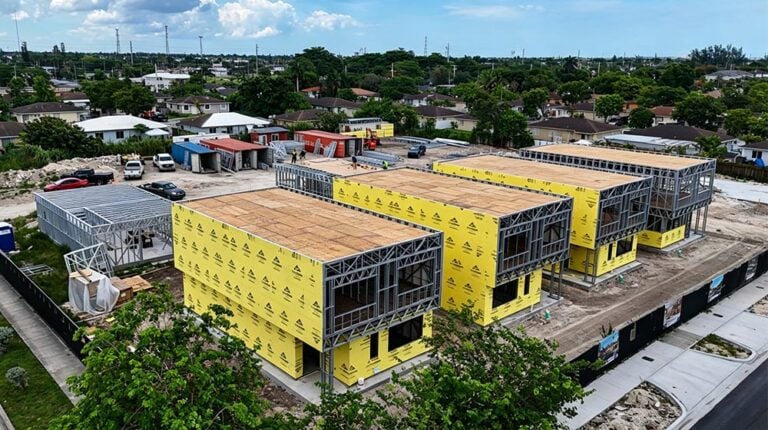
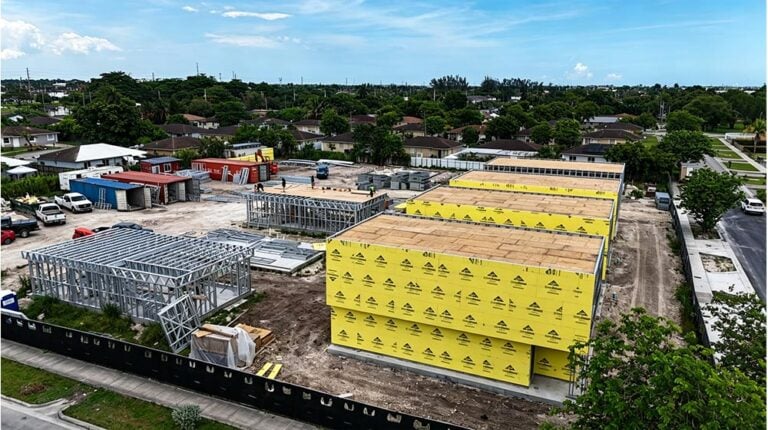
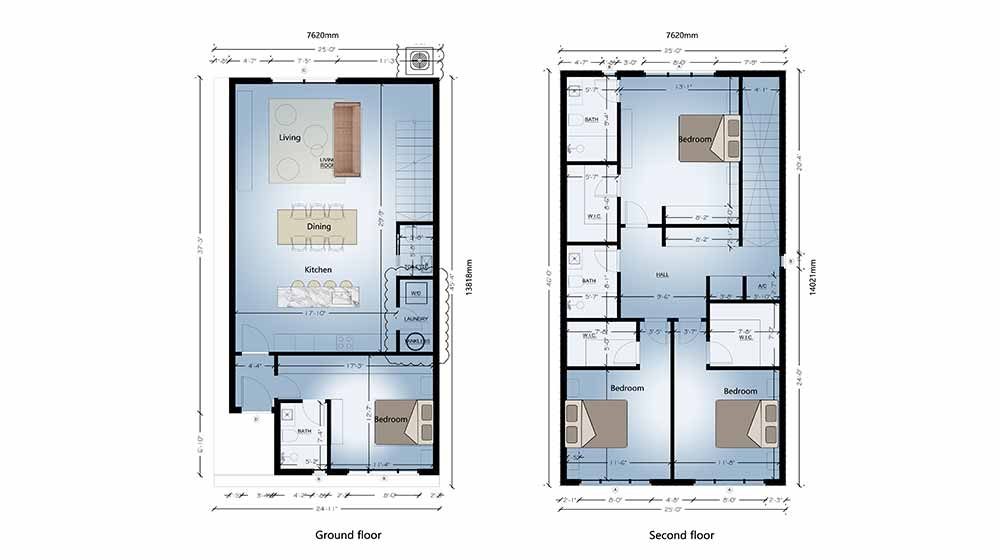
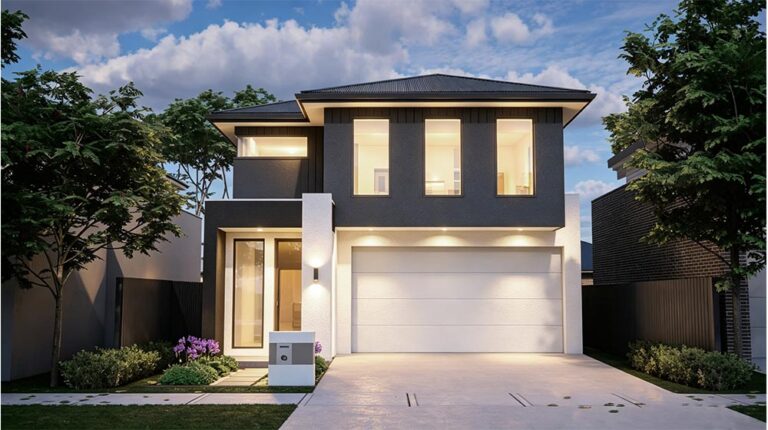
    Florida 8-Unit Single-Family Home Project | Light Steel Housing

    Detailed architectural floor plan of a modern two-story house showing ground and second floors with room layouts and dimensions.
    Kamar Tidur
    4
    Ruang Keluarga
    1
    Kamar Mandi
    3
    Garasi
    0
    Dapur
    1
    Storeys
    2
    House Dimensions
    • House Area1584 m²
    • House Length14.021 m
    • House Width7.620 m
    Instant QuoteTake a look

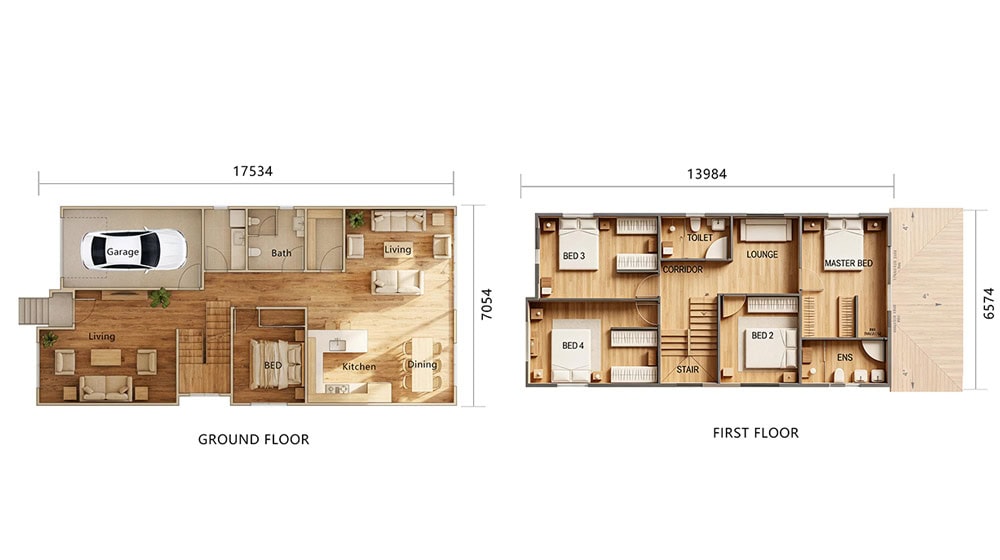
    Possum House | Spacious Two-Storey Panelized Home

    Detailed floor plan of Adelaide House showing ground and first floors with bedrooms, living areas, and garage.
    Kamar Tidur
    5
    Ruang Keluarga
    3
    Kamar Mandi
    3
    Garasi
    1
    Dapur
    1
    Storeys
    2
    House Dimensions
    • House Area211.38 m²
    • House Length17.53 m
    • House Width7.05 m
    Instant QuoteTake a look

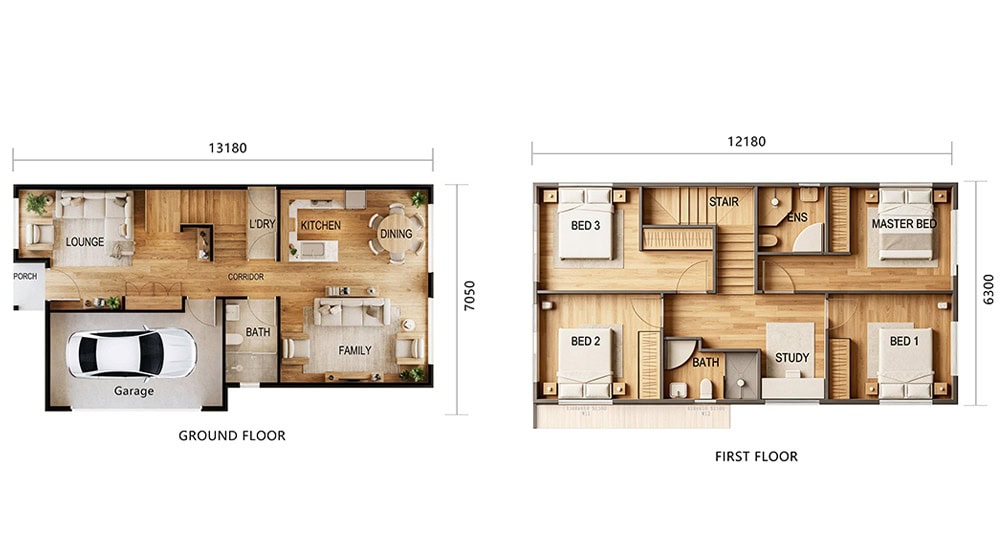
    Starling House | Two-Storey Panelized Family Home

    Detailed floor plan of Adelaide House showing ground and first floors with bedrooms, living areas, and garage, designed by DEEPBLUE SMARTHOUSE.
    Kamar Tidur
    4
    Ruang Keluarga
    2
    Kamar Mandi
    3
    Garasi
    1
    Dapur
    1
    Storeys
    2
    House Dimensions
    • House Area 160.48 m²
    • House Length13.18 m
    • House Width7.05 m
    Instant QuoteTake a look

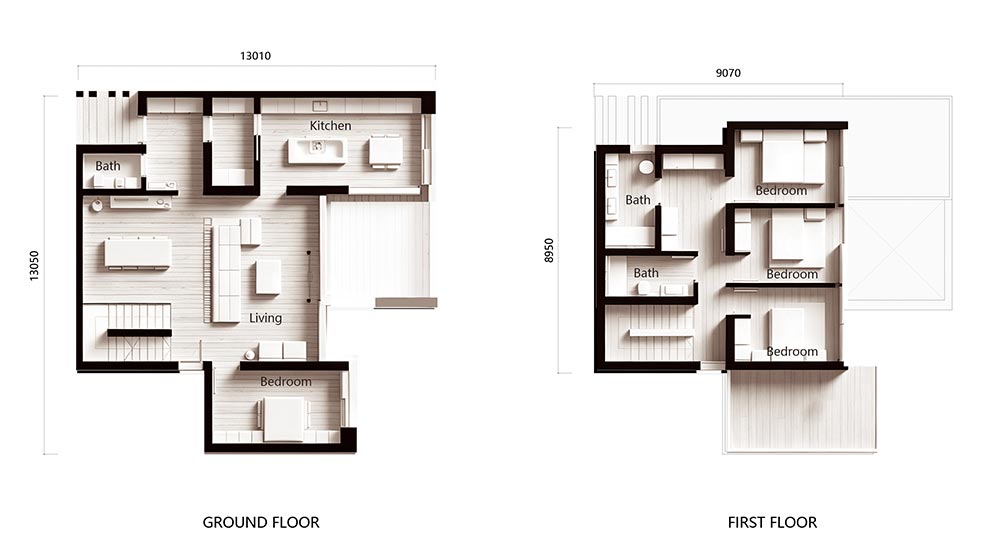
    Bilbao House | Modern Two-Storey Family Villa

    Spacious two-story house layout featuring a modern design, open-concept living room, kitchen, multiple bedrooms, and bathrooms, ideal for contemporary family living.
    Kamar Tidur
    4
    Ruang Keluarga
    1
    Kamar Mandi
    3
    Garasi
    0
    Dapur
    1
    Storeys
    2
    House Dimensions
    • House Area193.69 m²
    • House Length13.205 m
    • House Width13.01 m
    Instant QuoteTake a look

    Discuss Your Project Today

    Project Inquiry Form