Terbuka di tab baru
Minta Penawaran

Rumah Keluarga Tunggal

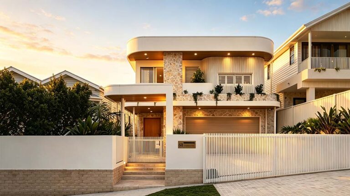
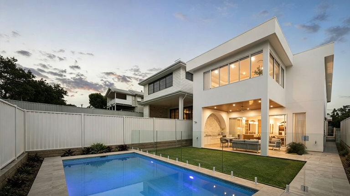
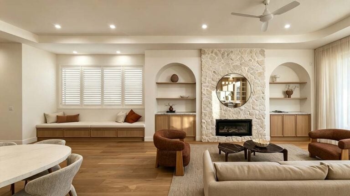
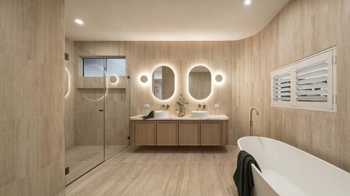
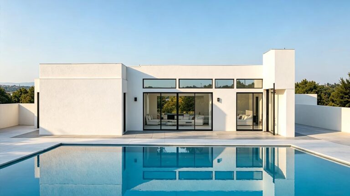
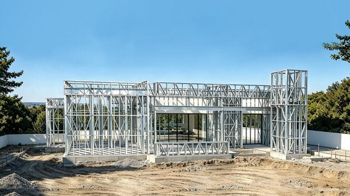
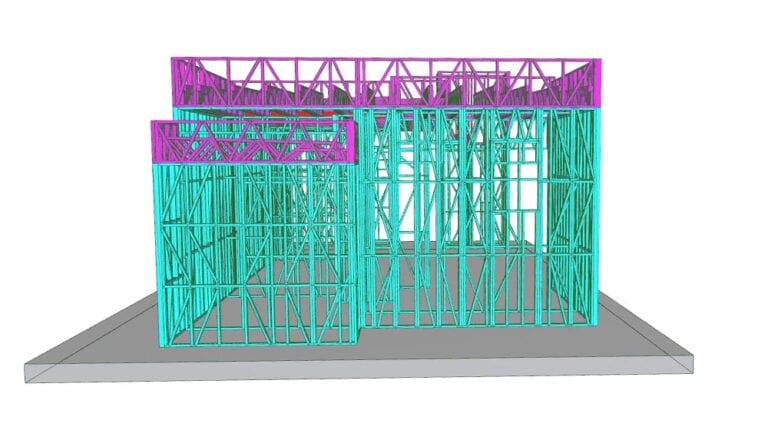
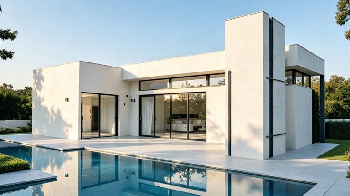
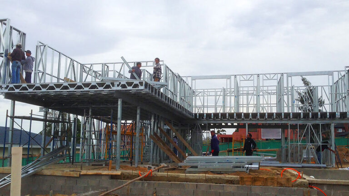
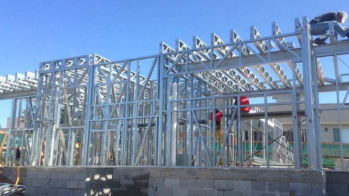
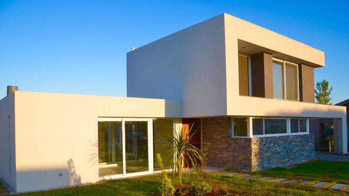
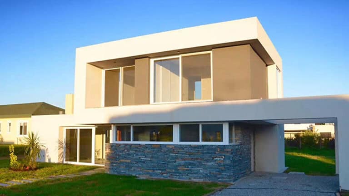
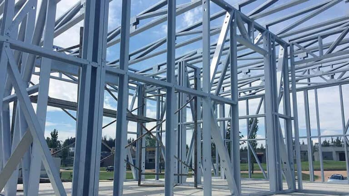
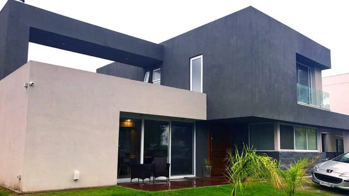
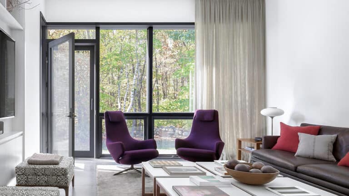
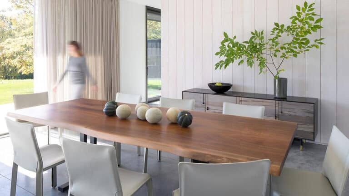
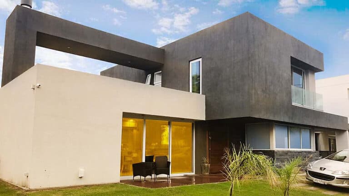
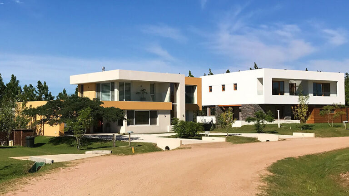
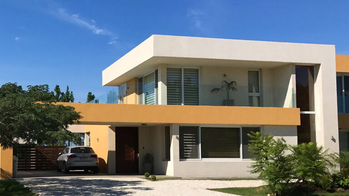
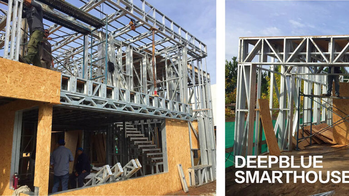
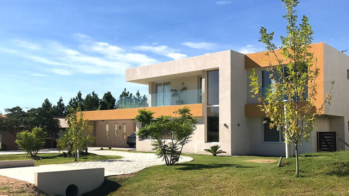
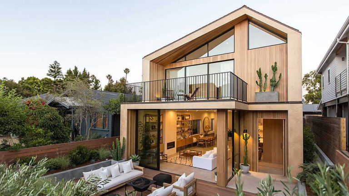
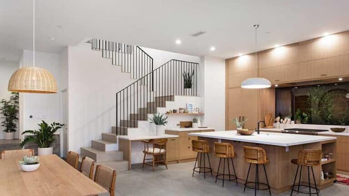
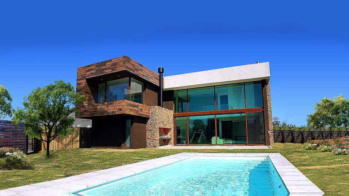
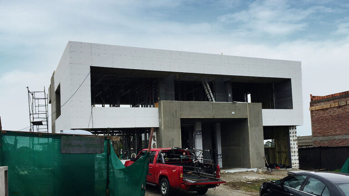
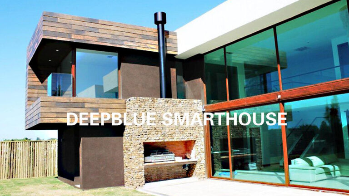
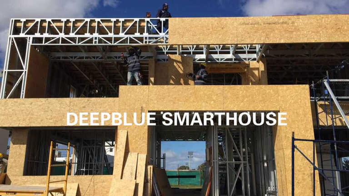
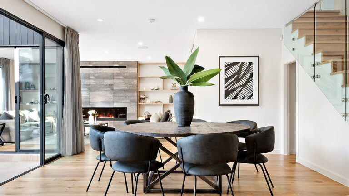
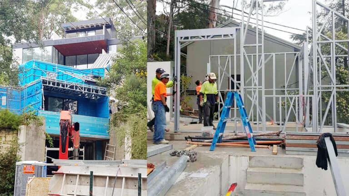
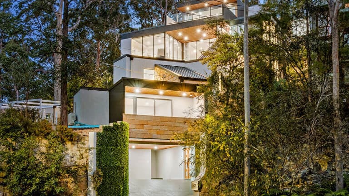
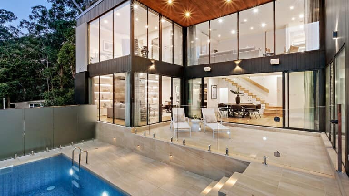
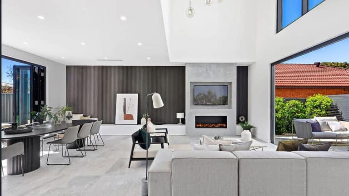
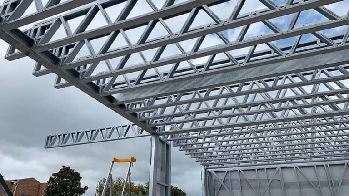
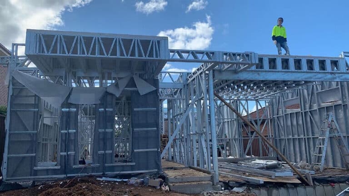
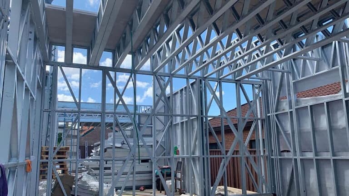
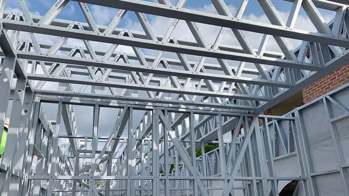
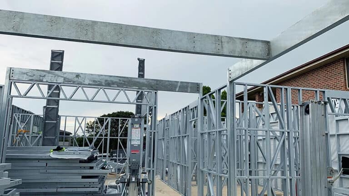
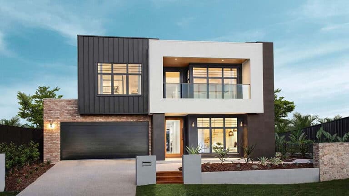
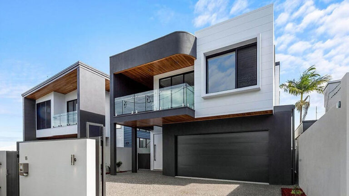
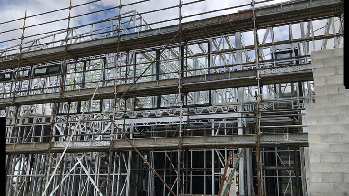
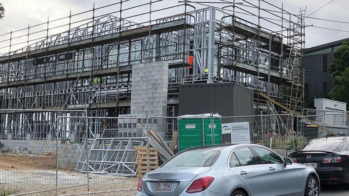
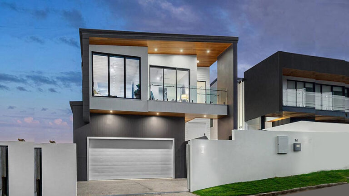
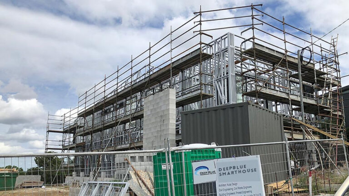
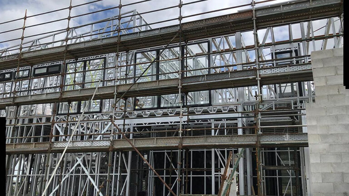
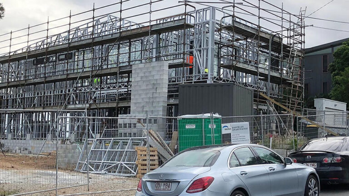
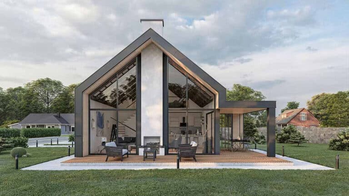
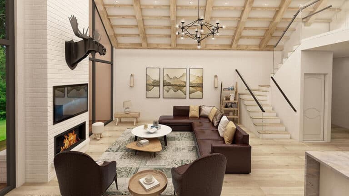
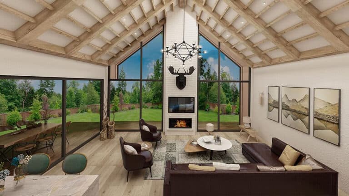
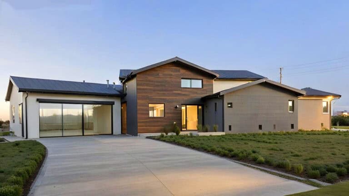
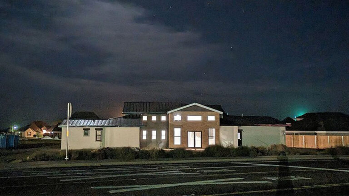
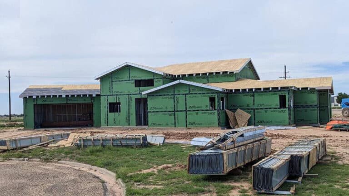
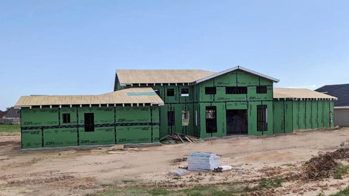
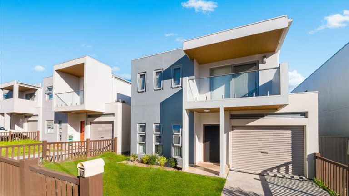
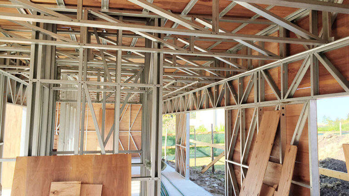
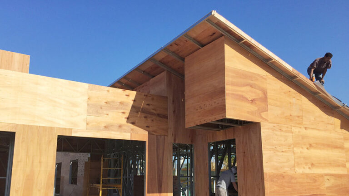
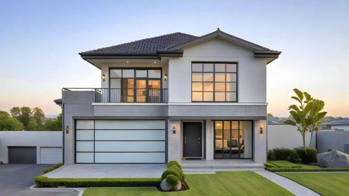
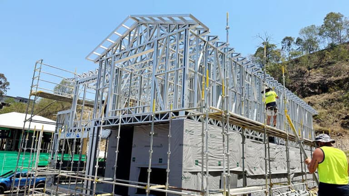
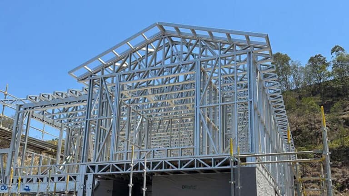
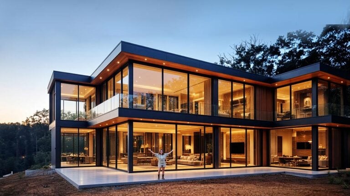
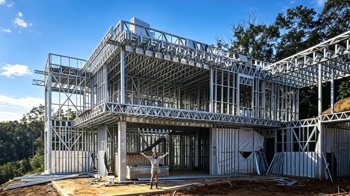
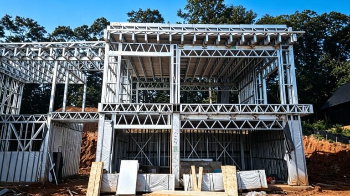
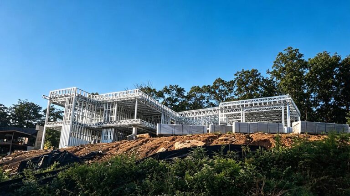
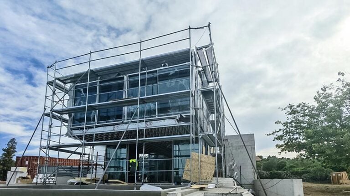
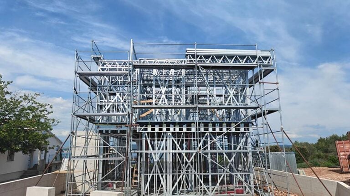
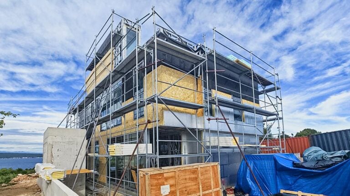
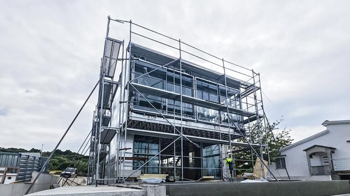
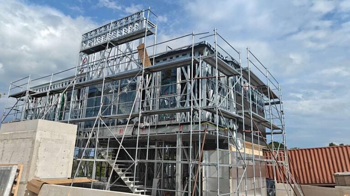
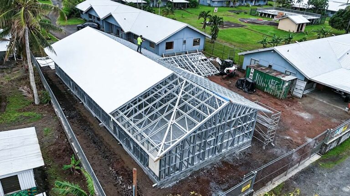
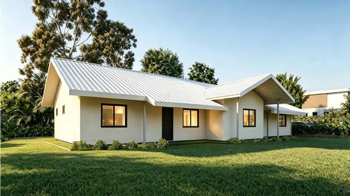
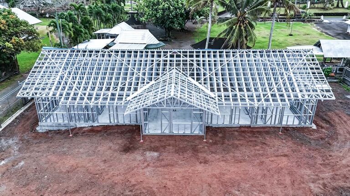
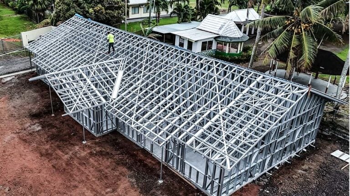
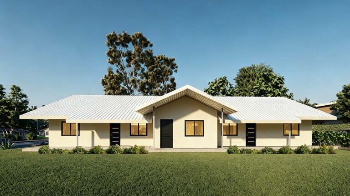
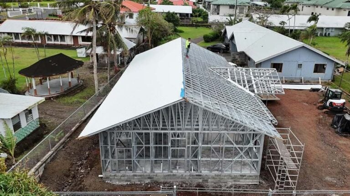
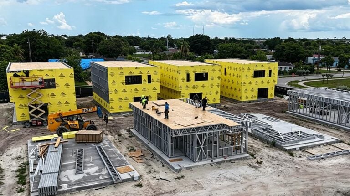
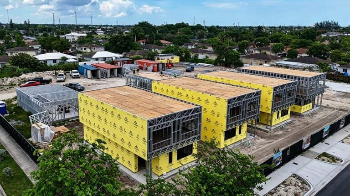
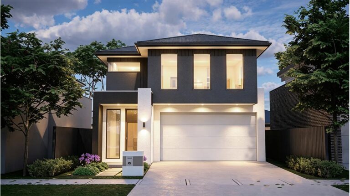
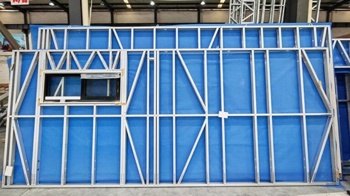
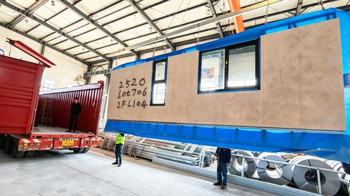
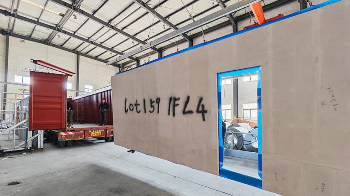
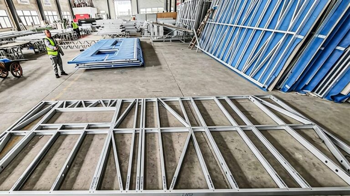
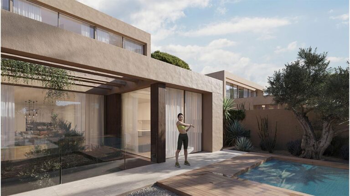
Selamat datang di Deepblue SmartHouse, destinasi utama Anda untuk rumah prefab keluarga tunggal. Di Deepblue, kami ahli merancang rumah yang memadukan inovasi, keberlanjutan, dan harga terjangkau secara harmonis. Rumah keluarga tunggal kami dibangun menggunakan sistem rangka baja ringan mutakhir, yang menawarkan alternatif modern dan tahan lama dibandingkan konstruksi kayu tradisional. Dirancang dengan cermat dan dibuat oleh tenaga ahli, rumah kami tidak hanya hemat biaya, tetapi juga sangat efisien untuk dibangun, sehingga Anda mendapatkan kualitas dan nilai terbaik dalam setiap aspek.
Semua Desain RumahFitur dalam Paket Rumah dengan Desain Standar Kami
Kamar Tidur
Kamar tidur
Kamar Mandi
Kamar mandi
Gaya
Gaya
Garasi
Garasi
Lantai
Lantai
Tingkat Kualitas Rumah
Luas Rumah
531584
m²
    Hasil 281

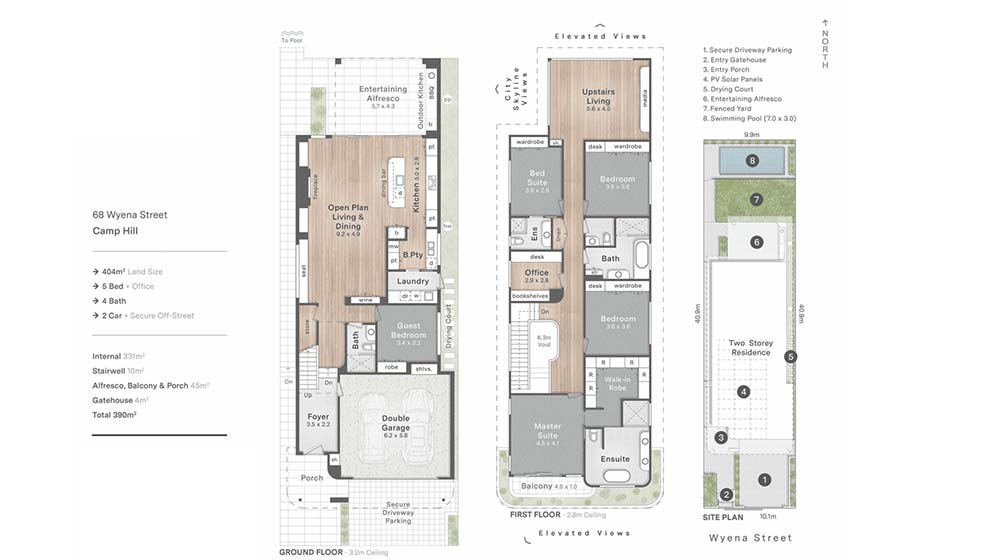
    Wyena House | Australian Standard Light Steel Frame Luxury Prefab Villa

    Detailed floor plan of a modern home with ground, first, and site levels, including living areas, bedrooms, bathrooms, and outdoor spaces.
    Kamar Tidur
    5
    Ruang Keluarga
    1
    Kamar Mandi
    4
    Garasi
    2
    Dapur
    1
    Lantai
    2
    Dimensi Rumah
    • Luas Rumah380 m²
    • Panjang Rumah25.46 m
    • Lebar Rumah9.41 m
    Penawaran Harga InstanLihat

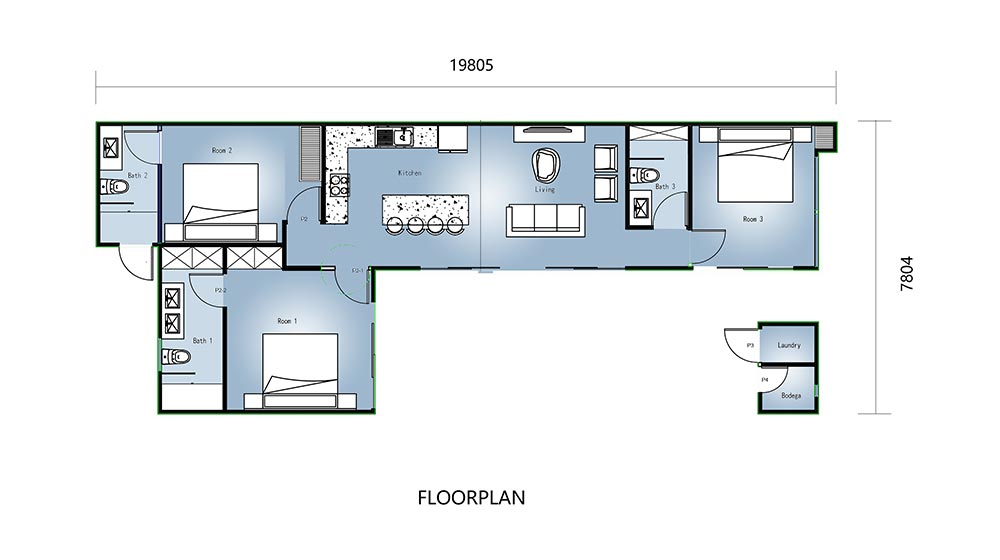
    Monterey House: Three-Bedroom Single-Storey Home in Mexico

    Modern deep blue home interior with spacious bedrooms, stylish kitchen, and open living area showcasing contemporary design and comfort. Perfect for modern living with elegant accents.
    Kamar Tidur
    3
    Ruang Keluarga
    1
    Kamar Mandi
    3
    Garasi
    0
    Dapur
    1
    Lantai
    1
    Dimensi Rumah
    • Luas Rumah116 m²
    • Panjang Rumah19.8 m
    • Lebar Rumah7.8 m
    Penawaran Harga InstanLihat

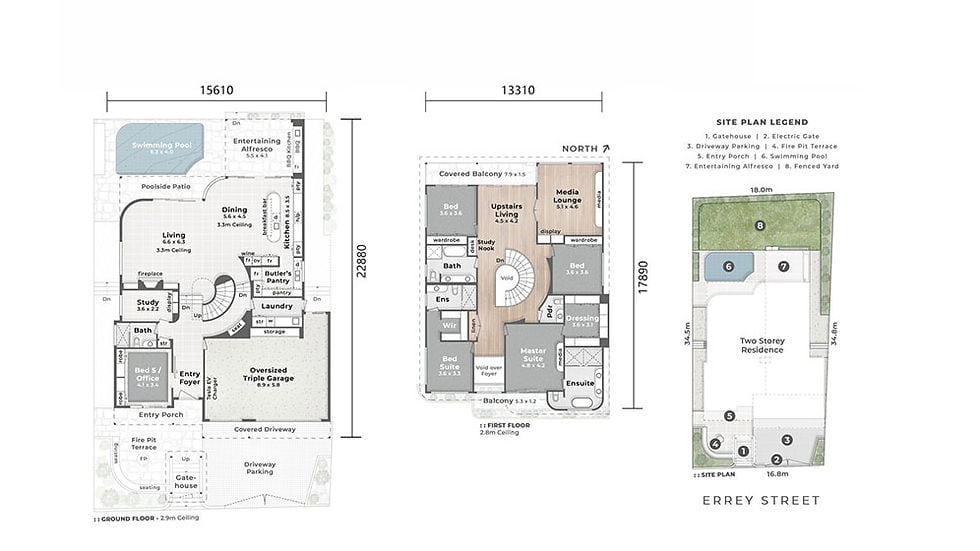
    Hampton Home

    Kamar Tidur
    5
    Ruang Keluarga
    3
    Kamar Mandi
    5
    Garasi
    3
    Dapur
    1
    Lantai
    2
    Dimensi Rumah
    • Luas Rumah495.8㎡ m²
    • Panjang Rumah22.88 m
    • Lebar Rumah15.61 m
    Penawaran Harga InstanLihat

    Gandario House E3

    Kamar Tidur
    4
    Ruang Keluarga
    2
    Kamar Mandi
    5
    Garasi
    0
    Dapur
    1
    Lantai
    2
    Dimensi Rumah
    • Luas Rumah 224 m²
    • Panjang Rumah18.49 m
    • Lebar Rumah15.2 m
    Penawaran Harga InstanLihat

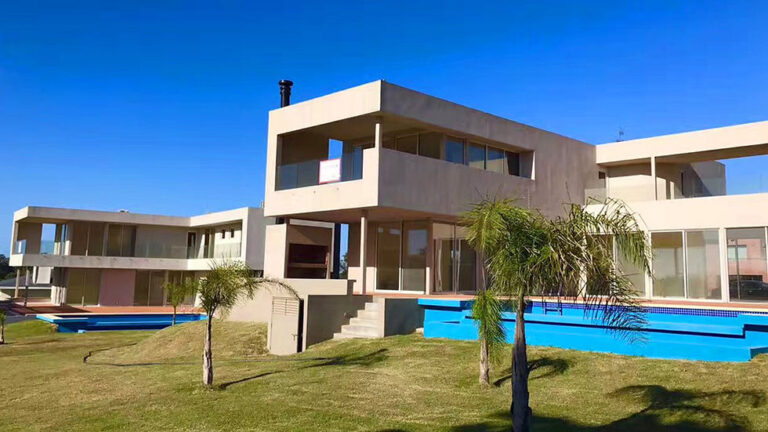
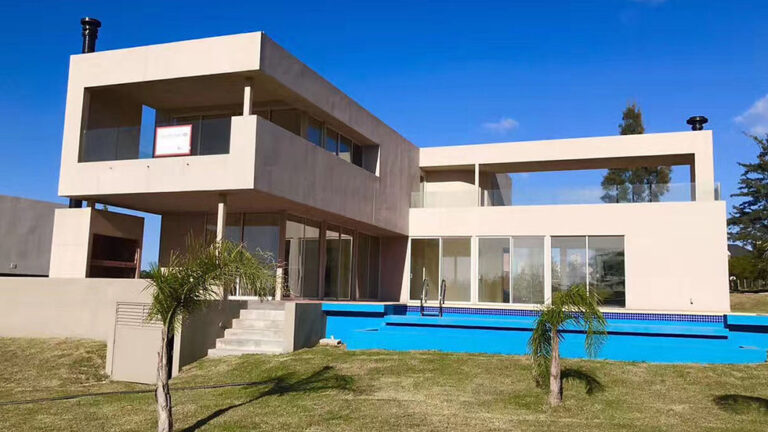
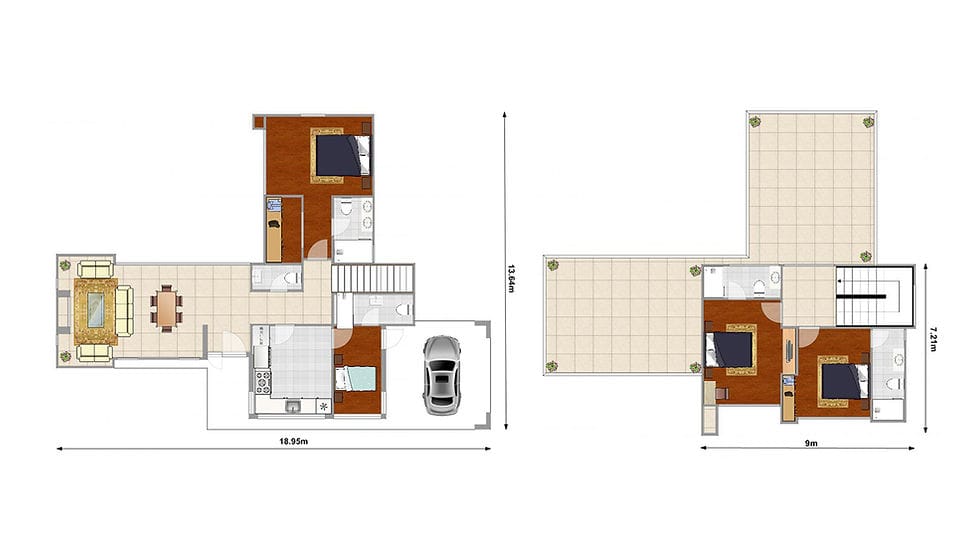
    M16 Malaparte House | Steel Frame Home in Uruguay

    Kamar Tidur
    4
    Ruang Keluarga
    1
    Kamar Mandi
    5
    Garasi
    2
    Dapur
    1
    Lantai
    0
    Dimensi Rumah
    • Luas Rumah170 m²
    • Panjang Rumah18.950 m
    • Lebar Rumah13.640 m
    Penawaran Harga InstanLihat

    OLIVOS HOUSE

    Kamar Tidur
    3
    Ruang Keluarga
    2
    Kamar Mandi
    3
    Garasi
    0
    Dapur
    1
    Lantai
    0
    Dimensi Rumah
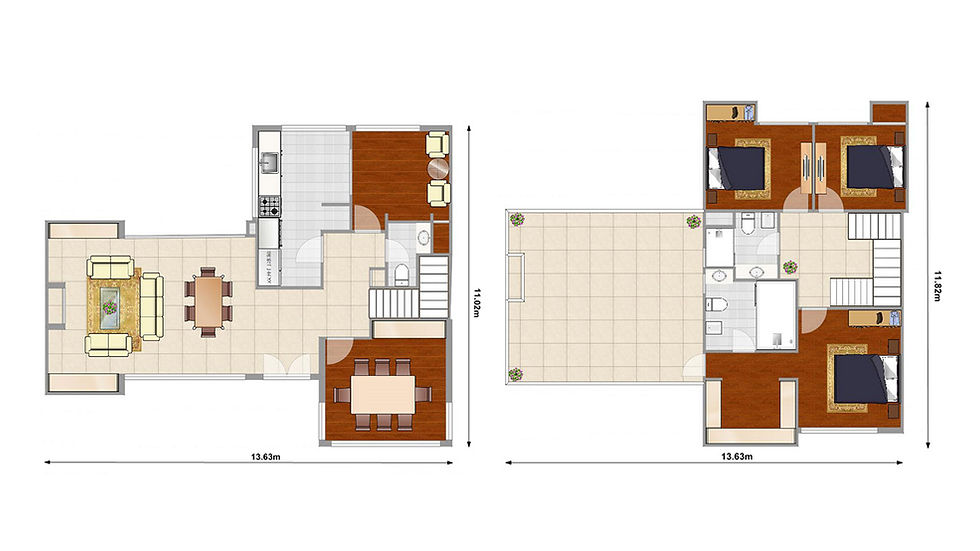
    • Luas Rumah228 m²
    • Panjang Rumah13.630 m
    • Lebar Rumah11.820 m
    Penawaran Harga InstanLihat

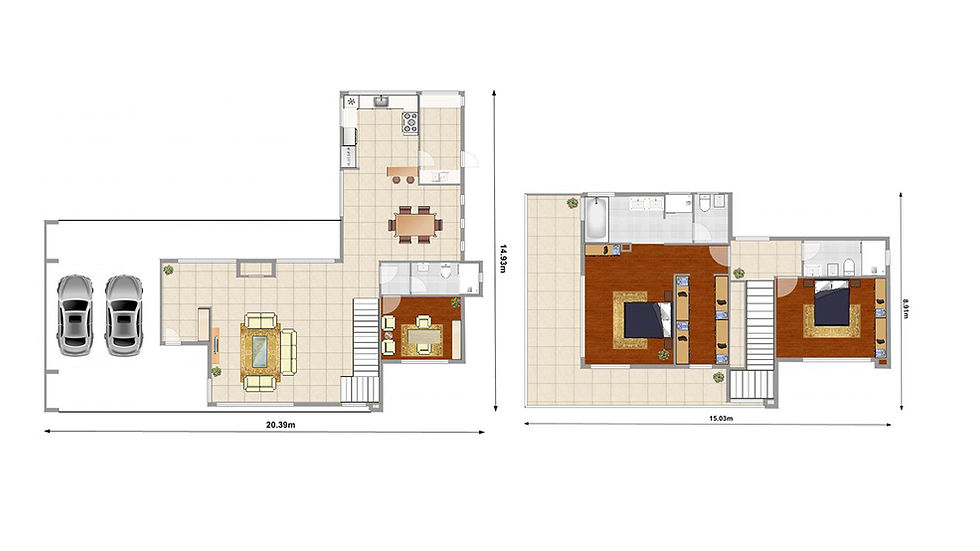
    LOPEZ HOUSE

    Kamar Tidur
    2
    Ruang Keluarga
    1
    Kamar Mandi
    3
    Garasi
    0
    Dapur
    1
    Lantai
    2
    Dimensi Rumah
    • Luas Rumah245 m²
    • Panjang Rumah20.390 m
    • Lebar Rumah14.930 m
    Penawaran Harga InstanLihat

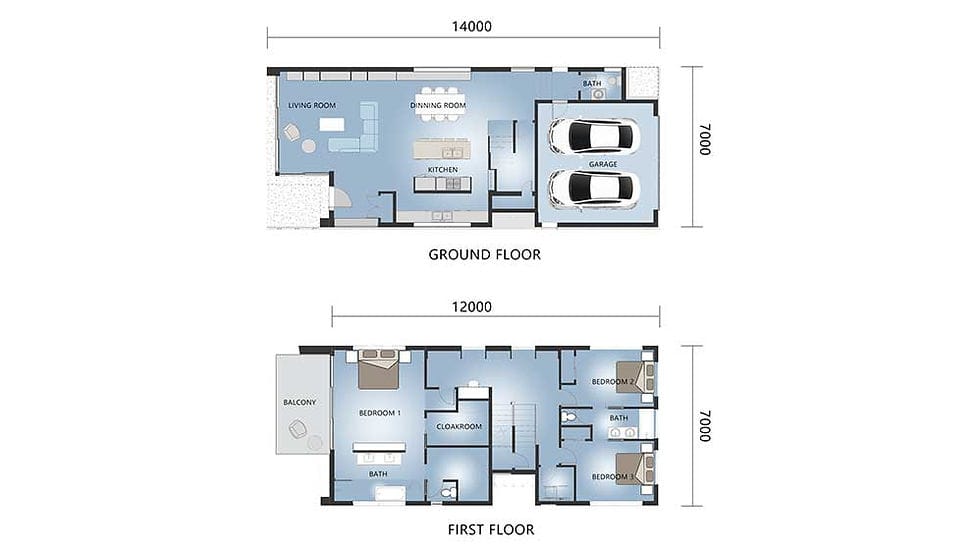
    Assisi House | Three-Bedroom Light Steel Frame Prefab Home

    Kamar Tidur
    3
    Ruang Keluarga
    1
    Kamar Mandi
    3
    Garasi
    2
    Dapur
    1
    Lantai
    2
    Dimensi Rumah
    • Luas Rumah150 m²
    • Panjang Rumah14.000 m
    • Lebar Rumah7.000 m
    Penawaran Harga InstanLihat

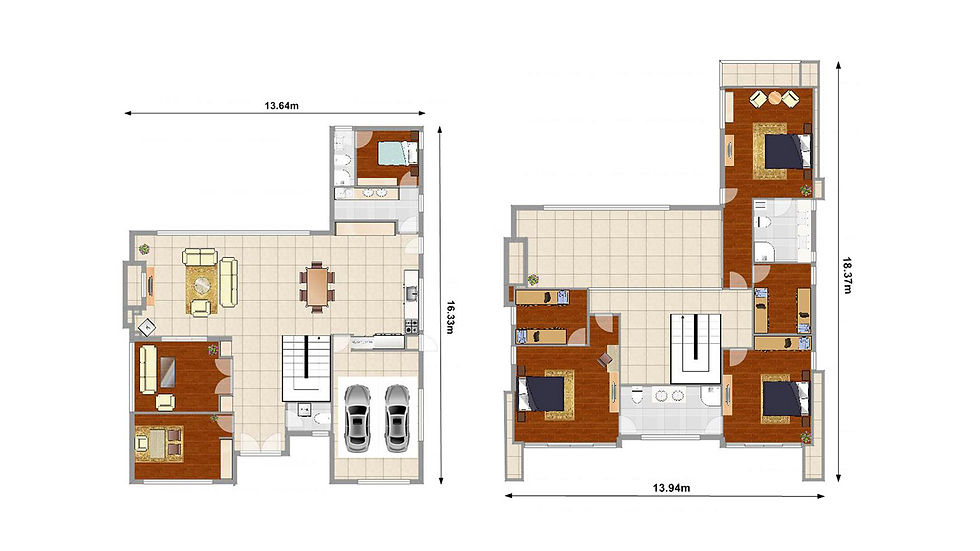
    Luxury prefab home: Bazzurro House

    Kamar Tidur
    4
    Ruang Keluarga
    3
    Kamar Mandi
    2
    Garasi
    2
    Dapur
    1
    Lantai
    2
    Dimensi Rumah
    • Luas Rumah350 m²
    • Panjang Rumah18.370 m
    • Lebar Rumah13.940 m
    Penawaran Harga InstanLihat

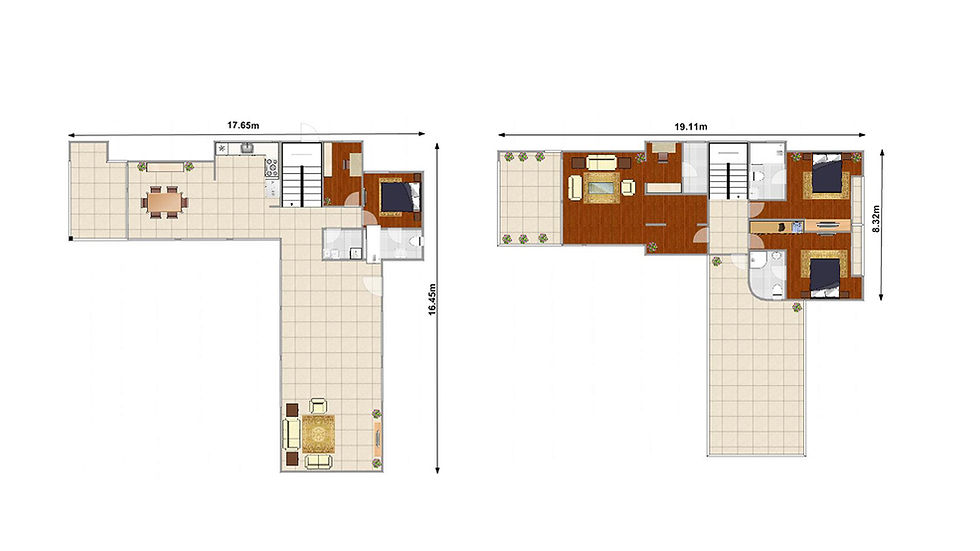
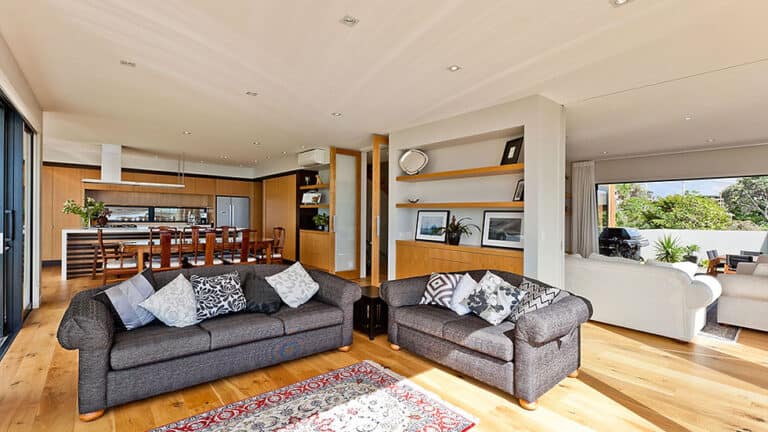
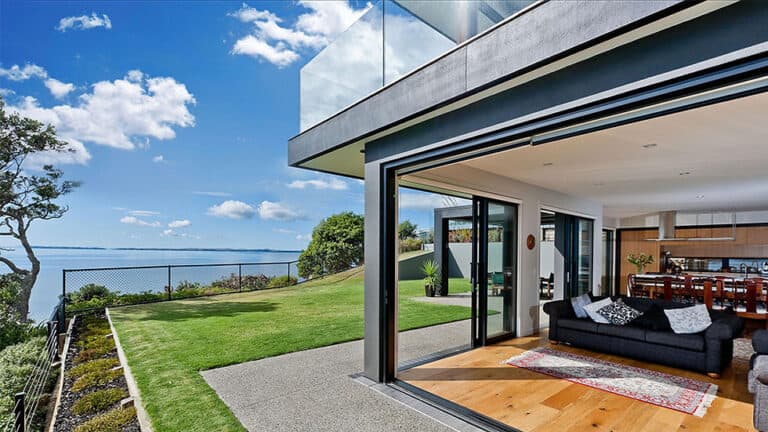
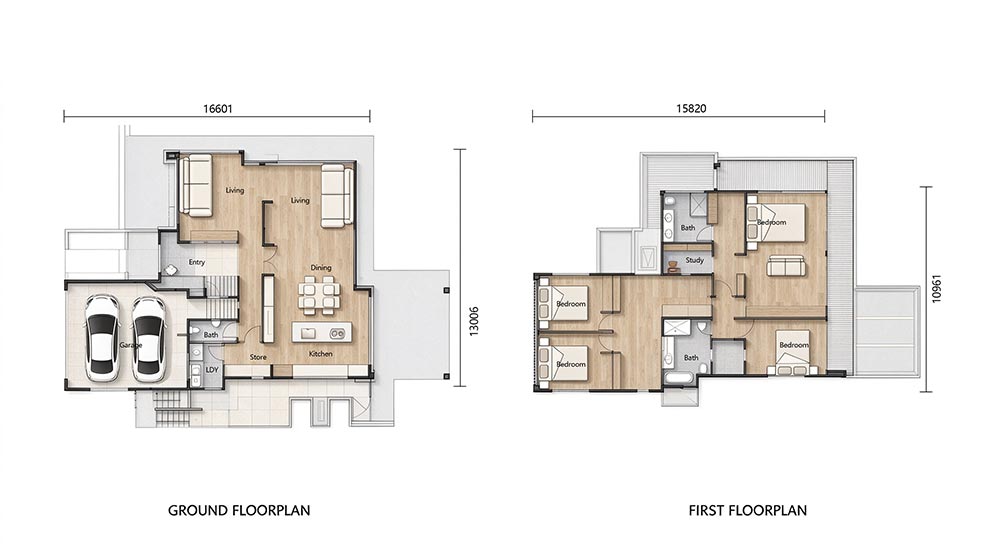
    Harmony house

    Detailed ground and first floor plans of the Harmony house by Deepblue, showcasing modern design and spacious layout.
    Kamar Tidur
    4
    Ruang Keluarga
    2
    Kamar Mandi
    3
    Garasi
    2
    Dapur
    1
    Lantai
    2
    Dimensi Rumah
    • Luas Rumah325 m²
    • Panjang Rumah16.6 m
    • Lebar Rumah13 m
    Penawaran Harga InstanLihat

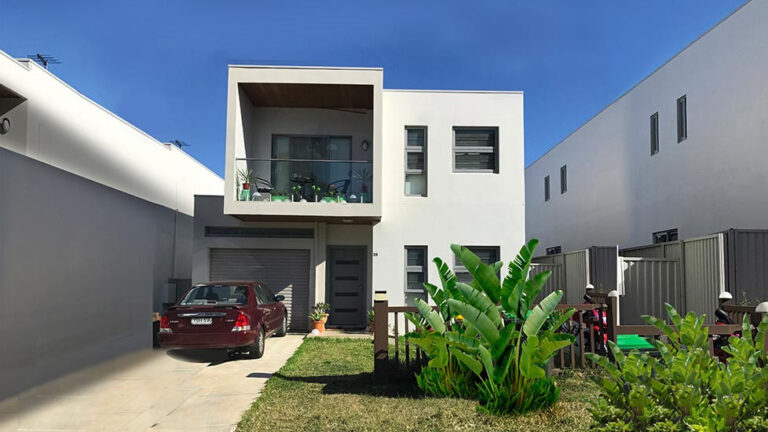
    Belle house – Prefabricated House Luxry villa in Sydney with AS

    Kamar Tidur
    7
    Ruang Keluarga
    2
    Kamar Mandi
    4
    Garasi
    2
    Dapur
    1
    Lantai
    0
    Dimensi Rumah
    • Luas Rumah450 m²
    • Panjang Rumah16.850 m
    • Lebar Rumah15.000 m
    Penawaran Harga InstanLihat

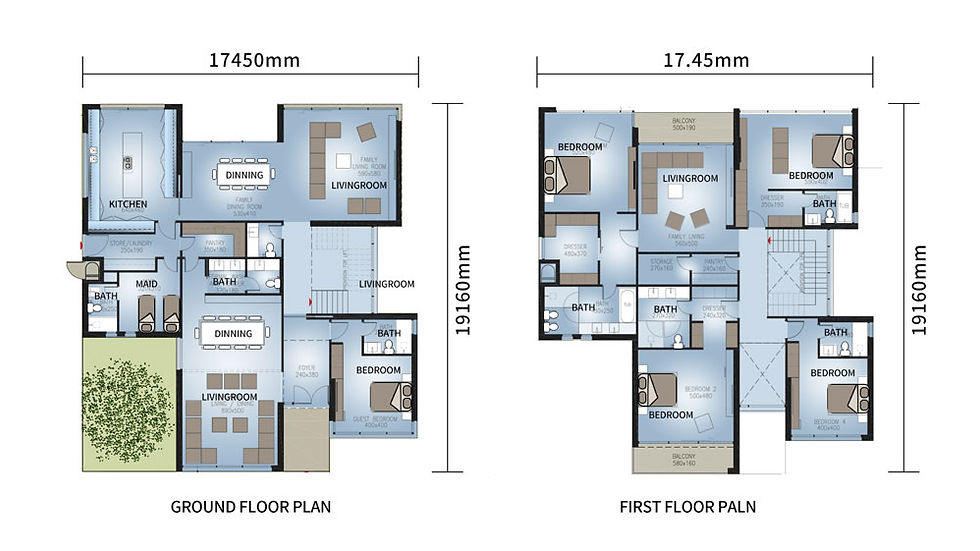
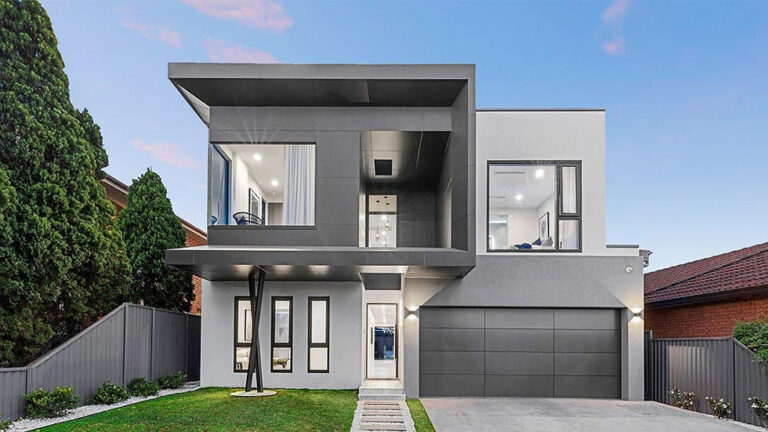
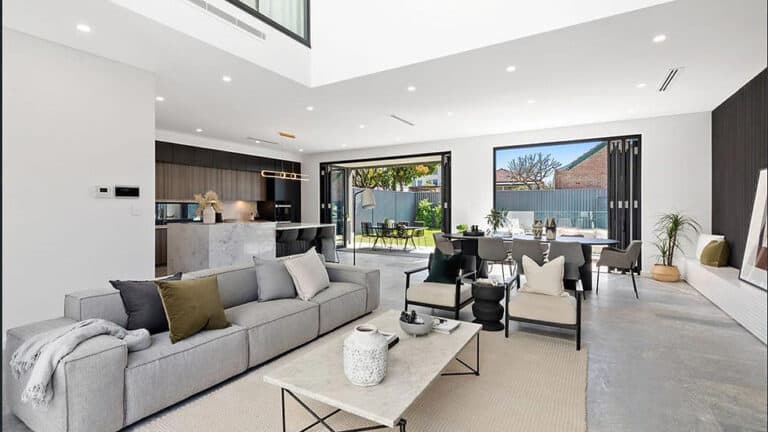
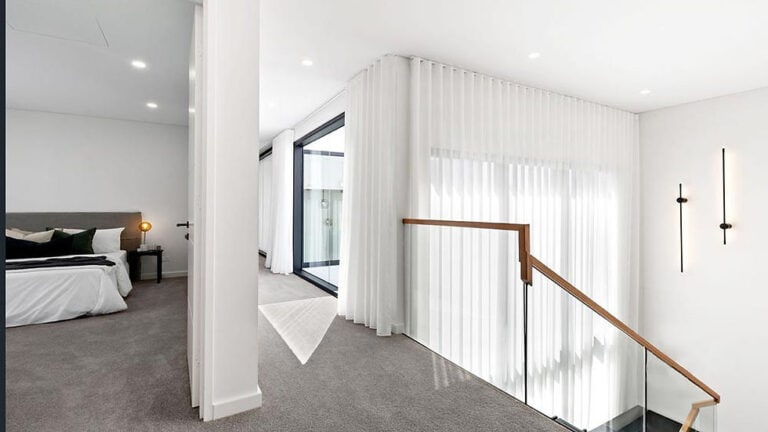
    Jubail 5 Bedroom Villa – Executive | Prefab Home with Five En-Suite Bedrooms

    Kamar Tidur
    5
    Ruang Keluarga
    3
    Kamar Mandi
    8
    Garasi
    0
    Dapur
    1
    Lantai
    2
    Dimensi Rumah
    • Luas Rumah503.64 m²
    • Panjang Rumah19.16 m
    • Lebar Rumah17.45 m
    Penawaran Harga InstanLihat

    Seattle House in Sydney: Five-Bedroom Light Steel Villa

    Kamar Tidur
    5
    Ruang Keluarga
    1
    Kamar Mandi
    4
    Garasi
    2
    Dapur
    1
    Lantai
    2
    Dimensi Rumah
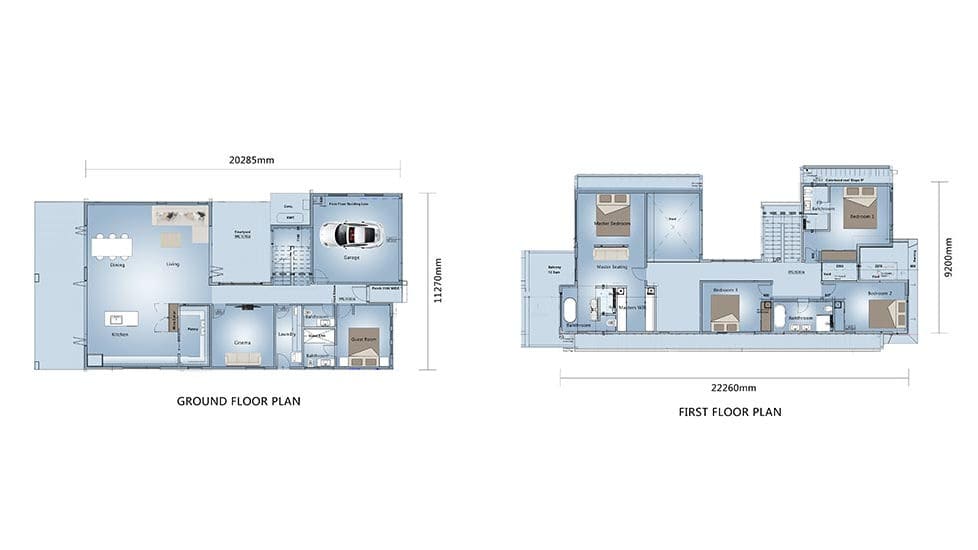
    • Luas Rumah385.6 m²
    • Panjang Rumah22.26 m
    • Lebar Rumah11.27 m
    Penawaran Harga InstanLihat

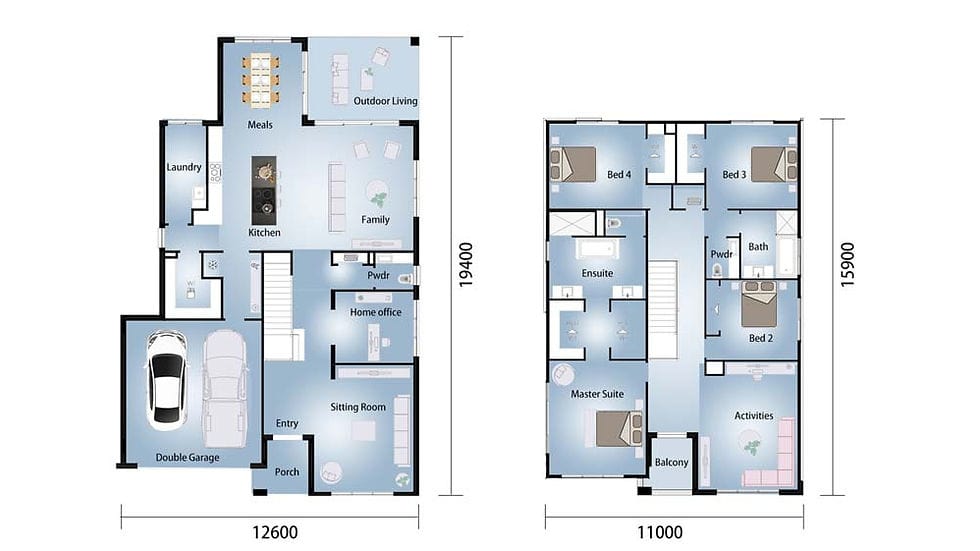
    Zurich House: Four-Bedroom Light Steel Villa

    Kamar Tidur
    4
    Ruang Keluarga
    3
    Kamar Mandi
    3
    Garasi
    2
    Dapur
    1
    Lantai
    2
    Dimensi Rumah
    • Luas Rumah378.17 m²
    • Panjang Rumah12.6 m
    • Lebar Rumah19.4 m
    Penawaran Harga InstanLihat

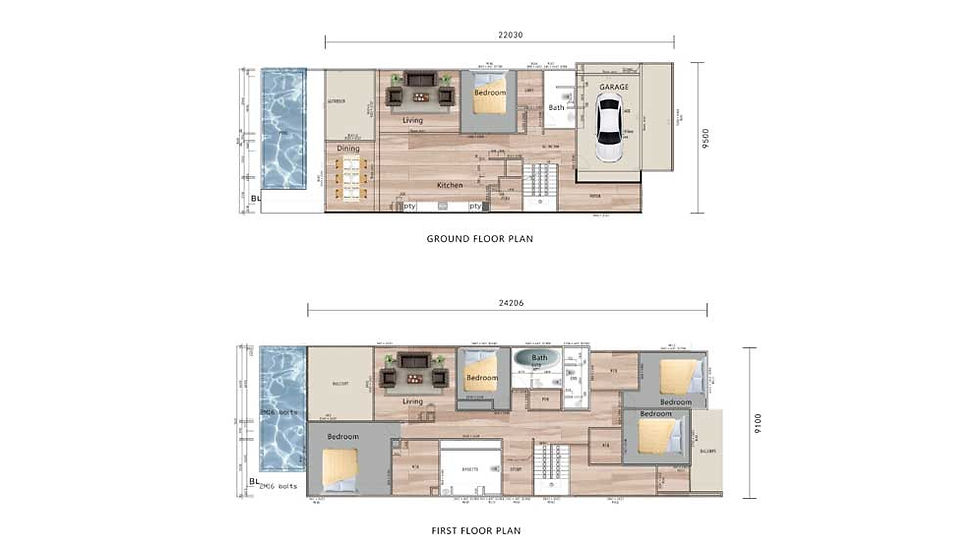
    Seven Hills Villa Lot 2 | Five-Bedroom Australian Villa

    Kamar Tidur
    5
    Ruang Keluarga
    2
    Kamar Mandi
    4
    Garasi
    1
    Dapur
    1
    Lantai
    2
    Dimensi Rumah
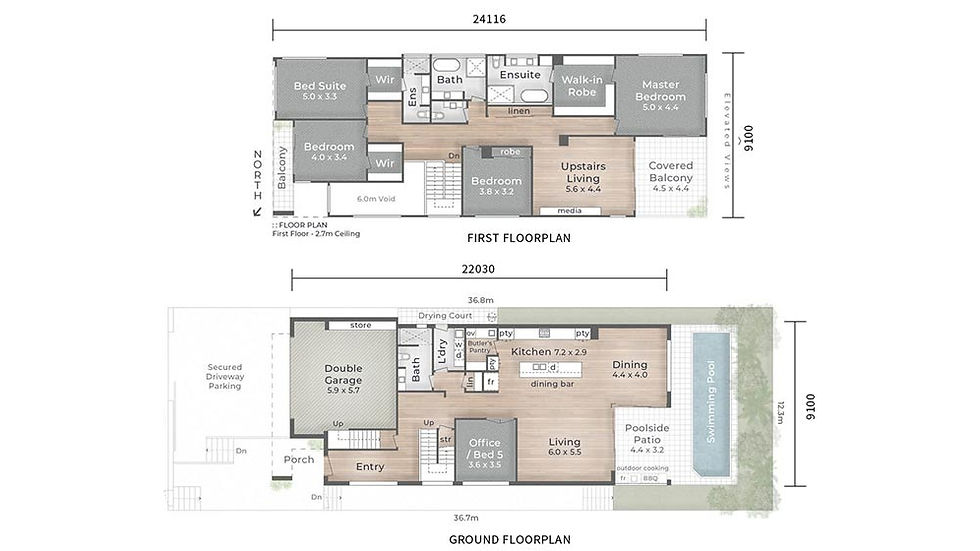
    • Luas Rumah376 m²
    • Panjang Rumah22.030 m
    • Lebar Rumah9.500 m
    Penawaran Harga InstanLihat

    Seven Hills Villa Lot 1 | Two-Storey Light Steel Villa

    Kamar Tidur
    5
    Ruang Keluarga
    2
    Kamar Mandi
    4
    Garasi
    1
    Dapur
    1
    Lantai
    2
    Dimensi Rumah
    • Luas Rumah 374 m²
    • Panjang Rumah24.116 m
    • Lebar Rumah9.100 m
    Penawaran Harga InstanLihat

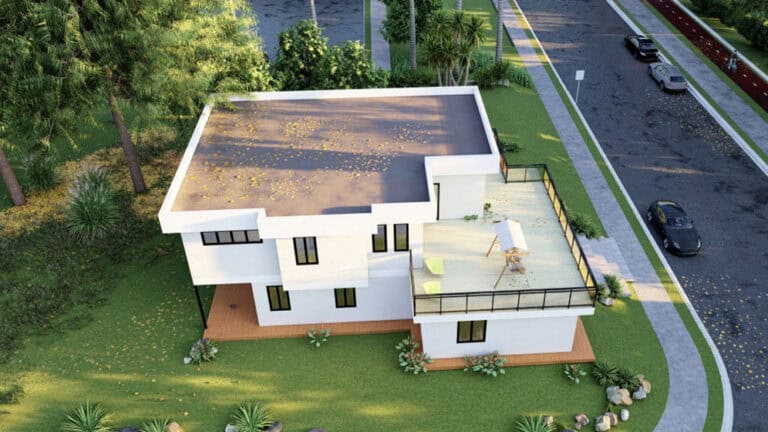
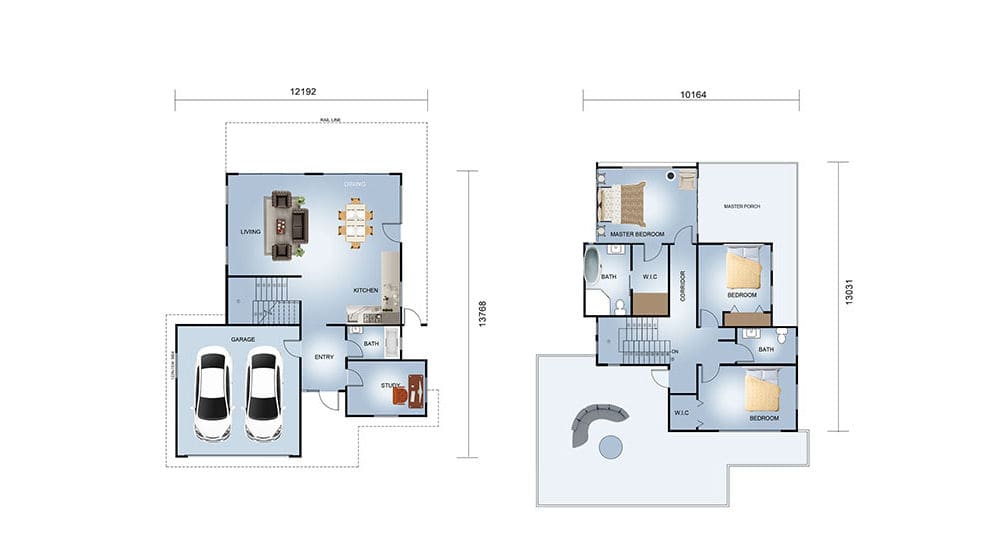
    Saint Lucia Villa 2230#

    Kamar Tidur
    3
    Ruang Keluarga
    1
    Kamar Mandi
    3
    Garasi
    2
    Dapur
    1
    Lantai
    2
    Dimensi Rumah
    • Luas Rumah310 m²
    • Panjang Rumah13.768 m
    • Lebar Rumah12.192 m
    Penawaran Harga InstanLihat

    Nancy House 21 | Compact Two-Bedroom Steel Frame Home

    Kamar Tidur
    2
    Ruang Keluarga
    1
    Kamar Mandi
    2
    Garasi
    0
    Dapur
    1
    Lantai
    2
    Dimensi Rumah
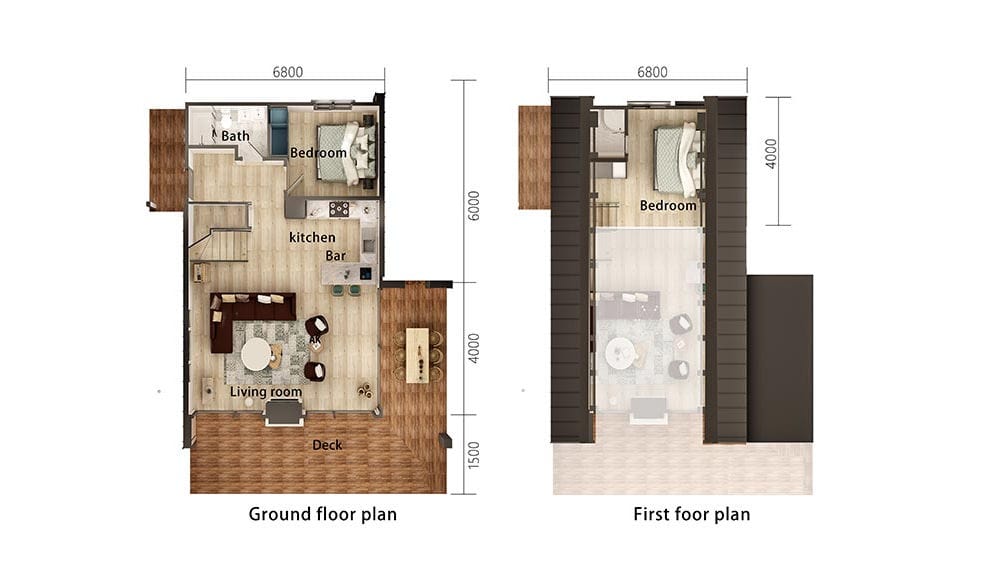
    • Luas Rumah95.2 m²
    • Panjang Rumah10.000 m
    • Lebar Rumah6.800 m
    Penawaran Harga InstanLihat

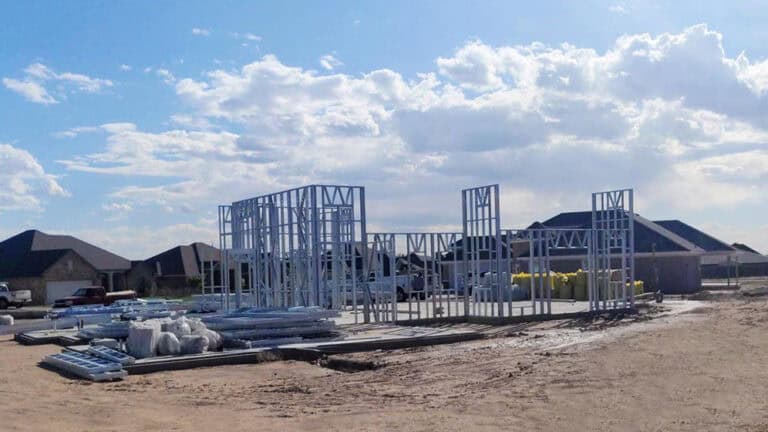
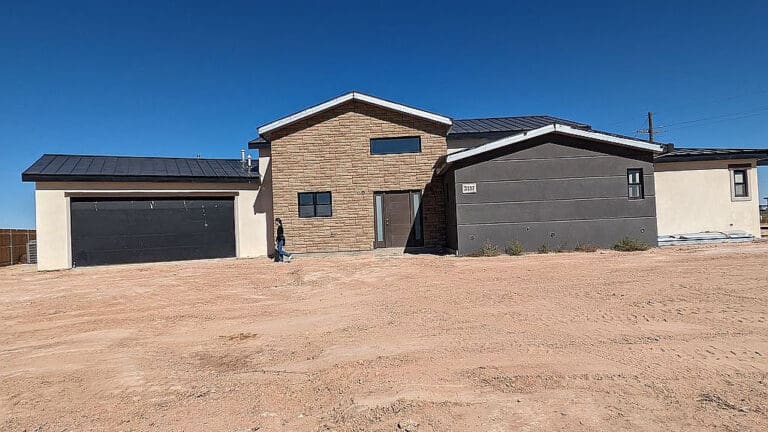
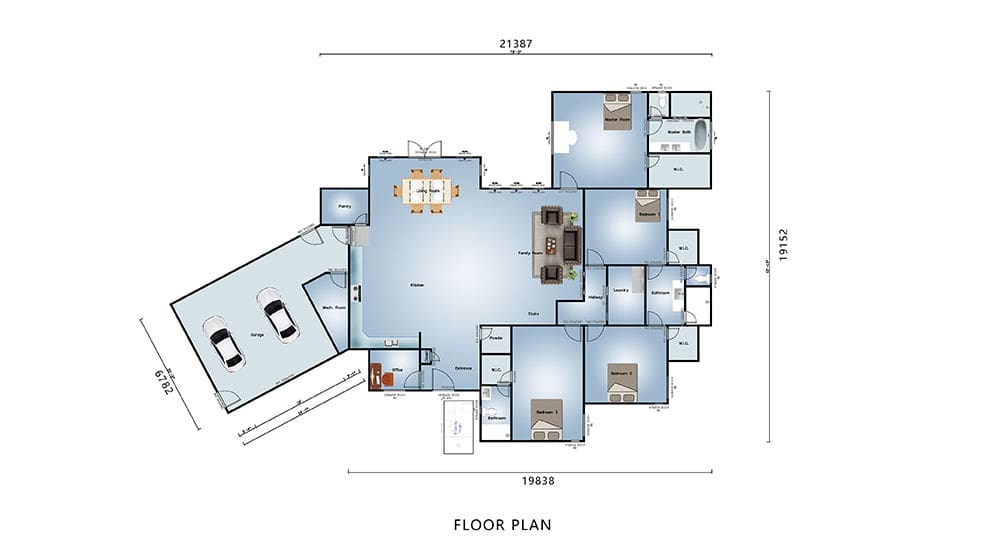
    Dalhart House: Four-Bedroom Single-Storey Home

    Kamar Tidur
    4
    Ruang Keluarga
    1
    Kamar Mandi
    4
    Garasi
    2
    Dapur
    1
    Lantai
    1
    Dimensi Rumah
    • Luas Rumah347 m²
    • Panjang Rumah19.838 m
    • Lebar Rumah19.152 m
    Penawaran Harga InstanLihat

    Villawood House | Four-Bedroom Light Steel Modular Home

    Kamar Tidur
    4
    Ruang Keluarga
    1
    Kamar Mandi
    3
    Garasi
    1
    Dapur
    1
    Lantai
    2
    Dimensi Rumah
    • Luas Rumah179.7 m²
    • Panjang Rumah15.18 m
    • Lebar Rumah8.40 m
    Penawaran Harga InstanLihat

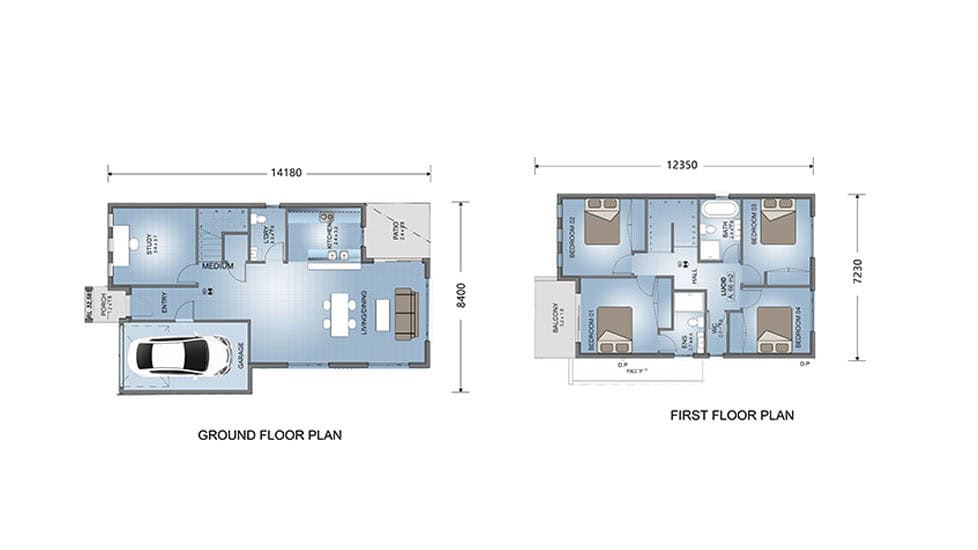
    Lucid-2-89

    Kamar Tidur
    4
    Ruang Keluarga
    1
    Kamar Mandi
    3
    Garasi
    1
    Dapur
    1
    Lantai
    2
    Dimensi Rumah
    • Luas Rumah179.7 m²
    • Panjang Rumah15.18 m
    • Lebar Rumah8.40 m
    Penawaran Harga InstanLihat

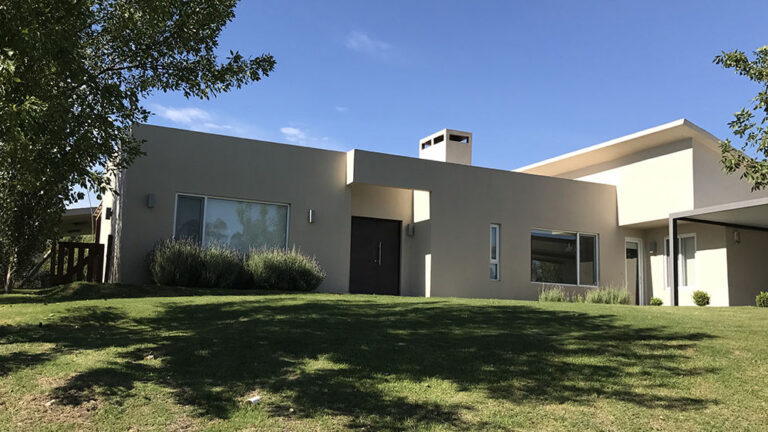
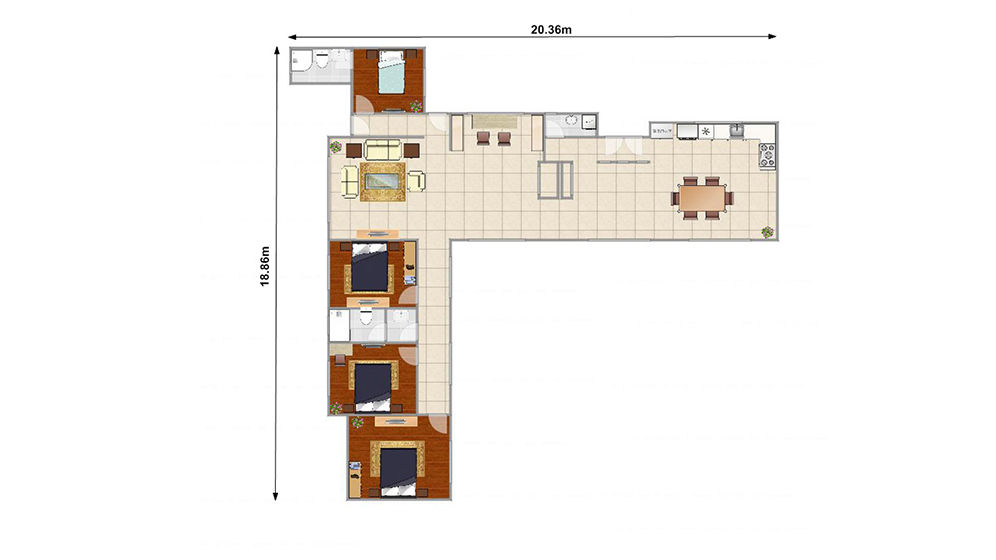
    Maggi House

    Kamar Tidur
    4
    Ruang Keluarga
    1
    Kamar Mandi
    3
    Garasi
    0
    Dapur
    1
    Lantai
    1
    Dimensi Rumah
    • Luas Rumah160 m²
    • Panjang Rumah20.360 m
    • Lebar Rumah18.860 m
    Penawaran Harga InstanLihat

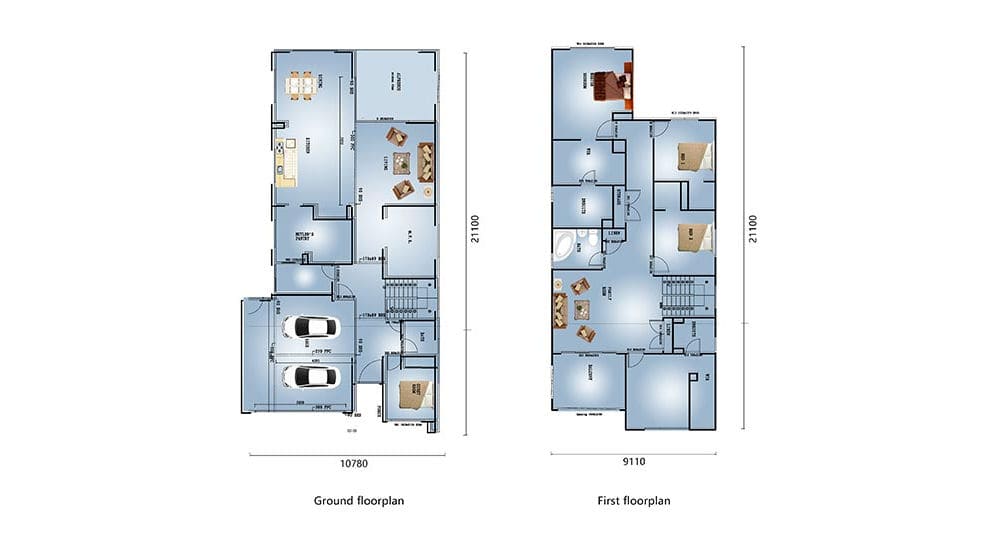
    Eliza House | Two-Storey Light Steel Frame Home in Australia

    Kamar Tidur
    4
    Ruang Keluarga
    2
    Kamar Mandi
    1
    Garasi
    2
    Dapur
    1
    Lantai
    2
    Dimensi Rumah
    • Luas Rumah 358.7 m²
    • Panjang Rumah21.100 m
    • Lebar Rumah10.780 m
    Penawaran Harga InstanLihat

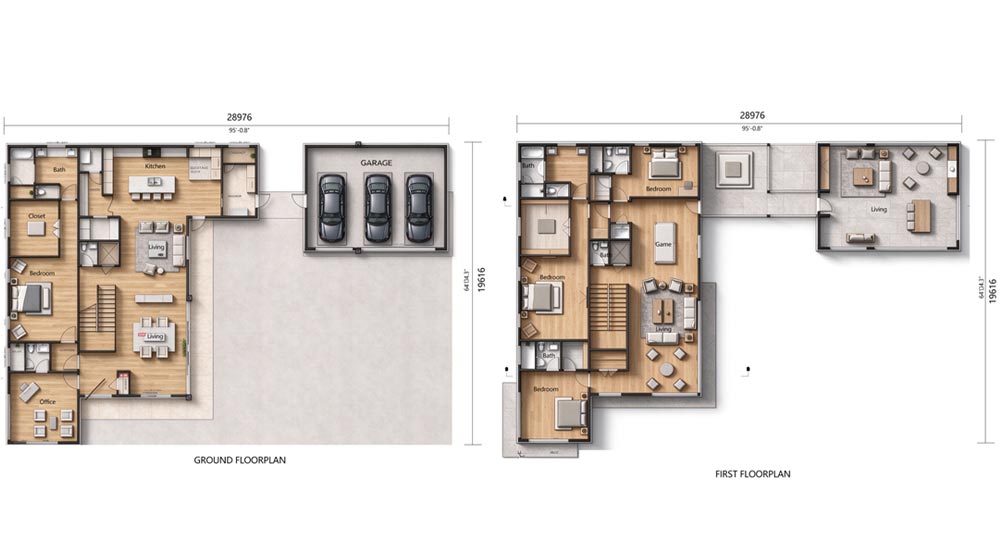
    Atlanta Luxury Homes: Four-Bedroom Two-Storey Light Steel Home

    Detailed floor plan of a luxury home in Atlanta, showing ground and first floors with spacious rooms, garage, and modern design features.
    Kamar Tidur
    4
    Ruang Keluarga
    5
    Kamar Mandi
    7
    Garasi
    3
    Dapur
    1
    Lantai
    2
    Dimensi Rumah
    • Luas Rumah613 m²
    • Panjang Rumah28.98 m
    • Lebar Rumah19.62 m
    Penawaran Harga InstanLihat

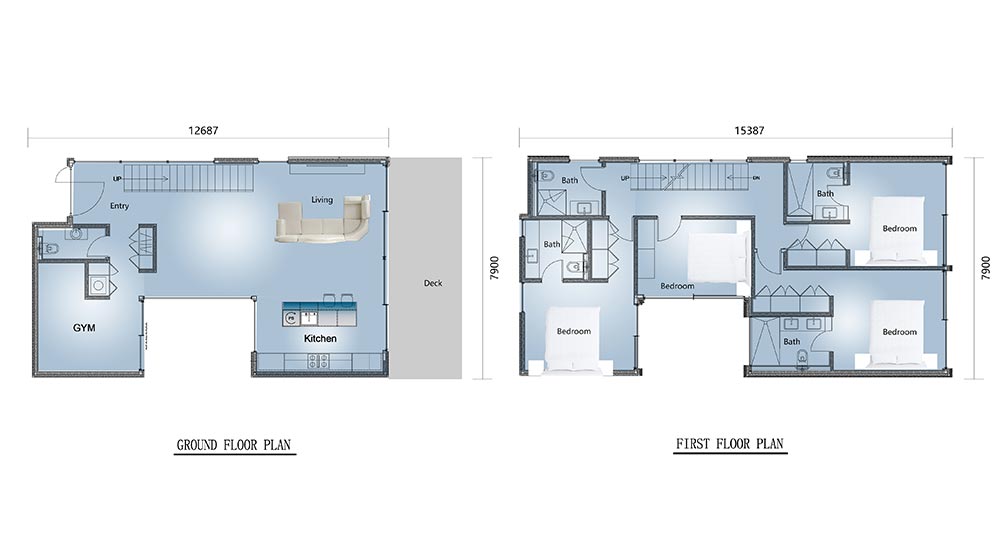
    Zadar Luxury Villa: Four-Bedroom Two-Storey Prefab Home

    Detailed architectural floor plan of a modern home with ground and first floors, including living areas, bedrooms, kitchen, gym, and deck.
    Kamar Tidur
    4
    Ruang Keluarga
    1
    Kamar Mandi
    5
    Garasi
    0
    Dapur
    1
    Lantai
    2
    Dimensi Rumah
    • Luas Rumah218 m²
    • Panjang Rumah15.39 m
    • Lebar Rumah7.9 m
    Penawaran Harga InstanLihat

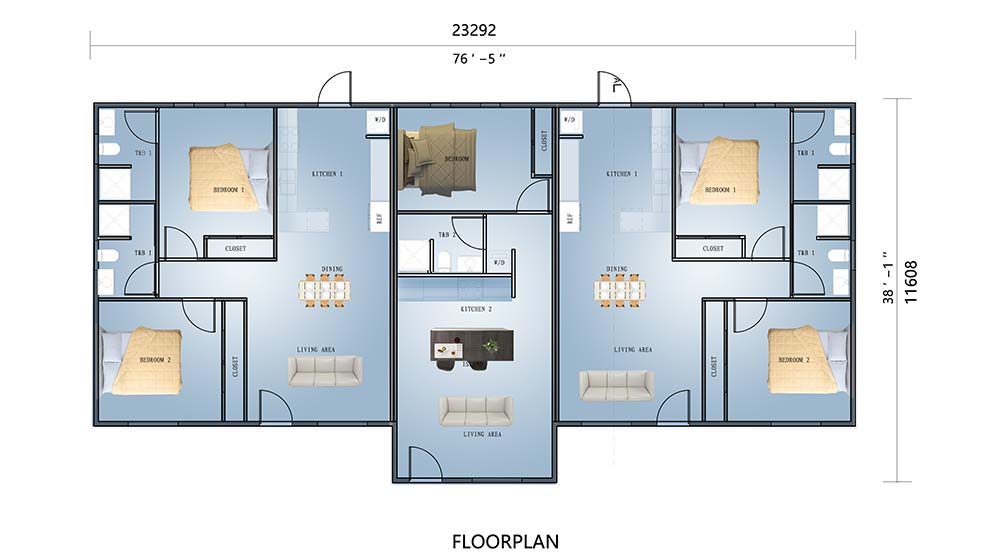
    Ottoville House | Five-Bedroom Prefab Bungalow

    Detailed floorplan of a modern home with multiple bedrooms, living areas, and a central kitchen, showcasing spacious and functional design.
    Kamar Tidur
    5
    Ruang Keluarga
    3
    Kamar Mandi
    5
    Garasi
    0
    Dapur
    3
    Lantai
    1
    Dimensi Rumah
    • Luas Rumah262 m²
    • Panjang Rumah23.3 m
    • Lebar Rumah11.6 m
    Penawaran Harga InstanLihat

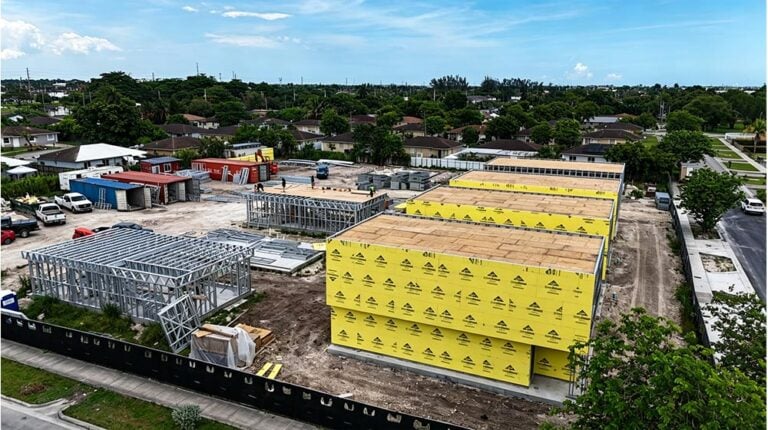
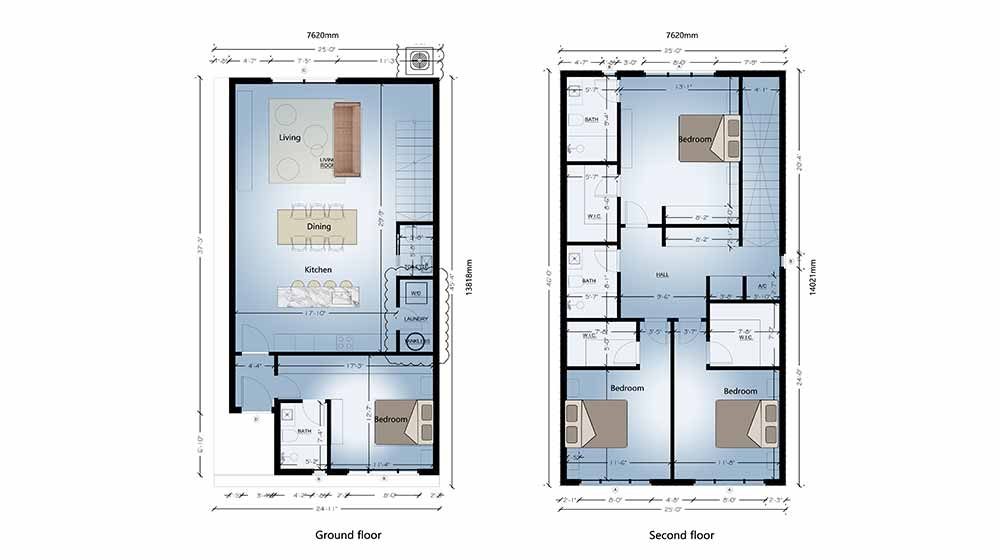
    Florida 8-Unit Single-Family Home Project | Light Steel Housing

    Detailed architectural floor plan of a modern two-story house showing ground and second floors with room layouts and dimensions.
    Kamar Tidur
    4
    Ruang Keluarga
    1
    Kamar Mandi
    3
    Garasi
    0
    Dapur
    1
    Lantai
    2
    Dimensi Rumah
    • Luas Rumah1584 m²
    • Panjang Rumah14.021 m
    • Lebar Rumah7.620 m
    Penawaran Harga InstanLihat

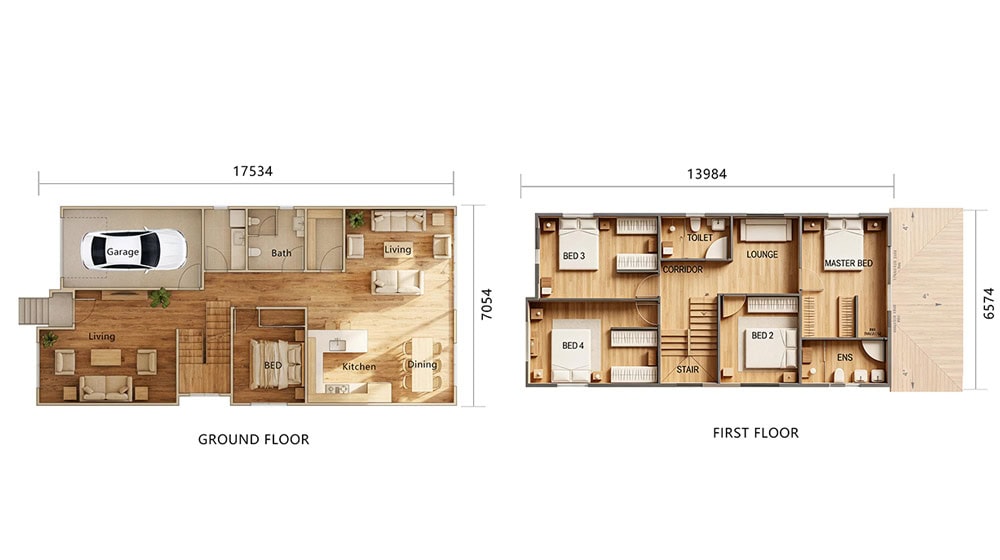
    Possum House | Spacious Two-Storey Panelized Home

    Detailed floor plan of Adelaide House showing ground and first floors with bedrooms, living areas, and garage.
    Kamar Tidur
    5
    Ruang Keluarga
    3
    Kamar Mandi
    3
    Garasi
    1
    Dapur
    1
    Lantai
    2
    Dimensi Rumah
    • Luas Rumah211.38 m²
    • Panjang Rumah17.53 m
    • Lebar Rumah7.05 m
    Penawaran Harga InstanLihat

    Starling House | Two-Storey Panelized Family Home

    Detailed floor plan of Adelaide House showing ground and first floors with bedrooms, living areas, and garage, designed by DEEPBLUE SMARTHOUSE.
    Kamar Tidur
    4
    Ruang Keluarga
    2
    Kamar Mandi
    3
    Garasi
    1
    Dapur
    1
    Lantai
    2
    Dimensi Rumah
    • Luas Rumah 160.48 m²
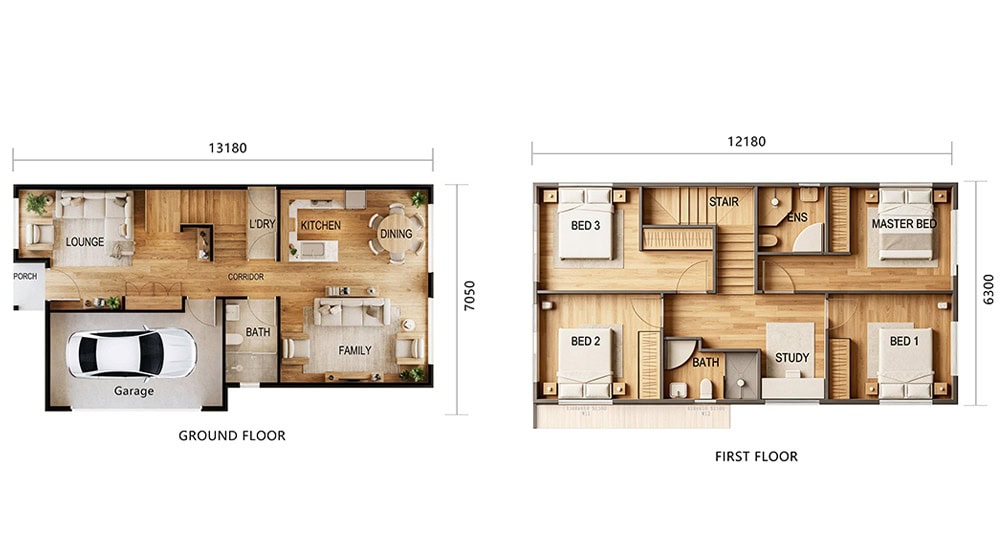
    • Panjang Rumah13.18 m
    • Lebar Rumah7.05 m
    Penawaran Harga InstanLihat

    Bilbao House | Modern Two-Storey Family Villa

    Spacious two-story house layout featuring a modern design, open-concept living room, kitchen, multiple bedrooms, and bathrooms, ideal for contemporary family living.
    Kamar Tidur
    4
    Ruang Keluarga
    1
    Kamar Mandi
    3
    Garasi
    0
    Dapur
    1
    Lantai
    2
    Dimensi Rumah
    • Luas Rumah193.69 m²
    • Panjang Rumah13.205 m
    • Lebar Rumah13.01 m
    Penawaran Harga InstanLihat

    Diskusikan Proyek Anda Hari Ini

    Project Inquiry Form