Building a successful housing development involves more than choosing an attractive home design. Builders need a construction system that works with their crews, while developers must balance buyer expectations, build quality, construction schedules and investment. Bringing these priorities together requires a clear connection between architectural design, manufacturing and site delivery.
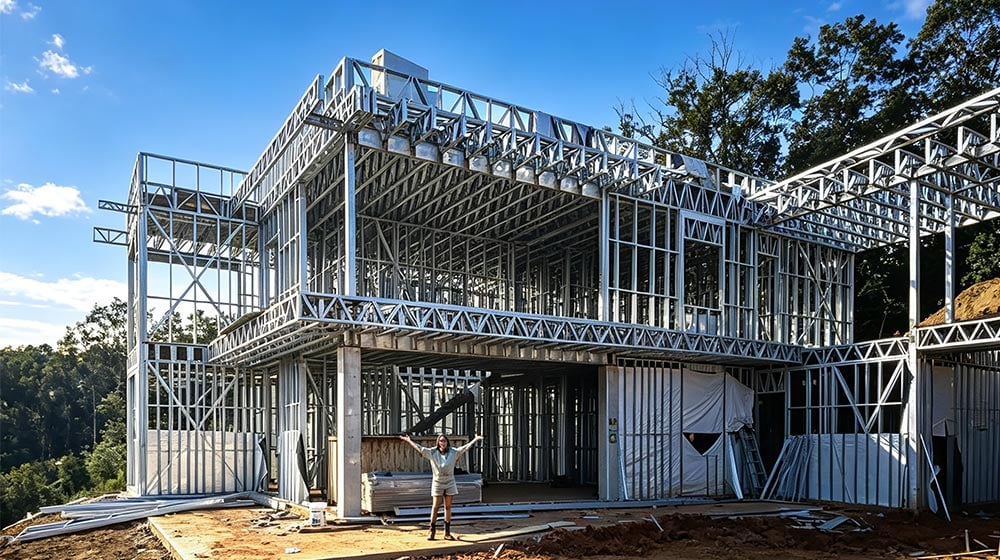
Since 2009, DEEPBLUE SMARTHOUSE has developed prefabricated housing solutions using light-gauge steel technology. We connect home design, factory production and building materials with the needs of builders and residential developers. This approach gives project teams a way to consider the structure and material choices together.
The value of prefab housing depends on how well it suits the development. A repeated residential scheme may benefit from standardised components, while a distinctive housing project may require more design variation. Understanding those priorities helps establish a practical starting point for collaboration.
A Construction System Built Around Precision
A home’s structure influences everything that follows, from room dimensions to the alignment of walls, floors and finishes. DEEPBLUE uses light-gauge steel framing to prepare structural components in a controlled manufacturing environment.
Factory preparation moves part of the framing work away from the building site. Components are manufactured to specified dimensions, allowing structural layouts and connections to be coordinated before assembly. This can help builders organise installation and reduce the amount of cutting and adjustment required on site.
Precision is valuable because it supports consistency throughout construction. Well-coordinated framing creates a clearer starting point for subsequent trades. However, the finished result also depends on foundation accuracy, installation, connections and the integration of other building elements.
For developers delivering several homes, a coordinated structural system can provide a repeatable basis for construction. The same principles can be applied across different layouts, allowing the project to maintain consistency without requiring every house to have an identical appearance.
Making Repetition Work for Residential Developments
Many housing developments combine repeated building types with variations that give individual homes their character. A scheme might use several floor plans, different façades and selected finish options. Managing these choices carefully can make construction more organised while maintaining variety for buyers.
Prefabrication provides opportunities to repeat suitable structural details and components. Installation teams can become familiar with recurring assemblies, while designers can refine connections that appear across multiple homes. The benefit comes from coordinating those details before they are repeated.
Phased developments also require attention to how later homes will relate to the first stage. Access routes, delivery areas and available working space may change as the development progresses. Considering these conditions helps teams use the construction system more effectively.
Standardisation should support the development’s identity and the needs of its residents. Consistent construction details can sit behind varied layouts and architectural treatments. This balance allows builders to retain useful repetition while offering homes suited to different households.
Evaluating Cost Across the Whole Project
Cost efficiency is a major consideration for builders and developers, but a useful comparison must look beyond the price of the structural frame. The total cost of a completed home reflects how its design, materials and construction method work together.
A project assessment should include site preparation, foundations, structural components, installation labour, transport, equipment and finishes. Local conditions and design complexity can change the balance substantially. A repeated housing layout on an accessible site will have different requirements from an individual home on a restricted plot.
Factory preparation can make component quantities easier to coordinate and reduce some site operations. Resolving dimensions and connections early may also help avoid unnecessary adjustments during installation. These are practical areas to examine when comparing construction approaches.
Cost savings should be evaluated for the specific development rather than assumed from a fixed percentage. A clear understanding of the proposed system allows developers to assess where it may improve efficiency and which costs remain dependent on local construction conditions.
Coordinating Materials with the Building Design
A structural frame is only one part of a finished home. Roofing, external walls, windows, insulation and interior finishes need to work together to achieve the intended appearance and performance.
For builders, the interfaces between these elements deserve particular attention. Window openings must suit the chosen units, wall assemblies must accommodate the selected finishes, and roof details must connect correctly with the supporting structure. Early coordination can help reduce changes after components have been manufactured.
DEEPBLUE can discuss building materials alongside the structural system. This allows clients to consider how material choices relate to the home design, rather than treating each element as a separate purchase.
Developers can also use this discussion to balance visual appeal with maintenance needs and market expectations. A coordinated specification provides a clearer basis for construction planning, especially where several homes share the same principal materials but use different colours, finishes or façade details.
Standard Designs and Custom Housing Concepts
Different developments need different starting points. Some builders want an established home design that can be adapted to their market. Others have architectural plans and want to explore how those plans could work with a prefabricated steel system.
DEEPBLUE offers both standard-design and custom-design routes. An existing design provides a starting point for reviewing room arrangements, circulation and overall proportions. A custom approach allows the home to develop around a particular site, architectural brief or residential concept.
In either case, the design should begin with everyday living. The relationship between kitchens, dining areas, living rooms and outdoor spaces affects how residents use their homes. Storage, privacy and convenient movement between rooms are equally important.
Design flexibility becomes useful when it addresses these needs. A family housing development, compact rental scheme and townhouse project may require different priorities. Prefabricated housing solutions should support those differences while maintaining a practical relationship between architectural choices and structural production.
Turning Factory Preparation into Site Efficiency
Preparing components in a factory can simplify parts of the site workflow, but effective construction still requires careful planning. Foundations need to be ready, deliveries require suitable access, and installation teams need an organised sequence of work.
Builders should consider where components will be unloaded and stored, how they will move through the site, and which areas must remain accessible. These decisions become more significant when several homes are being assembled at the same time.
The transition from framing to enclosure and finishing also matters. A shorter structural assembly stage is useful when following trades are prepared to continue. Otherwise, delays in roofing, windows or other materials may reduce the benefit gained earlier.
DEEPBLUE’s approach for developers and builders connects design, production and construction planning. Prefabrication works best as part of the complete building programme, with the factory and site activities coordinated around the same project requirements.
Assessing Quality and Technical Suitability
A housing system must be appropriate for its location and intended use. Structural loads, wind exposure, moisture conditions and other design factors can vary considerably between markets and individual sites.
International project experience can provide useful background, but it does not mean every design is automatically suitable for every country. Technical suitability depends on the specific building, structural system and applicable requirements.
The same distinction applies to certification. A certificate or evaluation may cover a particular product, manufacturing process or system. Understanding its scope is more useful than treating certification as a general promise about every completed home. DEEPBLUE’s qualifications and certifications provide background for this assessment.
Quality depends on both the supplied components and how they are incorporated into the building. Manufacturing accuracy, appropriate materials and careful installation all contribute. Reviewing these factors together gives builders and developers a clearer basis for comparing potential construction partners.
Energy Performance Starts with the Whole Building
Energy-efficient housing depends on the complete building envelope. Insulation, glazing, air sealing, shading and ventilation all influence indoor comfort and the demand for heating or cooling.
Steel framing does not itself provide insulation. Because steel conducts heat, wall and roof assemblies need to address thermal bridging alongside their insulation strategy. The arrangement of materials is therefore important to the performance of the finished home.
Developers should also consider orientation and window placement. Suitable glazing and shading can help balance daylight with solar heat gain, while ventilation must respond to climate and occupancy. These choices need to work together rather than being assessed individually.
For family homes, townhouses and compact accommodation, comfort should be designed into the building as a whole. Performance claims should reflect the actual design and specification, giving buyers information relevant to the home they will occupy.
A Partnership That Connects Design and Construction
Builders and developers benefit from a partner who can connect an appealing housing concept with a practical construction approach. The discussion should bring together the intended homes, their structural requirements and the conditions under which they will be built.
DEEPBLUE combines prefabricated steel technology with home design options and material coordination. Whether the development involves individual houses, repeated residential units or compact accommodation, these capabilities provide a basis for exploring a suitable approach.
A productive partnership also recognises where consistency helps and where variation is necessary. Repeated structural details may support installation, while different layouts or façades can address buyer preferences. Finding that balance helps keep the housing concept aligned with construction needs.
The objective is to develop homes that make sense for the project and the people who will use them. Clear design priorities and coordinated building choices give builders and developers a stronger starting point for moving their plans forward.
Discuss Your Next Housing Development
Are you considering prefab housing for a residential development or your next homebuilding project? DEEPBLUE SMARTHOUSE can help you explore suitable designs, light steel construction and material options for your plans.
Contact our team to discuss your housing concept and explore an approach that fits your development.