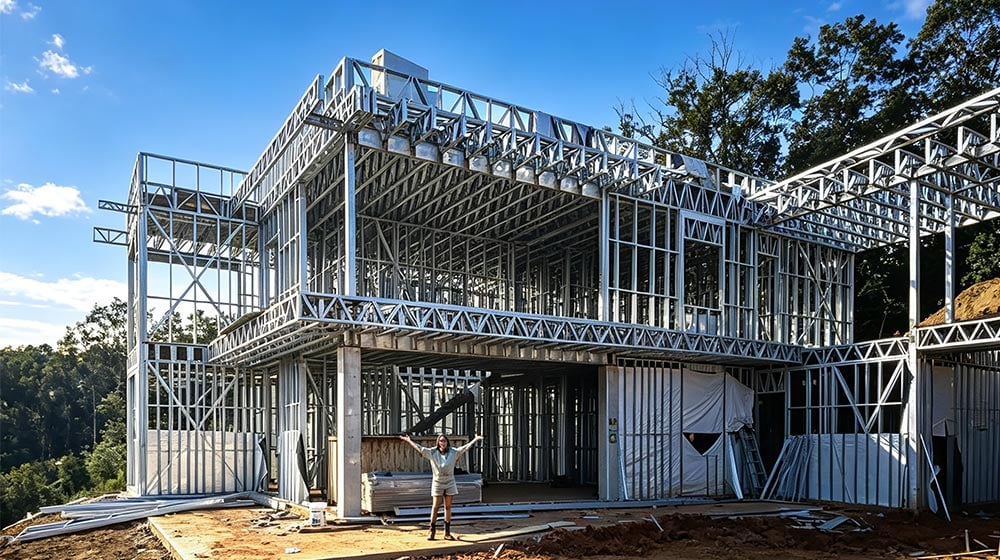
Foldable homes introduce a practical idea to residential construction: a home can occupy a compact form during transportation and open into a larger living space at its destination. This approach combines prefabricated building components with an engineered folding system, creating possibilities for housing projects where mobility and efficient installation are important.
The concept raises understandable questions. Which parts of the home move? How does the structure remain stable once unfolded? What happens between delivery and occupation? Answering these questions helps homeowners understand the building method and assess how it might suit their needs.
A foldable home brings together structure, connections, enclosing materials and interior planning. Its usefulness depends on how those elements work as a complete residence. Looking at the folding mechanism alongside transport, installation and everyday use provides a clearer picture of this approach to housing.

What Are Foldable Homes?
Foldable homes are precisely what they sound like: residences designed to be easily folded into a compact form for transportation and then expanded into a fully functional living space once they reach their destination.
Their defining feature is the ability to change configuration. During transportation, selected building sections sit closer together to reduce the overall volume. At the destination, those sections open into their intended positions, creating the expanded form of the home.
The arrangement varies between designs. Some systems incorporate folding floor and roof sections, while others use moving wall assemblies or a combination of components. The mechanism determines how the home opens and how its different parts connect once positioned.
Prefabrication supports this approach by allowing components to be prepared before delivery. Framing, panels and selected interior elements may be manufactured or assembled in a factory. The extent of that preparation differs between products, so the term “foldable home” alone does not describe everything included in a particular design.
As a living space, a foldable home still needs the qualities people expect from a residence. A useful layout, comfortable rooms, weather protection, ventilation and convenient access all matter. The folding system makes the change in configuration possible; the overall design determines how well the home supports daily life.
For current product designs, explore our foldable modular homes.
How Do Foldable Homes Work?
Engineers and architects design these homes with hinges and joints that allow them to be collapsed and expanded with minimal effort.
The folding connections guide the movement of the building sections. Their position and geometry determine the sequence in which components open, how far they move and where they come to rest. A coordinated sequence helps the sections fit together without interfering with one another.
Once unfolded, the building needs secure connections that support its expanded configuration. Depending on the system, these may include fasteners, locking details and connections between the moving sections and the main structure. The completed assembly must function as a building after the movement has finished.
Light steel framing can form the structural basis of a foldable home. Its strength relative to its weight makes it useful for prefabricated components. Accurate manufacturing also helps maintain the dimensions needed where frames, panels and folding connections meet.
Weight is an important consideration throughout the design. Each moving section needs to be manageable during unfolding while providing the required performance in use. The balance between structural support, component weight and handling influences the operation of the system.
The building envelope also needs attention. Junctions between folding sections must form effective connections after installation. Roof edges, wall interfaces and floor connections contribute to protection against the weather, while insulation and sealing help create comfortable interior conditions.
Windows, doors and interior elements must be coordinated with the folding arrangement. Their placement affects both the compact configuration and the expanded layout. A successful design brings these requirements together so that the home can move as intended and provide practical rooms once opened.
The amount of assistance needed during unfolding varies. Some designs use lifting equipment or other mechanical support, while others rely on a different installation method. A demonstration can show the movement clearly, but the complete process depends on the particular system.
How Are Foldable Homes Transported and Installed?
Foldable homes can be transported in compact form and set up after they reach their destination.
Reducing the transport volume is one of the main purposes of the folding design. A smaller configuration can make handling and transportation more practical, although the method still depends on the home’s folded dimensions, weight and construction.
Access matters at both ends of the journey. The route to the destination, available unloading space and the ability to position equipment all influence delivery. A compact home still needs a suitable way to reach its intended location.
Before placement, the site needs a supporting base suited to the building. The home must sit in the intended position and receive appropriate support once expanded. Site preparation therefore forms an important part of installation, even when much of the structure has already been manufactured.
The unfolding process generally follows a planned sequence. Moving sections open into position, and their connections are secured as the assembly takes shape. Following that sequence helps keep components aligned and allows the installation team to complete the junctions between them.
After the structure is opened, further work may remain. This can include completing seals, checking doors and windows, connecting utilities and finishing areas that could not be completed in the folded configuration. The amount of work depends on the level of factory preparation.
That distinction is useful when watching a rapid unfolding demonstration. Opening the structure is a visible milestone, while readiness for occupation depends on the other elements of installation being completed as well.
Installation time varies with the design, supporting base, available equipment and site conditions. Factory preparation can reduce some activities at the destination, but a realistic understanding comes from considering the whole process.
Careful installation also affects the living experience. Accurate positioning and completed connections help the structure, enclosing layers and interior features work together as intended.


Applications and Benefits
Foldable homes can be relocated easily, making them suitable for people who move frequently or for remote or temporary housing projects.
Their potential comes from combining a compact transport configuration with an expanded usable space. This can be valuable in situations where accommodation needs to be delivered, installed and possibly moved again as circumstances change.
Mobility and flexibility
A home designed for folding and relocation offers flexibility when its location needs to change. Repeated moves depend on the design of the structure and connections, together with appropriate handling. Considering relocation from the beginning helps identify whether a particular system suits the intended pattern of use.
Remote accommodation
Remote projects may need accommodation away from established residential areas. A compact transport form can help with delivery planning, while factory preparation can reduce the amount of construction performed at the destination. Access, utilities and local conditions still influence suitability.
Temporary housing
Foldable homes may provide useful accommodation for projects with a defined duration. The possibility of moving the structure afterward can give it another use at a different location. This is especially relevant where the housing need changes over time.
Efficient site assembly
Preparing components in advance can reduce the number of building activities required on-site. Instead of producing every element at the destination, installation focuses on placement, unfolding, connections and remaining completion work. The benefit depends on how much preparation the system allows.
Consistency through manufacturing
Factory production allows repeated components and connections to follow a defined process. This is valuable where accurate alignment matters during folding and unfolding. Consistent preparation can also help the different parts of the home come together during assembly.
Reuse potential
A structure designed for relocation may serve multiple locations over its useful life. Reuse depends on durable components, maintained connections and careful handling. It can offer practical value when the alternative would involve constructing a separate building for each temporary need.
Every application also needs a suitable residential layout. Occupants require enough space for their activities, useful storage and comfortable circulation. Transport efficiency is most valuable when the expanded home meets those everyday needs.
Seeing Is Believing
A demonstration makes the folding concept easier to understand. Watching the sections move reveals the relationship between the compact configuration and the expanded structure. It also shows why the sequence of movement and the alignment of components matter.
A virtual tour provides a different perspective: how the unfolded home feels as a living space. Room connections, window placement and circulation become easier to assess when viewed together. These details help connect the construction method with the experience of occupying the home.
During a demonstration, consider both stages. Observe how the structure opens, then look at how the resulting spaces might support your routines. This gives a more complete understanding of the design.
If you’re intrigued by the potential of foldable homes and want to see this innovative solution in action, we invite you to sign up for a live demo or virtual tour. Experience firsthand how these homes unfold and transform spaces, and imagine how they might change the landscape of housing in the future.
Sign up here for a live demo or virtual tour of our state-of-the-art foldable homes and unfold the possibilities for yourself! Explore our foldable home designs from DEEPBLUE.