Many people wonder if mobile homes can maintain a comfortable indoor temperature in winter or summer. The answer to this question is heavily dependent on the insulation. Generally speaking, modern mobile homes are well insulated, but the level and quality depend on the home’s age, design, and upgrades.
But what exactly are the facts that commercial and individual buyers need to know about mobile home insulation? Read on, and this blog will answer the question by industrial standards, materials, installation, and the benefits of proper insulation.
Insulation Standards and R-Values in Mobile Homes
Mobile homes use the same basic insulation rules as site-built houses, but the structure and build process affect how much insulation they can hold. The key measure is R-value, which shows how well a material resists heat flow.
What Is R-Value in Insulation?

R-value measures thermal resistance. It shows how well insulation slows the movement of heat from warm areas to cold areas.
A higher R-value means better insulation. For example, insulation rated at R-19 resists heat flow better than insulation rated at R-11.
Many products also list R-value per inch. Closed-cell spray foam provides about R-6 to R-7 per inch, while fiberglass batts average R-3 to R-4 per inch. This matters in mobile homes because wall and roof cavities are often shallow.
Modern manufactured homes usually meet stricter standards, but insulation levels still vary by manufacturer, model, and final home location. When evaluating home insulation, the total R-value of the floor, walls, and ceiling matters more than the brand of material used.
Global Insulation Standards: R-Value vs. U-Value and Other Metrics
While the R-value system is the standard in the United States, it is essential to understand that different regions around the world use different metrics to measure thermal efficiency. If you are importing a mobile home or comparing building practices globally, knowing these differences is crucial.
-
R-Value (North America): As described above, this measures thermal resistance. The higher the number, the better the material resists heat transfer.
-
U-Value (Europe, UK, and International): This measures thermal transmittance. Unlike R-value, a lower U-value indicates better insulation. The U-value calculates the rate of heat loss through a complete assembly (wall, roof, or floor), not just the insulation material. For example, a high-performance mobile home wall might have a U-value of 0.20 W/m²K (Watts per square meter Kelvin), which correlates to a very high total R-value.
-
Metric R-Value (Australia/New Zealand): These countries use a metric R-value system (m²K/W). While the concept of “higher is better” remains the same, the numbers are not directly interchangeable with US R-values without conversion.
In the context of manufactured housing, understanding these standards helps when evaluating homes built to international codes or comparing the efficiency of components sourced from different countries. In the United States, the HUD Code mandates specific minimum R-values based on the home’s destination climate zone, ensuring a baseline of thermal protection.
Types of Insulation Used in Mobile Homes
Mobile homes use several insulation materials to control heat loss and lower energy bills. The right choice depends on the area being insulated, the climate, and the budget.
Fiberglass Batts and Blown-In Insulation
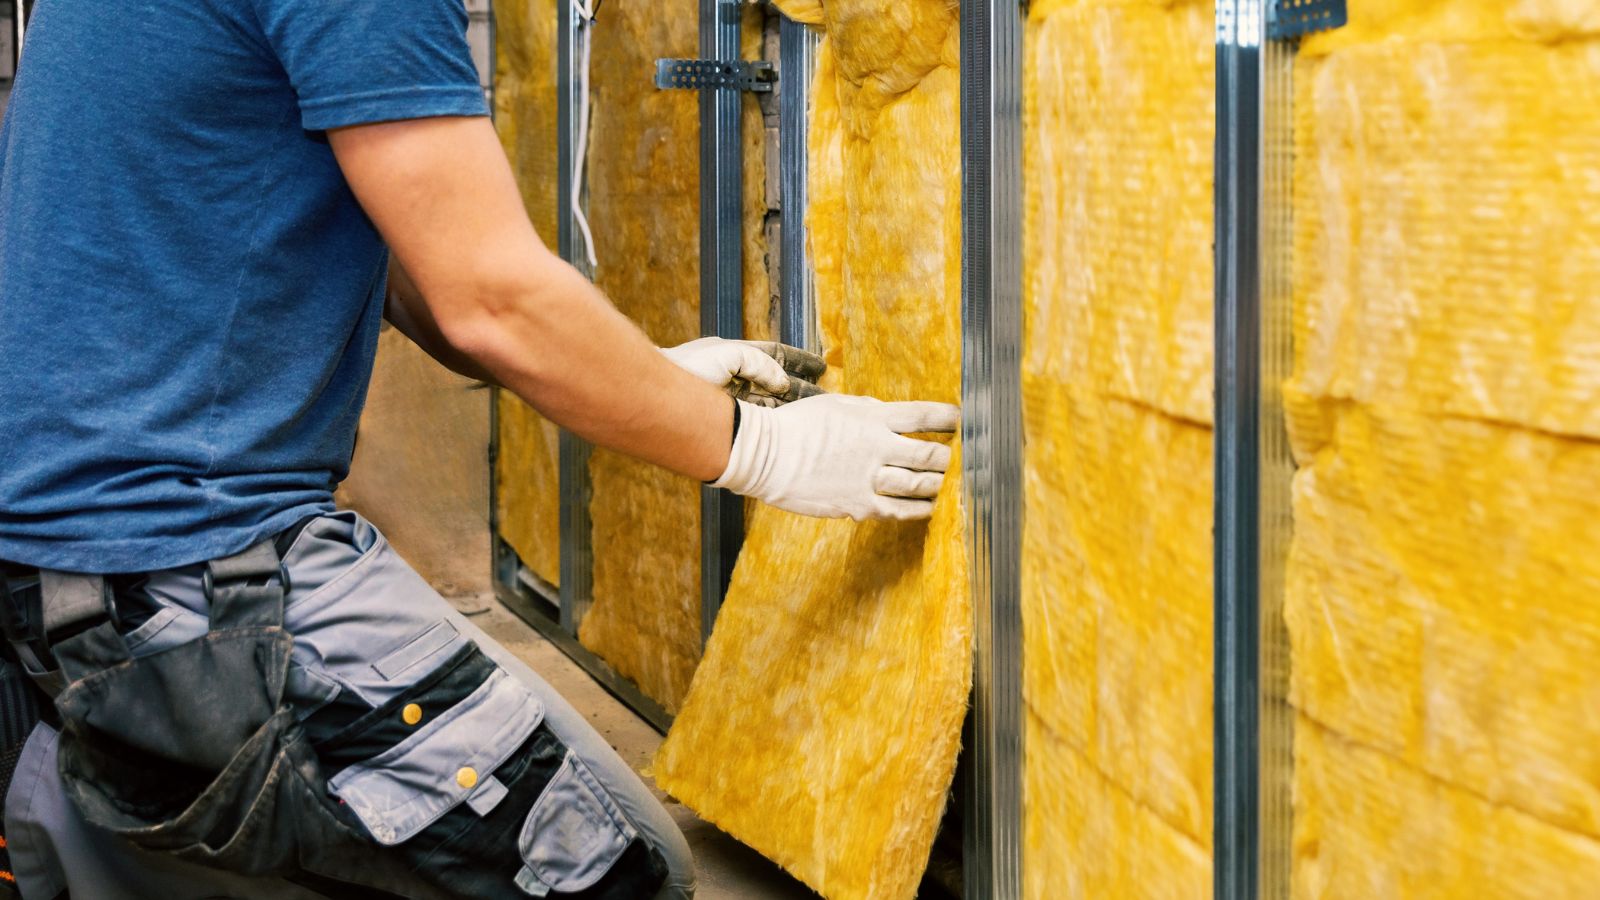
Fiberglass batts are one of the most common and cost-effective options in mobile homes. Builders often place them tightly without gaps in walls, ceilings, and floors during construction. They come in pre-cut panels that fit between wall studs and ceiling joists.
Blown-in insulation includes loose fiberglass or cellulose. Installers use a machine to blow the material into wall cavities or attic spaces. This method fills small gaps better than batts.
Foam Board and Rigid Foam Insulation
Foam board insulation, also called rigid foam, comes in solid panels. Installers often use it under floors, along skirting, or on exterior walls during retrofits. It provides steady thermal resistance across large surfaces.
Rigid foam resists moisture better than fiberglass, making it useful in crawl spaces and under mobile home floors, where damp air can cause problems.
Spray Foam Insulation Options
Spray foam insulation expands after application and seals gaps. It works well in tight spaces, irregular cavities, and around pipes or wiring. Many homeowners choose it to reduce drafts.
There are two main types: open-cell spray foam and closed-cell spray foam. Open-cell foam costs less and stays softer. Closed-cell spray foam has a higher R-value per inch and adds moisture resistance.
Spray foam usually costs more than fiberglass insulation, but it offers strong air sealing in return.
Other Insulation Materials
Some mobile homes use cellulose as a primary material in walls and attics. It fills cavities well and slows air movement when packed densely. Installers treat it to resist fire and pests.
Reflective barriers and underbelly wraps also support insulation systems. These materials help control moisture and protect floor insulation from wind damage.
Key Areas for Mobile Home Insulation
In factory‑built mobile homes (manufactured homes), insulation is installed during the construction process according to local building code, which sets minimum thermal protection requirements based on the home’s intended destination. Manufacturers focus on three main areas—roof/ceiling, walls, and floor—with skirting added after installation to protect the undercarriage.
Roof and Ceiling Insulation
Manufacturers typically insulate the roof and ceiling as a single system. Because warm air rises, this area receives the highest R‑value in the home. Most factory‑built roofs use shallow roof trusses (often bowstring or parallel‑chord designs), so builders select insulation materials that fit within the cavity without compression.
-
Installation method: Batts are fitted between truss chords, and any gaps around the marriage line (on double‑wide units) are sealed at the factory to reduce air leakage.
-
R‑value targets: Manufacturers follow HUD‑mandated maps based on climate zones. Typical factory R‑values range from R‑22 to R‑30 in moderate climates, with units destined for colder regions receiving up to R‑38 or R‑40 in the ceiling.
Wall Insulation
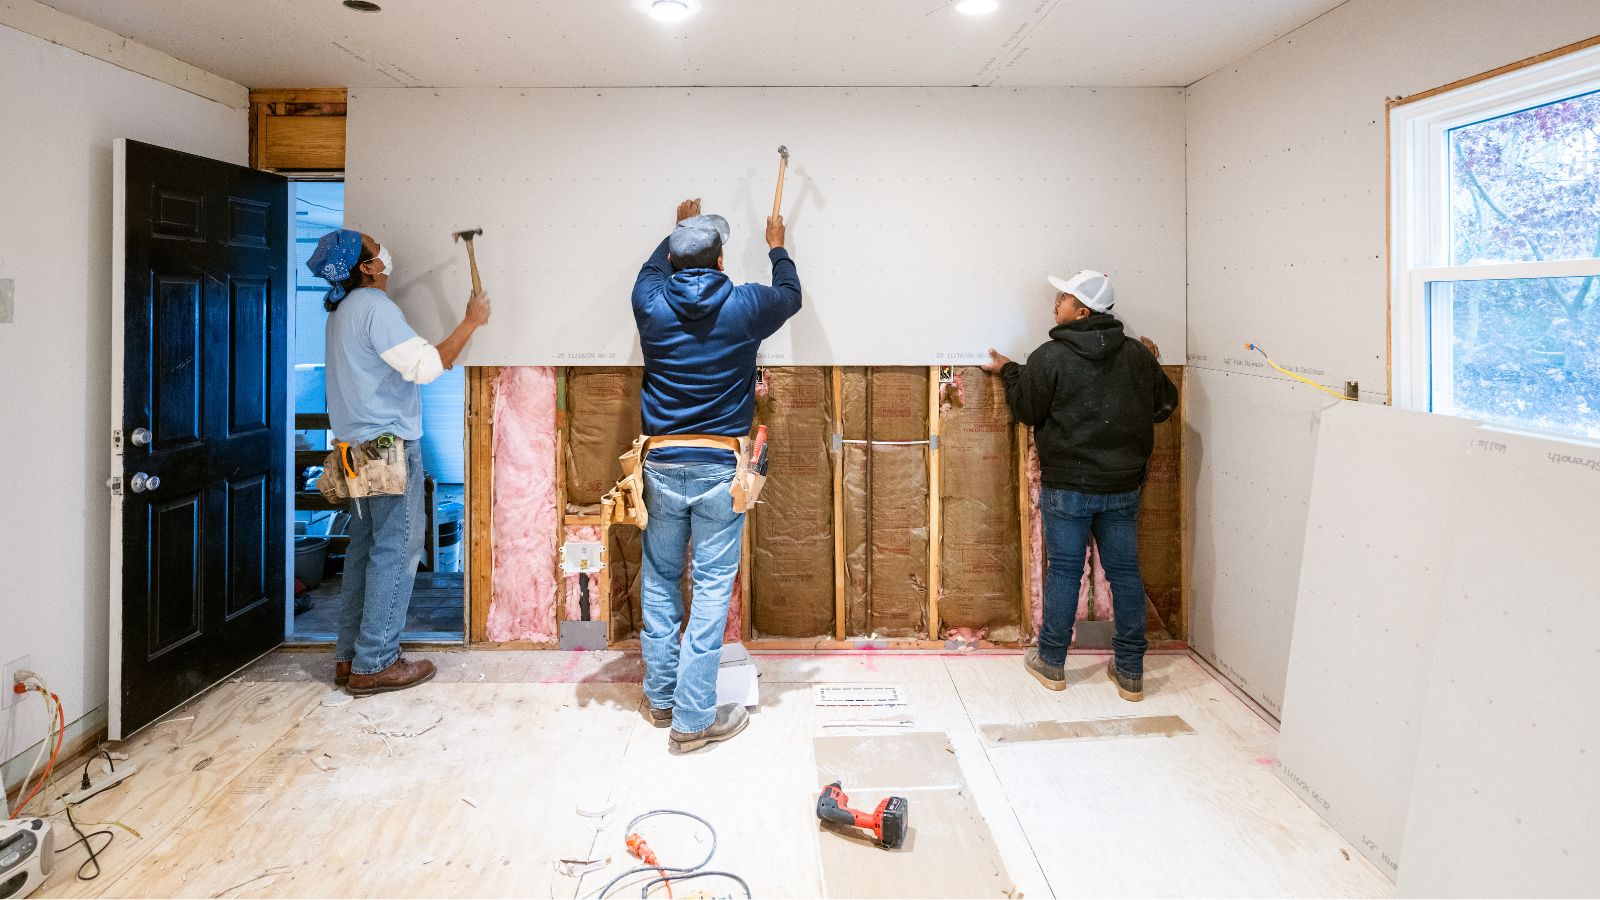
Wall insulation in a mobile home is installed while the wall panels are still open on the assembly line. Factory construction allows for precise fitting of insulation before drywall and exterior siding are applied.
-
Installation method: Batts are placed into the wall cavities (typically 2×4 or 2×6 studs) and are held in place by the drywall on the interior and the sheathing on the exterior. Manufacturers ensure the batts fill the cavity without gaps or compression to meet the required R‑value.
-
R‑value targets: Factory specifications usually range from R‑11 to R‑19 for walls, depending on the climate zone for which the home is certified.
Floor and Underbelly Insulation
The floor system is built as a complete assembly on the factory floor. Insulation is placed between the floor joists, and a protective underbelly material is attached to seal and protect it from moisture, pests, and wind.
-
Installation method: Batts are installed between the I‑joists or wood floor joists. A breathable yet durable belly wrap (typically a woven polypropylene or similar material) is then stapled or otherwise fastened to the bottom of the floor structure, fully enclosing the insulation.
-
R‑value targets: Factory R‑values for floors typically range from R‑11 to R‑22 in moderate climates. Homes built for colder regions may have floors with R‑30 or higher, often achieved by deeper joists or additional insulation layers installed at the factory.
Skirting and Crawl Space Considerations
Skirting is usually not pre-installed by the mobile home manufacturer. However, manufacturers design the floor insulation system with the expectation that skirting will be used to block wind and prevent moisture intrusion under the home.
The underbelly material itself is factory‑installed to serve as the primary insulation enclosure, while proper skirting (vented or sealed according to climate) is specified as a site‑finishing requirement to preserve the energy performance of the factory‑built floor system.
Maximizing Energy Efficiency and Comfort
Mobile homes can control the loss and gain of heat when insulation, ventilation, and air sealing work together. These steps lower energy bills, improve comfort, and protect the home from moisture damage.
How Insulation Affects Energy Bills
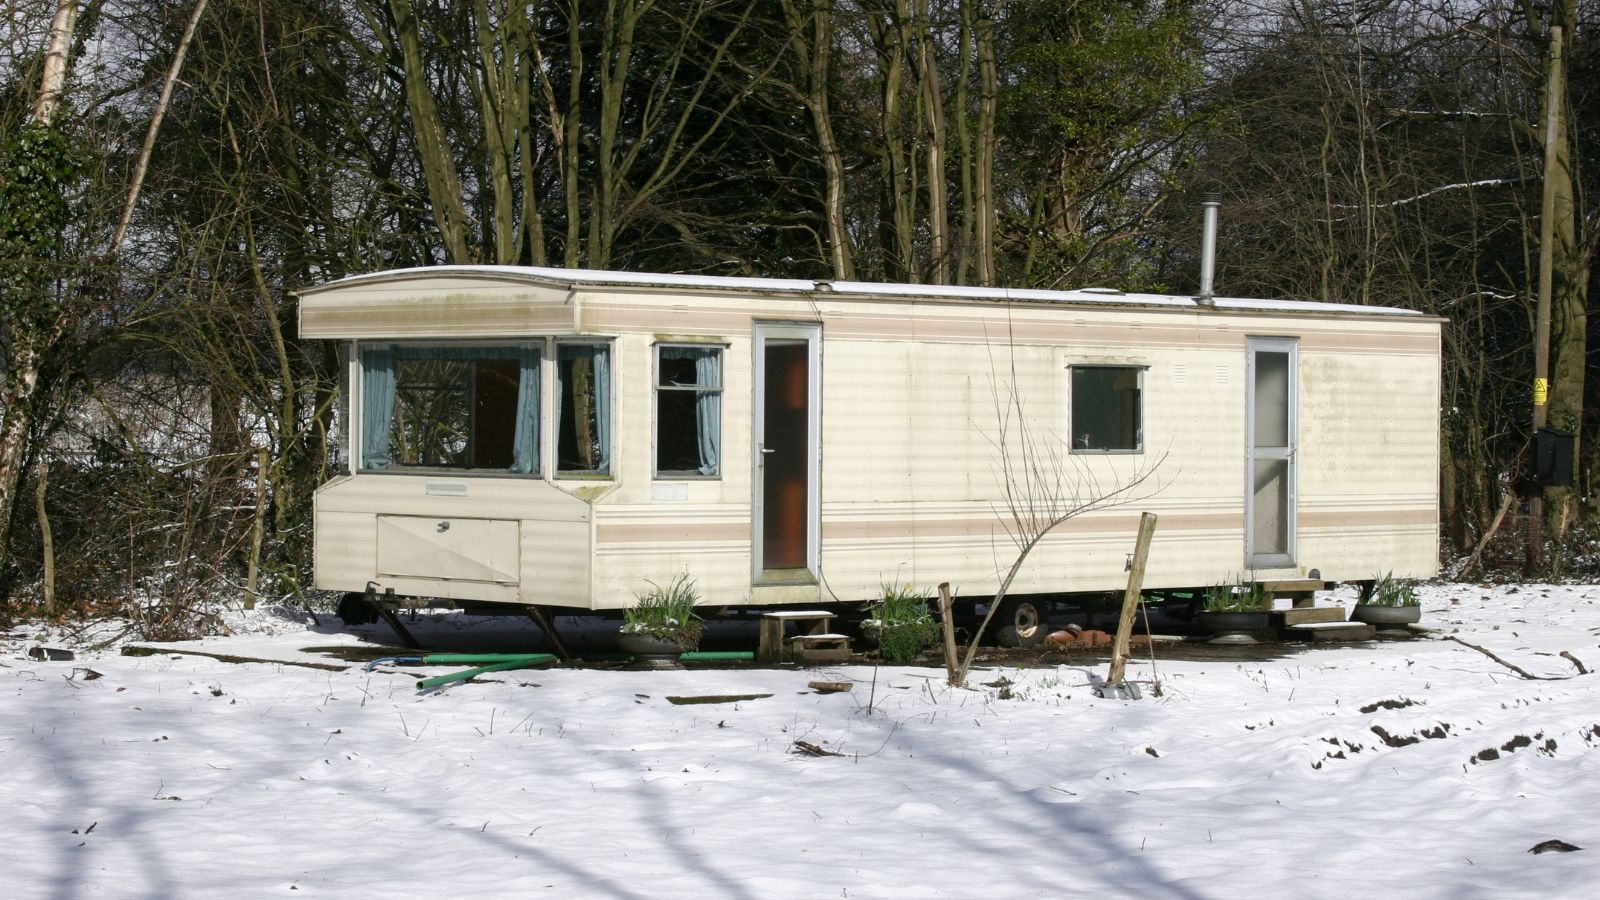
Insulation slows the flow of heat through the roof, walls, and floors. When a mobile home lacks proper insulation, the heating and cooling system runs longer and uses more power.
Studies on energy efficient manufactured homes show that better wall insulation can cut heat loss by about 13%. Improving floor insulation can reduce heat loss by around 11%. These changes directly affect energy efficiency and monthly utility costs.
The Role of Proper Ventilation
Ventilation controls moisture and air quality inside a mobile home. Without it, warm air can trap moisture in the attic or under the floor, which in turn weakens insulation, lowers its performance, and may lead to mold or damage.
Attic vents allow hot air to escape in summer. In winter, they help prevent condensation that can soak roof insulation. Crawl space vents and vapor barriers also protect floor insulation from ground moisture.
Balanced ventilation supports energy efficiency. It keeps insulation dry and helps heating and cooling systems work as designed.
Ready to Improve Your Mobile Home’s Energy Efficiency?
At Deepblue Smarthouse, we specialize in helping buyers, property managers, and homeowners navigate the details of manufactured and modular home performance. Whether you’re selecting a new energy-efficient model or need expert guidance on climate-appropriate solutions, our team is here to help.
Get in touch with Deepblue Smarthouse! Send us a free quote and discover how smart insulation choices can enhance comfort, reduce energy costs, and protect your investment for years to come.