Prefab and factory built housing is gaining traction globally as housing agencies, developers, and authorities face pressure to deliver more homes faster and at lower cost. The premise is straightforward: building components or modular units are manufactured in a factory, then transported and assembled on site.
For procurement teams evaluating these affordable housing solutions, the core questions are practical:
- How much do modular projects actually save?
- Which building types suit which use cases?
- How do you find modular home companies with the engineering depth and certifications for public-sector projects?
Benefits of Modular Housing: Addressing the Shortage of Affordable Housing
The adoption of modular construction directly addresses program uncertainty and cost overruns. Factory production removes weather dependencies, reduces site labor, and compresses the project timeline.
Advantages of Modular Construction: Shortened Timelines
Because foundation work and module manufacturing run in parallel, prefabrication can cut build times by up to 20%, and on-site assembly time by up to 60%.
For programs with urgent occupancy targets, this schedule reliability directly reduces the time households spend on waiting lists, helping to ease the housing shortage.
Where Cost Savings in Affordable Housing Projects Actually Come From
Savings associated with modular construction are distributed across several operational areas:
- Material efficiency: Modular systems and factory environments generate significantly less waste than on-site cutting.
- labor reduction: Requires fewer on-site trades for much shorter durations.
- Procurement scale: Volume material purchasing allows manufacturers to pass savings to clients.
- Reduced preliminaries: Shorter site programs mean drastically lower site management and supervision costs.
When Modular Affordable Housing Projects Work Best
The potential of modular housing delivers its strongest ROI under specific conditions:
- Repetitive unit types across multiple sites
- High-density schemes with stacked modules
- Urban infill projects
Efficiency drops only when housing developments require heavy, non-standardized customization for every individual housing unit.
Building Types for Modular Affordable Housing
Modular Homes for Mixed-Income and Low-Income Housing
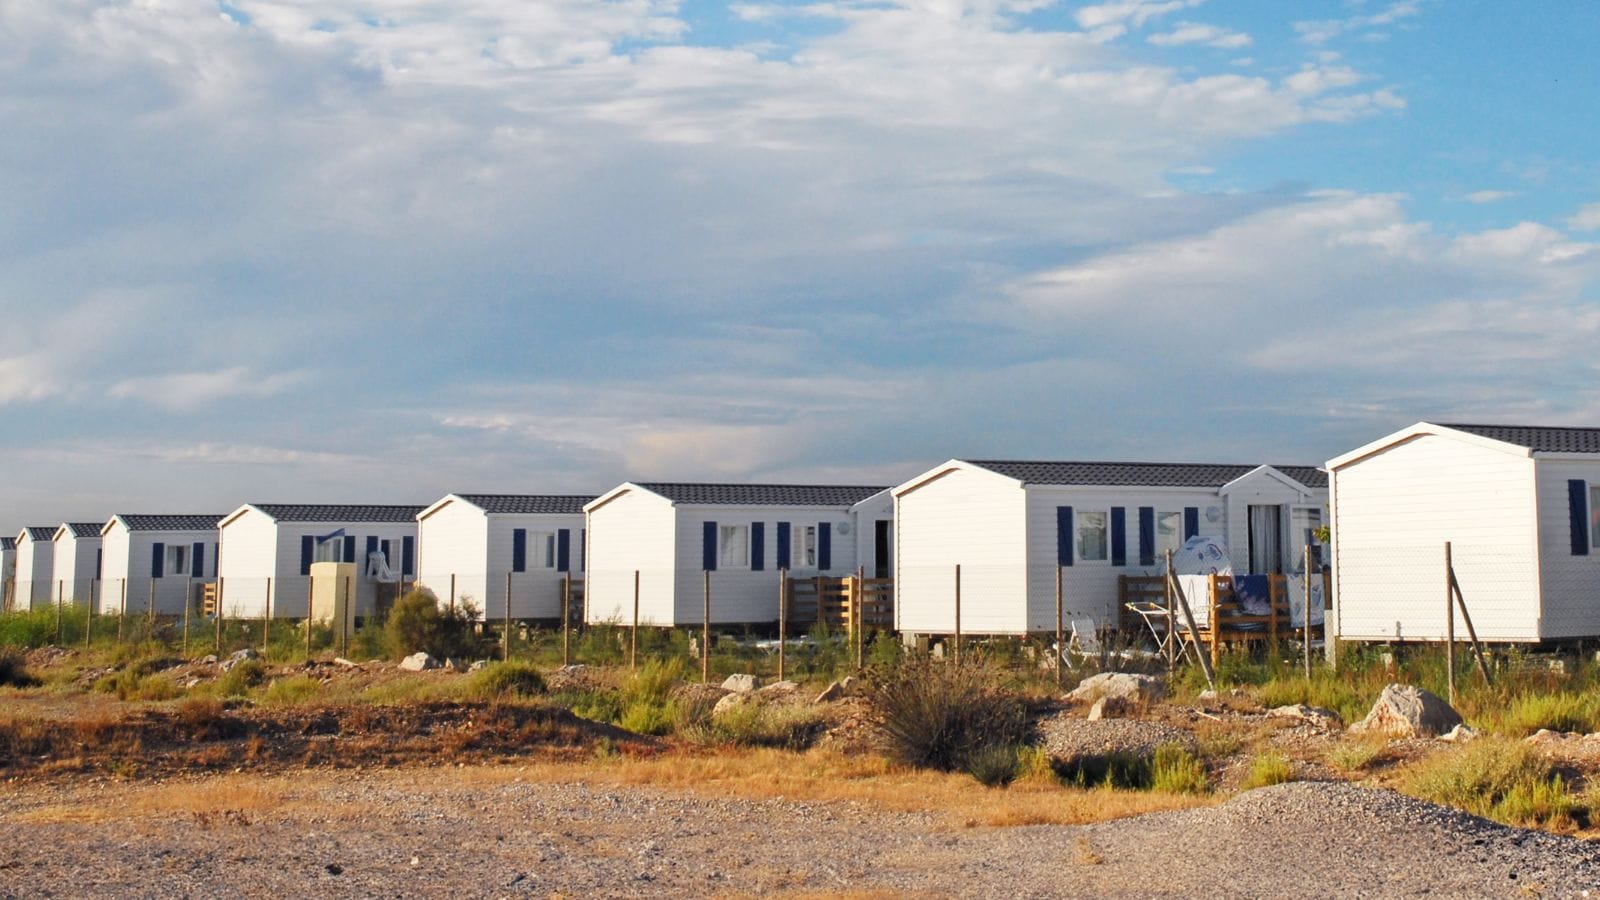
Modular homes are built ideally for family and mixed-income residential schemes. For mixed-income developments, modular construction guarantees consistent build quality across affordable units and market-rate units, removing visible differences in finish.
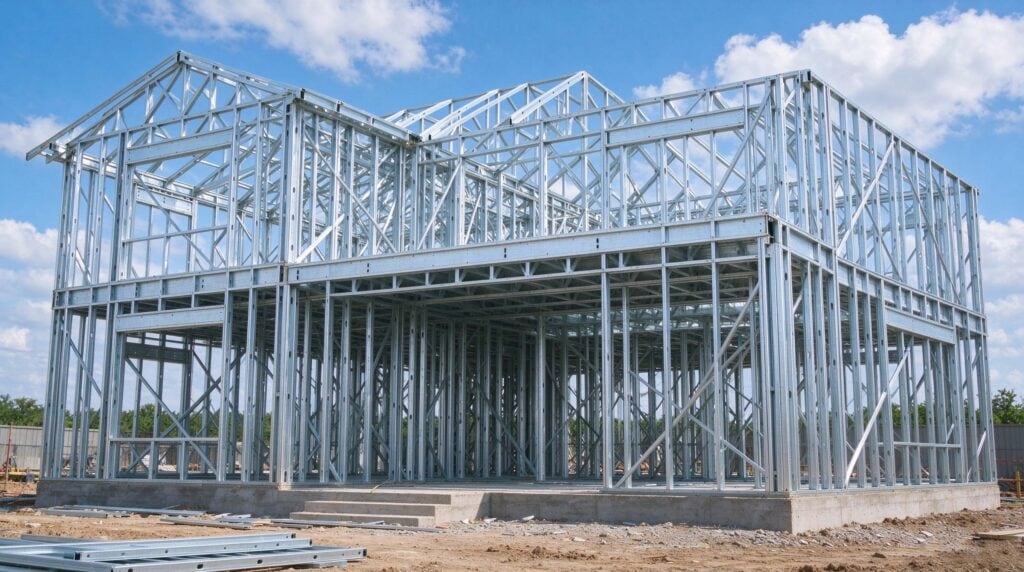
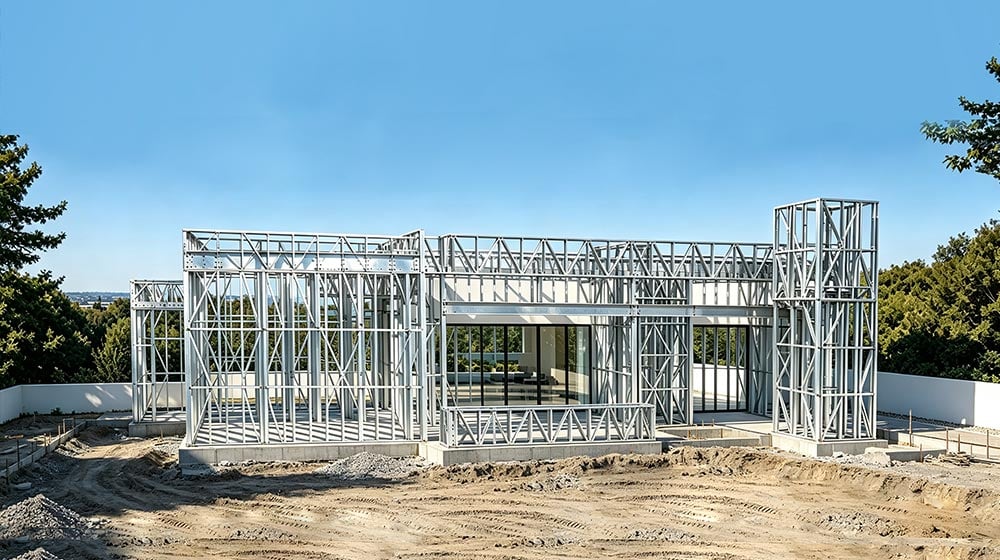
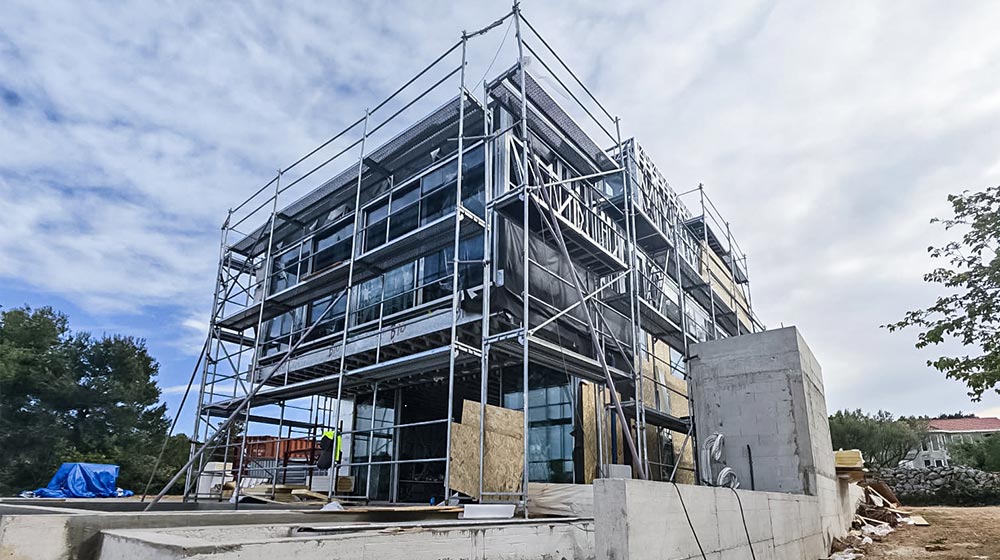
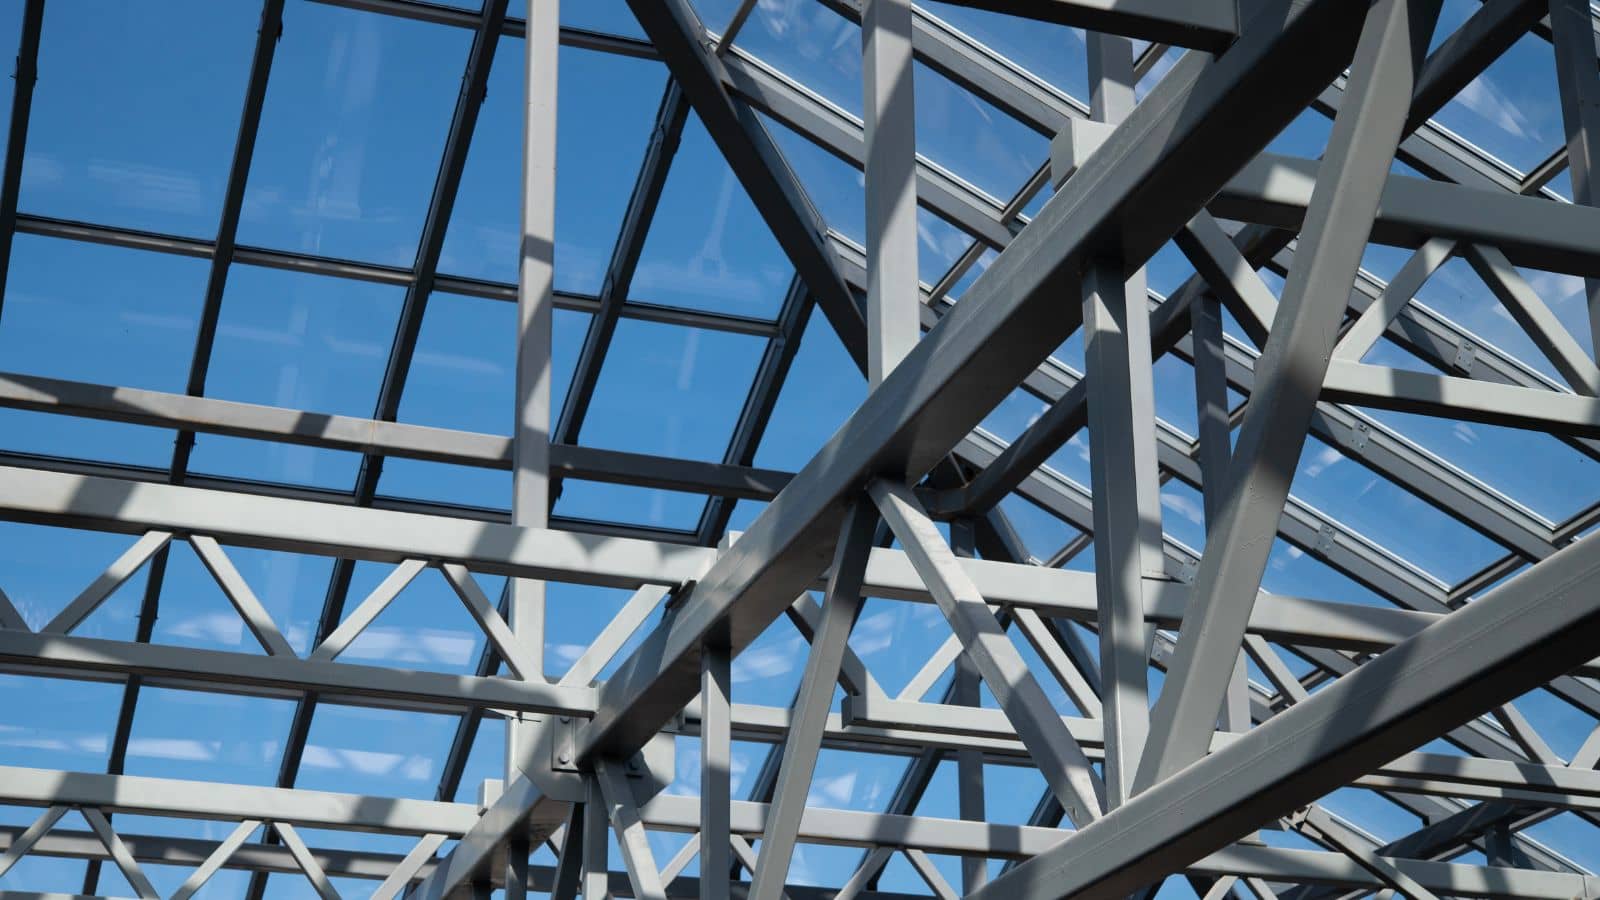
Light gauge steel (LGS) frame modular systems, such as those offered by DEEPBLUE SMARTHOUSE, support multi-storey applications with strong structural performance and low self-weight, drastically reducing foundation requirements on constrained sites.
Prefabricated Housing for Permanent Communities
Panelized prefabricated housing—where wall, floor, and roof panels are assembled on site—is a highly practical choice for low-rise permanent housing like duplexes and single-family homes.
Agencies can specify a core floor plan that works across multiple sites while adapting surface finishes to local planning requirements.
Container Homes vs. LGS Modular Solutions
Converted shipping containers occupy a specific niche: transitional or emergency housing where rapid deployment is the only priority. However, the limitations are severe. Standard dimensions constrain internal layouts, and achieving compliant thermal performance requires costly structural modifications.
For permanent public housing, purpose-built Light Gauge Steel (LGS) prefab systems heavily outperform modified containers. LGS offers superior insulation, flexible floor plans without modification penalties, and a decades-long lifespan, making it the preferred choice for sustainable housing solutions.
Design Priorities For Sustainable Housing Solutions
Layouts That Support Daily Function
Well-designed affordable modular homes address privacy, acoustic separation, and everyday usability within standardized structural grids. Key considerations include:
- Unit separation: Wall and floor assemblies must strictly meet local code requirements for sound transmission.
- Circulation & Storage: Accessible entrances and adequate internal storage reduce daily friction for families and elderly tenants.
- Natural light: Modular floor plates can easily maximize window-to-floor ratios without compromising structural integrity.
Energy-Efficient Homes and Housing Affordability
A home that is cheap to build but expensive to heat creates a long-term burden that undermines the scheme’s social purpose. Light gauge steel frame systems, combined with precision factory assembly, eliminate the thermal bridging and air infiltration common in site-built construction.
This ensures new homes meet strict energy codes and keep utility costs low for residents, fundamentally improving long-term housing affordability.
Compliance, Safety, And Quality Control in Housing Construction
Fire Safety and Code Performance
Prefabricated structures must meet the exact same fire resistance requirements as traditional buildings.
In LGS construction, this is achieved through tested, fire-rated wall/floor assemblies and intumescent fire stops. Procurement teams should always verify that a manufacturer provides tested system data for specific assemblies, not just raw material specs.
Quality Assurance In Factory and On Site
Automated cutting and forming equipment guarantees precision. For example, DEEPBLUE SMARTHOUSE utilizes FRAMECAD roll-forming equipment to produce cold-formed steel components with tolerances below 0.01 mm, eliminating site-level fitting errors. Quality is then maintained on-site through strict connection inspections and MEP coordination.
Why Certifications Matter for Public Housing
For housing associations, local authorities, and NGOs procuring prefab social housing, third-party certification is a procurement risk management tool.
Certifications such as ISO 9001 (quality management), ISO 14001 (environmental management), and ISO 45001 (occupational health and safety) confirm that a manufacturer’s systems are independently audited, not self-assessed.
For projects with cross-border supply, compliance marks such as ICC-ES for the US market, EN 1090 for European structural steel execution, and AS/NZS standards for Australia and New Zealand confirm that products meet the technical requirements of the target market.
Choosing A Delivery Partner for Affordable Housing Construction
Design and Engineering Capability
A delivery partner’s design and engineering capability include:
- In-house structural engineering: Can the supplier produce stamped structural drawings and calculations, or does this rely on third parties outside their control?
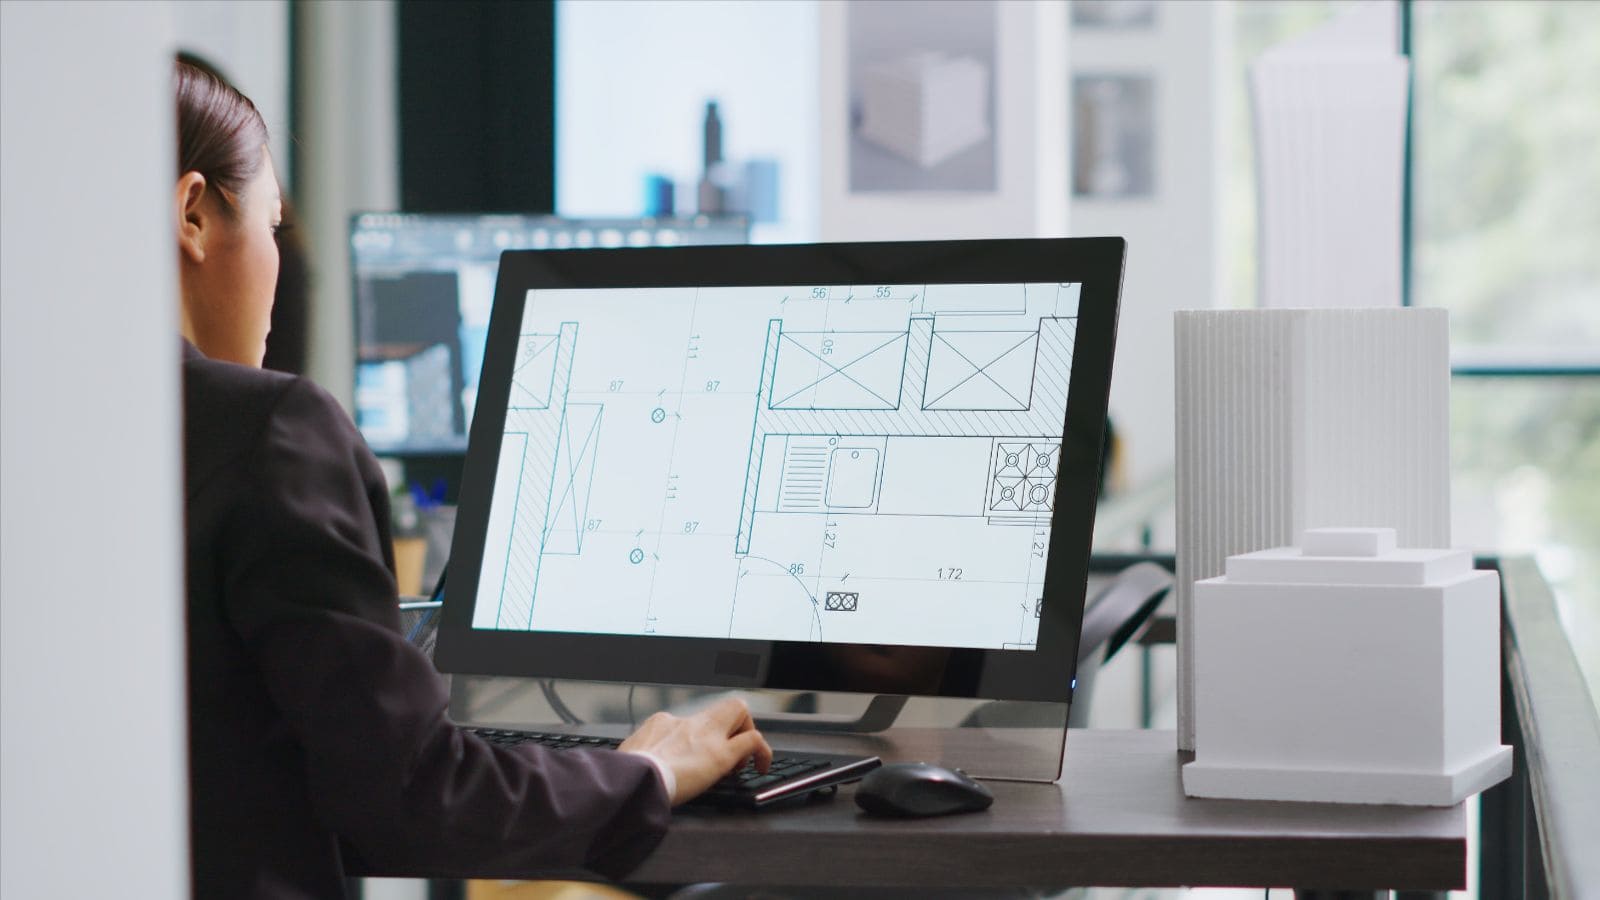
- Software and BIM integration: Does the manufacturer use building information modeling or equivalent digital tools to coordinate structural, architectural, and services elements before production begins?
- Code familiarity: Is the supplier experienced with the building codes applicable to the project’s jurisdiction? This matters particularly for US state codes, which vary significantly.
- Customization capacity: Can the supplier adapt a standard design to meet specific site or planning requirements without disproportionate cost or schedule impact?
- Track record: What is the documented delivery history for projects of comparable scale and type?
Engineering depth at the supplier level reduces the need for expensive third-party design coordination and accelerates planning and approval processes.
How After-Sales Support Affects Lifecycle Value
Social housing assets are managed over decades. After-sales support from a prefab supplier affects maintenance costs, defect resolution timescales, and the operational continuity of the housing stock.
Key after-sales capabilities to evaluate include:
- Warranty coverage: What materials and construction elements are covered, for how long, and under what conditions?
- Response time: Can the supplier provide documented response time commitments for defect resolution? Industry-leading providers target 24 to 48 hours for initial response.
- Replacement parts availability: Are components held in stock or manufactured to order? For proprietary structural systems, parts availability over a 30 to 50 year building life is a material procurement consideration.
- Maintenance packages: Does the supplier offer structured maintenance programs, or is post-completion support entirely reactive?
Housing associations and local authorities should factor after-sales terms explicitly into supplier evaluation criteria.
Questions To Ask Before Committing
Procurement teams should use these questions as a baseline supplier assessment:
- What valid, regional certifications do your manufacturing facilities and materials hold?
- Can you provide reference projects of similar scale and occupancy type?
- What is the process and cost implication for design changes after production commences?
- What does the post-completion support model look like, including warranty terms and replacement parts availability?
- How do you manage international logistics and customs for cross-border projects?
Scale Your Next Affordable Housing Project with a Proven Global Manufacturer
Evaluating the right offsite partner is the most critical decision for the future of modular affordable housing. You need more than just a supplier; you need an engineering-led manufacturer with a proven track record of international compliance and at-scale delivery.
- 17+ Years of Global Experience
- 10,000+ Projects Completed Worldwide
- 50+ Countries Delivered To
DEEPBLUE SMARTHOUSE delivers end-to-end Light Gauge Steel (LGS) systems that meet the strictest international building codes, including ICC-ES (USA), EN 1090 (Europe), and AS/NZS (Australia). From customized standard designs to full factory-setup consultation, we ensure your housing developments stay on time and on budget.
Contact our project team today to move from feasibility to a concrete scope of work!
Frequently Asked Questions
Are modular affordable housing projects classified as temporary or permanent structures?
When affixed to a permanent foundation, modular homes are classified as permanent real estate, legally identical to site-built housing. Light Gauge Steel (LGS) modular systems are engineered for a lifespan exceeding 50 to 70 years, meeting long-term housing needs and satisfying municipal zoning laws for permanent residential use.
Do modular construction techniques qualify for government funding and traditional financing?
Yes. Because structural modular building complies with local and national building codes (such as ICC, AS/NZS, or Eurocodes), these housing developments are fully eligible for traditional commercial mortgages, government grants, and department of housing subsidies, provided the manufacturer holds the required regional certifications.
What are the logistical constraints when shipping prefabricated housing globally?
To optimize international shipping costs, manufacturers often utilize panelized or “flat-pack” modular systems designed specifically to fit inside standard 40ft high-cube shipping containers. While volumetric (fully 3D) modules can also be shipped, flat-pack systems offer the best balance of transportation efficiency and rapid on-site assembly for large-scale affordable housing options.
What site preparation is required before the modular units arrive?
Developers are responsible for completing the civil works prior to module delivery. This includes clearing the land, pouring the permanent foundations (typically strip footings, piers, or slab-on-grade tailored to the LGS frame weight), and bringing all municipal utilities (water, sewer, electricity) to the designated connection points.
How do factory built housing systems perform in seismic zones or extreme weather?
Light gauge steel modular systems offer exceptional resilience. Steel’s high strength-to-weight ratio makes it highly effective in seismic zones, as the structure can absorb and dissipate energy without catastrophic failure. Furthermore, precision engineering allows these homes to be rated for extreme wind loads, safely addressing housing affordability challenges even in hurricane or cyclone-prone climates.