Australia’s housing problem is partly a numbers problem and partly a scheduling problem. In August 2026 the National Housing Supply and Affordability Council put completions under the National Housing Accord at around 308,000, and moved its forecast for the 1.2 million target out to the December quarter of 2030, later than planned. The target was always tight. What the delay points to is something narrower: how much skilled work a single site can absorb in a week.
Why the site is the bottleneck
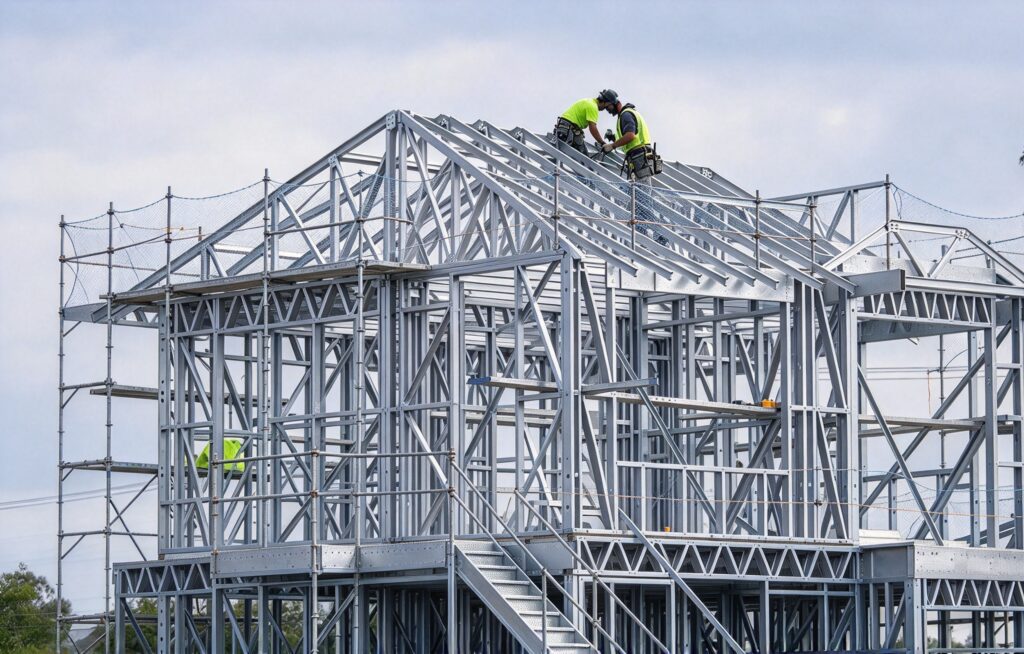
The Housing Industry Association’s Trades Availability Index sat at -0.59 in the June quarter of 2026, still in shortage territory, and trade prices rose 5.1% in the first half of the year. On site that shows up in unglamorous ways. A bricklayer booked six weeks out. A roof that cannot start until the frame is signed off. A wet week that costs more than a wet week should, because the next trade cannot begin until the previous one finishes.
Training more apprentices is the right answer and a slow one. There is a second lever available now: do less on site.
Offsite manufacturing moves part of the build into a factory. Components are cut and assembled under cover while the slab cures and services are brought to the boundary. The site still matters. It just stops being the place where every step has to happen in sequence.
What light gauge steel framing changes
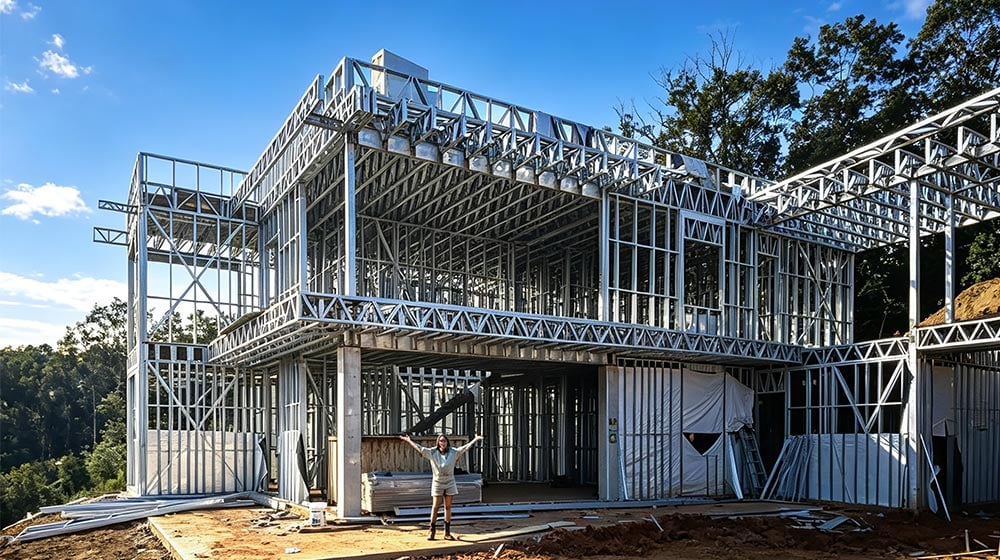
LGSF construction uses engineered steel members to form the structural frame. Because the design is digital, frame components and panelized wall systems are manufactured to the drawing and delivered ready to assemble. Wall panels can arrive with insulation and membranes already in place, and service openings cut to the drawing. That removes much of the cutting and re-handling a conventional site involves.
It suits some projects better than others. Developers repeating one design across multiple lots get the most out of it. So do builders working regionally, where a particular trade may be hours away. Modular homes push the same idea further, with selected finishes and services completed before transport.
Whether it works usually comes down to access and repetition. Modules have to reach the site, there has to be room to crane them in, and the design has to repeat enough to justify setting up production. When one of those fails, conventional building is usually cheaper.
DEEPBLUE SMARTHOUSE in practice
Click to view the project>>
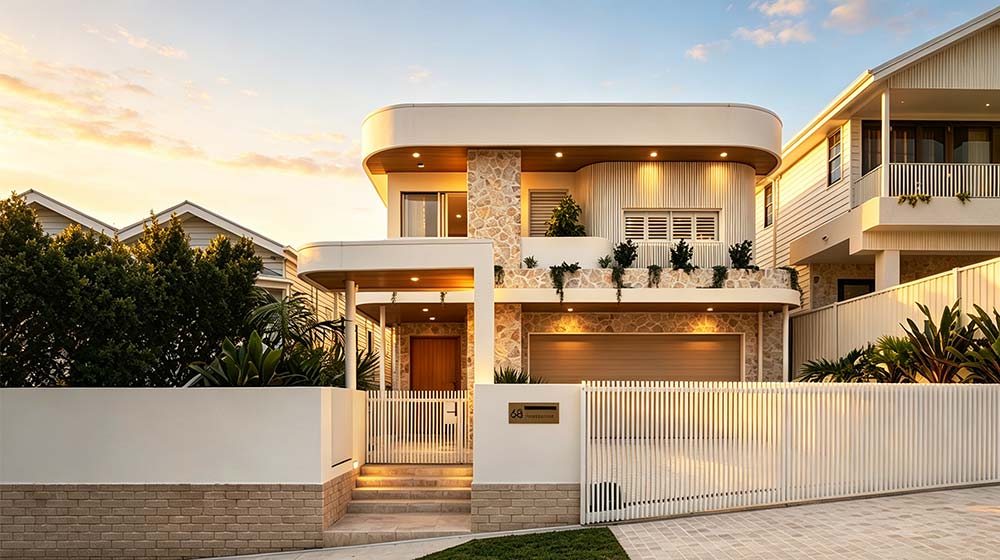
DEEPBLUE SMARTHOUSE was established in 2009 and reports more than 10,000 prefabricated homes delivered across over 60 countries, with more than 300 business partners. The range covers light gauge steel frame homes, steel frame kit homes, prefabricated villas, modular homes and panelized wall systems.
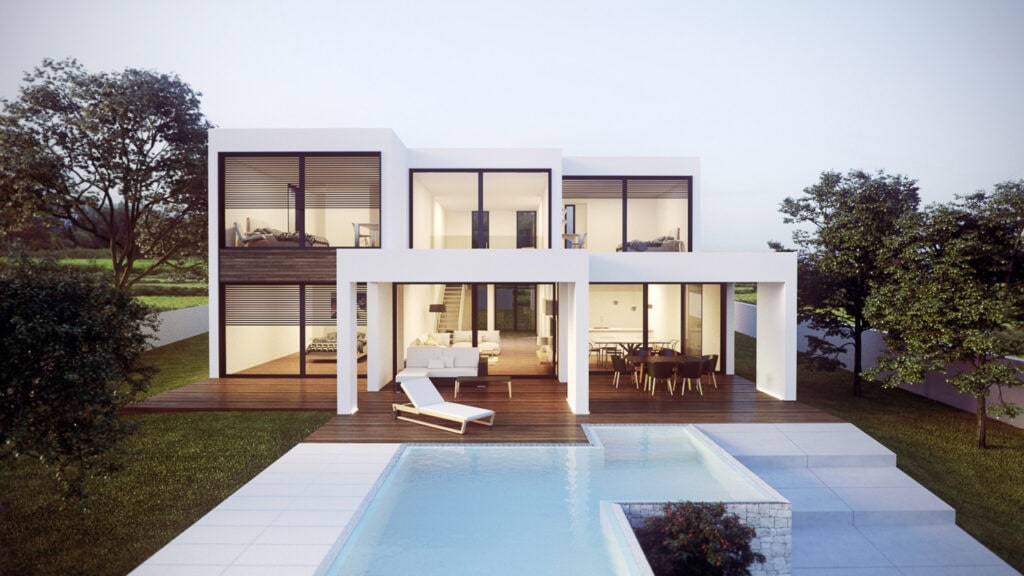
Wyena House is one example: a 380 m² two-storey prefab villa in the Australian range. DEEPBLUE supplies the light steel frame, finishing materials and supporting accessories as one coordinated package, with design and customization handled per project. For a client who would otherwise be chasing the frame and the finishes from separate suppliers, that coordination is the point. Scope, delivery and installation responsibilities still need to be settled project by project.
Local approvals still apply
Factory production gives consistent workmanship and steadier sequencing. It does not replace project-specific engineering. Australian projects are assessed against the National Construction Code and the standards that apply to that site, including energy-efficiency requirements and bushfire provisions where they apply. Documentation should be agreed with the certifier or building surveyor before anything enters production.
Developers, builders and owner-builders looking at LGSF, prefabricated or modular construction in Australia can start by sending us the site location and the scope of work. That is usually enough to tell whether offsite is worth pursuing.