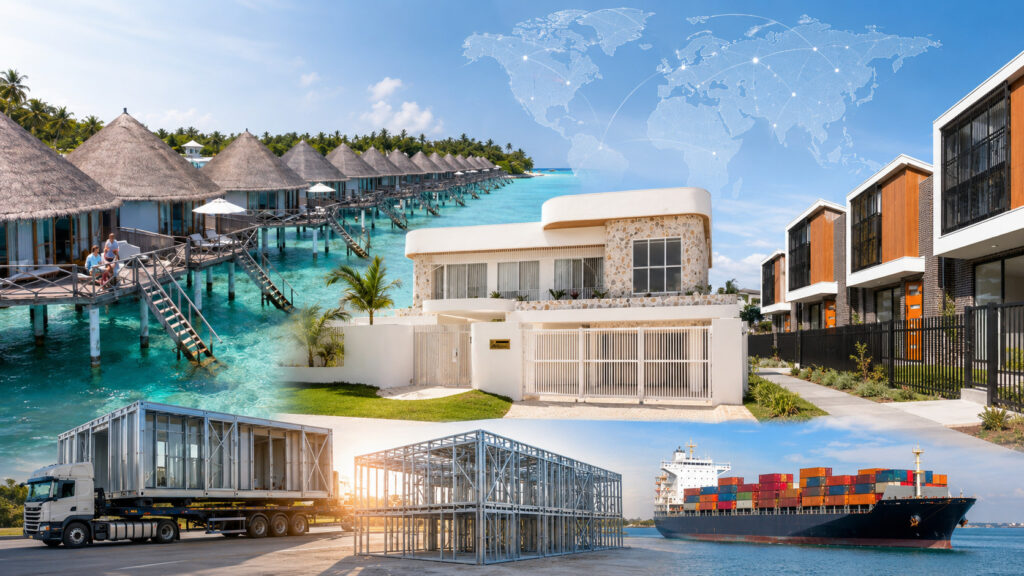
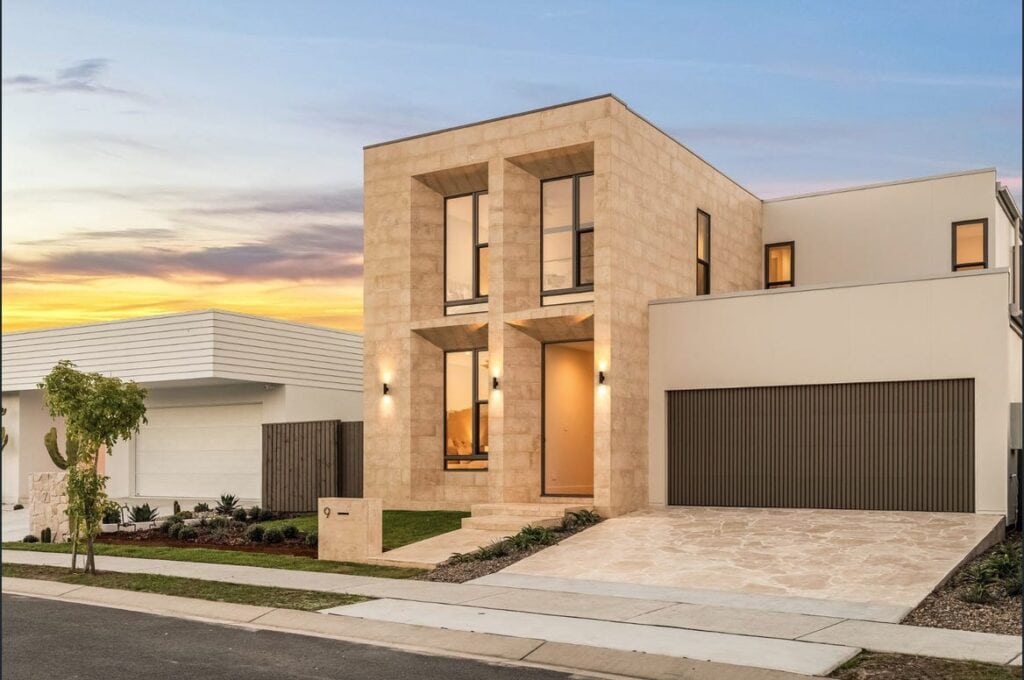
The construction industry is changing fast, and the growing needs in the industry necessitate a new concept for construction: the Modern Methods of Construction (MMC). Following these methods. Builders no longer rely only on bricks, concrete blocks, and long on-site schedules. They now use smarter systems that improve speed, quality, and cost control.
This article will perform a deep dive on the types of modern methods of construction and how digital tools and new materials shape the future of the industry.
Learn the Basics of Modern Methods of Construction
Key Principles and Features
By definition, modern methods of construction (MMC) are building approaches that use off-site manufacturing, standardization, digital tools, and advanced materials to deliver projects more efficiently than traditional methods.
They focus on efficiency, precision, and repeatability. Many MMC systems move key construction processes from the building site to a factory environment.
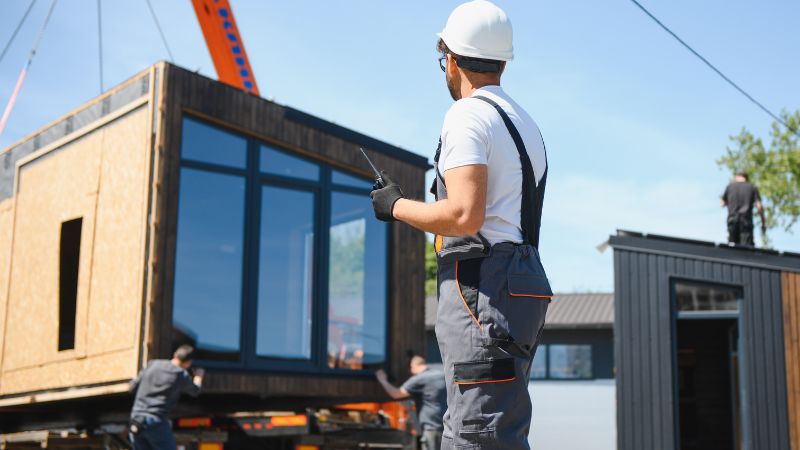
Teams produce modules, panels, or structural parts in controlled environments. They then transport these components to the site for assembly. This approach differs from traditional construction, where workers complete most tasks on-site.
Benefits of Modern Methods of Construction
Modern methods of construction bring a long list of advantages, which include but are not limited to:
- Faster project delivery
- Lower material waste
- Better quality control
- Improved site safety
- More predictable costs
MMC improves productivity and consistency in building projects. Factory production allows teams to work at the same time as site preparation, which shortens project timelines. Controlled environments reduce weather delays. They also improve quality control because teams follow repeatable processes.
Modern construction methods can also support sustainability goals, since factories measure material use more closely than many traditional construction sites. Some facilities also use renewable energy to power production and lower noise, traffic, and disruption by reducing onsite labor and deliveries.
Comparing Modern and Traditional Construction
Modern and traditional construction differ in materials, speed, cost, and management approaches. Traditional building relies on on-site labor and local materials like wood, brick, and stone. Modern methods use factory-made components, steel framing, engineered wood, and modular systems.
Construction speed often separates the two. Modern projects move faster because teams build parts off-site while preparing the foundation, while traditional work follows a more linear path and depends more on weather, which can extend the construction timeline.
Cost structures also vary.
- Upfront costs: Modern methods often lower initial labor expenses through prefabrication. Traditional projects may face higher labor costs due to skilled craftsmanship.
- Long-term maintenance: Traditional materials like masonry can require fewer system updates. Modern buildings may need ongoing servicing for mechanical and smart systems.
Project control plays a key role in both approaches. Modern construction relies heavily on planning tools such as construction templates for schedule, budget and estimation templates. These tools improve resource allocation and support tighter construction project management.
Traditional construction allows more on-site changes, but design shifts can affect cost and schedule. Modern methods require detailed pre-planning, which reduces mid-project changes and supports consistent quality homes.
Core Types of Modern Construction Methods
Modern methods of construction (MMCs) focus on moving work away from the building site and into controlled factory settings. They use modular construction, prefabrication, and off-site manufacturing to reduce build time, improve quality control, and limit waste.
3D Volumetric and Modular Construction

Modular construction, frequently referred to in the industry as volumetric construction, involves creating complete three-dimensional room units inside a controlled factory setting. This method consolidates the bulk of the construction process into a highly efficient, predictable manufacturing environment.
When volumetric units leave the factory, structural framing, insulation, windows, wiring, plumbing, and even internal paint and fixtures are already complete, depending on manufacturer standards.
Because this method relies on standardized, repeatable designs, it is highly effective for specific commercial and residential applications, and here are a few examples of ideal volumetric modular construction applications:
- High-density modular housing and apartment buildings
- Student housing and university dormitories
- Hotels and hospitality venues
- Standardized healthcare units and clinic pods
Prefabrication

Prefabrication involves making specific building parts off-site and delivering them for assembly. These parts may include wall panels, floor systems, roof cassettes, and service pods.
Unlike full modular construction, prefabricated construction does not always create complete rooms. Instead, it produces prefabricated components that fit into a larger structural frame.
Prefab systems can include:
- Structural wall panels
- Hollowcore floor slabs
- Twin wall technology, which combines two concrete panels with an in-filled core
Hybrid and Semi-Volumetric Methods

Hybrid and semi-volumetric methods combine different MMC approaches. A project may use a structural steel or concrete frame on-site while adding volumetric bathroom pods or prefabricated wall panels.
Semi-volumetric systems create partial units rather than full rooms. For example, a building might use pre-assembled service modules that slide into a traditional structure.
This approach offers flexibility. Designers can balance factory efficiency with site-based customization.
Hybrid systems often include:
- Precast concrete cores
- Modular housing units within a larger frame
- Roof cassettes for faster enclosure
- Prefabricated MEP service racks
These mixed methods allow teams to adapt MMCs to site limits, budget needs, and design goals while still gaining the speed and quality benefits of offsite construction.
Innovative Materials and Techniques
Modern methods of construction rely on factory-made components, digital fabrication, and low‑carbon materials. Builders use steel systems, additive manufacturing, and mass timber to improve speed, quality control, and environmental performance.
Light Gauge and Cold Form Steel
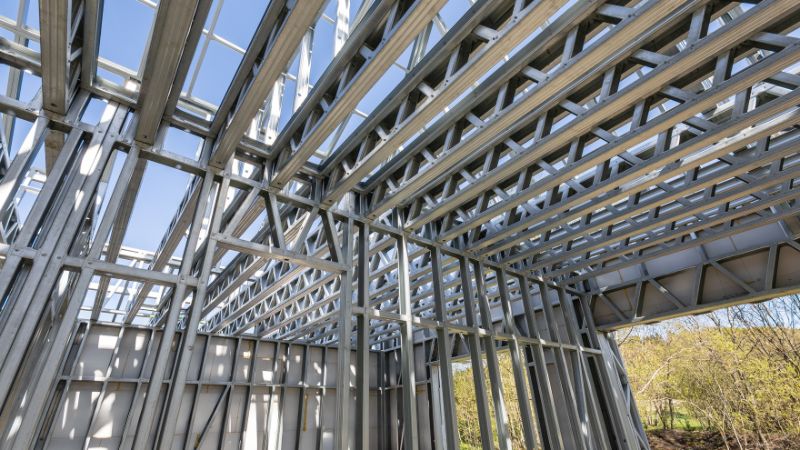
Light gauge steel (LGS), also called cold form steel or light steel frame, uses thin steel sheets that manufacturers shape at room temperature. Machines roll and cut the sections to exact sizes in a factory. Crews then assemble wall panels, floor cassettes, and roof trusses on-site.
This system offers high strength with low weight. It resists rot, pests, and fire, which improves durability. Builders often pair LGS with insulation systems such as insulating concrete formwork (ICF) or high‑performance cladding to meet energy codes.
To sum up, the system possesses many advantages, including:
- Precise factory production
- Fast on-site assembly
- Reduced material waste
- Recyclable steel content
3D Printing in Construction
3D printing in construction uses large automated machines to place concrete or similar materials layer by layer. This process is a form of digital fabrication where the printer follows a digital model, which allows tight control and more diverse designs.
The process can support sustainable construction when teams use low‑cement mixes or recycled aggregates. However, crews still need skilled workers for setup, reinforcement, and building services.
Engineered Timber and CLT
Engineered timber includes products such as cross-laminated timber (CLT) and glulam, which are used for timber frame construction. Manufacturers bond layers of wood under pressure to form large structural panels or beams. In CLT, each layer runs at a right angle to the next, which increases strength and stability.
When sourced from certified forests, engineered timber supports green building goals. Designers must still address fire design, moisture control, and acoustic performance to meet code and ensure long-term durability.
The Future of Modern Construction Methods
At a fundamental level, the construction industry is shifting from traditional, manual site-building toward a highly efficient, factory-based manufacturing model. The construction industry has increased its use of MMC in social housing, schools, healthcare buildings, and commercial projects.
Looking at the detailed mechanics of this shift, firms are actively integrating Design for Manufacture and Assembly (DfMA) with digital tools to engineer building parts for off-site factory production and rapid on-site assembly.
Furthermore, contractors now rely on digital platforms to utilize real-time dashboards for labor tracking, cost monitoring, and precise supply chain logistics based on actual production needs.
To support and standardize these rapid advancements, government entities like the UK’s Infrastructure and Projects Authority (IPA) and professional bodies like RICS are updating building codes and public project guidance, establishing clear technical rules and shared requirements for modular and hybrid systems.
Build the Future Today with Deepblue Smarthouse
Developers, contractors, and homeowners are increasingly recognizing the factory-built precision, rapid on-site assembly, and sustainable materials offered by the modern methods of construction, and Deepblue Smarthouse stands at the forefront of this building revolution.
Specializing in advanced Light Gauge Steel (LGS) framing and volumetric modular construction, Deepblue Smarthouse delivers high-quality, customizable spaces designed for ultimate efficiency and longevity. Contact Deepblue Smarthouse today and explore our innovative project portfolios for a customized quote of your next smart build.