Building a home involves decisions that shape how it looks, feels and performs over time. The layout determines how rooms connect, windows influence daylight and privacy, and materials affect comfort and maintenance. Behind these visible choices sits another important decision: the structural system that supports the building.
Light steel framing offers an approach based on manufactured components, coordinated dimensions and planned assembly. For homeowners, its value becomes clearer when those construction characteristics are connected with practical priorities, such as a useful floor plan, consistent workmanship and a comfortable indoor environment.
Understanding the advantages also means understanding their limits. A steel frame forms part of a complete house. Its performance depends on how the structure, insulation, enclosing layers and interior spaces work together. This guide explores what light steel framing can contribute to a home and which design details deserve attention.
What Is Light Steel Frame Construction?
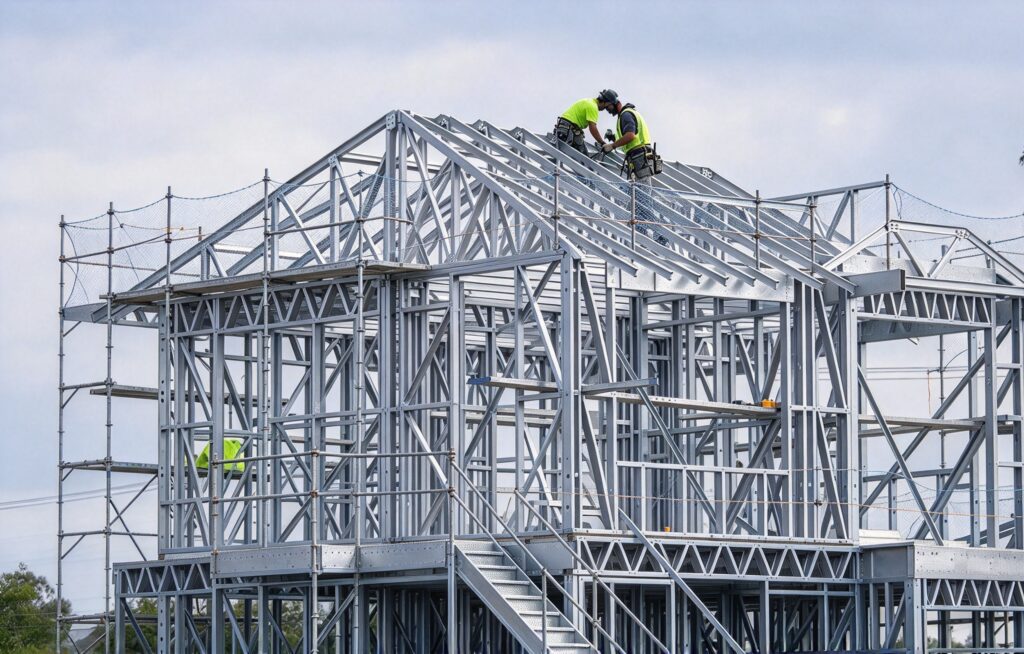
Light steel frame construction involves utilizing cold-formed steel sections to create the structural framework of a building.
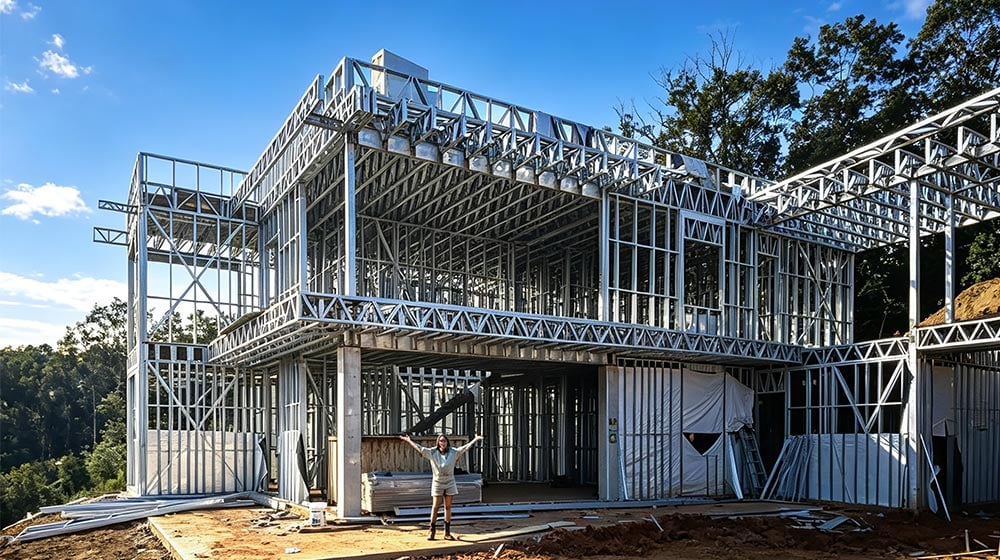
These sections are formed into profiles that serve specific structural purposes. Wall framing, floor members and roof components are coordinated to support the building and transfer loads through the structure.
The system can incorporate factory-produced members or preassembled panels. Components are prepared to defined dimensions, then brought together during construction. The extent of prefabrication varies with the design and building method.
For the homeowner, the frame is usually concealed behind finishes after completion. Its role remains essential: supporting the spaces, openings and roof form that give the residence its character. Understanding that role helps explain why structural planning belongs alongside architectural design from the beginning.
The Main Components of a Light Steel Frame House
A light steel frame house uses several connected assemblies. Each has a particular function, and their connections allow them to work as a complete structure.
Wall studs and tracks form the basic arrangement of framed walls. Studs are positioned within tracks, with the appropriate members supporting loads or creating partitions according to the design.
Floor joists support floor assemblies where the building system requires them. Their arrangement affects spans, service routes and the coordination of the rooms above and below.
Roof trusses or rafters support the roof structure. Their design responds to the roof shape and the loads the building must accommodate.
Bracing, sheathing and connections contribute to the stability of the assembly. Fasteners and junction details are important because separate members must function together.
The frame also needs coordination with windows, doors and service openings. Planning these relationships helps the structure support the intended layout.

Strength and Stability in Residential Design
One useful characteristic of cold-formed steel is its strength relative to its weight. This makes it suitable for framing assemblies where structural capacity and manageable component weight both matter.
The strength of a finished house depends on more than the material alone. Member sizes, spacing, bracing and connections must work together. A well-considered structural arrangement provides a path for loads to move through the building.
For homeowners, that planning supports the architectural choices they want to make. The positions of walls, openings and upper floors influence the structure, so these elements benefit from being developed together.
A large window or an open living area may be achievable within a steel-framed design, but it still needs an appropriate supporting arrangement. The advantage is a system that can be configured around residential needs through careful design.
Manufacturing Precision and Consistent Dimensions
Manufactured framing components can provide consistent dimensions across repeated parts. This is particularly useful where wall sections meet, openings are formed or different building assemblies connect.
Consistency helps create a clearer basis for installation. Components prepared to the intended dimensions can reduce some of the adjustment required during assembly. The result depends on both accurate production and careful positioning.
Precision also matters to the trades and finishes that follow. Windows need correctly formed openings, wall linings need suitable support and cabinetry benefits from well-aligned surfaces.
These relationships explain why dimensional consistency has value beyond the framing stage. It supports coordination throughout the building. For a homeowner assessing quality, the important outcome is how well the completed elements fit and function together.
Architectural Flexibility and Useful Floor Plans
Light steel framing can support a variety of residential layouts and architectural styles. Its usefulness lies in coordinating the structure with the spaces occupants need.
Begin with how the home will be used. A family may prioritize connected living and dining areas, while another household needs a quiet workspace or greater separation between bedrooms. Structural planning can then respond to those priorities.
Open layouts require attention to spans and supporting members. Multiple floors introduce relationships between loads, walls and floor assemblies. Considering these early helps the architectural arrangement develop coherently.
The exterior character also extends beyond the frame. Roof proportions, window placement, cladding and entrances shape the appearance. A steel-framed residence can therefore express different styles while using a related underlying construction approach.
Prefabrication and Construction Efficiency
Preparing framing components before installation can make the assembly stage more organized. Repeated tasks can take place in a manufacturing environment, with parts produced or assembled according to a coordinated design.
On-site work then focuses on bringing those components together. Identified members and planned panel arrangements can help the installation team follow an orderly sequence.
This approach may reduce selected activities at the destination, but the overall construction period depends on the whole building. Foundations, weather, access, services and finishes all affect progress.
For homeowners, efficiency is best understood through the complete sequence. A framing system can contribute to a well-organized build, while occupation depends on the remaining work being finished properly. Planning the interfaces between stages is as important as assembling the frame itself.

Durability, Moisture and Pest Resistance
Steel framing is not a food source for termites and does not suffer timber decay. These characteristics can be relevant where homeowners are considering the long-term care of the underlying structure.
Other parts of the house still need attention. Moisture can affect finishes, insulation and other materials even when the frame is steel. Roof drainage, wall junctions and ventilation therefore remain important.
Protective metallic coatings help steel resist corrosion. Their effectiveness depends on suitable exposure conditions and appropriate detailing. Keeping the frame protected within the building envelope contributes to durability.
A practical approach considers the complete residence rather than assigning all maintenance benefits to one material. Good design and installation help individual components perform their intended roles over time.
Fire Performance of the Complete Assembly
Steel is noncombustible, meaning the framing material does not act as fuel for a fire. That is a useful material characteristic, but the performance of a house involves more than its frame.
Wall and floor linings, insulation, connections and service penetrations form part of the building assembly. Their arrangement influences how the complete construction responds to fire.
This distinction helps homeowners assess claims accurately. A steel frame should be considered alongside the other layers and details used around it. The relevant performance comes from the specified assembly working together.
The same principle applies throughout residential construction: individual material properties contribute to a result, while the finished building depends on coordinated components.
Insulation and Indoor Comfort
Steel framing alone does not provide insulation. Because steel conducts heat, thermal bridging needs attention wherever framing creates a path through insulating layers.
A suitable wall design can use continuous insulation and carefully considered junctions to limit heat transfer. The connections around windows, doors, floors and roofs also influence the thermal performance of the enclosure.
Comfort depends on additional factors, including glazing, shading, ventilation and air leakage. A bright living room may need protection from excessive solar heat, while a bedroom benefits from appropriate airflow.
Homeowners should therefore assess the complete envelope. The useful question is how the walls, roof, openings and ventilation strategy work together to maintain comfortable conditions through the seasons.
Material Efficiency and Environmental Considerations
Manufacturing components to planned dimensions can help control material use. Repeated cutting and assembly tasks may also make it easier to organize offcuts and identify opportunities to reduce waste.
Steel is recyclable, giving the material a potential recovery route beyond its original use. The environmental performance of a home, however, depends on more than recyclability.
Material production, transportation, insulation and operational energy all contribute to the overall picture. A durable building that remains useful to its occupants also deserves consideration.
For homeowners interested in sustainability, these factors provide a practical framework. Evaluate material use alongside energy performance and long-term usefulness, rather than relying on a single environmental claim.
Bringing the Advantages Together
Light steel framing offers useful characteristics for residential construction: manufactured components, consistent dimensions and opportunities for coordinated assembly. These can support a home designed around the needs of its occupants.
The strongest results come when the frame is considered alongside layout, comfort and enclosing materials. A practical kitchen, private bedrooms and welcoming shared spaces remain central to everyday satisfaction.
For your future home, start with the way you want to live. Those priorities give the design a clear direction and help identify where the structural system can contribute.
Explore Light Steel Framing for Your Home
Planning a residence around your own needs? Contact us to share your layout ideas, architectural preferences and comfort priorities with the DEEPBLUE SMARTHOUSE team.