Choosing a home involves more than finding an attractive exterior. The layout needs to suit daily life, the structure should support the design, and the materials should contribute to comfort and lasting value. Prefabricated construction brings these considerations together through building components prepared before assembly on site.
DEEPBLUE SMARTHOUSE offers housing designs built around light steel frame technology, with options for different household sizes and residential settings. In this guide, we explore prefab homes from China, explain the differences between flat pack and modular homes, and look at how light steel framing contributes to practical, adaptable housing.
What Are Prefab Homes?
“Prefab” describes a construction approach rather than a particular architectural style. Parts of the building are manufactured before reaching the site, where they are assembled into the finished structure. These parts can include wall panels, floor components, roof trusses or complete three-dimensional modules.
The distinction matters because prefab homes do not all arrive in the same form. A house assembled from panels differs from one formed by joining complete modules, even though both use prefabrication. Understanding the system helps buyers compare designs more meaningfully. The Modular Building Institute identifies modular construction as one specific form of prefabricated construction.
Prefabrication also does not require a uniform appearance. The finished home can have a contemporary façade, a traditional roofline or a compact layout. Construction method and architectural character are separate choices, allowing homeowners to consider how a house is built alongside how it looks and feels.
Flat Pack Homes and Modular Homes: Understanding the Difference
Flat pack homes generally use components arranged in compact packages and assembled into a building on site. Depending on the system, these may include framing members, panels and other building elements. The term describes the form in which the components are prepared, rather than a single standard design.
Modular homes use three-dimensional building sections made off site. These sections enclose space and are joined to create the finished building. The amount of interior work completed within each module varies between systems, so the word “modular” alone does not describe every detail.
For buyers, the useful comparison is how each approach supports the intended home. A component-based design may offer a different arrangement of spaces from a design organized around complete modules. Neither term automatically indicates better quality, a lower price or greater comfort.
When exploring housing designs, focus on the construction system described for the individual home, together with the floor plan and materials. This gives a clearer picture of the building than treating every prefab home as interchangeable.

Why Light Steel Framing Matters
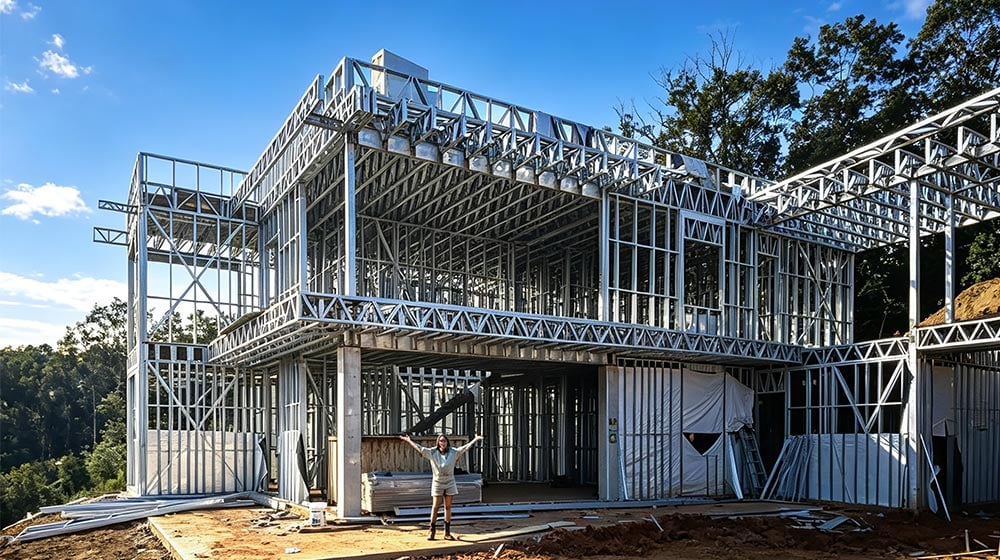
Light steel framing uses relatively thin steel sections to form the building’s structural framework. In residential construction, these members can be arranged into wall frames, floor systems and roof structures. Their role is to support the house while providing a framework for its interior and exterior finishes.
Cold-formed steel offers dimensional stability and is not a food source for termites. These characteristics can make it a useful framing material for residential buildings. Steel still needs appropriate protective detailing and moisture management; the durability of a home depends on the complete assembly, not simply the choice of frame.
For homeowners, the frame is one part of a larger design. Room proportions, windows, insulation and finishes all affect the living experience. A well-considered light steel frame home brings these elements together instead of relying on structural material alone as a promise of performance.

Designing a Prefab Home Around Everyday Life
A successful floor plan makes ordinary activities easier. The relationship between the kitchen, dining area and living room influences how people cook, gather and entertain. Bedroom placement affects privacy, while storage and circulation determine how efficiently the available space is used.
Open living areas can suit households that enjoy shared activities, but some families also need a separate room for quieter work or relaxation. A guest bedroom may serve a different purpose from a child’s bedroom, and a home office benefits from a position away from the busiest spaces.
Before choosing a design, consider how the household uses space throughout the day. Look beyond the number of rooms to their proportions, connections and access to natural light. A smaller home with a clear, practical layout can feel more comfortable than a larger one with awkward circulation.

Housing Options for Different Residential Settings
DEEPBLUE SMARTHOUSE’s housing range includes single-family homes and townhouses, reflecting different ways people live. A detached family home can provide opportunities for outdoor connections and distinct private spaces. A townhouse layout organizes those needs within a different building arrangement.
Compact housing calls for careful use of every room. Storage, door positions and furniture placement become especially important when space is limited. Larger residences offer more flexibility, but they still benefit from a clear relationship between shared areas, bedrooms and supporting spaces.
The right choice depends on the intended household and setting. A design suited to a couple may not meet the needs of a multigenerational family. Comparing realistic daily uses is more valuable than choosing a building type solely because it appears spacious or carries a fashionable label.

Comfort Comes from the Complete Building Design
The frame provides structural support, but indoor comfort depends on the surrounding building envelope. Walls, roofing, windows and insulation work together to influence heat transfer, natural light and the protection of interior spaces.
Window placement should balance daylight with privacy and solar exposure. Large windows can create attractive views, while shading and glazing choices help determine how those spaces feel at different times of year. Bedroom windows and living room windows may need different priorities.
Steel framing also requires attention to thermal bridging, where heat passes through conductive parts of a wall assembly. Insulation must be considered as part of the whole wall design rather than as an isolated material.
Acoustic comfort deserves similar attention. Separating bedrooms from busy living areas and considering wall and floor assemblies can help create spaces suited to both shared activities and quiet time.
Materials and Exterior Appearance
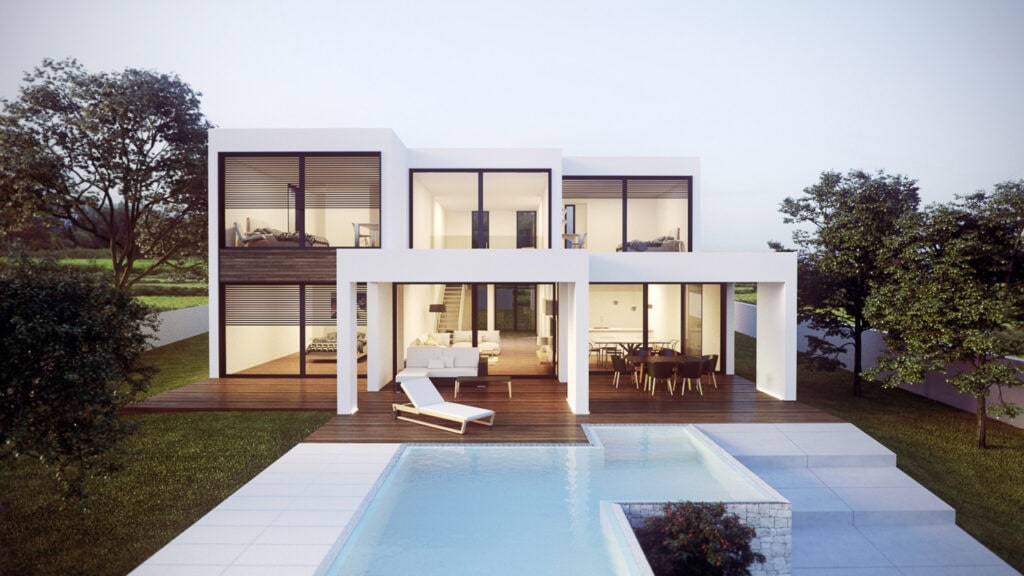
Exterior materials help define a home’s architectural character. Cladding profiles, textures and colours can make a similar floor plan feel contemporary, restrained or more traditional. Roof shape and window proportions also influence how the building sits within its surroundings.
Inside, finishes should support everyday use. Kitchen and bathroom surfaces have different demands from bedroom walls, while flooring choices affect appearance, cleaning and the feel of adjoining rooms. Visual consistency is useful, but each material should also suit its location.
DEEPBLUE SMARTHOUSE provides information about building materials alongside its housing designs. When reviewing a home, consider the relationship between its frame, exterior and interior finishes. Coordinating these elements helps create a consistent appearance while addressing the practical needs of each space.

What Makes a Prefab Home Affordable?
Affordability is best considered alongside usability and long-term value. Floor area, building shape, structural complexity and finish choices all influence the resources needed to create a home. More elaborate features are not necessarily more useful to the household.
A straightforward layout can make efficient use of space without sacrificing comfort. Reducing unnecessary circulation, choosing room sizes that match actual needs and avoiding features with little practical purpose can help keep a design focused.
Prefab construction can support more organized production, but it does not make every house equally economical. Buyers should compare homes with similar areas, materials and levels of finish. The most useful question is whether the design provides the spaces and qualities they need, rather than whether its advertised price appears low in isolation.

Explore Prefab Home Designs
Prefab homes from China encompass different construction approaches, layouts and architectural styles. Understanding the differences between flat pack homes, modular construction and light steel framing makes it easier to compare options and identify the features that matter to your household.
The next step is to explore floor plans and consider how their layouts, materials and architectural details suit your lifestyle. Think about where people gather, how private rooms connect to shared spaces, and how the home relates to its outdoor surroundings.
Discover DEEPBLUE SMARTHOUSE’s designs to find ideas for a home that balances everyday comfort, architectural character and efficient use of space. CONTACT US NOW.