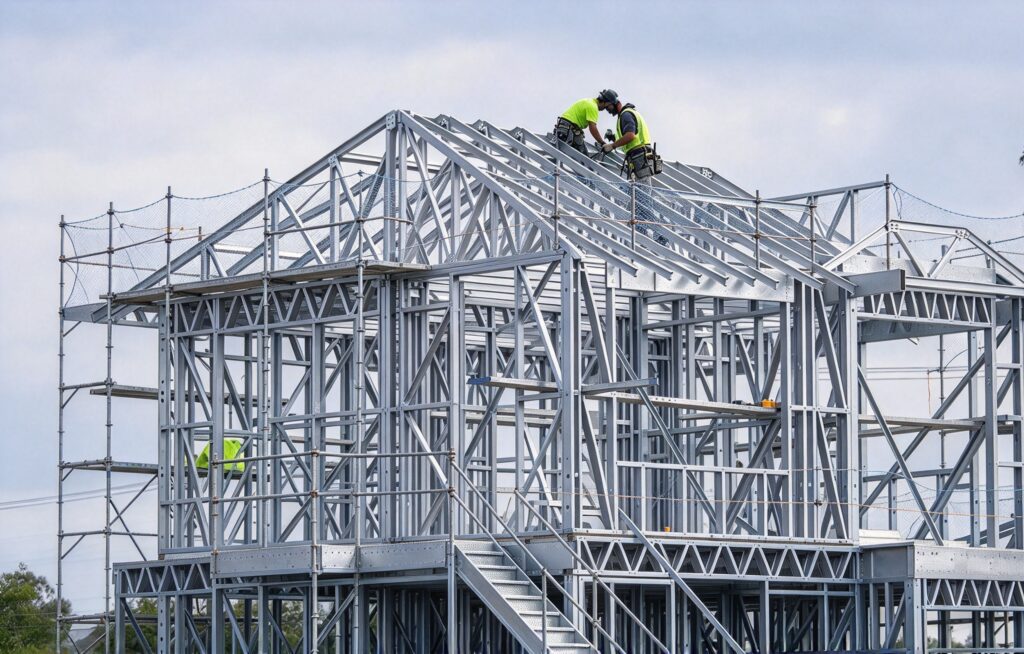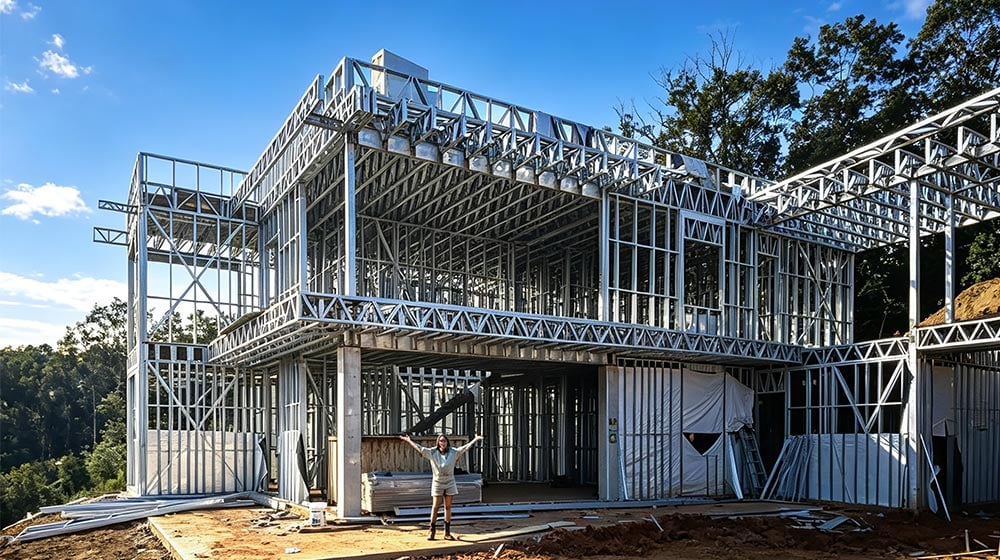
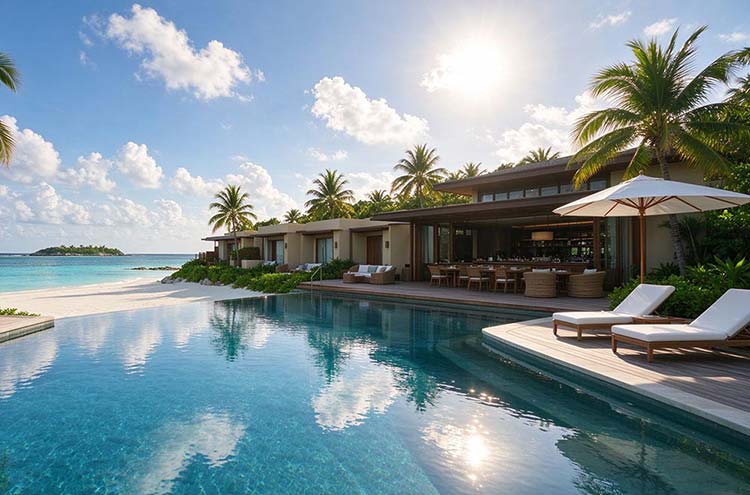
On an island resort build, the hardest part is usually not the design. It is the two questions that follow: how do the materials reach the island, and what happens once they arrive? This post looks at how light gauge steel (LGS) modular buildings handle logistics and on-site lifting in island settings — and how that approach eases the schedule pressure that comes with building in remote locations.
1. Three Constraints That Shape Every Island Site: Freight, Trades, Weather
On a mainland project, a missing bolt is a drive to the hardware store. On an island, the same oversight can mean waiting for the next scheduled vessel. Island sites generally face three constraints:
- Freight windows. Materials travel on the shipping line’s schedule, not the contractor’s. Re-shipping one omitted item is costly, and loading is further limited by jetty capacity and tide conditions;
- Limited local trades. Multi-unit projects demand consistent quality across repeated layouts, yet islands rarely have enough experienced crews — framers and wet-trade workers in particular;
- Weather windows. Wet-season rain and cyclone season interrupt site work again and again, and wet trades such as concrete pours and plastering are the most exposed.
These three constraints set the rule for island projects: transport and assembly must be treated as design inputs at the drawing stage — not problems to solve after the components are made.
2. Flat-Pack Shipping: Fitting a Building Into a Few Containers
Volumetric 3D modules make a strong visual impression, but for island projects they are not always a good fit — boxes consume cargo space, oversized units raise freight costs, and landing them often requires heavy cranes. The LGS approach works differently: every component is cut, punched and numbered in the factory, then packed flat into standard shipping containers.
For island projects of this kind, flat-packing delivers practical benefits:
- Cargo efficiency. Wall panels, floor cassettes and roof trusses stack flat with high volume utilization, so a two-storey building can typically be shipped in batches of conventional 40ft containers on regular vessels — no specialized ships needed;
- Light weight. Cold-formed steel offers far higher strength-to-weight performance than concrete framing. Individual members can be carried by two or three people, which reduces dependence on heavy machinery;
- Nothing left behind. Before leaving the factory, every component is checked against the shop drawings and packing list, and each container ships with a packing list and loading plan. On an island, the greatest risk is not slowness — it is missing one part and stopping for a week;
- Dimensional stability. Galvanized light steel resists corrosion and distortion in hot, humid, salt-heavy air, and it does not absorb moisture and warp the way timber does, so a long sea voyage barely affects component accuracy.
It is worth noting that the low self-weight of light steel does more than cut freight costs — it directly determines the next stage: what equipment the site will need for lifting.
3. On-Site Lifting: Work for Small Machines
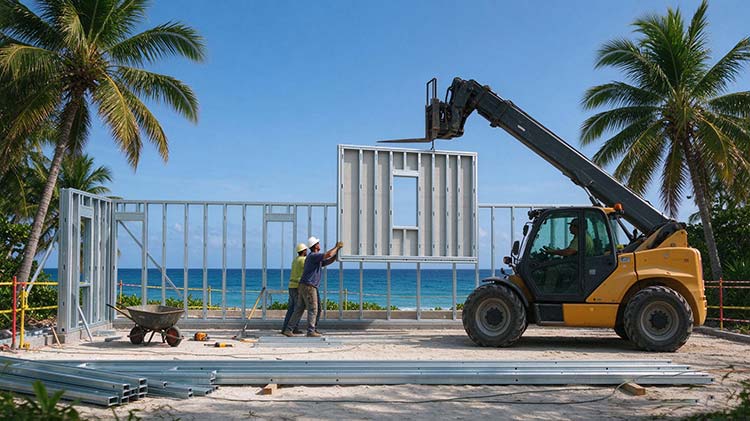
Island resort projects often cannot rent — or afford to ship in — large mobile cranes, and mobilizing a crane barge for a single building is rarely realistic. The lifting logic of a flat-packed LGS system is therefore completely different:
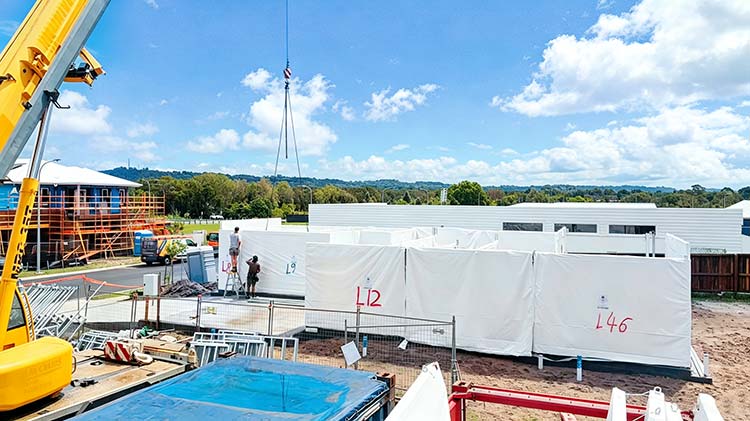
- Component-scale lifting. Panels and trusses are light in single-piece weight, so a compact rough-terrain crane or a telehandler can position most of the frame, with manual handling feasible in places;
- A repeating assembly sequence. Once the elevated floor platform is complete, work cycles through the same steps — Level 1 walls → floor cassettes → Level 2 walls → roof trusses. The sequence is highly repetitive: once the crew finishes the first unit, the remaining fifteen are replication;
- Fewer wet trades. Envelope, internal partitions and roofing are all dry-assembled, which tolerates the wet season far better and keeps on-site cutting to a minimum.
Click to view >>
4. Where the Schedule Savings Actually Come From
The schedule advantage of modular construction does not come from any single step getting faster. It comes from running two tracks in parallel: while components are rolled, assembled and inspected at the factory, the island site proceeds with demolition, ground preparation and foundations. When the factory completes and ships, the site is ready to receive.
Several supporting details make the overlap work:
- Shop drawings, packing lists and on-site installation guides share the same numbering, so the crew assembles to a list instead of measuring and cutting on site;
- Shipment batches follow the installation sequence — first-in, first-assembled — keeping laydown areas clear;
- Service penetrations and electrical points are fixed at the fabrication drawing stage, reducing rework and re-drilling on site.
On island projects, the value of this process is not an abstract notion of “efficiency”. It is moving the risk of “wait half a month for one re-shipment” into a checking step that happens before the containers leave.
5. A Note for Developers Evaluating Island Projects
Flat-packed LGS is not a universal answer. It suits projects with a high degree of unit repetition, moderate storey counts, and real sensitivity to site duration and freight uncertainty. When evaluating, it is worth confirming three things: that wind loads and corrosion protection are resolved at the design stage; that the packing list and installation guidance are complete; and that local contractors are able to handle foundations and service connections.
If you have an island or coastal resort project in mind, feel free to send us your floor plan and the site address — the address tells us the wind, corrosion and code conditions, and the plan tells us the rest.