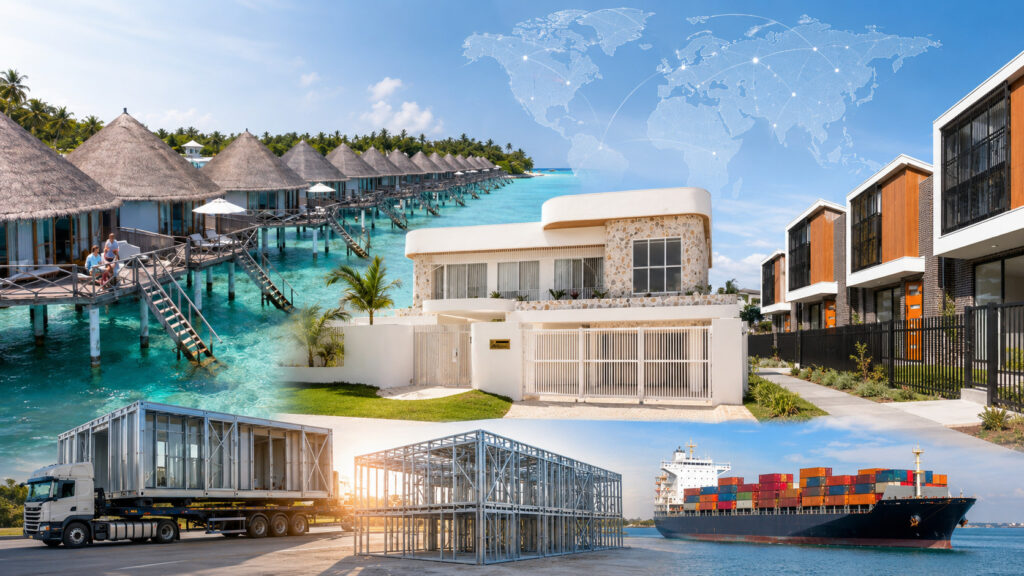
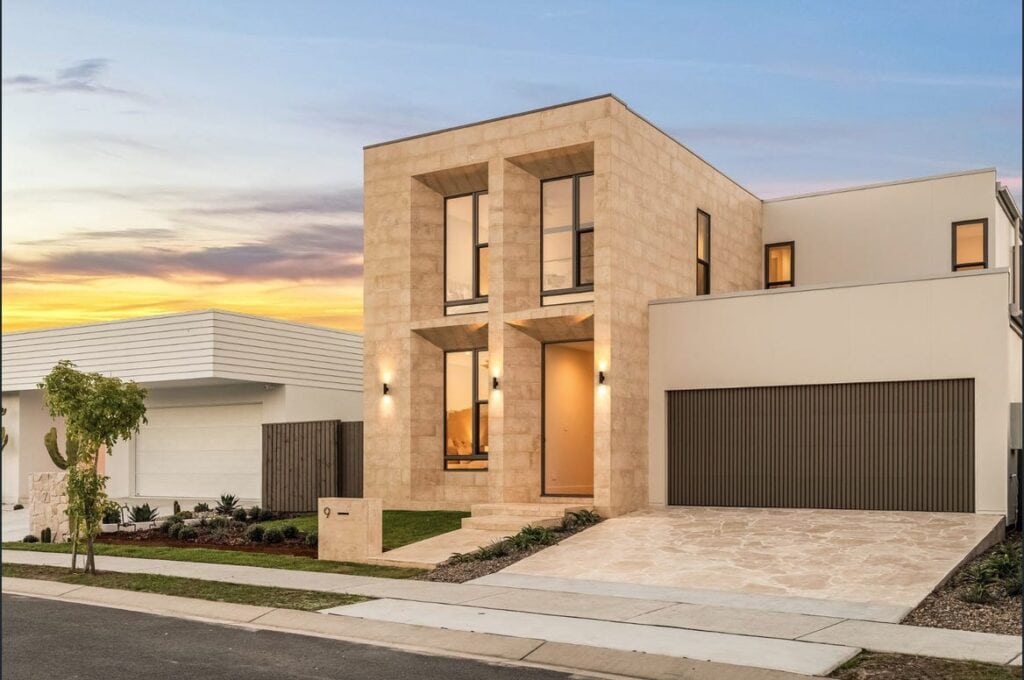
A prefab office building is a portable office space constructed using pre-manufactured components built in a controlled factory setting, then transported and assembled at the final location, offering businesses a faster, more cost-effective way to create functional business workspace compared to conventional construction methods.
The flexibility of prefab construction meets the different demands of businesses on their specific needs and timelines. This blog will be your guide on the types, benefits, and applications of prefab office buildings, and we at Deepblue Smarthouse are more than willing to help business owners make informed decisions about their workspace needs.
Types of Prefab Office Buildings
Prefab office buildings come in different configurations to meet various space and usage requirements. The main distinctions involve the number of floors, whether the structure serves temporary or permanent needs, and how the building can be adapted over time.
Single-Story Prefab Offices
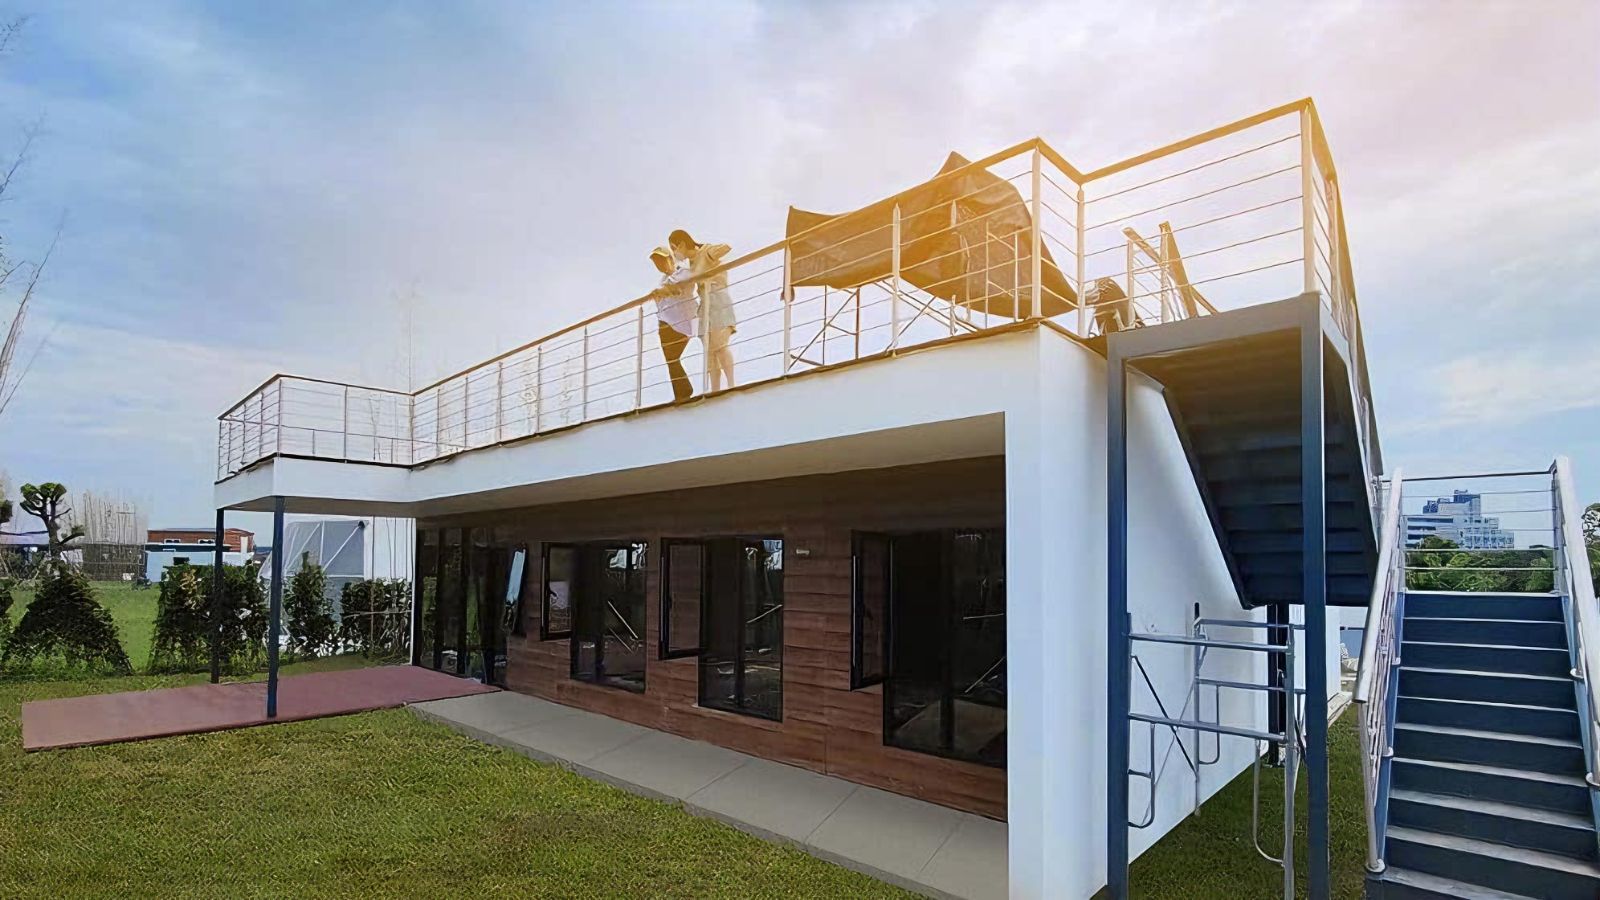
Single-story modular office buildings are the most common type of prefabricated workspace. These structures sit on a single level and work well for companies that need quick access to all areas without stairs or elevators.
Most single-story prefab offices range from small units of a few hundred square feet to larger buildings spanning several thousand square feet. They can be configured with multiple rooms, open floor plans, or even expanded by connecting additional modules side by side.
They stand out because of the minimal foundation work and faster installation than multi-level structures. Single-story modular offices also cost less to transport and set up compared to taller buildings.
The layout flexibility allows businesses to add features like conference rooms, break areas, and private offices within one level. Companies can also
Multi-Story and Mezzanine Office Solutions
Multi-story modular office buildings stack prefab units vertically to create two or more floors. This design maximizes space on smaller sites where ground area is limited.
Mezzanine solutions add a partial second floor within a single-story structure. The upper level typically covers part of the ground floor, creating distinct work zones without requiring a full second story. This option costs less than a complete two-story building while still increasing usable space.
Both options use steel framing for structural support and stability. The buildings can accommodate multiple stairways, and separate HVAC systems for each floor.
Foldable Innovation and Container Portability
This is where modern prefab technology truly shines. By utilizing foldable designs and container-based structures, businesses no longer have to choose between durability and mobility.
- Foldable Efficiency: These units are engineered to collapse for ultra-efficient transport and then “unfold” on-site in a matter of hours. This significantly reduces shipping costs and setup labor compared to traditional modular units.
- Rugged Durability: Built with reinforced materials, these offices are inherently weather-resistant and secure. They are perfect for both long-term corporate installations and high-mobility needs.
- Adaptive Permanence: Unlike “temporary” shacks, these foldable offices feature high-grade insulation and premium finishes. They are designed to serve as a permanent structure but offer the unique freedom to be folded, moved, and redeployed if the business relocates.
Key Benefits of Modular Office Solutions
Prefab office buildings deliver measurable advantages through faster construction timelines, lower project costs, and minimal environmental impact. These benefits stem from off-site manufacturing processes that streamline traditional building methods.
Speed of Installation
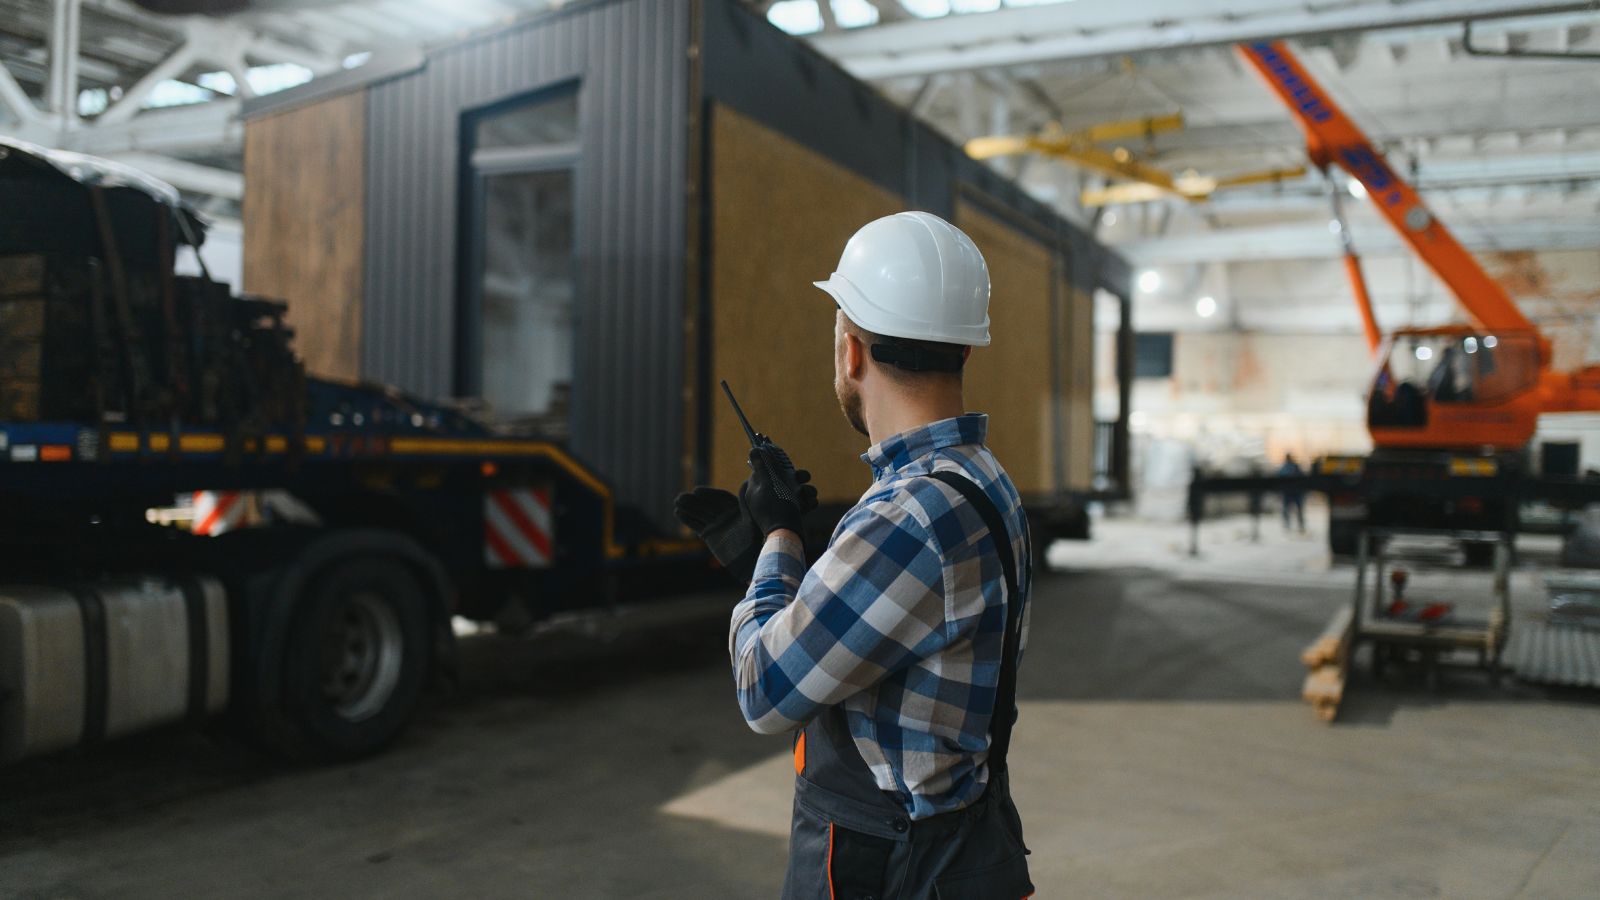
Modular construction cuts project timelines by 30-50% compared to conventional building methods.
The time savings come from simultaneous work streams—site preparation happens while the building is manufactured in a factory. No weather delays or seasonal shutdowns interrupt progress, and factory-controlled environments allow crews to work efficiently without site constraints.
This speed means businesses can occupy space faster and avoid extended rental costs for temporary facilities. The installation team assembles pre-built sections quickly, connecting utilities and finishing the structure in a fraction of traditional construction time.
Cost Efficiency and Affordability
Affordable modular office buildings typically cost 20+% less than site-built alternatives.
Such a gap in costs is a compounded result of the efficiency and other benefits of prefabrication:
Sustainability and Reduced Site Disruption
Modular office solutions generate less construction waste through controlled manufacturing processes. Factories recycle excess materials efficiently, and precise cutting minimizes scrap. The reduced number of deliveries to the site lowers transportation emissions and fuel consumption.
Site disturbance stays minimal since assembly happens quickly with fewer crew members and equipment. Neighboring properties experience less noise, dust, and traffic during installation. The surrounding landscape remains largely intact throughout the project.
Buildings can be relocated and repurposed instead of demolished when needs change. Many manufacturers incorporate energy-efficient windows, insulated wall panels, and LED lighting systems that reduce long-term environmental impact while lowering operating expenses.
Customization and Design Flexibility
Prefab office buildings offer extensive customization options that allow businesses to create spaces matching their specific operational needs and brand identity. Companies can modify floor plans, select premium finishes, and plan for future growth while maintaining the speed and cost advantages of modular construction.
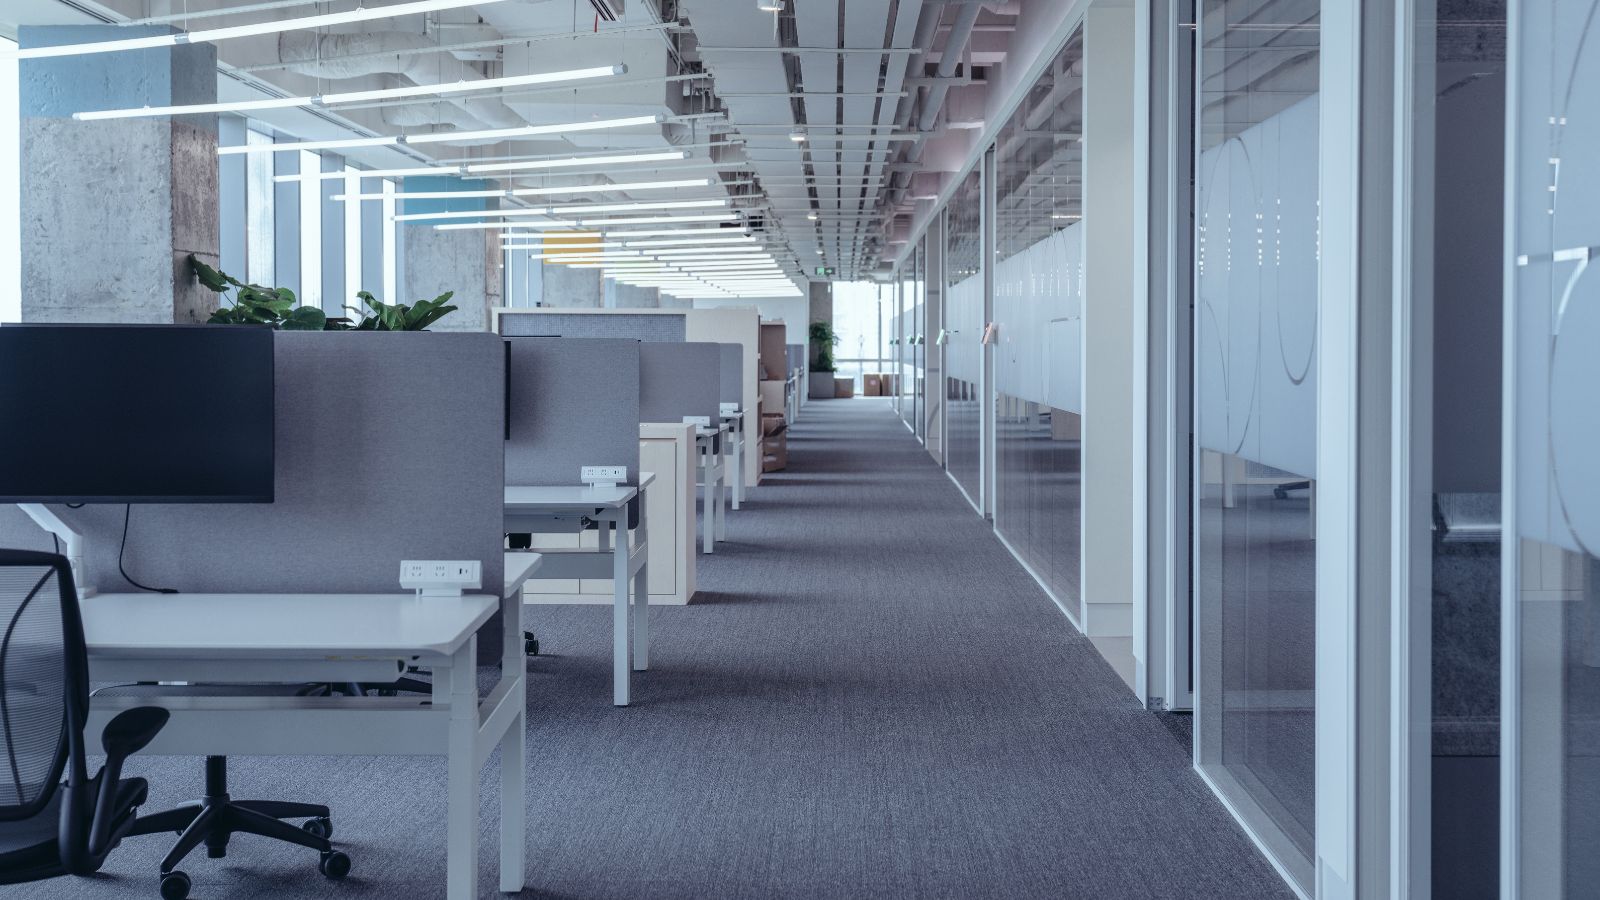
Customizable Floor Plans and Layouts
Modular offices provide complete flexibility in spatial design. Businesses can customize open-plan layouts that encourage team collaboration or create private offices for confidential work in legal, financial, or government sectors. The modular building system uses standardized components that connect in multiple configurations.
Design teams use 3D modeling software (CAD, for example) to help clients visualize their space before manufacturing begins. This planning process allows businesses to specify exact room dimensions, door placements, and window locations.
The tailored package extends to roof, ceiling heights, wall positions, and partition types. A qualified modular building manufacturers are also capable of accommodating ADA requirements, emergency exits, and specific zoning for code compliance for different countries and regions.
Interior and Exterior Finishes
Prefab office buildings support premium finishes that rival traditional construction quality. Interior furnishing options include hardwood flooring, carpet tiles, vinyl plank, and polished concrete. Wall treatments range from drywall with paint to wood paneling and accoustic panels.
Clients select from various ceiling systems, including drop ceilings with recessed lighting, exposed ductwork for industrial aesthetics, or standard drywall finishes. Modular offices come equipped with integrated HVAC systems, modular wiring systems, and data cabling installed during factory construction.
Exterior customization includes metal siding, brick veneer, stucco, and fiber cement panels in any color specification. Companies can add their logos, custom signage, and branded color schemes to building facades. What’s more, windows come in different sizes and energy efficiency ratings to match climate needs and design preferences.
Expansion and Relocation Options
Modular building structures allow businesses to add pre-engineered additional office space without demolishing existing spaces. Companies can attach new modules to expand office capacity or reconfigure interior layouts by moving partition walls and reassigning room functions.
Prefab office buildings can be relocated to new sites when business needs change. The modular construction method uses bolted connections rather than permanent concrete-rebar foundations in many applications. This portability benefits construction companies moving between project sites or businesses testing new market locations.
Applications and Use Cases of Prefab Office Building
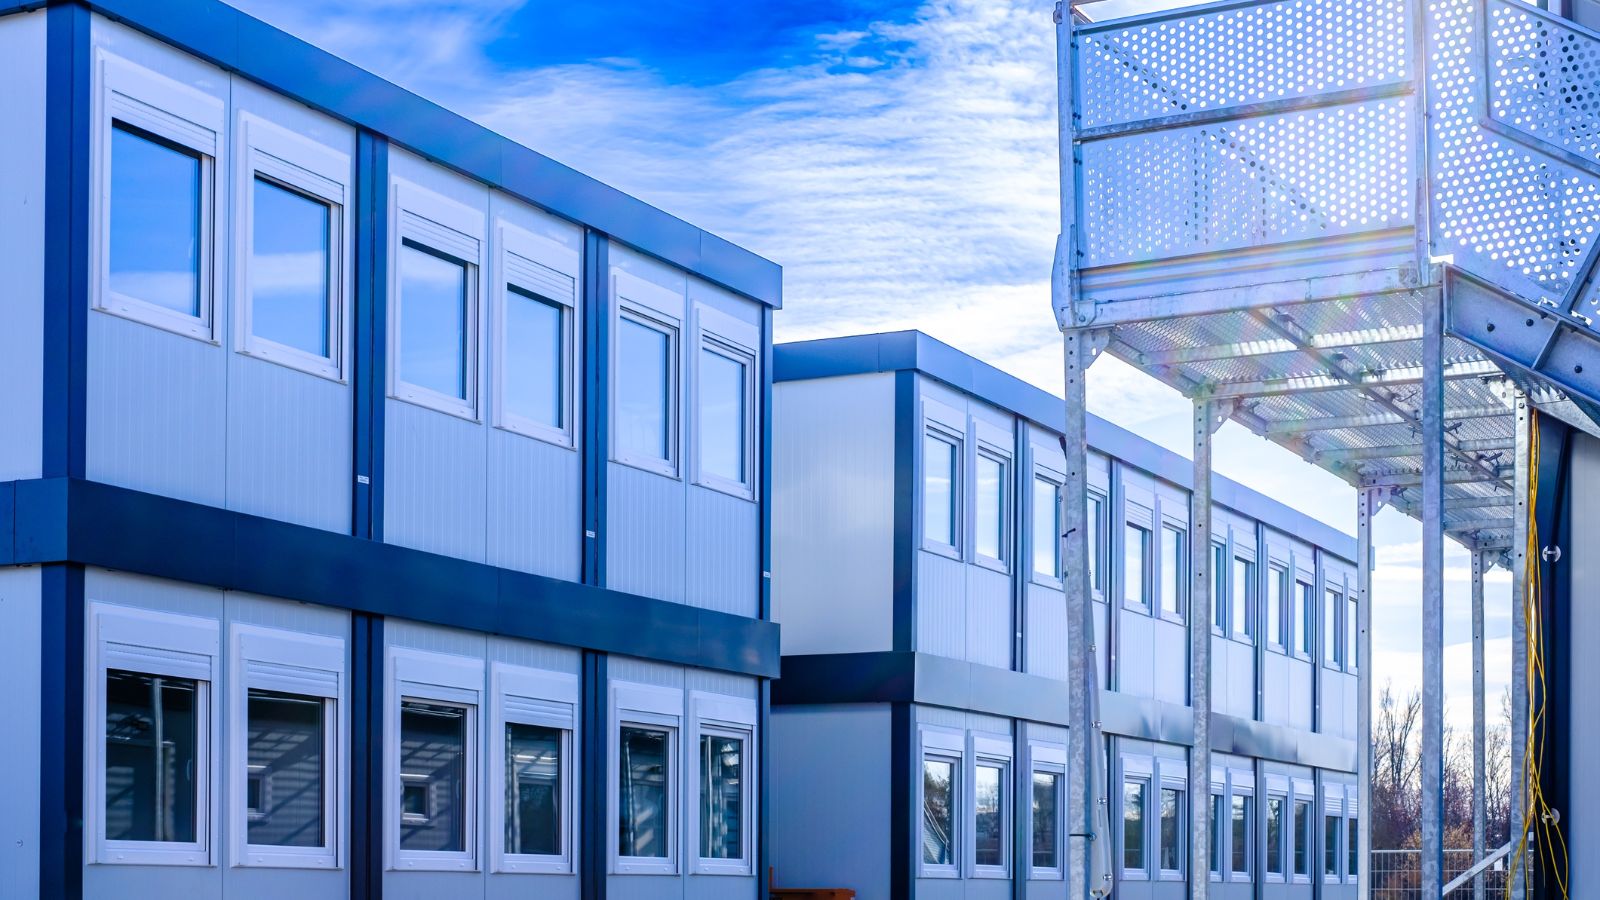
Industrial and Warehouse Offices
Manufacturing facilities and warehouse operations frequently install modular office solutions to create dedicated administrative spaces within large production areas. These in-plant offices allow managers and supervisors to maintain visibility over operations while having a controlled environment for paperwork and meetings.
The structures typically include climate control, electrical systems, and data infrastructure built into the design. Many facilities use elevated modular offices that provide a clear view of the warehouse floor below.
Construction Site and Jobsite Offices
Construction projects rely on prefab office buildings as temporary command centers that coordinate daily site activities. These field offices provide contractors, engineers, and project managers with dedicated workspaces close to active construction zones.
Jobsite offices typically include meeting areas, document storage, break rooms, and restroom facilities. These temporary offices must withstand outdoor conditions while maintaining functionality. They often feature reinforced flooring to handle foot traffic, enhanced security systems to protect equipment and documents, and utilities that connect to temporary site services.
Corporate, Administrative, and Executive Spaces
Companies use modular office buildings to create permanent or semi-permanent corporate facilities that match the quality of traditional construction. These structures serve as standalone headquarters, satellite offices, or expansion wings attached to existing buildings.
Executive suites built with modular construction can include reception areas, conference rooms, private offices, and open workspace layouts. This design flexibility allows organizations to specify infrastructures that align with their brand standards.
Businesses undergoing renovations or rapid growth often choose prefab office solutions to maintain operations without interruption.
Planning, Procurement, and Installation
Setting up a prefab office building requires careful evaluation of site conditions, understanding manufacturing timelines, and deciding between leasing or buying based on business needs and budget constraints.
Project Discovery and Site Assessment
Before your home arrives, the building site must be evaluated and prepared to ensure long-term structural integrity. This involves several critical steps:
- Foundation Selection: Depending on your soil type and local building codes, your home will sit on a concrete slab, a crawl space, or a full basement.
- Utility Readiness: Ensuring electrical, water, and sewage connections are positioned correctly is vital to avoid delays during the final hook-up.
- Access Clearance: The site must be cleared of debris and accessible for delivery trucks and the cranes used to set the modules into place.
Design, Manufacturing, and Delivery Process
While your site is being prepared, your home is simultaneously being constructed in a climate-controlled factory. This parallel workflow is what allows prefab homes to be completed up to 50% faster than traditional builds.
- Precision Building: Experts assemble the home’s frame, install plumbing and electrical systems, and apply interior finishes in an environment protected from rain and snow.
- Logistics: Once the sections (or modules) are complete, they are securely transported via flatbed trucks to your property.
Final Assembly and Move-In
The final “set” is where the transformation happens. In just a matter of days—rather than months—the installation crew secures the home to its foundation and joins the sections together.
- Structural Sealing: Crews weather-proof the joints between modules to ensure a seamless, energy-efficient envelope.
- Utility Connection: Final plumbing and electrical hook-ups are completed, followed by a final inspection to ensure the home is ready for its residents.
Elevating Your Workspace with Deepblue Smarthouse
In the new age of prefab construction, the way modern businesses approach growth and infrastructure have changed. Whether you are deploying mobile offices for a remote project or establishing a permanent, multi-story corporate headquarters, the flexibility of modular architecture ensures that your workspace is an asset that can evolve alongside your business.
At Deepblue Smarthouse, we specialize in turning these innovative concepts into high-performance realities with over 17 years of commercial prefab construction experience in 50+ countries around the globe. Ready to modernize your workspace? Contact Deepblue Smarthouse today to explore our customizable turnkey prefab office solutions and discover how our expertise can help you build smarter, faster, and more sustainably!