Compact Living with Separate Bedrooms
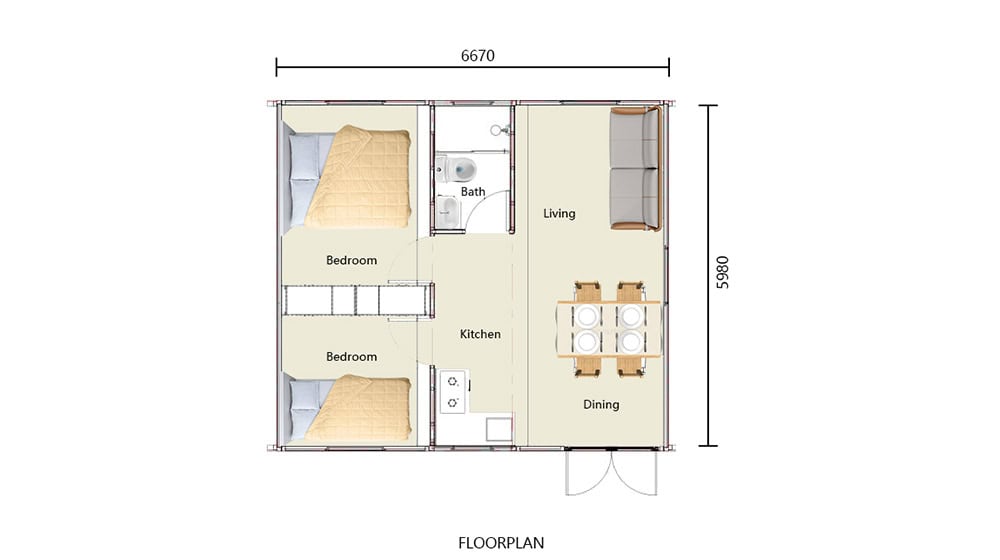
Expandable Container House 02 by DEEPBLUE SMARTHOUSE is a two-bedroom container home with 39.89 m² of living space. Its expandable design brings together separate sleeping rooms, a bathroom, a kitchen and a shared living-dining area in one compact layout.
The single-level arrangement gives sleeping, cooking and relaxation their own places within a small footprint. For buyers considering a small two-bedroom house, it offers individual sleeping spaces alongside the everyday facilities of a self-contained home.
Connected Living and Dining Space
The entrance opens into a combined living and dining area occupying one side of the home. This shared setting provides space for meals, conversation and relaxation without dividing the interior into several small communal rooms.
The kitchen sits alongside the dining area, keeping food preparation close to the main gathering space. Its central position also provides a convenient connection between the shared area and the bedrooms.
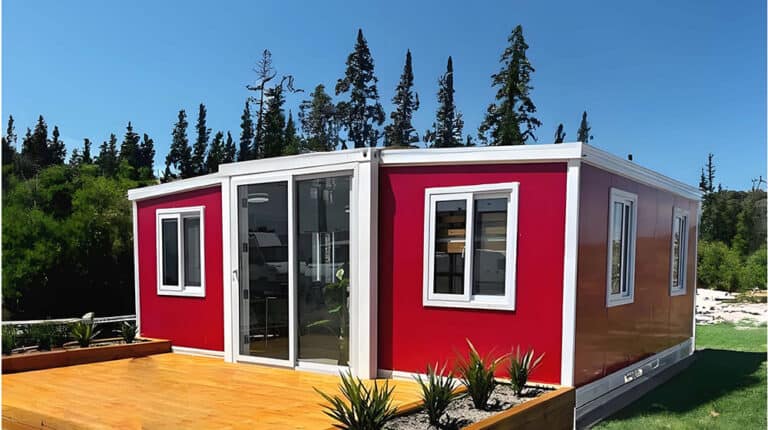
A glazed entrance and windows on the exterior walls bring daylight into the interior. Their placement connects the rooms visually with the surroundings while maintaining a clear division between communal and sleeping areas.
Two Bedrooms and a Shared Bathroom
Both bedrooms are arranged along the opposite side of the home, away from the principal living and dining area. Each has its own window, allowing the sleeping spaces to receive natural light independently.
The bathroom is positioned near the kitchen and reached from the central circulation space. It serves both bedrooms and the shared living area without requiring access through a bedroom.
This straightforward arrangement keeps essential facilities close together while preserving separate rooms for rest. It provides a practical layout for compact residential living, holiday accommodation or a guest-house setting.
Folding Design and Contemporary Exterior
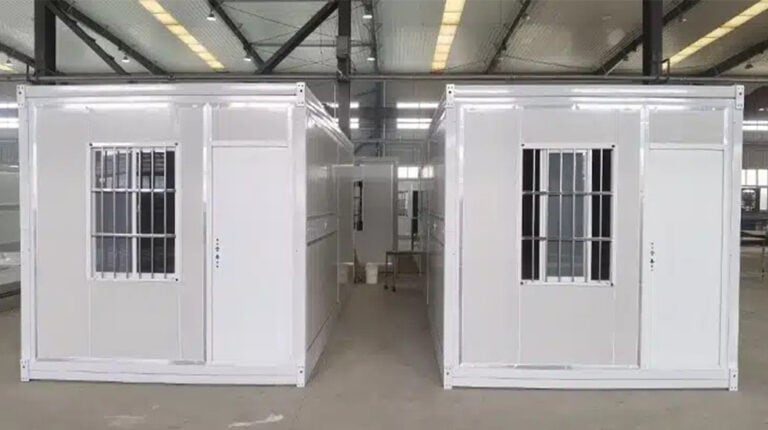
As a folding container house, this design expands from a compact configuration into a wider arrangement containing the principal living spaces. Its appeal as an expandable tiny home lies in combining a space-conscious footprint with clearly defined everyday facilities.
The exterior pairs horizontal wall panels with dark framing and a timber-toned accent around the entrance. Large glazed doors create a focal point, while the simple rectangular form gives the home a clean, contemporary appearance.
The combination of an expandable building form, separate bedrooms and connected communal space makes this design an option for buyers seeking compact accommodation with more privacy than a studio layout.
Product Parameters
| Model | Expandable Container House 02 |
| House Area | 39.89 m² |
| House Length | 6.67 m |
| House Width | 5.98 m |
Pricing
For pricing details, please reach out to our sales team.