A Compact Unit with Different Layout Choices
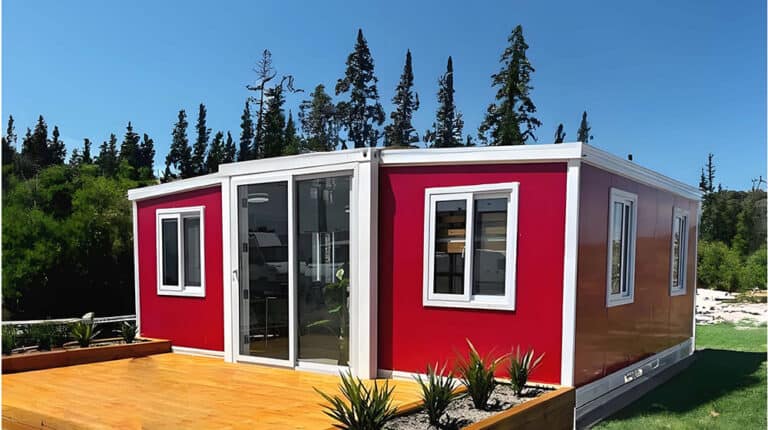
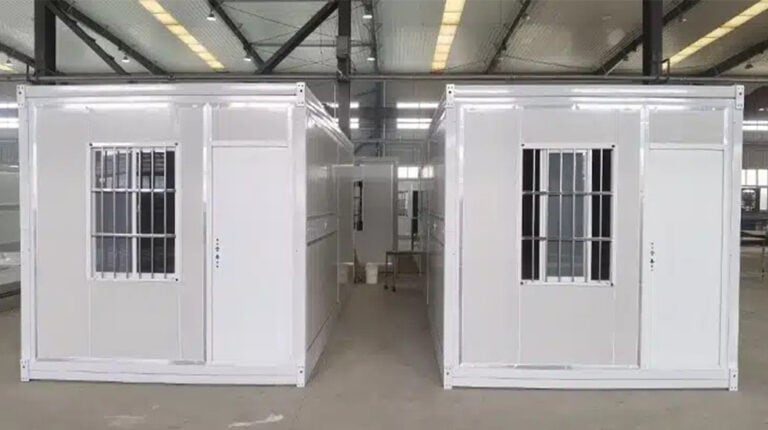
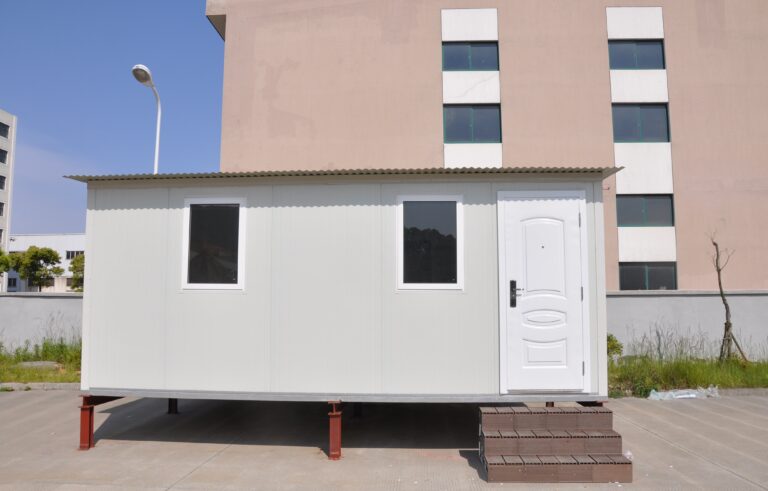
Detachable Container House 02 by DEEPBLUE SMARTHOUSE is a 17.85 m² modular unit offering different approaches to accommodation, workspace and practical enclosed space. The design combines a compact rectangular footprint with a choice of open or partitioned interiors.
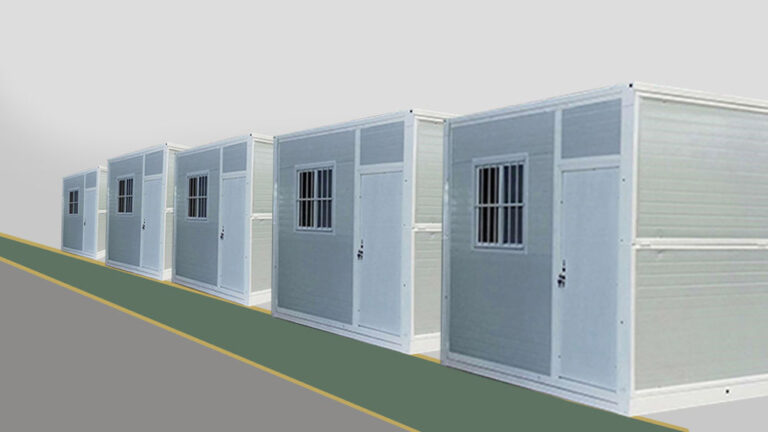
Its detachable construction allows the building components to be separated and reassembled. This gives the product a different form from a fixed, converted shipping container while retaining a straightforward container-style profile.
The main appeal is the ability to choose an arrangement that matches the intended activity, rather than fitting every use into the same room layout.
Four Layout Options
Open-Plan Unit
The empty detachable container unit provides an uninterrupted interior for arranging furniture, equipment or storage. It offers a starting point for a workspace or other use where internal partitions would limit flexibility.
Keeping the room open allows the available floor area to be planned around one principal function.
Unit with a Glazed Long Wall
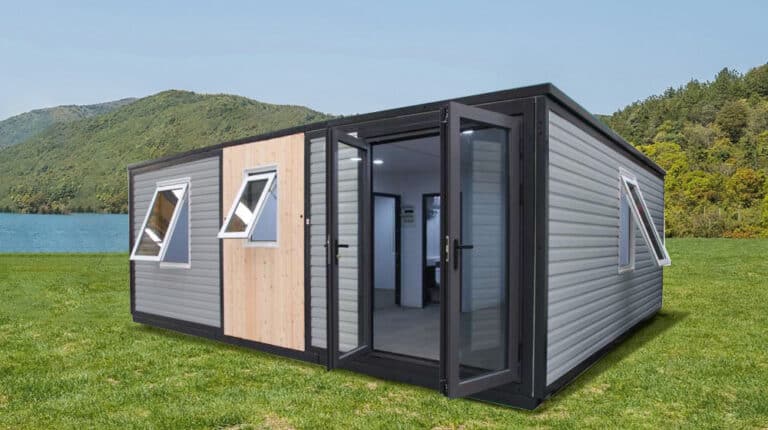
The glazed option introduces a 5.9 m glass wall along the long side of the unit. This creates a more open frontage and brings daylight into the interior, making it an option for an office, display space or room overlooking its surroundings.
The broad glazed elevation also gives this version a different visual character from the enclosed-wall configuration.
Unit with a Private Bathroom
This option combines a main room with an enclosed bathroom at one end. The arrangement keeps the principal floor area together while providing separate washing and toilet facilities.
It offers a practical direction for guest accommodation or a private workspace where an internal bathroom is useful.
Two Rooms and One Bathroom
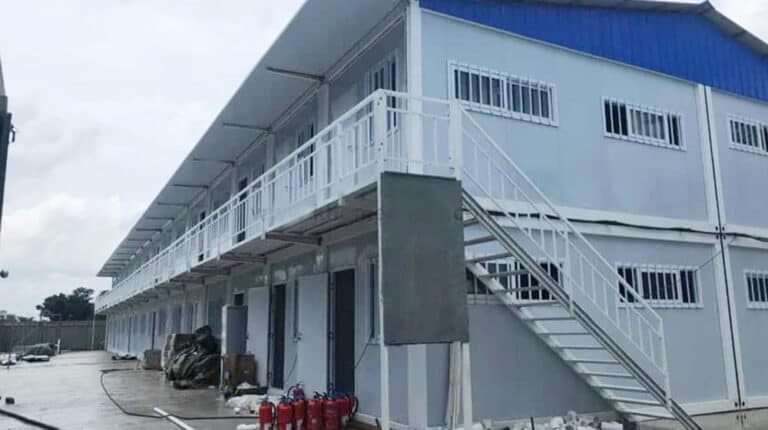
The partitioned option provides two separate rooms with a shared bathroom. This creates a clearer division of activities and can support separate workspaces or accommodation arrangements.
Compared with the open-plan unit, this layout prioritises room separation and privacy.
Choose the Space Around Its Purpose
With a 5.95 m × 3 m footprint, Detachable Container House 02 provides a consistent unit size with different interior possibilities. The choice between open space, extensive glazing and enclosed rooms allows buyers to focus on the arrangement most relevant to their needs.
Product Parameters
| Model | Container house 02 |
|---|---|
| House Area | 17.85 m² |
| House Length | 5.95 m |
| House Width | 3 m |
Pricing
For pricing details, please reach out to our sales team.