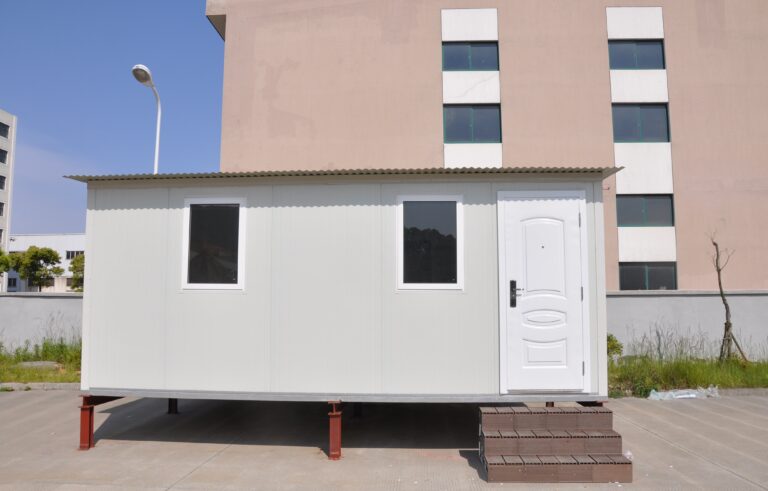
Compact Accommodation for Staff Housing
Folding Container House 01 by DEEPBLUE SMARTHOUSE is a 14.27 m² prefabricated accommodation unit designed for staff dormitory use. Its compact rectangular layout brings together two separate sleeping rooms and a shared bathroom, providing essential facilities within a small footprint.
The design focuses on rest and personal space. Rather than combining sleeping, cooking and leisure activities in one room, it gives each sleeping area a defined place while keeping bathroom facilities close at hand.
Two Separate Sleeping Rooms
A sleeping room is positioned at each end of the unit, with the bathroom between them. This arrangement separates the two rooms and provides a straightforward layout for staff accommodation.
Each sleeping room has an exterior window, allowing daylight into both ends of the building. The rectangular rooms provide clearly defined areas for sleeping, with space beside the beds for a compact furniture arrangement.
The separation is useful where occupants need individual rooms rather than a single open dormitory. It also keeps the layout easy to understand, with the principal functions arranged along the length of the unit.
Shared Bathroom at the Centre
The centrally positioned bathroom includes a shower, toilet and washbasin. Bringing these facilities together between the sleeping rooms keeps the accommodation compact without placing a bathroom inside either bedroom.
This model concentrates on sleeping and washing facilities. Its layout suits accommodation arrangements where dining, cooking and communal activities are provided elsewhere, allowing the unit itself to remain focused on private rest.
Folding Form for Temporary Accommodation
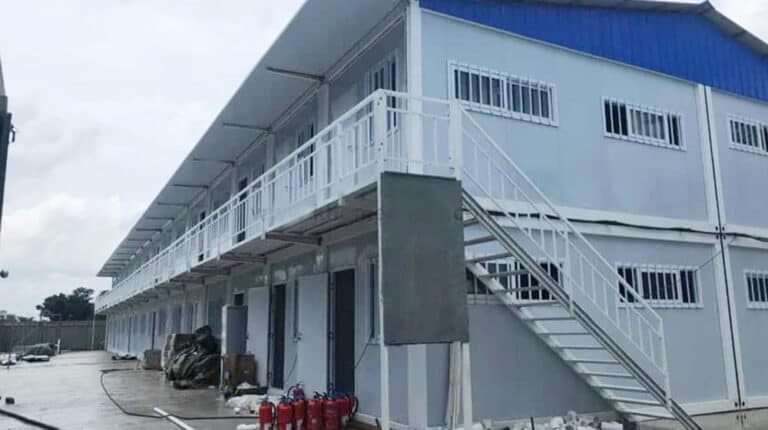
The folding container house design provides a collapsible building form that can be reassembled for use. This makes it relevant to temporary staff housing and construction-site accommodation where a compact prefabricated unit is preferred.
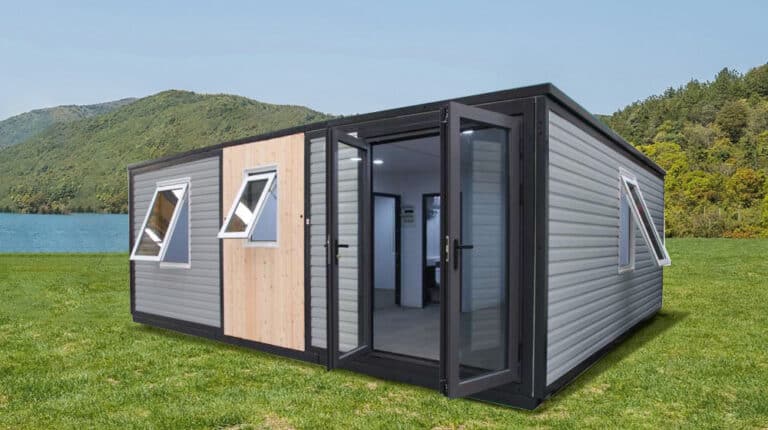
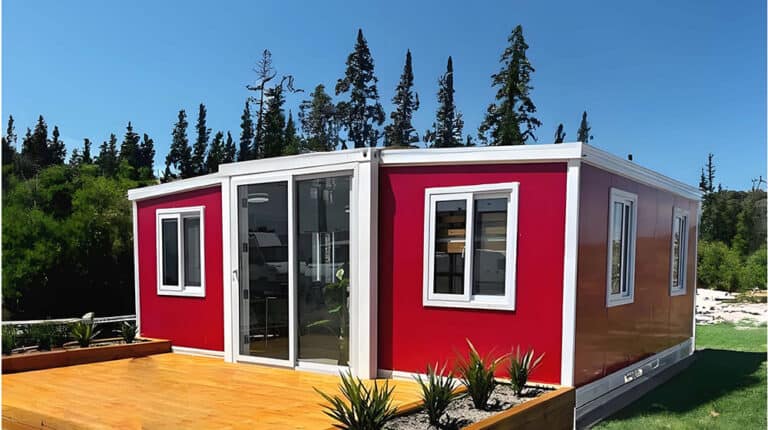
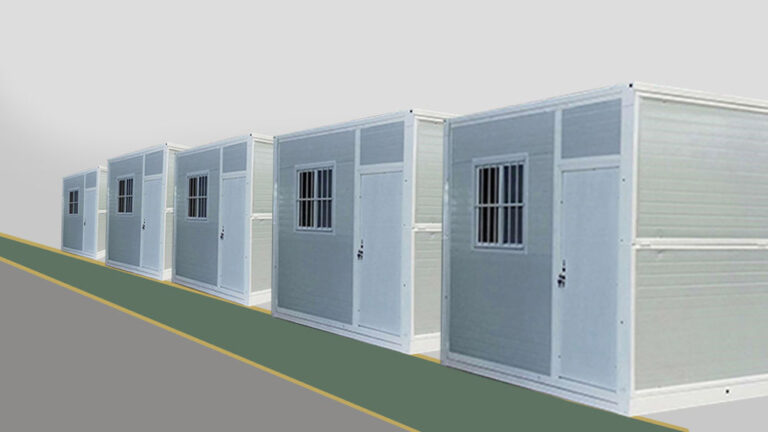
The exterior uses a simple rectangular profile, light-coloured wall panels and framed window openings. Its understated appearance reflects the practical accommodation purpose of the design.
A Repeatable Staff Dormitory Layout
For projects requiring several accommodation units, this model offers a consistent arrangement of sleeping rooms and bathroom facilities. Its 5.8 m × 2.46 m footprint provides a clear basis for considering individual units within a wider staff housing layout.
The combination of separate sleeping spaces, shared sanitation and a folding structure gives Folding Container House 01 a focused role in compact workforce accommodation.
Product Parameters
| Model | Folding Container House 01 |
|---|---|
| House Area | 14.27 m² |
| House Length | 5.8 m |
| House Width | 2.46 m |
Pricing
For pricing details, please reach out to our sales team.