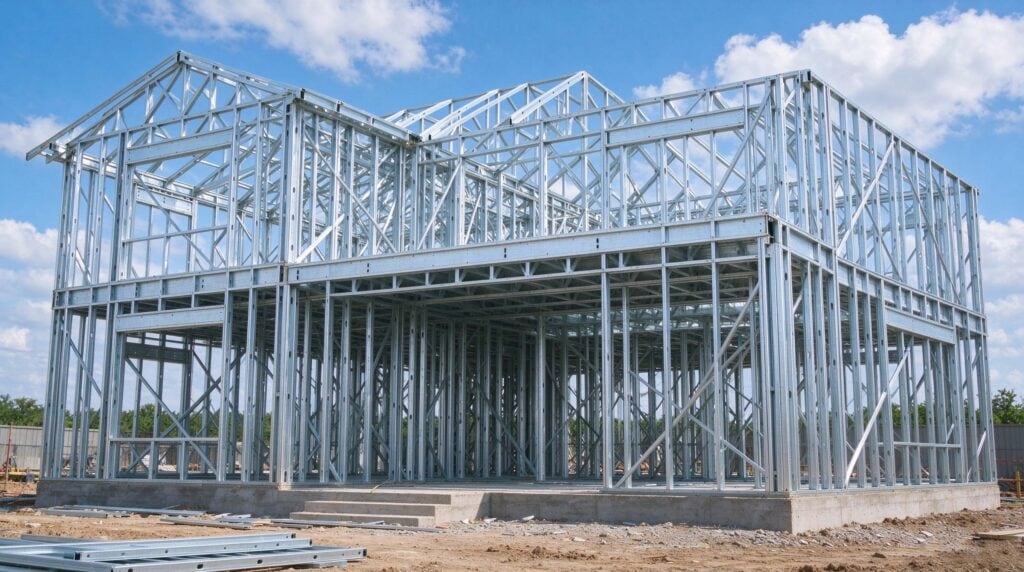
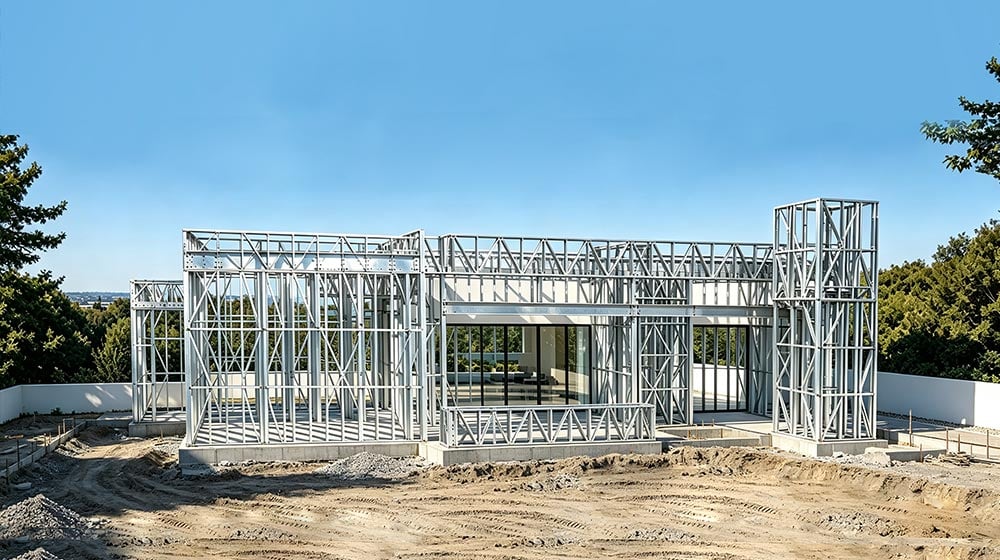
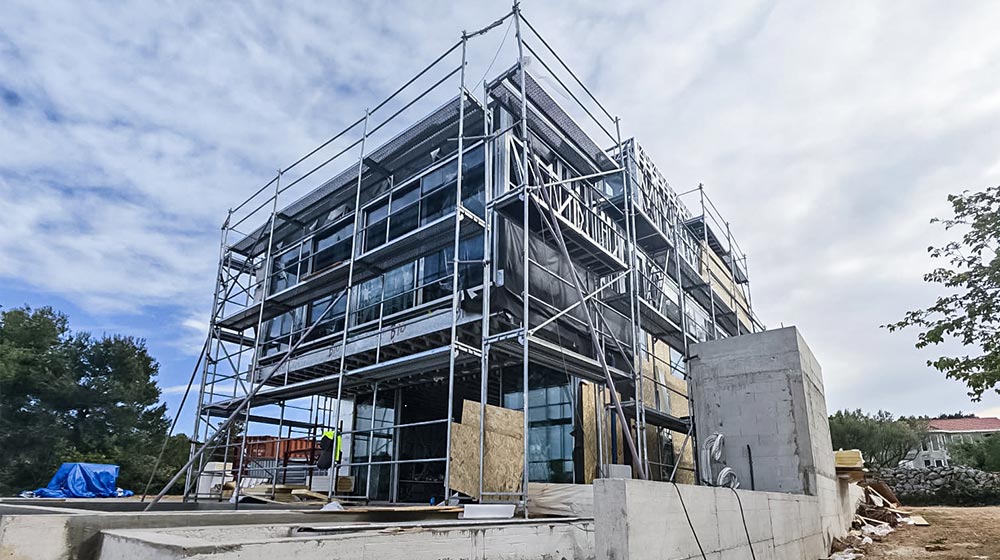
Small prefab housing has moved well past its reputation for plain, cookie-cutter boxes. Today, prefabricated homes built on light steel frames or panelized systems can deliver serious performance in a compact footprint. They do it faster, with fixed factory pricing, and with far less site disruption than conventional construction.
For homeowners, developers, and commercial project builders weighing lower-impact building options, small prefab sustainable housing offers a practical path that connects factory precision with genuine environmental gains.
Key Features of Sustainable Small Prefab Homes
Sustainability in housing is a combination of construction methods, material choices, structural durability, and long-term operating efficiency working seamlessly together.
Core Traits Of Lower-Impact Eco-Friendly Housing
A genuinely sustainable small home starts with how it is built. Factory production tightly controls the manufacturing process, resulting in features that site-built homes struggle to match. Key traits include:
- Low construction waste: Precision cutting eliminates overordering and excess material.
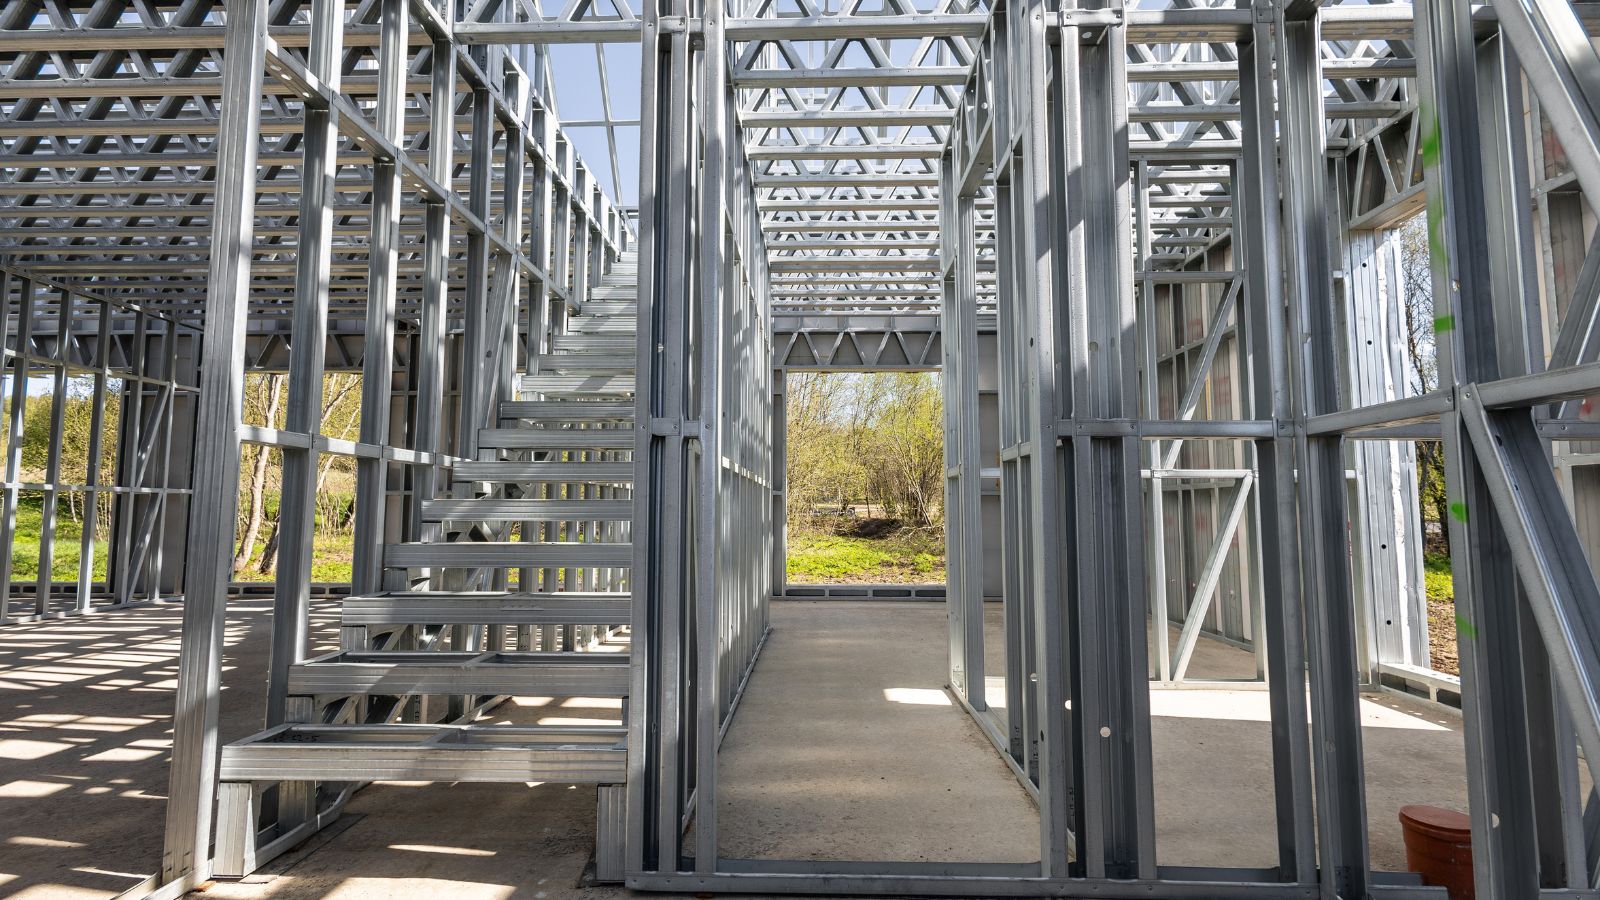
- Durable structural systems: Materials like light gauge steel resist moisture, pests, and fire far better than conventional wood framing.
- Superior thermal performance: Dimensionally accurate components reduce heating and cooling loads.
- Healthier material choices: Factory settings allow for better control over materials, limiting off-gassing and environmental harm.
Why Factory Building Slashes Wastes & Reduces Costs
Traditional site construction generates massive waste from material off-cuts, weather damage to stored materials, and coordination errors between trades. Factory environments completely change this dynamic.
When wall panels, floor joists, and roof trusses are cut and assembled under controlled conditions, material use is planned to the millimeter, and offcuts are recycled on the production line rather than sent to a landfill. Research consistently shows that prefab construction reduces waste substantially compared to site-built equivalents, which is both environmental friendly and cost-effective.
How Durability And Energy Efficiency Shape Long-Term Performance
A sustainable home needs to last. Durability directly affects environmental performance because a structure that requires frequent repair consumes additional resources over time.
Light gauge steel framing, for example, holds dimensional tolerances through transport and across varying climate zones, which directly ensures airtightness and insulation continuity. A home with a properly specified envelope costs less to heat and cool every single year, compounding its energy efficiency over the building’s life.
Choosing the Right Small Prefab Building System
The term “prefab” covers several distinct construction approaches. Understanding these differences is crucial for managing cost, site requirements, and transport logistics.
Panelized, Modular, and Light Steel Approaches
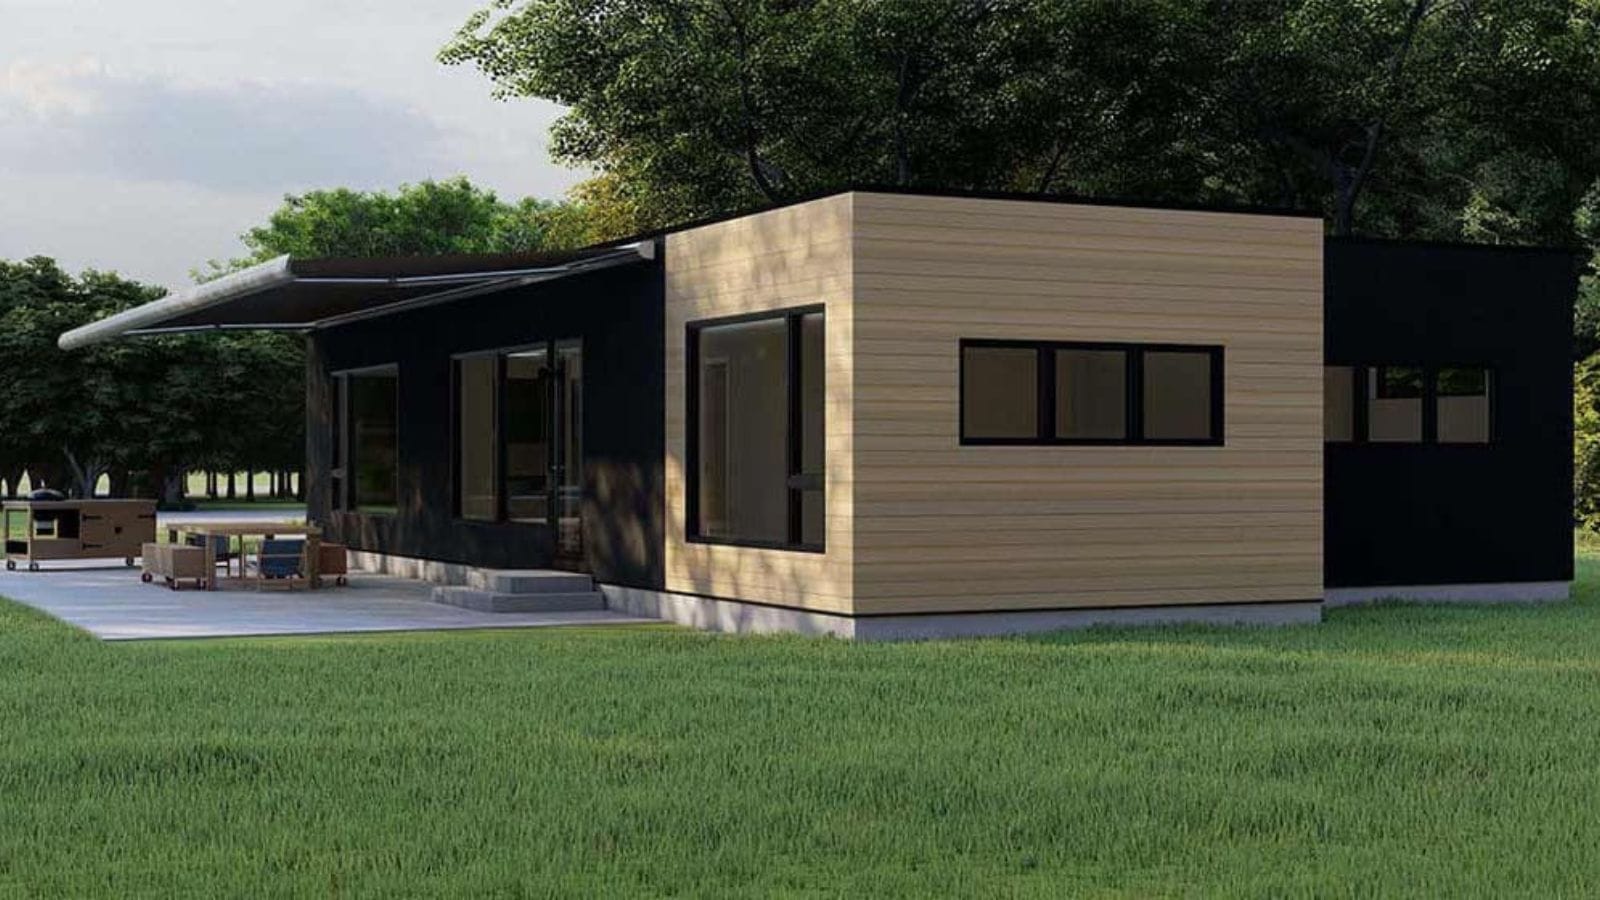
- Panelized Systems: Ship flat-packed wall, floor, and roof panels to the site for crew assembly. Perfect for remote locations and tight access routes.
- Modular Homes: Arrive as three-dimensional volumetric boxes with interiors mostly finished. They require crane placement but offer minimal onsite assembly time.
- Light Gauge Steel Framing : Combines the transport flexibility of panelized construction with the structural supremacy of steel. Panels are roll-formed to precise dimensions using CNC equipment, ideal for high-wind and seismic zones.
Standard Floor Plans Vs Custom Design Paths
Opting for standard floor plans reduces cost and accelerates delivery. Buyers receive immediate engineering documentation and move straight into production. Custom design paths cost more and take longer, but allow clients to address unusual site geometry or strict regional code requirements. Exploring standard models first is often the most cost-effective strategy.
Best-Fit Use Cases for Sustainable Compact Prefab Living
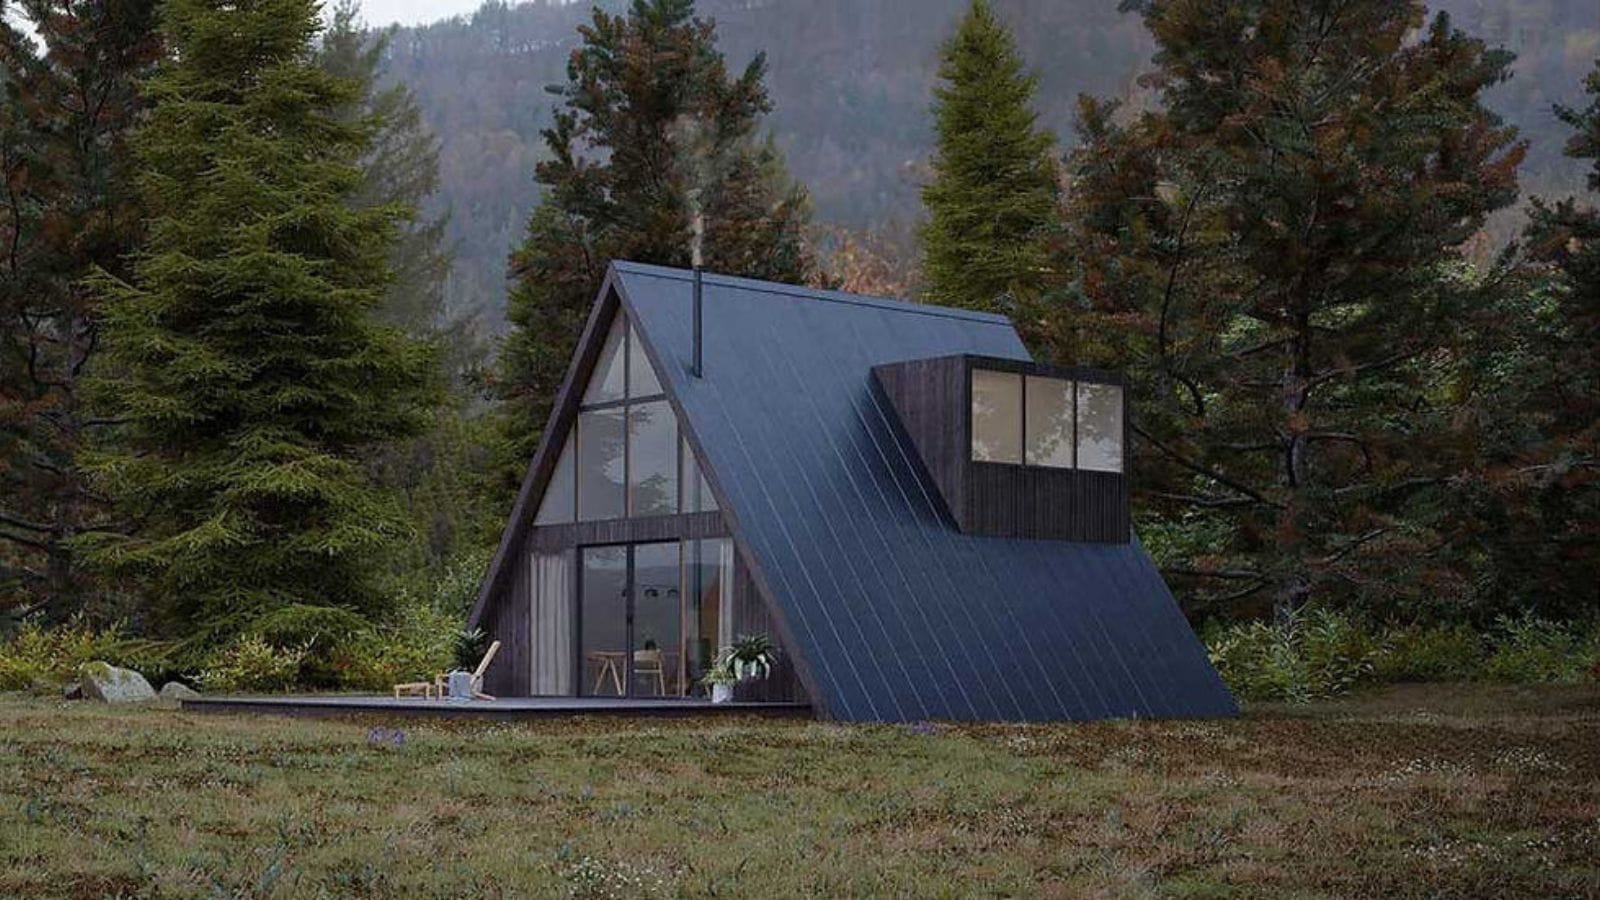
Primary Residences, ADUs, and Guest Houses
Prefab homes in the 400 to 1,200 square foot range are dominating the market for infill sites and rural properties. ADUs (accessory dwelling units) represent one of the fastest-growing applications in the US, driven by favorable zoning changes.
For ADU use, prefab offers a massive advantage: the main residence remains undisturbed while the structure is built offsite. Disruption is limited to minor foundation work and a rapid assembly window.
Tiny Homes for Simplified, Low-Impact Living
Prefab tiny homes serve buyers wanting to reduce housing costs and lower their environmental footprint. Tiny homes built with light steel framing handle road transport exceptionally well. Unlike timber-framed alternatives that can rack or twist on the highway, steel structures arrive plumb, square, and ready for installation without field corrections.
Cabins, Resorts, And Remote Accommodation
Getting skilled tradespeople to a mountain site or coastal property is an expensive logistical nightmare. Prefabrication solves this. Resorts, glamping operations, and eco-lodges rely on compact prefab units to ensure a uniform, high-quality guest experience.
DEEPBLUE SMARTHOUSE heavily serves this segment with prefab hotel units, glamping cabins, and signature A-frame designs built to rigorous international standards.
Design Features That Improve Resource Performance
Insulation, Airtightness, and Eliminating Thermal Bridging
Insulation performance goes beyond R-value; it relies on the continuity of the thermal envelope. Gaps around framing members undermine performance. Factory assembly allows for standardized detailing and strict inspections. A panelized light steel frame home can be detailed with continuous insulation across the framing to manage thermal bridging—a known issue expertly mitigated in controlled manufacturing environments.
Solar Readiness, Green Roofs, and Water Systems
A small prefab sustainable house is assembled from systems that work together:
- Solar Readiness: Designing roof pitch and structural capacity to accept panels, and routing electrical conduit during manufacturing so walls don’t need to be opened later.
- Green Roofs: Adding insulation value and managing stormwater runoff in urban settings.
- Water Systems: Integrating rainwater collection systems that reduce municipal water demand for non-potable needs.
Comparing Prefab Providers: The Ultimate Buyer’s Checklist
To protect your investment and ensure a smooth build, use this checklist to evaluate potential partners based on engineering depth, compliance, and post-delivery support:
1. Engineering & Compliance Documentation
- Can they supply structural engineering documentation stamped by a licensed engineer?
- Do they provide concrete evidence of compliance, such as ICC-ES evaluation reports, regional certifications, and third-party testing results?
2. Product Scope: Standard vs. Premium Custom
- Does the provider balance cost and speed? (Premium custom architecture often comes with higher costs and longer lead times).
- Do they offer standard, production-focused models that provide lower entry costs, faster delivery, and high structural durability (like light steel framing) without sacrificing modern aesthetics?
3. End-to-End Support vs. Just a “Kit”
- Does the provider offer comprehensive support, including design, engineering, manufacturing, delivery, and installation guidance?
- Do they offer a post-completion customer care program or warranty?
- Red Flag: A prefab home still requires foundation work, utility connections, and local permitting. Providers who only sell the raw materials or “kit” leave you to coordinate these complex logistics entirely on your own.
Frequently Asked Questions
Are prefab homes more sustainable than traditional builds?
Generally, yes. The factory building process drastically reduces material waste, and the precision engineering leads to tighter building envelopes, which significantly lowers lifetime heating and cooling energy usage.
Can I put a prefab ADU in my backyard?
In most cases, yes, though it depends on your local zoning laws. Many regions have recently relaxed zoning restrictions to encourage ADU placement on single-family lots to combat housing shortages.