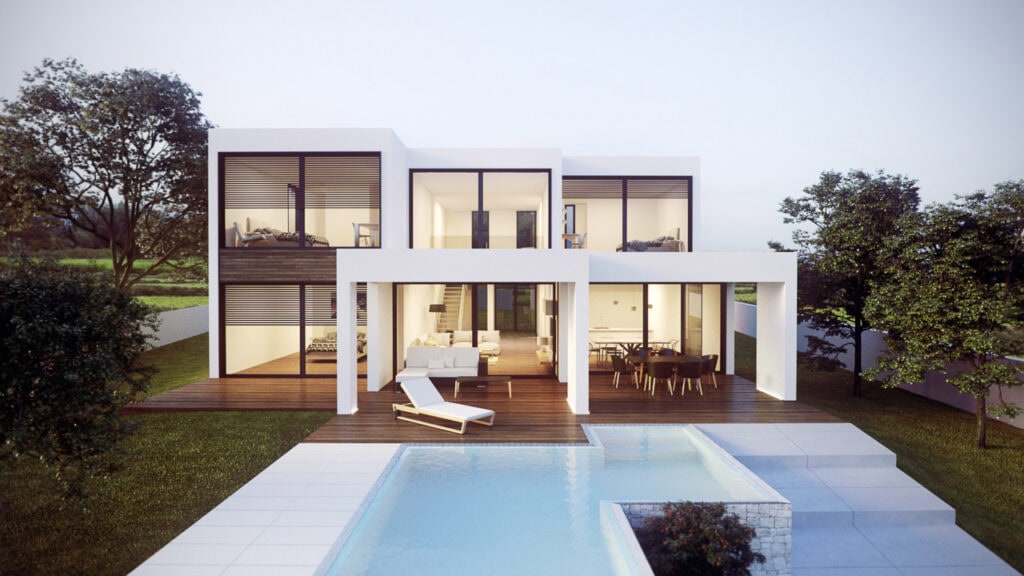
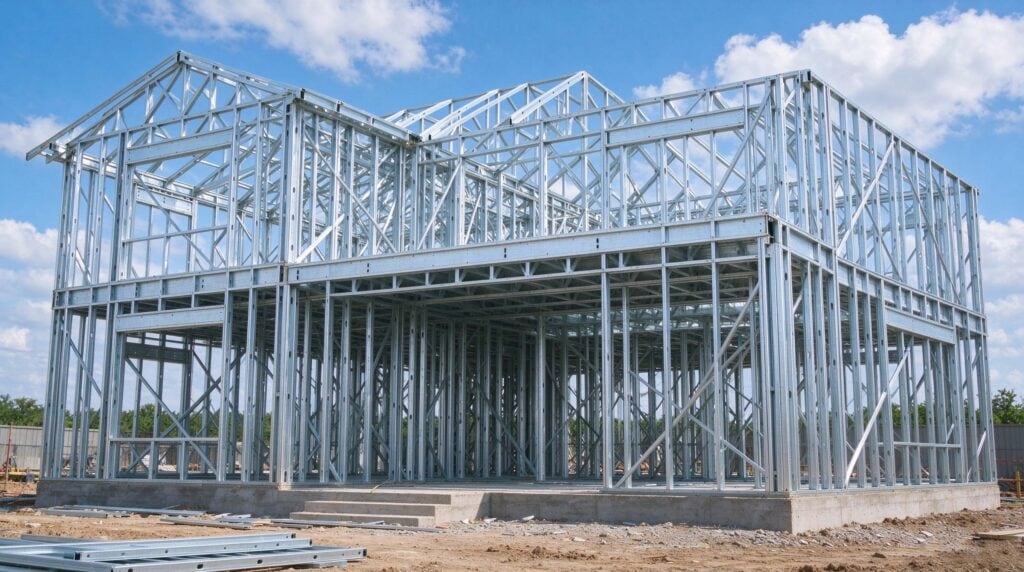
Most permanent prefab homes need a foundation, and in nearly every case, that foundation has to be a permanent, engineered one rather than a temporary pad. The choice affects cost, timeline, financing eligibility, and how the home performs for decades.
This guide breaks down this topic from 4 aspects:
- why foundations matter for factory-built homes
- the main foundation types and how to choose them accordingly
- how site and climate shape the decision
- what code and planning steps happen before delivery day
Why Foundation Matters for Prefab Homes
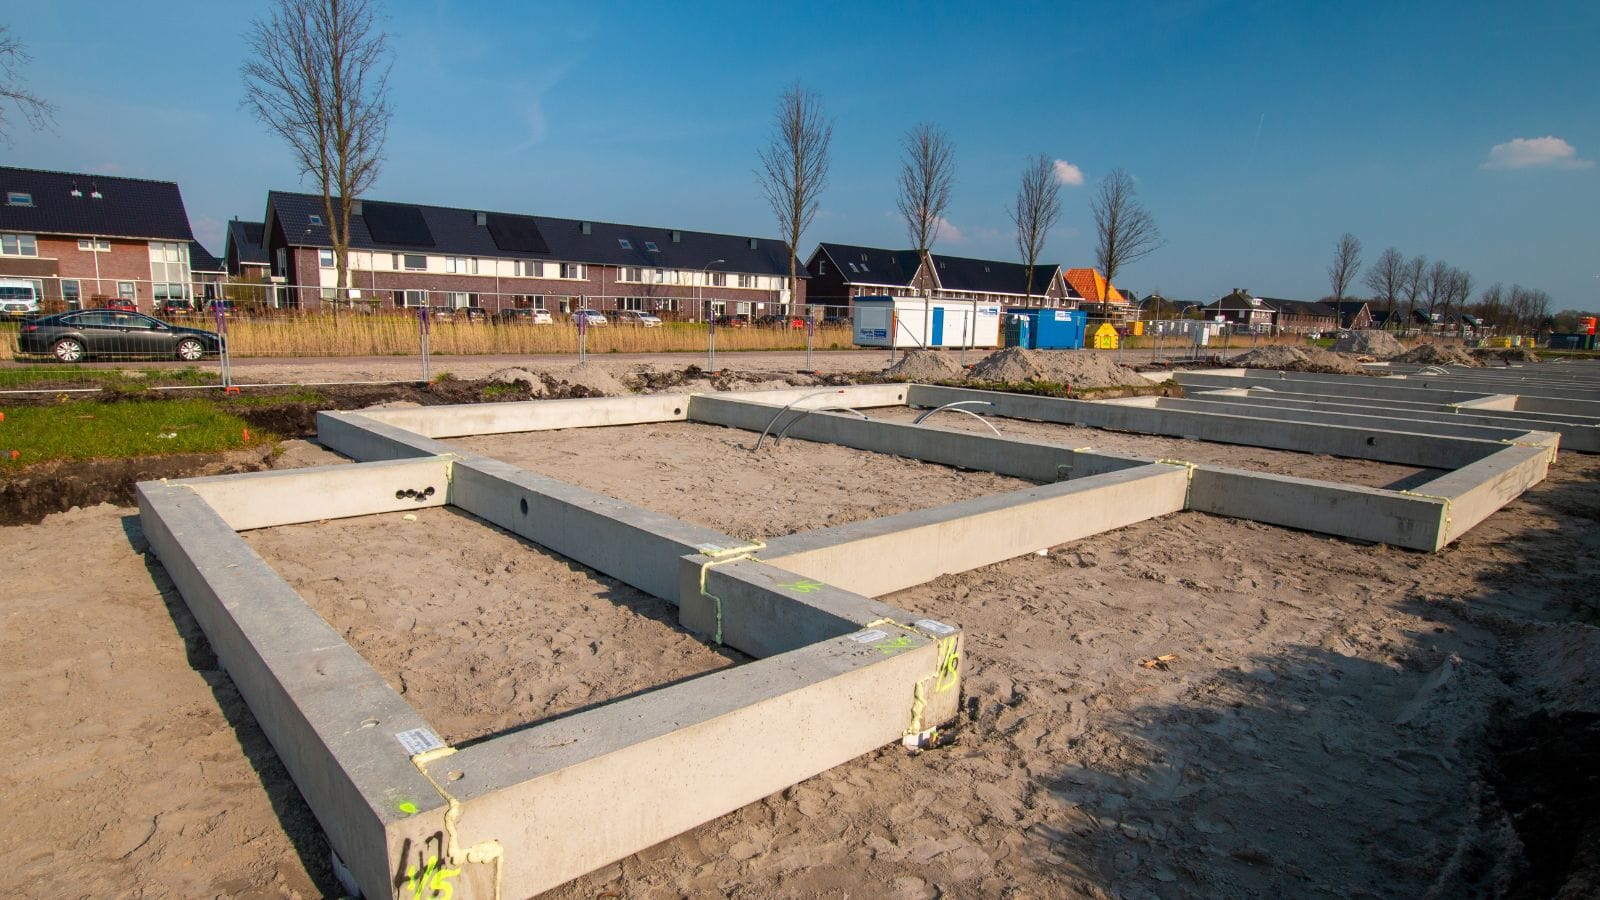
A foundation is the vital connection between your investment and the earth. No matter how perfectly a prefab home is constructed in the factory, its lifespan depends entirely on what it sits on.
Cutting corners here will inevitably lead to structural failures. A proper foundation handles three critical jobs:
1. Structural Stability and Extreme Weather Defense
A good foundation evenly distributes a home’s weight to prevent settling issues like cracked drywall and jammed doors. More importantly, it anchors the home, stopping modules from shifting, sliding, or lifting during high winds or earthquakes.
2. Utility Access and Future Maintenance Costs
The foundation type affects future repair ease and cost. Crawl spaces and basements allow accessible utility lines, while slab foundations embed them in concrete, making repairs more difficult and costly.
3. Protection Against Environmental Hazards
Your foundation protects against local climate by elevating the home from moisture and floods, preventing mold and rot. In freezing or shifting soil areas, a tailored foundation absorbs earth movement, safeguarding your home’s frame.
Prefab Home Foundation Options and Their Best Uses
Foundation options for prefab and modular construction range from simple concrete slabs to full basements to elevated pier systems. Each type balances cost, site conditions, climate, and how the home’s floor system is designed to connect to the ground.
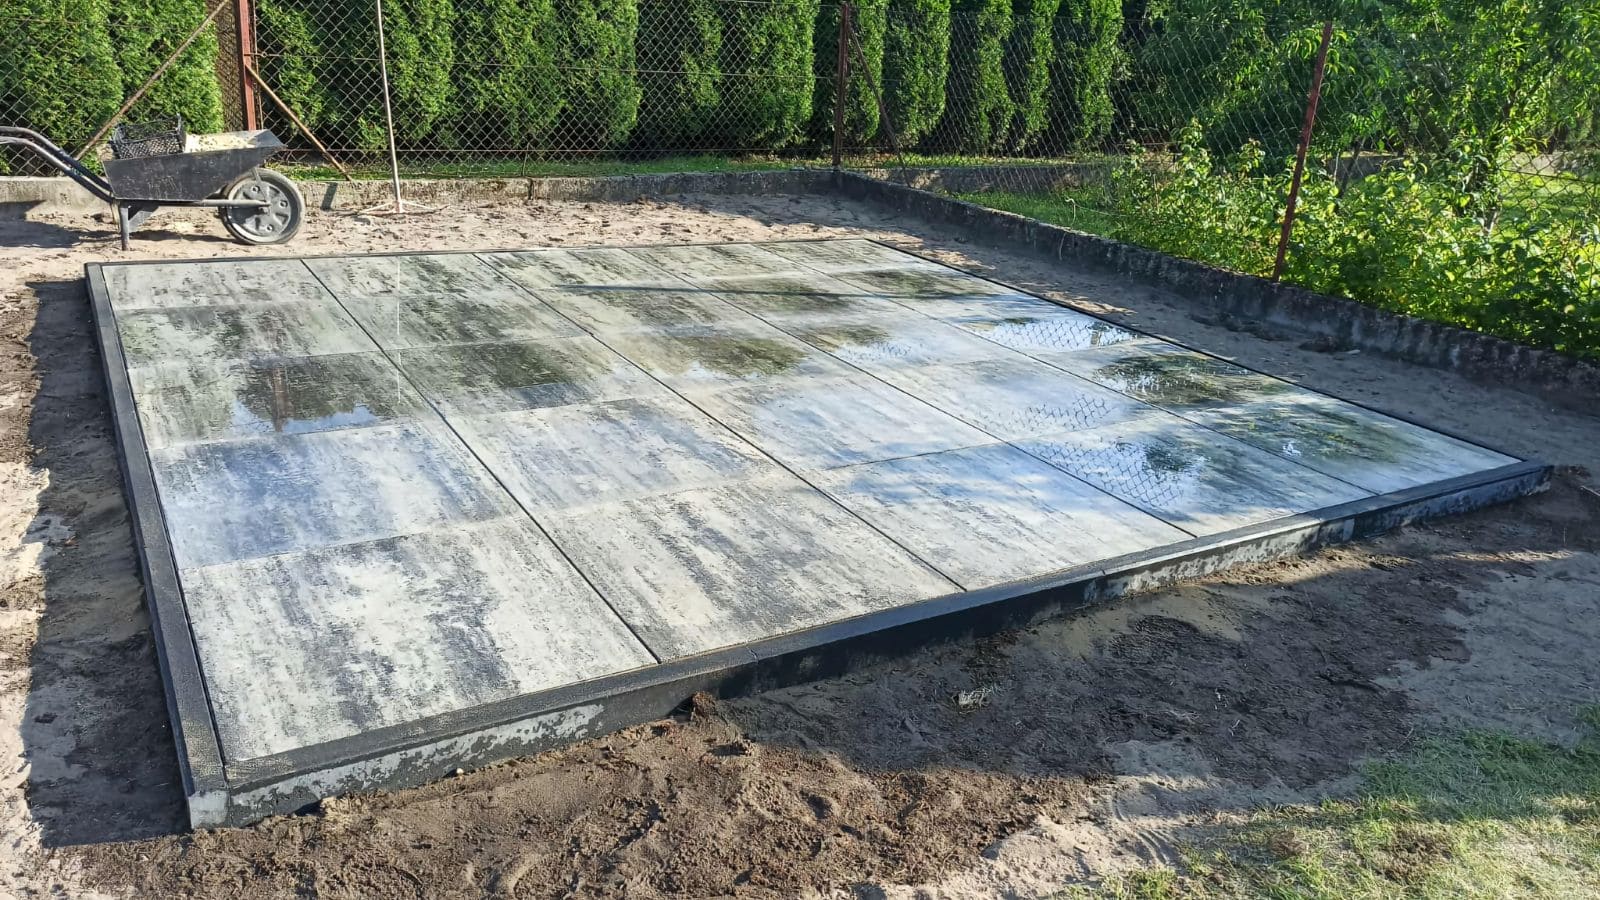
Slab-On-Grade and Frost-Protected Slabs
A concrete slab foundation serves as both foundation and floor base. It works well on flat, well-draining lots in moderate climates.
In cold regions, a frost-protected shallow foundation adds insulation around the slab edge so it can be built without a deep frost footing.
Some modular building systems are not designed to sit directly on a slab, since their floor structure expects support from a crawl space or basement wall; this depends on the specific manufacturer’s engineering, so it should be confirmed before a slab is poured.
Crawl Spaces For Access And Elevation
A crawl space foundation uses short foundation walls, often concrete block or poured concrete, to lift the home a few feet above grade.
This creates room to access plumbing and electrical lines without cutting into concrete. It also helps in areas with poor drainage, since it keeps the floor system above standing water.
Full Basements for Space and Cold Climates
A full basement foundation uses reinforced concrete or concrete block walls to create livable or storage space below the home. It works well in colder climates where deep frost footings are required anyway, since the excavation cost is already built into the frost-depth requirement. Basements also make utility runs easier to inspect and repair.
Pier, Pile, and Elevated Systems
Pier foundations use concrete piers or footings spaced under key structural points, often paired with a beam system that carries the load between piers. Pile foundations drive deep supports into the ground, useful on soft soil or sites with poor bearing capacity. Elevated systems are common for flood zones, sloped lots, and some manufactured and expandable prefab units where ground contact needs to be minimized.
| Foundation Type | Best Site Conditions | Utility Access |
|---|---|---|
| Slab-on-grade | Flat, well-drained, moderate climate | Buried in concrete |
| Crawl space | Moderate drainage concerns, need for access | Easy, under floor |
| Full basement | Cold climate, need for extra space | Easy, hangs from ceiling |
| Pier/pile | Poor soil, slopes, flood zones | Open, beneath elevated floor |
Matching Types of Foundation To Sites and Climates
No foundation type is a universal answer. The land and the local climate will ultimately dictate foundation type—and heavily influence the site prep budget. Before finalizing your prefab home order, you must understand what lies beneath your lot.
Soil Quality and Ground Conditions
If your land consists of expanding clay that expands when wet and shrinks when dry, a standard foundation will eventually crack, requiring a more expensive, engineered design.
Furthermore, if your contractor hits shallow bedrock during excavation, you may be forced to pay thousands in rock-blasting fees or completely abandon your plans for a basement.
Therefore, knowing your soil composition with a soil test upfront can prevent massive budget blowouts.
Cold Climates Mean Deeper Excavation
If you are building in a region with freezing winters, local building codes will strictly require your footings to be placed deep underground (below the frost line) to prevent ice from heaving and cracking your home.
For buyers, this translates to a simple rule: colder climates require deeper digging, more concrete, and a higher baseline foundation budget.
Flood Zones Require Water Management
Poor drainage is the enemy of any home. If your lot naturally pools water or sits within a designated flood zone, standard slab or crawl space foundations may not be legally permitted.
Local authorities will likely mandate elevated pile foundations, complex site grading, or heavy-duty waterproofing measures.
These environmental requirements must be identified during the initial permit phase, long before the factory begins building your home.
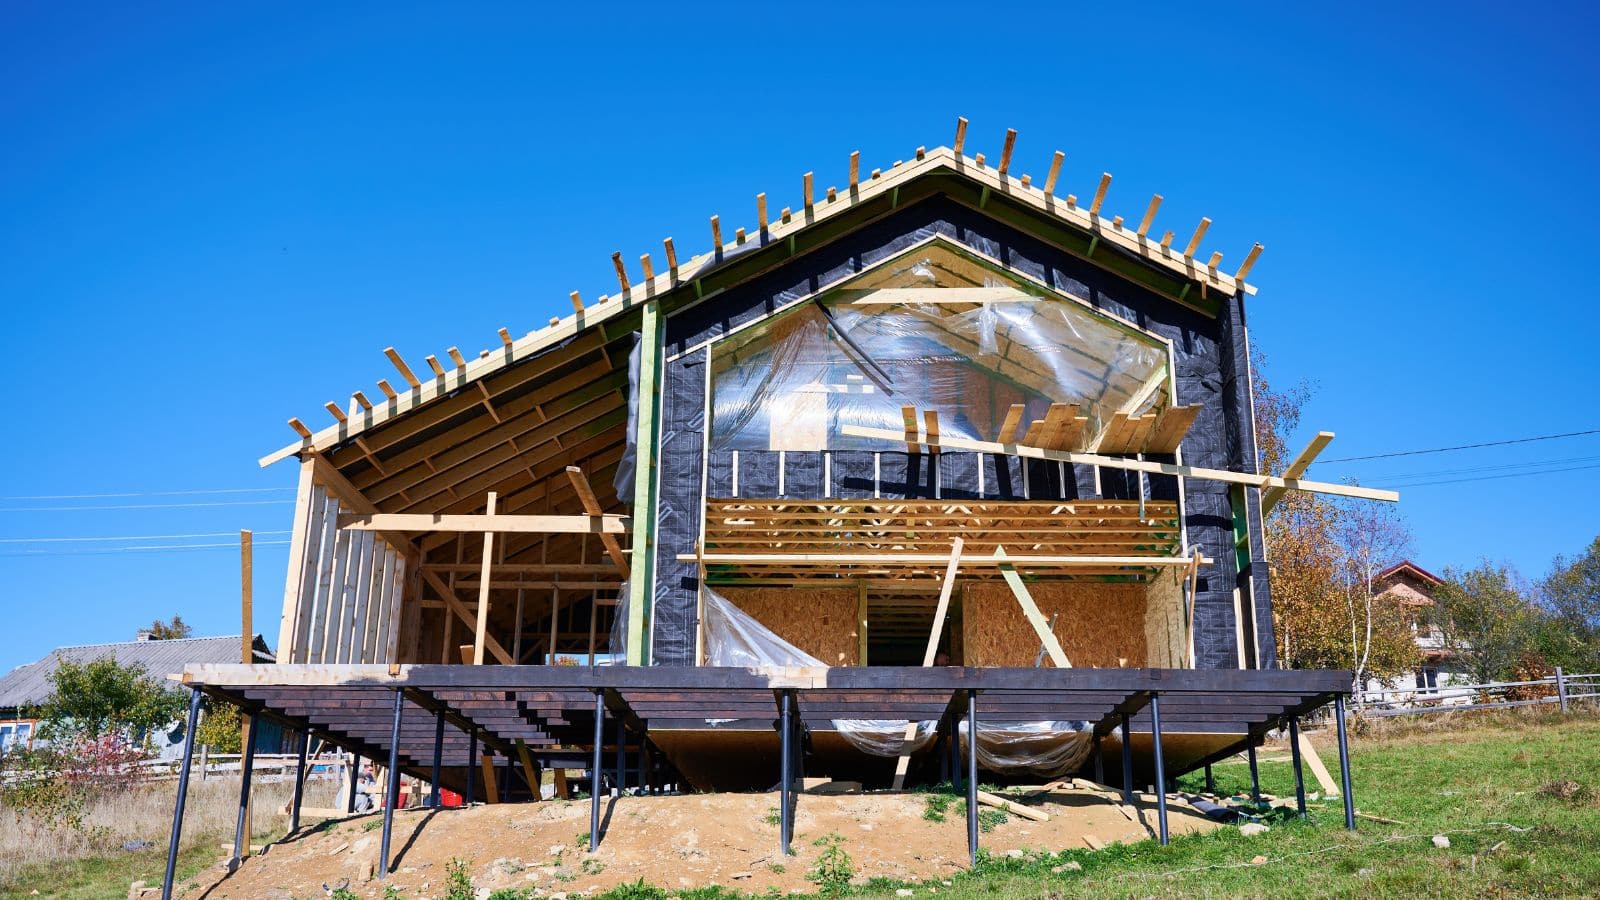
Slopes and Uneven Ground Need Extra Supports
Flat, accessible land is the cheapest to build on, as sloped or uneven terrain requires expensive stepped footings, elevated pier systems, or massive amounts of earth-moving (cut and fill) to create a perfectly level base for your prefab modules.
Code Compliance and the Importance of Prefab Precision
Local building departments ultimately dictate what kind of foundation you are legally required to build. This decision usually hinges on your home’s classification, here we use the US codes and standards as an example:
- Modular homes must adhere to strict local residential building codes (just like site-built homes)
- Manufactured homes follow a specific set of federal HUD standards for anchoring
But beyond getting the permit, the biggest risk for prefab buyers is the physical alignment between the factory-built home and the site-built foundation.
In prefab construction, the connections between the foundation and the prefab building are pre-engineered, meaning they must perfectly match the manufacturer’s structural drawings. If the modules don’t fit the foundation, you will be left paying thousands of dollars in hourly standby rates for an idle crane and assembly crew while the concrete is fixed.
This makes choosing the right manufacturer—one who provides exact, highly detailed foundation engineering plans—absolutely critical.
Managing the Timeline, Team, and Construction Cost
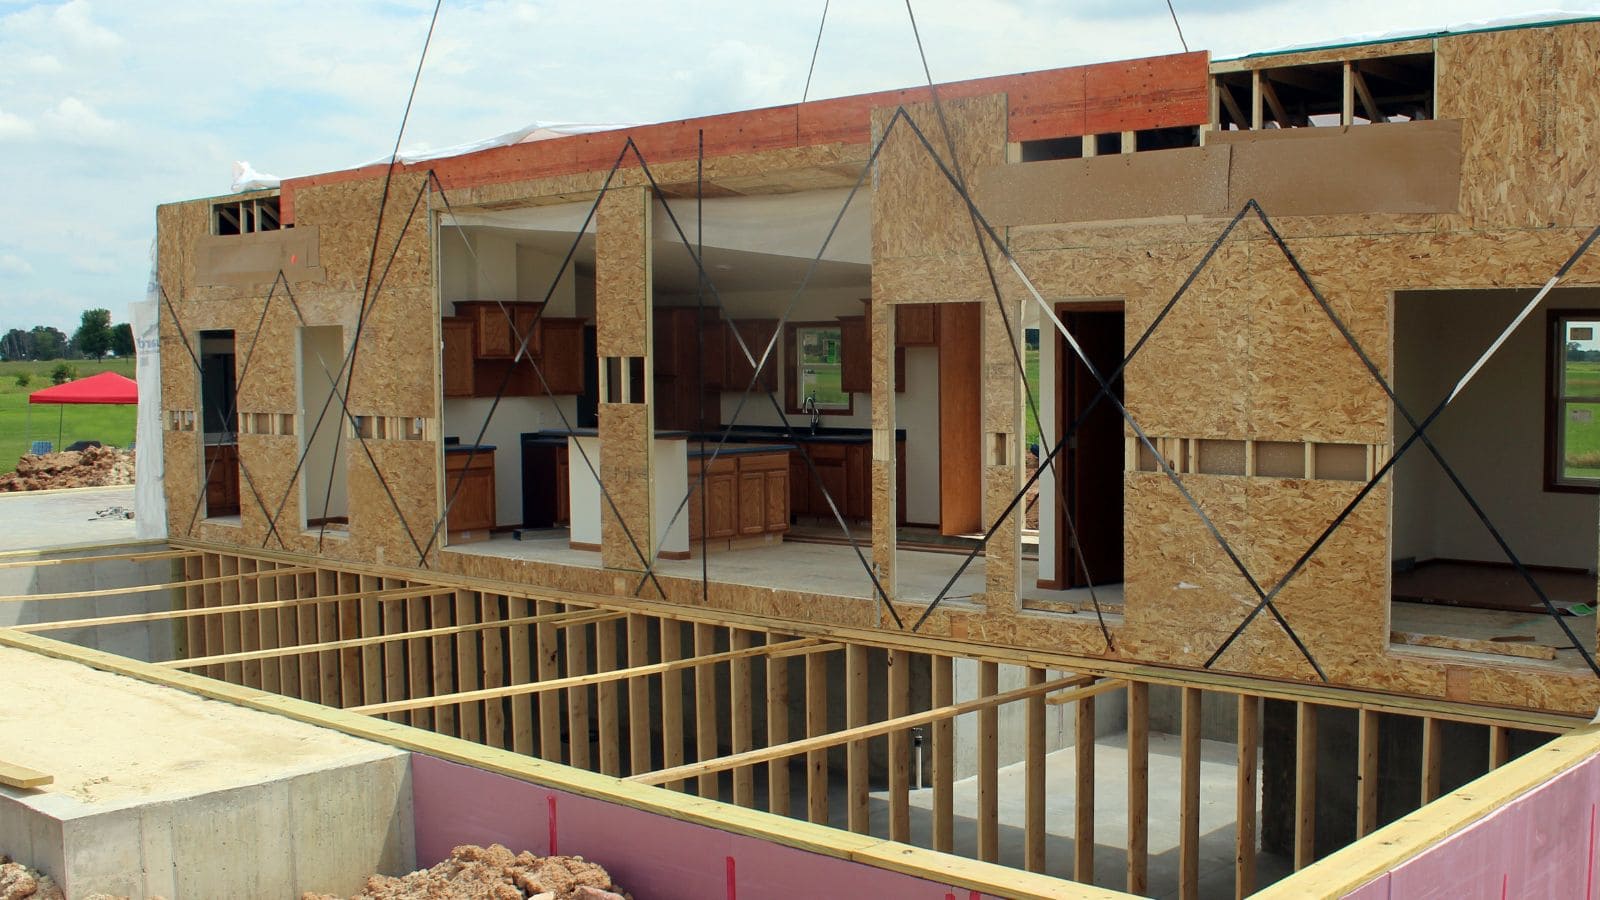
Building a prefab home requires orchestrating two parallel timelines: the factory manufacturing your home, and the local contractor preparing your land. Getting this sequence right is the secret to controlling your budget.
Finish The Foundation Before The Prefab Home Arrives
Foundation work must be excavated, poured, government-inspected, and fully cured long before the prefab homes are transported to be assembled on-site. Concrete takes weeks to reach its maximum load-bearing strength.
If your local contractor falls behind schedule and the foundation isn’t legally cleared for installation, your home cannot be set, leading to massive logistical delays and factory storage fees.
Dividing Responsibilities to Control Costs
It is critical to understand who does what: the manufacturer builds the house, but you (or your hired general contractor) are responsible for the foundation.
Foundation costs vary wildly based on your lot’s topography and soil, so cheaping out on site preparation or drainage usually leads to repair bills later.
Cooperation of Prefab Delivery
The absolute best way to manage costs without sacrificing performance is early collaboration. Ask your prefab home munufacturer and local site contractor to cooperate with you and review the manufacturer’s exact foundation drawings and utility schematics.
Build Your New Home with Deepblue Smarthouse
A prefab project starts with exact engineering and a trusted manufacturing partner. At DEEPBLUE SMARTHOUSE, we build high-quality prefab homes and provide the precise structural and foundation anchoring drawings needed to guarantee a perfect fit on delivery day. Avoid the guesswork, bypass the hidden costs, and keep your timeline on track.
Explore our full range of expertly engineered prefab homes today, and let our team help you design a home that stands the test of time.
[Contact Us for a Consultation/Free Quote]
Frequently Asked Questions (FAQ)
What if I don’t want to build a permanent, expensive concrete foundation?
If you are looking for a faster deployment, a temporary setup, or simply want to avoid the high costs and permit delays of pouring a massive concrete foundation, you have excellent alternatives. Depending on local regulations, certain types of movable or highly adaptable structures require minimal site preparation (like a simple gravel pad or basic pier blocks). If you want to skip the heavy foundation work, we highly recommend exploring our flexible product lines:
- Container Homes: Highly durable and inherently structurally sound, often requiring only simple corner supports.
- Foldable Homes: Designed for rapid deployment and easy relocation, making them perfect for temporary sites or flat land with minimal prep.
- Modular Homes: While permanent modular homes need foundations, certain light-gauge steel configurations can be adapted for simplified pier systems to reduce earthwork.
Who is responsible for building the foundation?
As the buyer, you will need to hire a local general contractor or a specialized foundation company to prepare your site and build the foundation. However, the manufacturer (like DEEPBLUE SMARTHOUSE) is responsible for providing the exact engineering schematics, anchor point dimensions, and utility layouts that your local GC must follow.
How much of my total budget should I allocate for the foundation?
While it varies wildly based on your location and land, a general rule of thumb is to expect the foundation and site preparation to account for 10% to 20% of your total project cost. A simple slab on flat soil will be on the lower end, while a full basement on a rocky, sloped lot will push costs significantly higher.
When should the foundation be poured?
Your foundation must be excavated, poured, inspected, and fully cured before the delivery day. Concrete typically takes weeks to reach its necessary load-bearing strength. You should start the foundation work as soon as your local permits are approved and the manufacturer provides the finalized structural drawings.