The global housing industry is moving toward faster, smarter, and more sustainable construction solutions. As labor costs rise and construction schedules become increasingly demanding, prefab light steel frame houses are gaining attention as an efficient alternative to traditional on-site building methods.
With more than 17 years of experience in the light steel building industry, DEEPBLUE SMARTHOUSE combines light gauge steel technology, factory manufacturing, architectural design, and the Panelized System to provide high-quality prefab housing solutions for residential, commercial, and development projects worldwide.
What Is a Prefab Light Steel Frame House?
A prefab light steel frame house is a building system in which the primary structural components are manufactured from high-strength, cold-formed steel profiles. Instead of producing every structural component on a traditional construction site, the building is designed, engineered, and manufactured in a controlled factory environment before being transported to the project location.
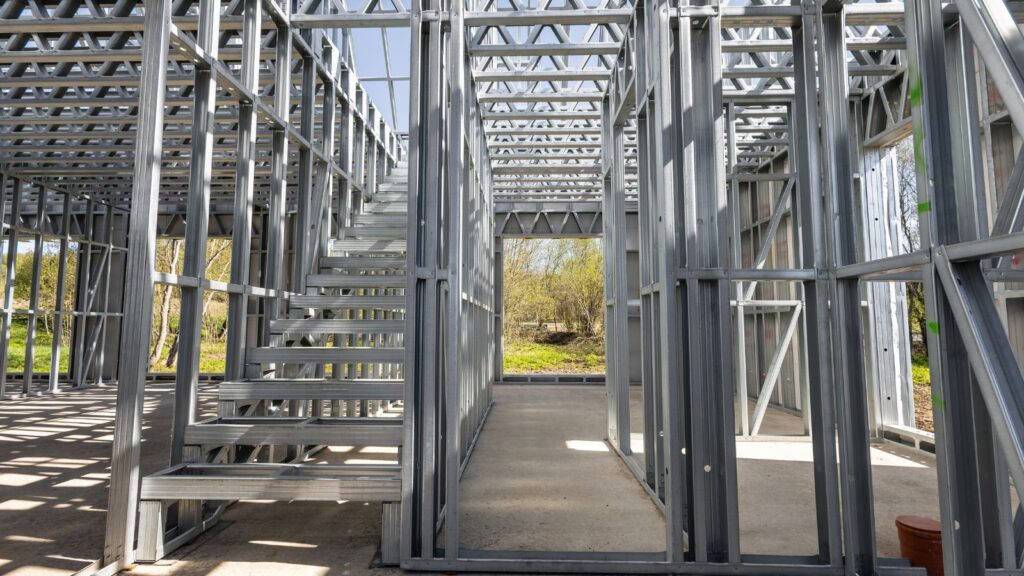
Compared with conventional construction, light steel framing offers several advantages:
High strength-to-weight ratio
Fast and efficient construction
Dimensional accuracy
Reduced construction waste
Excellent resistance to wind and seismic loads
Long service life with appropriate corrosion protection
Flexible architectural design
Suitable for different climates and building applications
Prefab light steel frame technology can be applied to single-family homes, villas, townhouses, apartments, granny flats, ADUs, social housing, holiday homes, and other prefabricated buildings.
Click to view >>
DEEPBLUE SMARTHOUSE: 17+ Years of Light Steel Building Experience
Since 2009, DEEPBLUE SMARTHOUSE has focused on the development and manufacturing of prefabricated housing and light steel building systems.
Over the years, the company has developed extensive experience serving international markets, with projects and products supplied to 60+ countries and regions, including Australia, the United States, Europe, New Zealand, and island markets such as Fiji, the Maldives, Tahiti, and the Cook Islands.
DEEPBLUE SMARTHOUSE integrates several capabilities under one system:
Design → Engineering → Factory Manufacturing → Quality Control → Packing → International Shipping → Installation Support
This integrated approach allows the company to control important aspects of the building process and provide a more consistent solution for overseas projects.

The company has also developed a portfolio of 78 patents and obtained certifications and quality credentials including ISO 9001, EN 1090, CE, and ICC-ES ESR-5348, supporting its capabilities in international light steel construction.
The DEEPBLUE Panelized System
One of the key technologies developed by DEEPBLUE SMARTHOUSE is its Panelized System.
Traditional construction often requires a large amount of work to be completed directly on the building site. With a panelized approach, DEEPBLUE SMARTHOUSE breaks the building design down into standardized and engineered wall, floor, roof, and other building components.
These components are manufactured and assembled in the factory before shipment.
Depending on the project design, factory production can include structural framing, wall systems, flooring components, windows, doors, insulation, and other building elements.
The basic workflow is:
Architectural Design → Structural Engineering → Panel Decomposition → Factory Production → Quality Inspection → Packing & Shipping → On-Site Assembly
This changes the role of the construction site. Instead of carrying out a large amount of fabrication work on site, installers can focus primarily on assembling pre-engineered components.