Located in the South Pacific, Fiji is known for its tropical climate, dramatic coastline and relaxed island lifestyle. It is also a place where residential construction must respond to conditions that differ markedly from those of a large continental city. Materials may need to travel long distances, weather can affect site schedules, specialist labour may be limited, and every stage of delivery requires careful coordination.
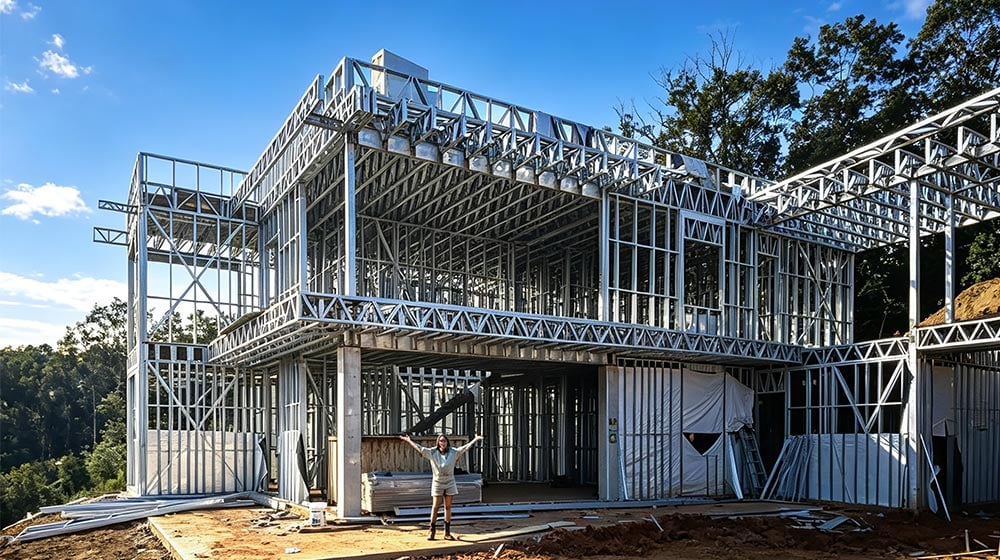
The Fiji Townhouse Project shows how DEEPBLUE SMARTHOUSE approached these conditions with a prefabricated light-steel solution. The 672 m² development contains six independent apartments within one two-storey building. More than a presentation of a particular floor plan, the project illustrates how design, factory preparation and an efficient structural system can work together in an island environment.
Its architectural character is contemporary, but the thinking behind the building is practical. The project brings together two residential formats, responds to the demands of tropical weather and reduces the amount of complex fabrication required on site. These qualities make it a useful case study for developers, investors and organisations considering multi-unit housing in Fiji or other island regions.

Building Housing in an Island Environment
Island construction begins with logistics. On a mainland project, a missing component may be sourced from a nearby supplier and delivered quickly. On an island, the same issue can create a much longer delay. Materials, tools and equipment often have to be selected, prepared and transported well before they are needed on site. Reducing last-minute fabrication and avoiding unnecessary material movements therefore become especially important.
Weather adds another layer of complexity. Fiji’s tropical climate brings high humidity, heavy rainfall and the possibility of severe storms. Long periods of exposed site work can be difficult to manage, while conventional wet trades require suitable conditions and time to cure. A construction method that moves more preparation into a controlled environment can reduce the number of operations that depend entirely on favourable site conditions.
Local resources also influence the way a project is planned. A multi-unit development requires consistent construction across several homes, yet a large specialist workforce may not always be available locally. A coordinated framing system helps organise repeated walls, floors and roof elements so that the building can progress through a clearer assembly sequence.
Fiji Townhouse Project at a Glance
The project is one two-storey townhouse development rather than six detached buildings. Its 28 m × 12 m structure contains six separate apartments with a combined building area of 672 m². Two of the homes are duplex residences connected by private stairs, while the remaining four are single-level apartments with individual entrances.
- Location: Fiji
- Project type: Multi-unit residential development
- Building size: 28 m × 12 m
- Total building area: 672 m²
- Residential units: 6 apartments
- Configuration: 2 duplex and 4 single-level apartments
- Storeys: 2
- Structural system: Prefabricated light-steel framing
This concise overview provides context for the case study without duplicating every room and dimension shown on the product page. Readers who want to examine the detailed configuration can view the Fiji Townhouse Project and its floor plans.

One Development, Two Residential Formats
The combination of duplex and single-level apartments gives the development more flexibility than a building based on one repeated unit. The two duplex homes extend across both storeys and use private internal stairs. This creates a different residential experience from the four apartments arranged entirely on one level.
The single-level homes have their own entrances and avoid internal stairs within the apartment. Together, the two formats allow one coordinated structure to serve households with different space preferences. They may also appeal to different parts of a rental market, giving an owner or operator more variety within the same development.
From a planning perspective, the arrangement makes productive use of the two-storey form. Six independent homes share the overall structure, roof and long external elevations, while their entrances and internal organisation remain distinct. The result is a multi-unit project that reads as one architectural composition without functioning as one large shared residence.
Why Light-Steel Prefabrication Suits Fiji
The project uses galvanized light-gauge steel framing across its two-storey structure. Cold-formed steel members provide a high strength-to-weight ratio, allowing the walls, intermediate floor and roof to form one coordinated system without relying on heavy individual structural components.
Lower structural weight can be particularly relevant when materials must be transported over long distances. It does not remove the need for careful shipping and site preparation, but it can make the primary frame more manageable than a comparable system based on heavier materials. The framing members can also be prepared to defined dimensions before they reach the project site.
Steel is dimensionally stable and does not warp, split or shrink in the way moisture-sensitive timber can. This helps maintain consistent wall lines and openings across a long multi-unit building. For the Fiji Townhouse Project, the same framing principles could be repeated across the six apartments while still supporting both duplex and single-level arrangements.
Designed with Tropical Conditions in Mind
Fiji lies within a tropical cyclone region, so strong winds, heavy rainfall and persistent humidity are important considerations for residential design. The Fiji Townhouse was developed with resilience against demanding tropical weather in mind, combining its contemporary appearance with a robust light-steel structural approach.
The use of galvanized steel also provides corrosion protection for the frame. This is relevant in humid and coastal environments, where material durability is an important part of long-term building performance. Rather than treating tropical design as a visual style alone, the project connects its architectural character with a structural system selected for the conditions of its location.

From Factory Preparation to Island Assembly
One of the central advantages of prefabrication is the ability to complete major preparation before materials arrive on site. Light-steel members can be formed and cut in a factory environment, where dimensions, component identification and repeated elements are easier to coordinate. For an overseas project, this shifts part of the workload away from a location where replacement materials or specialist fabrication may be harder to obtain.
For the Fiji project, the structural components and related building elements were prepared before being transported for assembly. This approach supports a more organised construction sequence and reduces the amount of measuring and cutting required outdoors. It also helps the site team understand how individual components relate to the complete building.
Practical benefits of this approach include:
- Consistent production across repeated apartment structures
- Accurate preparation of framing members before delivery
- Less on-site cutting and associated material waste
- A clearer sequence for assembling walls, floors and roof elements
- Reduced dependence on extensive specialist fabrication at the project location
Modern Architecture for Tropical Living
Construction efficiency was not the project’s only objective. The Fiji Townhouse also needed a residential identity appropriate for its setting. Clean exterior lines, broad openings, balconies and terraces give the development a contemporary appearance while connecting the homes with the outdoor environment.
Large openings are an important part of the visual composition. They break down the length of the elevations and create a lighter architectural expression than a continuous solid façade. Balconies and terraces add depth to the exterior and provide transitions between interior rooms and the tropical surroundings.
The building’s unified appearance is equally significant. Although it contains six apartments and two different layout types, the development is presented as one coherent townhouse project. Repeated proportions and a consistent structural rhythm help the individual residences belong to the same architectural family.

What the Project Offers Developers and Investors
For a developer or investor, the value of the Fiji Townhouse Project lies in the relationship between its parts. Six homes are delivered within one coordinated building; two residential formats broaden the potential occupant mix; and the light-steel system provides a repeatable framework for the complete development.
The project can be considered as a reference for rental accommodation, staff housing, extended-family living or other multi-family residential uses. Its layout does not prescribe one business model, but it demonstrates how several independent dwellings can be organised efficiently on one site.
It also highlights the importance of matching a construction approach to its location. Island projects benefit from early coordination because transport distances and limited local resources leave less room for improvised changes. By preparing the principal framing components before site assembly, the project addresses these constraints through planning rather than relying on a larger volume of conventional on-site work.
A Practical Model for Island Housing
The Fiji Townhouse Project is more than a showcase of one house design. It demonstrates how prefabricated light-steel construction can respond to the wider challenges of island housing while still delivering a modern residential environment.
Its 672 m² structure brings together six apartments, two layout types and a contemporary tropical character. Factory preparation supports a more coordinated route to site assembly, while the light-steel frame provides a consistent structural foundation for the complete development.
For future island projects, the central lesson is clear: design, logistics and construction should be considered as one connected strategy. When these elements are planned together, prefabrication can do more than shorten work on site. It can create a practical framework for delivering well-organised, visually coherent multi-unit housing in locations where conventional construction may be more difficult to coordinate.