Introduction: Why Tiny Houses on Wheels Are Booming Across America
The United States is experiencing an unstoppable tiny house on wheels (THOW) revolution—and it’s easy to see why. Skyrocketing traditional home prices, rising remote work culture, the rise of digital nomadism, and a nationwide hunger for low-cost, low-maintenance living have sent demand for quality mobile tiny homes soaring year after year.
Industry data confirms the U.S. tiny home market delivers double-digit annual growth, with core buyers spanning three key groups:
- Millennial & Gen Z homeowners: Escaping unaffordable urban mortgages to own a space without decades-long debt.
- Retirees: Downsizing from large family houses to cut utility bills, maintenance work, and property taxes.
- Nomads & outdoor lovers: Remote workers, campground hosts, short-term rental investors, and weekend adventurers chasing geographic freedom.
Standard RVs often sacrifice livable space and home-style comfort, while custom site-built tiny houses carry massive time and labor costs. That’s where DEEPBLUE SMARTHOUSE steps in with our flagship U.S.-ready project: the Model 2310 Shangri-La Tiny House on Wheels—factory-built, road-legal, and engineered to deliver full-size residential function in a compact, towable footprint.
DEEPBLUE SMARTHOUSE: In-House Factory Manufacturing, Zero Compromise Quality
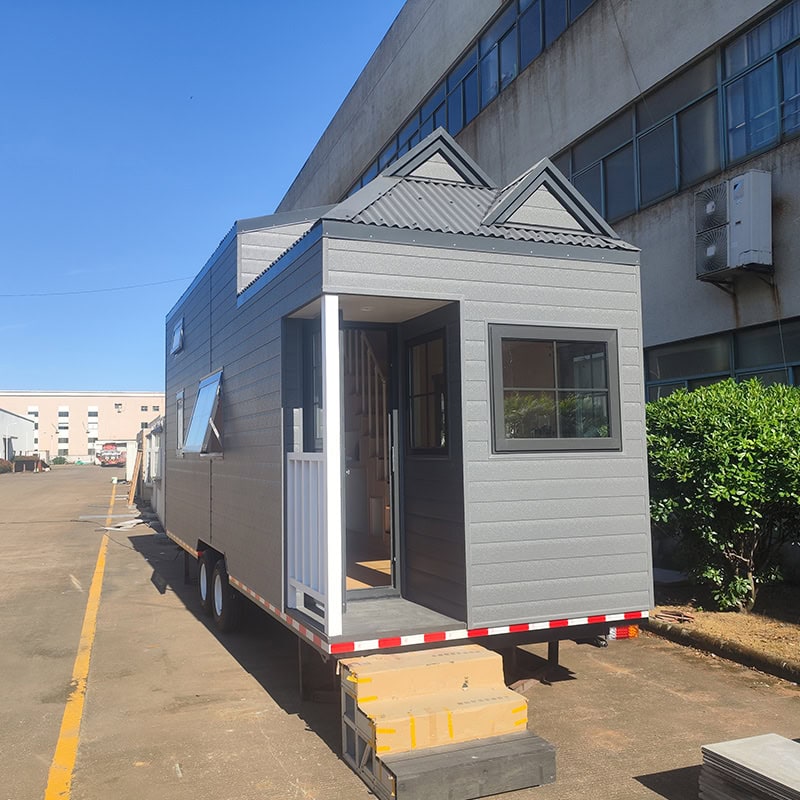
Unlike third-party resellers or small DIY builders, every Shangri-La tiny house is fully designed, engineered, and constructed inside our own modern manufacturing plant. We control every production stage from light steel frame welding, exterior siding installation, interior finishing, fixture fitting, and final road-safety testing before shipment to U.S. customers.
Our factory build advantages for American buyers:
- Standardized premium materials matching U.S. residential construction codes
- Pre-installed plumbing, electrical, and bathroom systems ready for immediate move-in
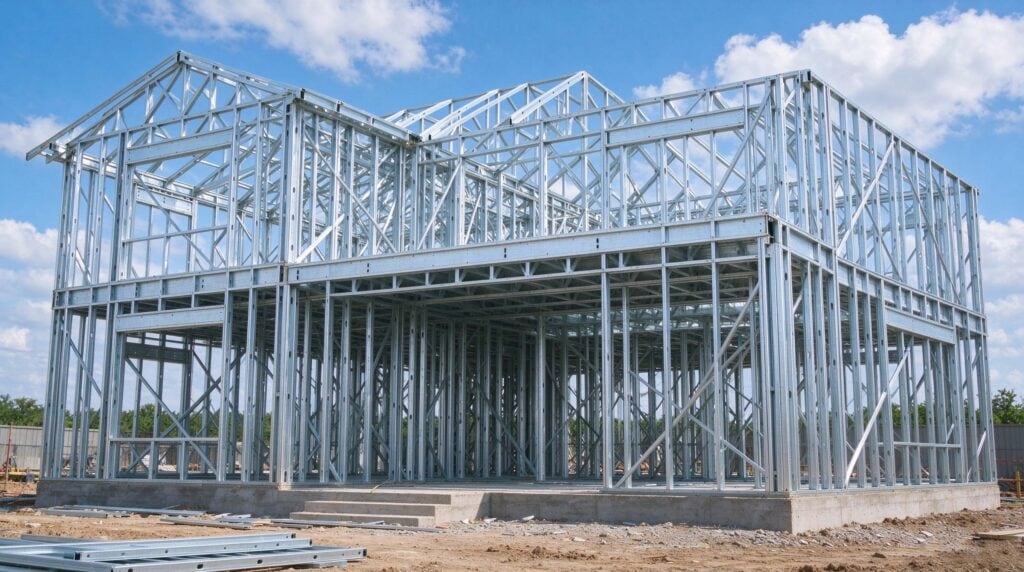
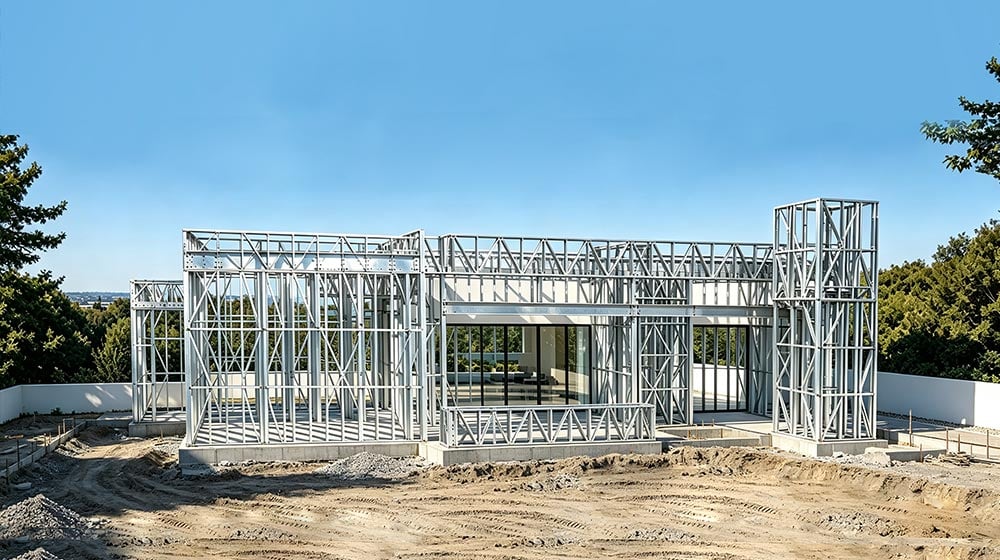
- Lightweight but ultra-durable light steel structure (total weight only 3.5 tons) for simple highway towing
- Strict pre-delivery quality inspections to eliminate costly on-site repairs
- Customization support for U.S.-specific upgrades (off-grid solar hookups, RV park compatible wiring, climate insulation for cold/warm U.S. regions)
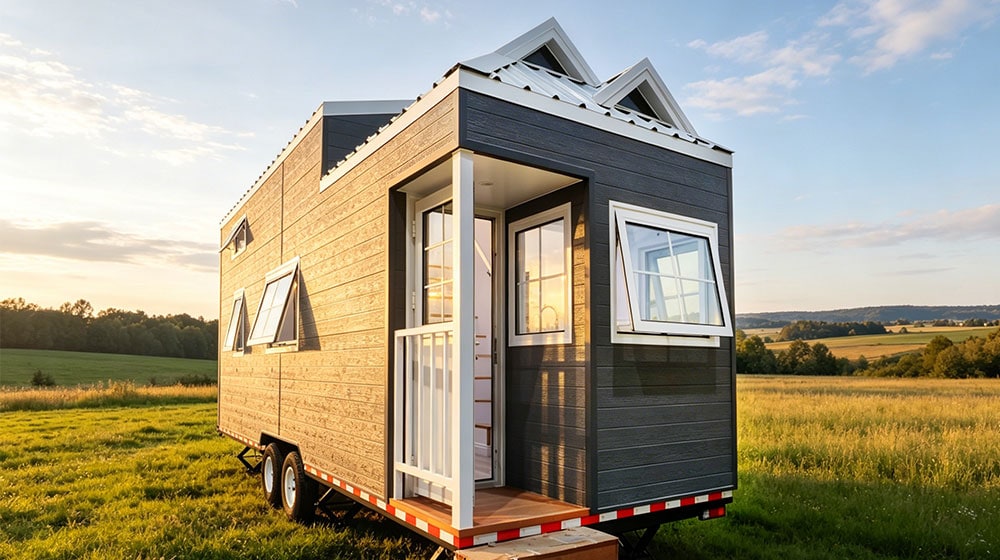
Shangri-La Tiny House: Thoughtful Space Planning Built for American Lifestyles
Measuring 2.35m wide × 7.4m long (24.33 m² internal living area, total external area 27.1 m², height under 4m to meet U.S. highway transport limits), the Shangri-La layout solves the biggest tiny home pain point: cramped, multi-purpose zones that force residents to sacrifice privacy or daily functionality. Our floor plan separates every core living zone with intentional flow: ground-floor living room, full kitchen, private bathroom, and two spacious loft bedrooms accessible via built-in storage stairs.
1. Open-Concept Living & Dining Zone
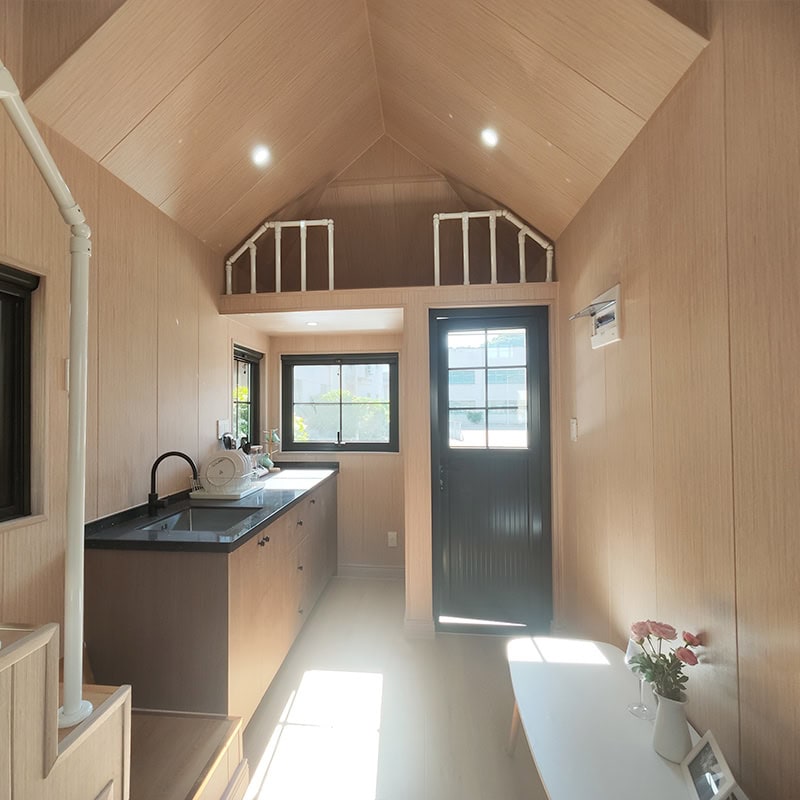
The entry opens directly into a bright, uncluttered activity/living area with large tilt windows flooding the space with natural light. A built-in wooden breakfast counter paired with compact stools creates a dedicated dining nook for meals, remote work, or casual gatherings—no fold-down flimsy furniture required. The wide flooring path keeps movement smooth between kitchen, bath, and stair access, avoiding the narrow corridors common in smaller THOW models.
2. Fully Equipped Residential Kitchen
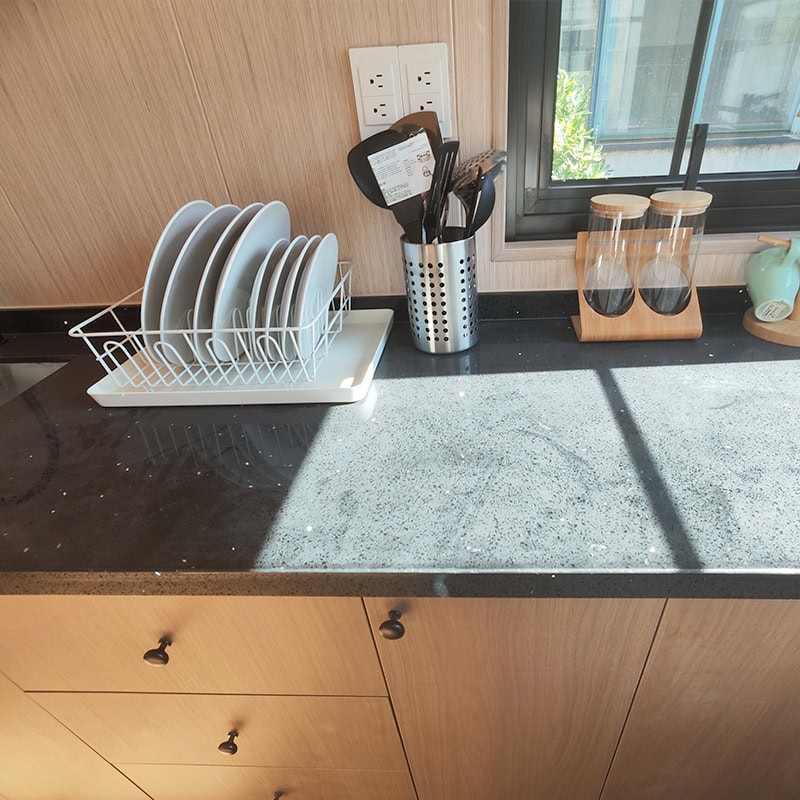
Forget miniature RV galley setups. The Shangri-La’s full kitchen features a deep stainless steel sink, flexible pull-out spray faucet, under-counter storage drawers, wall cabinetry, and dedicated countertop prep space for cooking full meals at home. Built-in storage cubbies hold utensils, small appliances, and pantry goods, making long-term full-time living totally feasible.
3. Private Full Bathroom
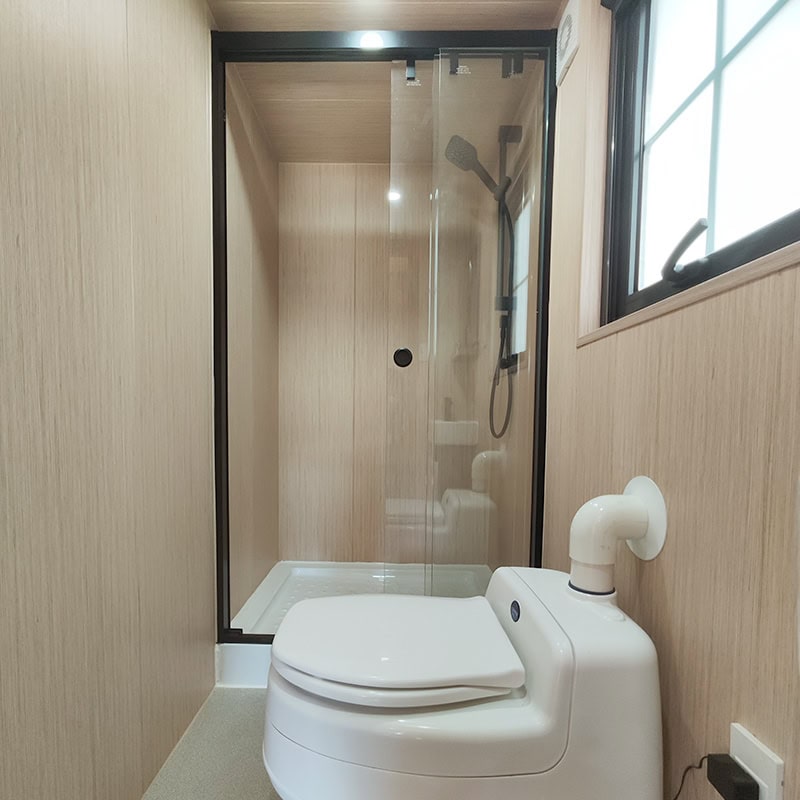
A closed-off dedicated bathroom eliminates the hassle of shared multi-use wet spaces. The layout includes a glass-enclosed walk-in shower, wall-mounted vanity sink with storage cabinetry, and a standard ceramic toilet. All fixtures are pre-plumbed for quick connection to U.S. RV park water/sewage hookups or off-grid septic systems.
4. Two Separate Loft Bedrooms (Dual Sleeping Zones)
The standout feature of the Shangri-La design is its dual-loft sleeping layout, rare for tiny homes under 30 m². Sturdy built-in storage stairs lead upward to two independent loft spaces:
- Front Loft Bedroom: Primary sleeping zone with space for a queen mattress, large overhead windows, and safety railings for overnight stays for couples or single residents.
- Rear Storage/Second Loft: Flexible secondary bedroom that fits a twin bed for guests, kids, or rental capacity—plus ample under-loft storage for outdoor gear, clothing, and household supplies.
This two-loft design lets the Shangri-La comfortably sleep up to 4 people, making it perfect for small families, Airbnb short-term rental investors, or friends who want to share mobile living without sacrificing private sleeping quarters.
Core Specs Tailored for U.S. Road & Living Rules
| Shangri-La Model 2310 Key Parameters | Details | U.S. Market Benefit |
|---|---|---|
| External Dimension | 2.35m W × 7.4m L × <4m H | Compliant with U.S. highway oversize transport limits |
| Internal Living Area | 24.33 m² | Spacious full-time residence footprint |
| Total Weight | 3.5 tons | Towable by standard U.S. half-ton/3/4-ton pickup trucks |
| Frame Construction | Galvanized light steel | Rust-resistant for all U.S. climate zones (snow, humidity, desert heat) |
| Layout Zones | Living room + full kitchen + private bath + 2 loft bedrooms | Multi-occupancy, rental-friendly floor plan |
| Transport Design | Foldable side structure, dual heavy-duty trailer axles | Easy relocation between RV parks, rural land, campsites, or rental lots |
Who Is the Shangri-La Tiny House For?
- First-time homebuyers seeking affordability: Skip six-figure mortgage payments for a fully finished turnkey mobile home.
- Short-term rental investors: Two loft bedrooms maximize guest capacity for Airbnb, glamping resorts, or farm stay properties across the U.S.
- Remote & digital nomads: Relocate your complete living space to national parks, mountain towns, coastal communities, or seasonal work sites.
- Retiree downsizers: Minimal utility costs, low maintenance, and flexible travel without giving up a full private home layout.
- Secondary guest housing: Place on private rural land as a permanent guest cottage or seasonal vacation retreat.
Why Choose DEEPBLUE SMARTHOUSE for Your U.S. Tiny House?
- 100% In-house factory production: No outsourced assembly—we control build quality from frame to final fixtures.
- U.S. market optimized engineering: Layout, weight, height, and utility hookups designed to fit American road laws and RV park infrastructure.
- Turnkey delivery option: Every Shangri-La ships fully finished, with all plumbing, electrical, cabinetry, and fixtures pre-installed—just tow, connect utilities, and move in.
- Customization flexibility: Modify siding colors, window styles, storage layouts, and add U.S.-specific off-grid upgrades (solar panel mounts, rainwater tanks).
- Global after-sales support: Our sales and technical team provides 24-hour working-day support for U.S. buyers, plus a 1-year manufacturer warranty on all structural and fixture components.
Wrap-Up: Redefine American Mobile Living With Shangri-La
The tiny house movement in the U.S. isn’t just a passing trend—it’s a permanent shift toward intentional, affordable, flexible housing. The DEEPBLUE SMARTHOUSE Shangri-La Tiny House on Wheels bridges the gap between cramped recreational vehicles and expensive custom tiny builds, delivering a factory-crafted, multi-bedroom mobile home built exclusively for American buyers’ lifestyle and regulatory needs.
Whether you’re chasing nomadic freedom, building a glamping rental business, or escaping the stress of high-cost traditional housing, the Shangri-La’s smart dual-loft layout, full kitchen, private bath, and towable lightweight design checks every box.
Ready to explore floor plan customizations and instant project quotes for your U.S.-bound Shangri-La tiny house? Reach out to our dedicated North America sales team via the contact form on deepbluehome.com/product-page/ready-to-ship-tiny-homes-efficient-and-modern.
DEEPBLUE SMARTHOUSE – Factory-Built Tiny Homes on Wheels for Global Affordable Mobile Living