Choosing a prefab home manufacturer means choosing more than a building design. The decision connects architectural ideas, structural production, material selection and the way those components will become a finished home. Buyers need confidence that these elements have been considered together.
For an individual homeowner, the priority may be a comfortable layout and an understandable building system. A developer may place greater emphasis on repeatable designs, consistent specifications and coordinated production. Both benefit from a manufacturer who can connect their priorities with practical construction choices.
DEEPBLUE SMARTHOUSE brings together experience in light steel prefabrication, technical coordination and material planning. Our approach centres on understanding the intended home and developing the relationship between its design, structural system and construction requirements.
Three areas help explain that approach: experience built through different projects, attention to technical suitability, and a commitment to more considered use of materials.
1. Experience That Connects Home Design and Manufacturing
Working with Prefabricated Housing Since 2009
Since 2009, DEEPBLUE SMARTHOUSE has specialised in light steel prefabricated building systems, with exports to 60+ countries. This experience covers different residential concepts and project environments, providing a foundation for discussions with homeowners, builders and developers.
Experience is most useful when it helps address practical questions. How does a floor plan relate to the structural arrangement? Which components can be prepared before reaching the site? How will the selected exterior materials connect with the frame?
These relationships influence how effectively a design can move into production. Considering them together helps the project team identify decisions that need to be coordinated early.
For clients comparing prefab home manufacturers, the useful distinction is therefore not simply the number of designs available. It is how well the manufacturer understands the connection between an appealing home and the components required to construct it.
A Defined Light Steel Building System
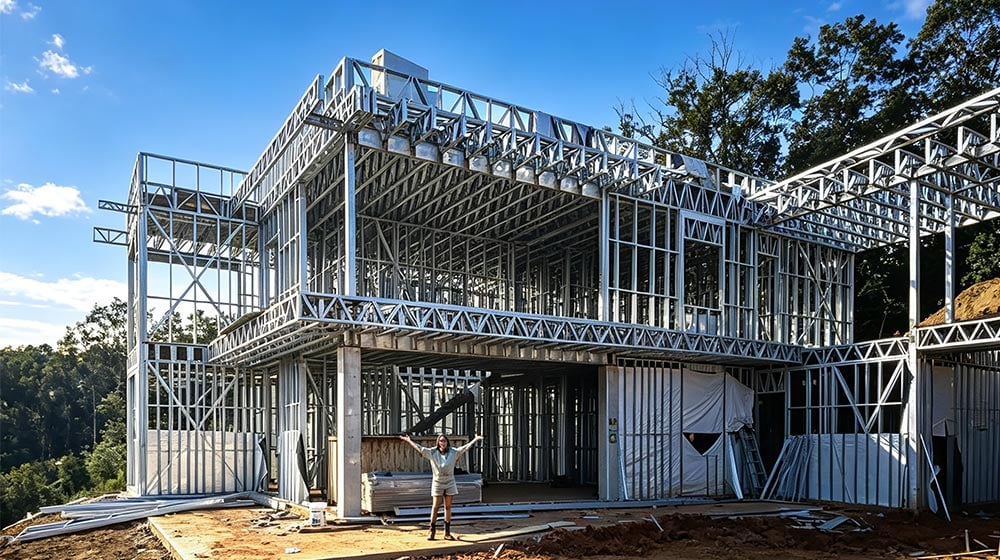
DEEPBLUE uses light-gauge steel framing as the structural basis for its prefabricated building approach. Components can be prepared according to coordinated dimensions and assembled into the framework of the home.
Factory preparation provides opportunities for consistency and dimensional control. Repeated members and connections can be organised around the building design, supporting a more structured relationship between drawings, production and installation.
The extent of prefabrication varies with the system and project. Some work is completed in the factory, while foundations, assembly and other construction activities remain connected to site conditions.
Understanding this balance helps clients assess the proposed approach realistically. Prefabrication is a method of organising construction, and its value depends on how effectively the factory and site activities work together.
Design Options for Different Housing Needs
A home should respond to how its occupants intend to live. Shared living areas, bedrooms, storage and outdoor connections deserve attention alongside the structural layout.
DEEPBLUE offers standard-design and custom-design routes, allowing clients to begin with an established concept or discuss their own architectural ideas. Each route provides a different starting point for coordinating accommodation needs with the building system.
For developers, a small selection of repeated layouts may support consistency across a housing scheme. Individual homeowners may prioritise a particular arrangement of living spaces or a distinctive external appearance.
The aim is to make the design and manufacturing approach support the home’s intended use. Useful flexibility comes from resolving those needs clearly, rather than offering changes without considering their effect on the structure and surrounding materials.
2. Technical Information That Supports Confidence
Understanding Safety in Prefab Housing
A common question is: are prefab homes safe? The answer depends on the design, materials, connections and installation of the particular building. Factory production can support consistency, but it does not replace structural engineering or careful construction.
For light steel homes, the frame must be designed for the relevant loads and conditions. Roof connections, bracing, hold-downs and foundations all contribute to how the structure performs.
Safety also extends beyond the frame. Fire protection, moisture management, electrical installation and the building envelope form part of the completed home.
A dependable prefab housing approach connects these elements instead of treating the structural material as a guarantee on its own. This gives clients a clearer basis for understanding the building they are considering.
Reviewing Certification and Evaluation Information
Technical documents can help clients understand the scope and basis of a building system’s assessment. Their value comes from what they cover: the product, system, manufacturing process or performance criteria identified in the document.
DEEPBLUE provides qualifications and certification information to support these discussions. The relevant documentation should be considered alongside the intended design and destination market.
The original article includes ICC-ES and NASH imagery. These references belong within a technical discussion, with their role and applicability understood rather than presented as interchangeable worldwide approvals.

Matching Technical References to the Project
Different markets use different standards and assessment routes. A technical reference that is relevant to one system or location may not address every aspect of another project.
When reviewing information, useful questions include:
- What product or structural system does the document cover?
- Which performance characteristics or requirements does it address?
- What conditions or limitations apply?
- How does it relate to the proposed building and location?
These questions help turn a collection of logos into useful project information. They also encourage a clearer distinction between manufacturing capability, product evaluation and the requirements of the finished home.
Technical confidence comes from relevant evidence and coordinated design. It should not depend on a broad statement that one building system automatically meets every requirement in every country.

Reliability Through Coordinated Details
Reliability is reflected in the relationship between building elements. Window openings must suit the selected units, cladding must connect appropriately with the supporting structure, and service routes need to be considered before construction advances.
Consistent factory preparation can provide a useful starting point. Accurate installation and suitable checks then carry that preparation through to the building site.
For clients, clear coordination is a practical reason to choose a prefab home manufacturer. It helps connect the specification with the intended result and reduces reliance on resolving every interface during installation.
3. Environmental Priorities Built into Material Decisions
Using Materials More Efficiently
Sustainable prefab homes begin with considered decisions about the structure and the complete building. Preparing components in a factory can help organise material quantities and reduce unnecessary cutting at the construction site.
Repeated details can also be refined before they are reproduced. Where suitable, steel offcuts can be separated and collected for recycling.
Material efficiency is an opportunity to reduce avoidable waste, rather than a fixed saving that applies to every project. The outcome depends on the design, production method, handling and installation.
A useful environmental assessment also considers manufacturing impacts, transport, service life and eventual material recovery. Looking at these factors together creates a more meaningful picture than judging a home by one material characteristic.

Choosing Materials That Work Together
The frame is one part of a residential building. Roofing, external walls, insulation, windows and interior finishes all influence durability, comfort and maintenance.
Discussing building materials alongside the structural design helps clients consider these relationships early. Suitable combinations can support the intended appearance while addressing practical construction and everyday use.
For example, a wall assembly needs to manage weather exposure and moisture as well as provide the desired finish. Its insulation strategy must also account for the structural members and junctions.
A coordinated material specification supports a more complete approach to housing quality. The objective is a set of components that function together, rather than a collection of independently selected products.
Connecting the System with a Real Home Design
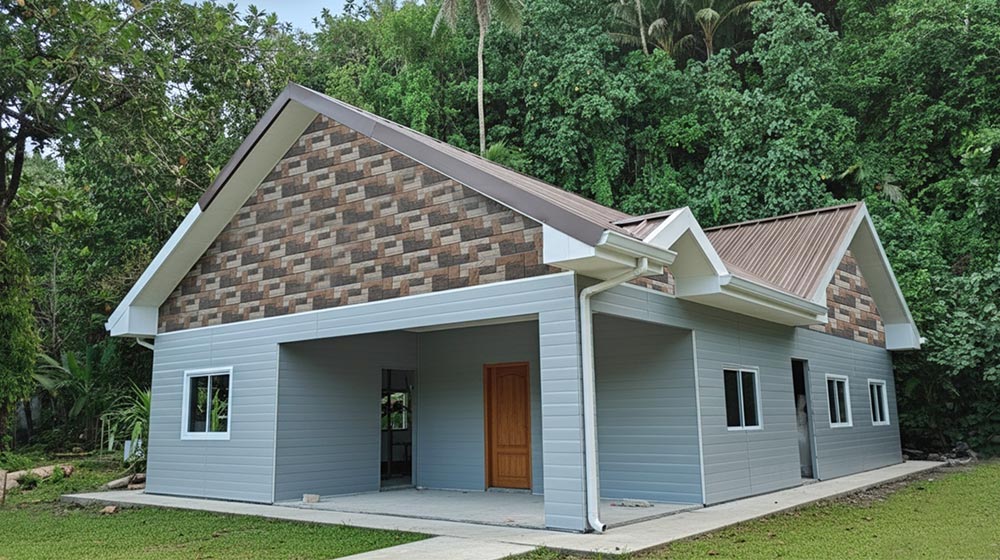
DEEPBLUE’s VP House provides a residential example through which clients can explore the relationship between a home concept and a light steel building approach.
Reviewing an individual design can make the discussion more concrete. Its room arrangement, proportions and exterior treatment provide a starting point for identifying preferences and comparing possible directions.
The appropriate specification still depends on the intended project. An example design helps communicate possibilities without establishing that every finish or feature will be identical in another home.
Energy Performance Depends on the Whole Home
Steel framing itself does not provide insulation. Indoor comfort depends on insulation continuity, glazing, air sealing, shading and ventilation working together.
Because steel conducts heat, thermal bridging needs attention at relevant wall, floor and roof details. Moisture control should be considered alongside the thermal design.
Energy efficiency is a whole-home outcome. Suitable design and materials can support comfortable living conditions, while the actual performance depends on the completed specification and construction quality.
This is an important part of evaluating environmental claims: the most useful information relates to how the proposed home will function, rather than describing every prefabricated building as automatically energy-efficient.
Discuss Your Prefab Housing Ideas with DEEPBLUE
Choosing a manufacturer involves balancing design preferences with practical building needs. Experience, relevant technical information and coordinated material choices provide a useful framework for that decision.
DEEPBLUE SMARTHOUSE connects these priorities through its light steel prefabricated building approach. Whether you are considering an individual home or a residential development, the starting point is understanding what you want the building to achieve.
Contact our team to discuss your housing ideas and explore how suitable designs, structural production and material options could support your plans.