

Cider Box Tiny House
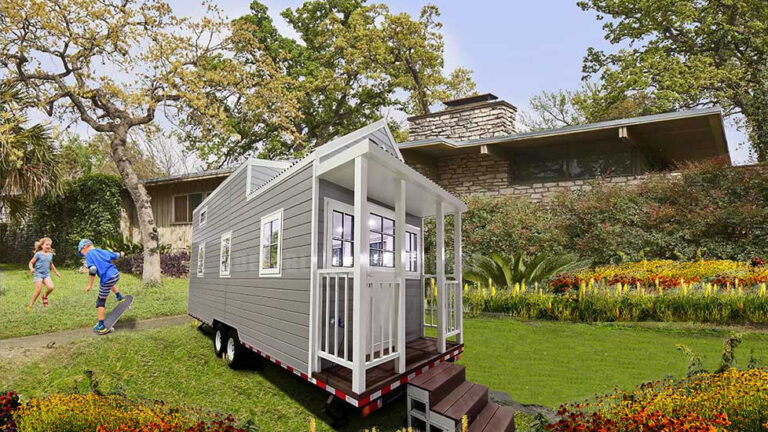
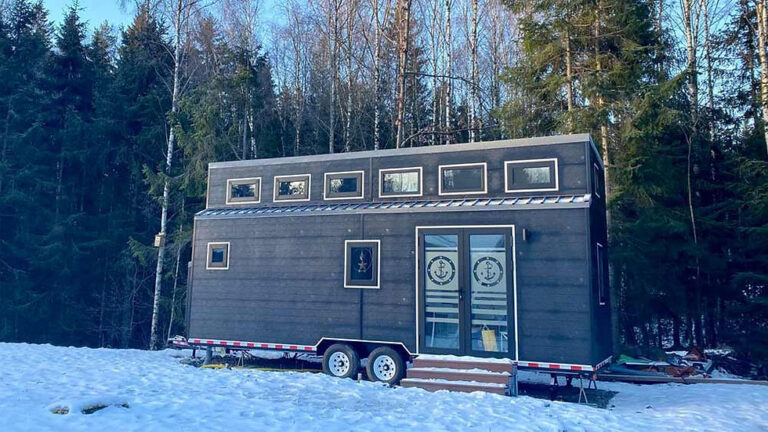
The Cider Box is a compact tiny house on wheels designed for efficient, self-contained living. Measuring 7.18 m long and 2.35 m wide, with an overall height of less than 4 m, it combines practical ground-floor facilities with two bedrooms positioned in the loft.
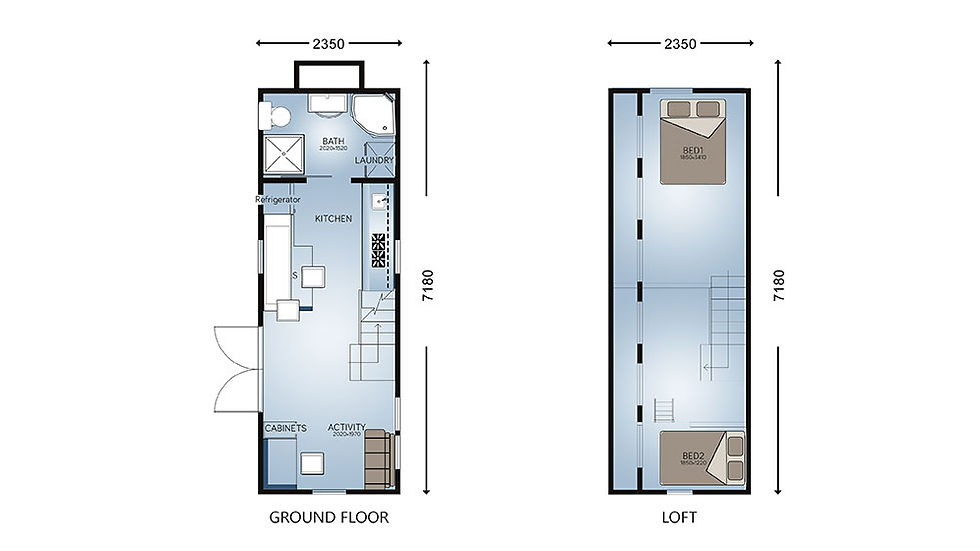
With a total floor area of 27.58 m², the design makes effective use of its narrow form while keeping cooking, bathing, daily activities and sleeping areas clearly organized.
Practical Ground-Floor Layout

The ground floor contains the main shared and functional areas of the home. An activity area near the entrance provides flexible space for relaxing, dining or other everyday uses.


The kitchen is arranged along the central section of the house, with space allocated for food preparation, cooking and refrigeration. Locating the kitchen beside the main circulation route helps maintain an open and practical interior.

A private bathroom and separate laundry area are positioned at the opposite end of the ground floor. This arrangement keeps the main service areas together while leaving the central and entrance areas available for daily living.
Two-Bedroom Loft
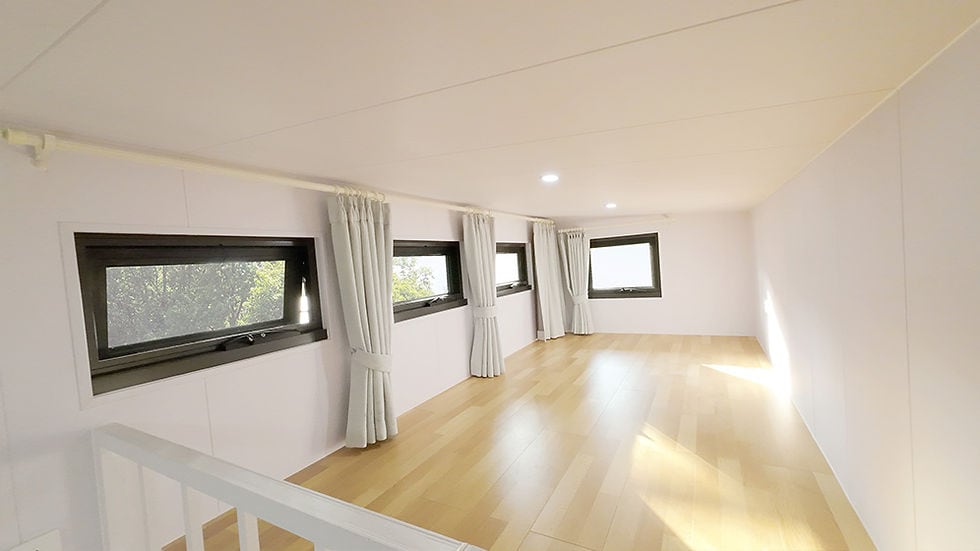

The upper level contains two separate loft bedrooms connected by a central access area. Placing both bedrooms above the principal living spaces allows the compact ground floor to remain focused on shared activities and essential facilities.
The two-bedroom configuration provides more sleeping flexibility than a typical open-plan tiny house. It can accommodate a couple, a small family or additional guests while maintaining a compact external footprint.
Contemporary Design and Natural Light
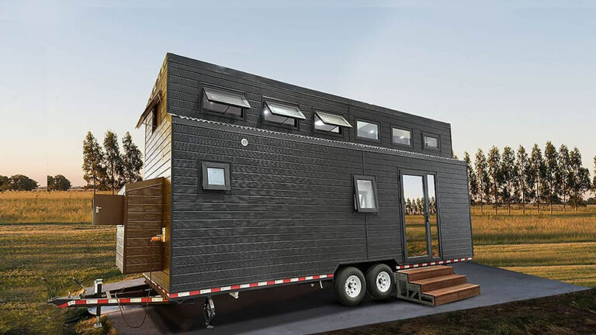
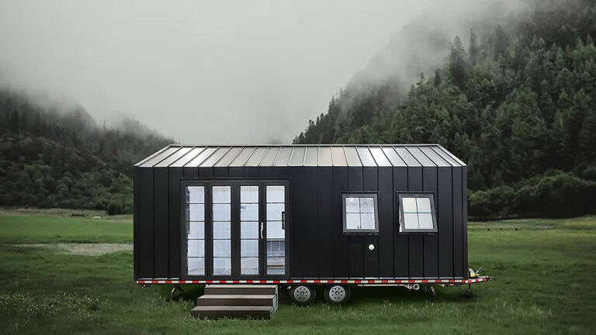
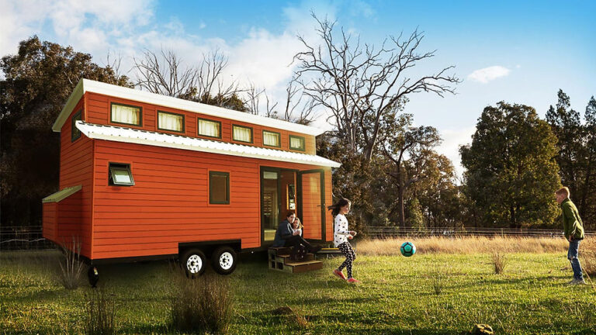
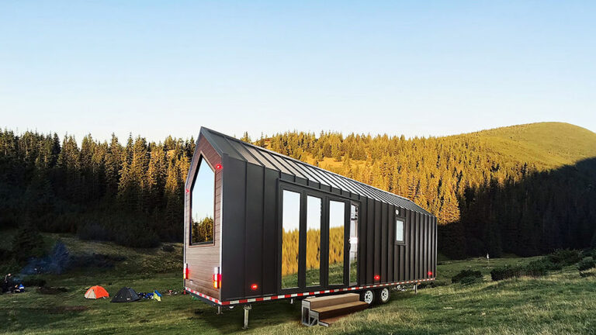
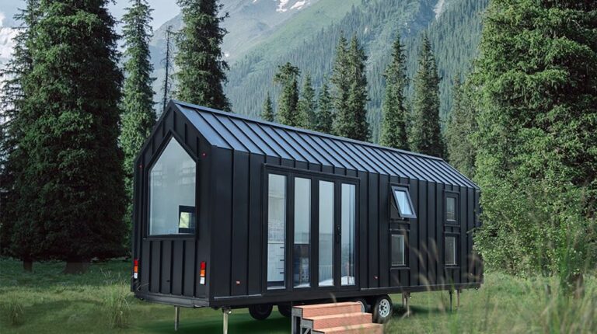
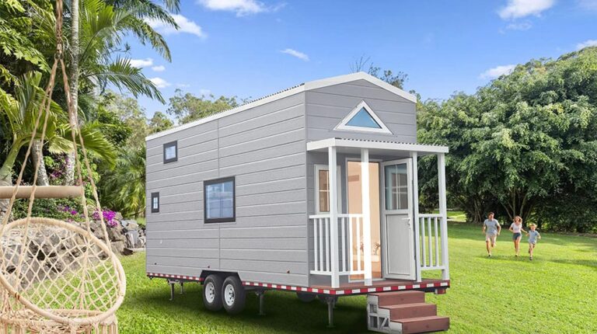
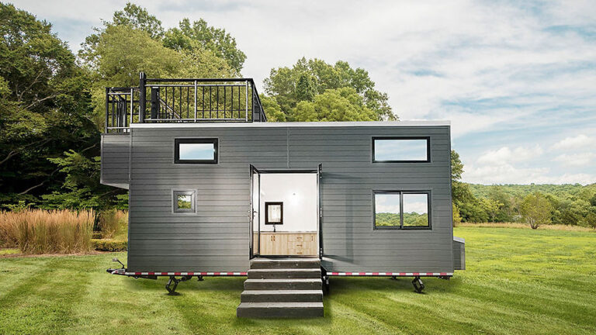
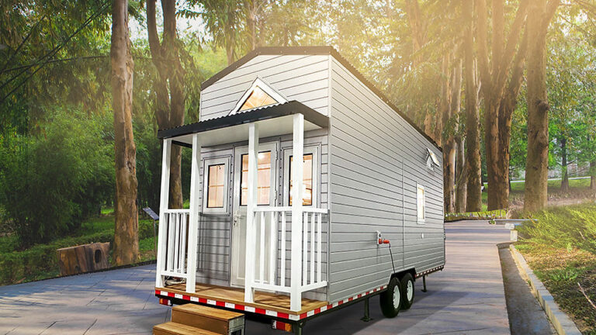
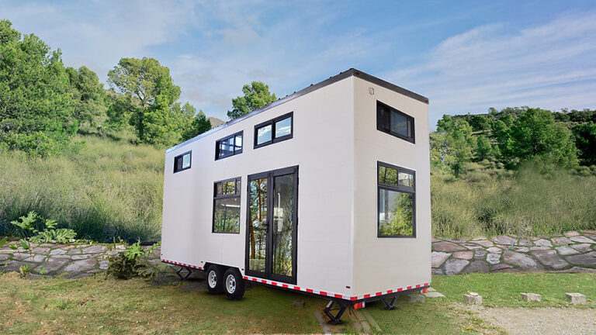
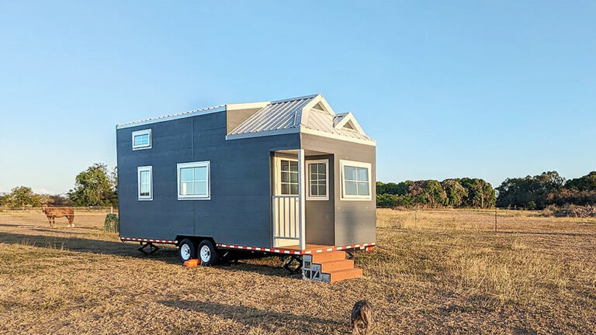
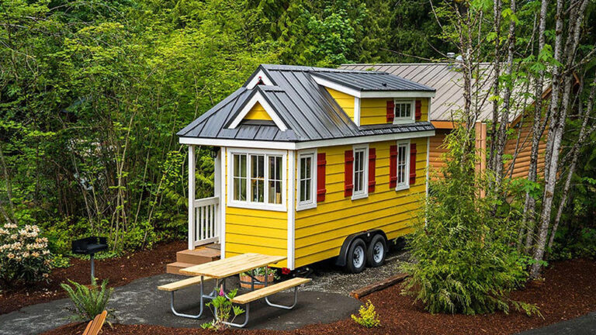
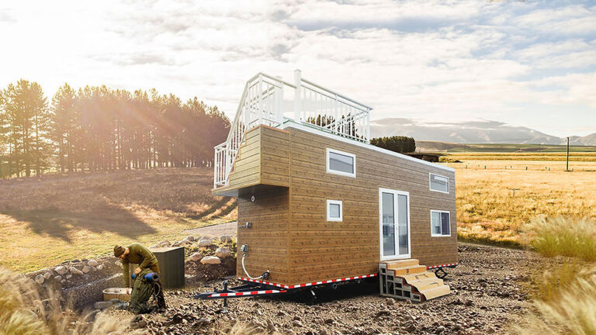
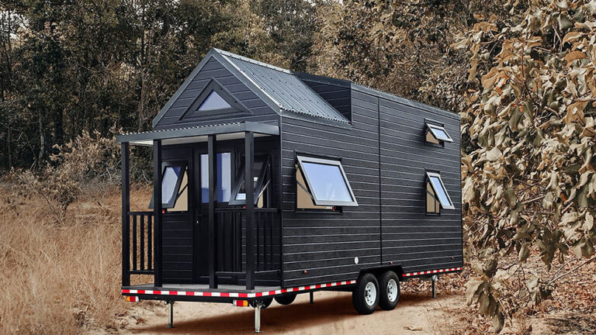
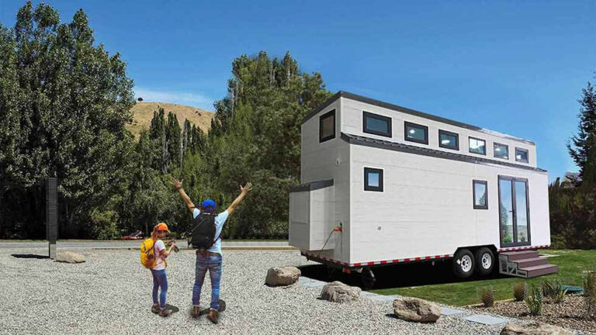
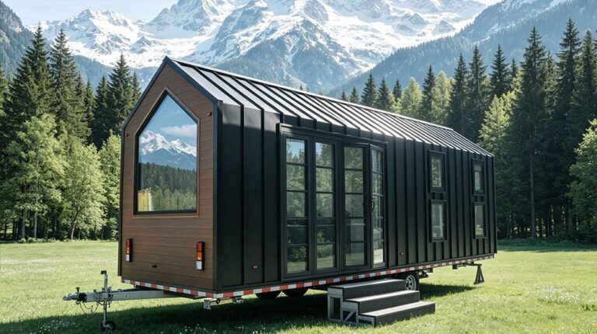
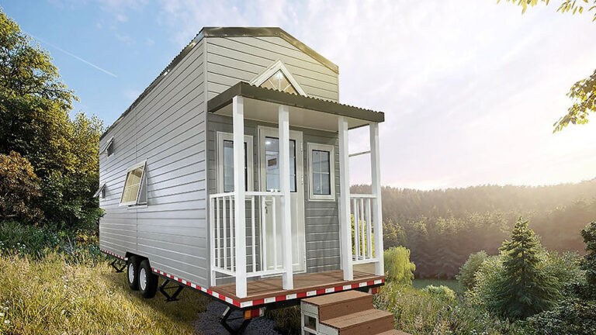
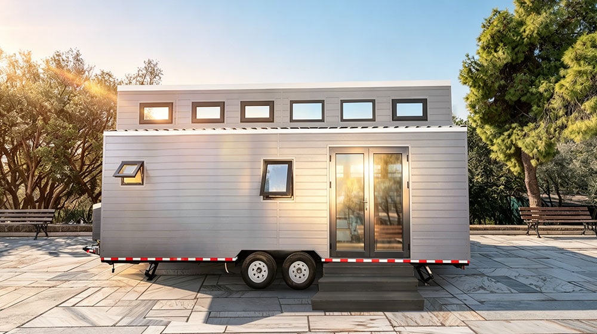
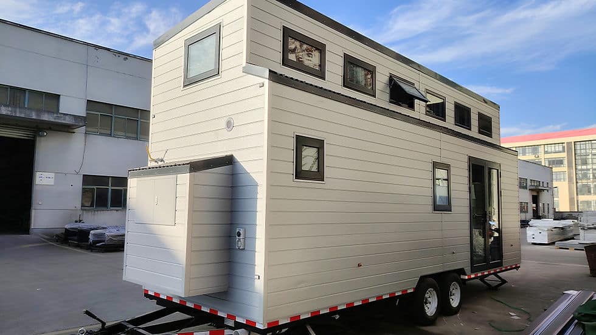
The Cider Box features a modern rectangular exterior with horizontal cladding, contrasting finishes and carefully positioned windows.
Generous glazing introduces natural light across both levels and helps the narrow interior feel more open. Windows in the loft also provide light and an exterior outlook for the two sleeping areas.
Mobile Living Format
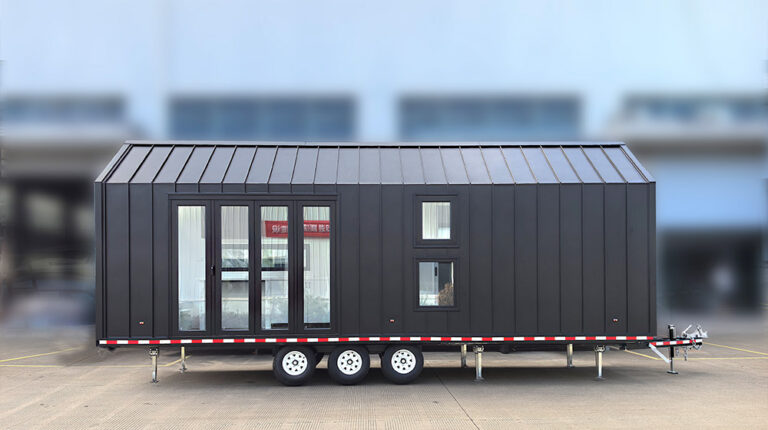
Built around a mobile chassis, the Cider Box offers a flexible alternative to a permanently fixed small dwelling. Its self-contained layout makes it suitable for compact residential living, private guest accommodation or holiday use.
The design prioritizes essential living functions within a clearly organized two-level layout, providing a kitchen, bathroom, laundry area, shared activity space and two loft bedrooms without unnecessary complexity.
Product Parameters
| Parameter | Details |
|---|---|
| Model | 2320 Cider Box |
| Total Floor Area | 27.58 m² |
| Building Length | 7.18 m |
| Building Width | 2.35 m |
| Overall Height | Less than 4 m |
| Layout | Ground floor with two-bedroom loft |
Pricing
For pricing details, please reach out to our sales team.