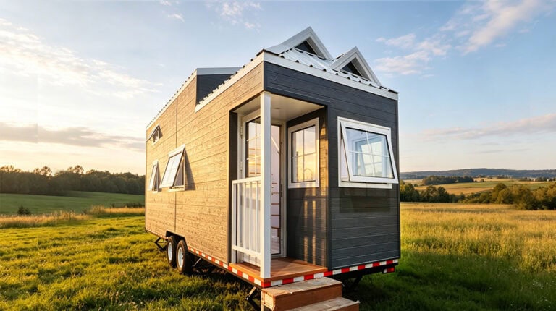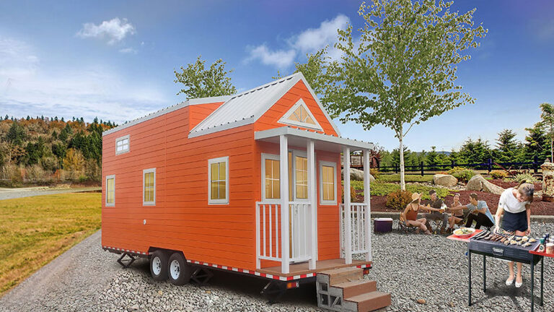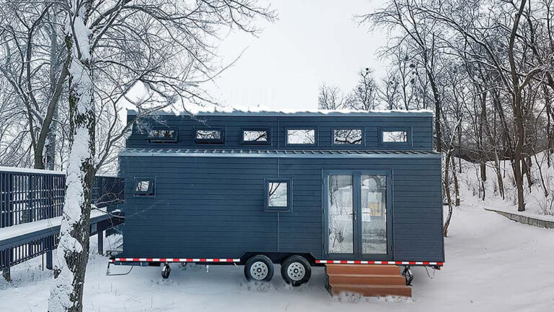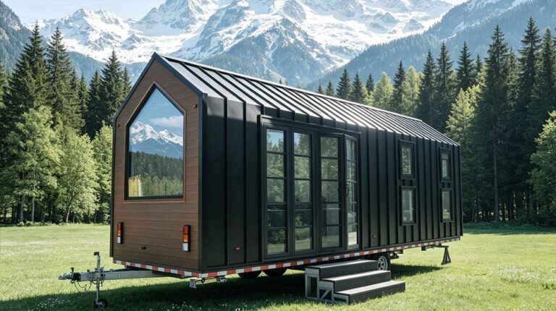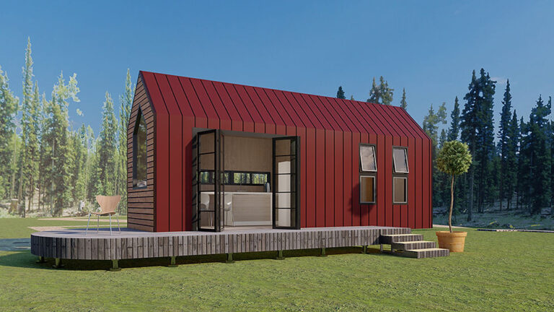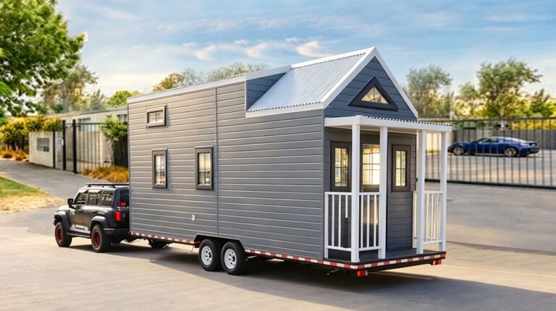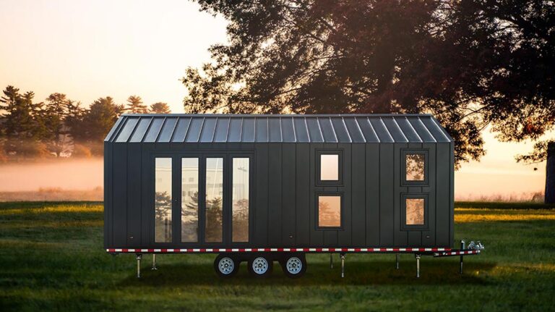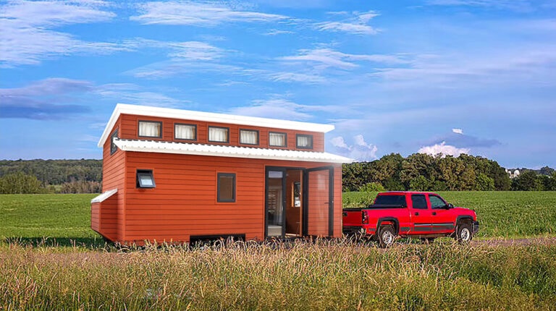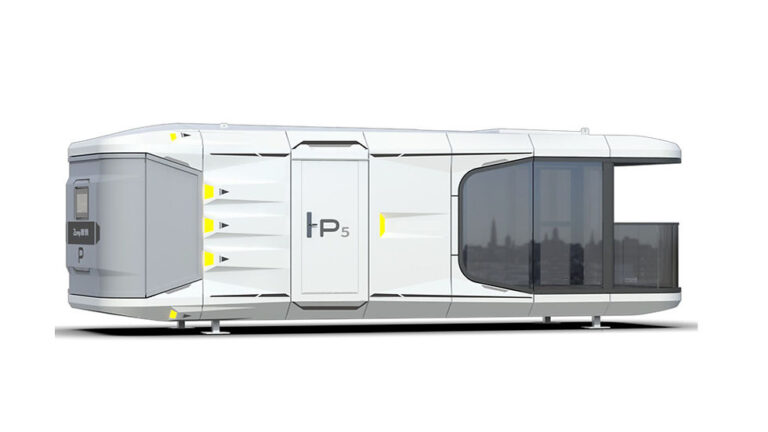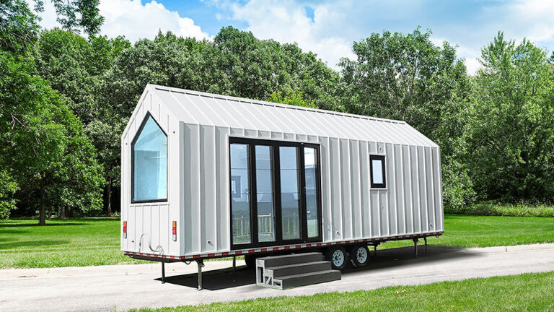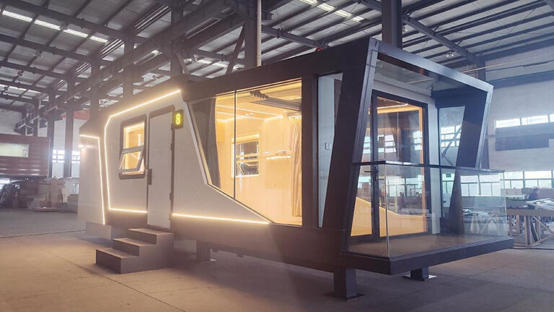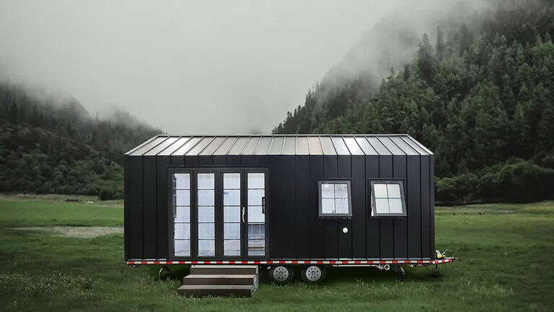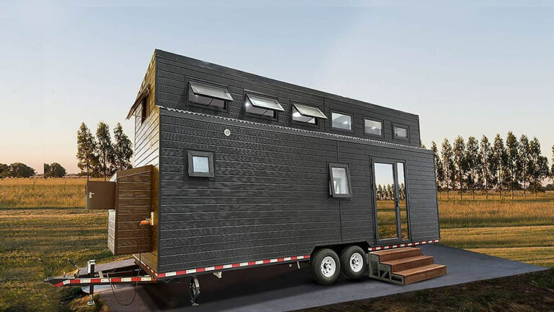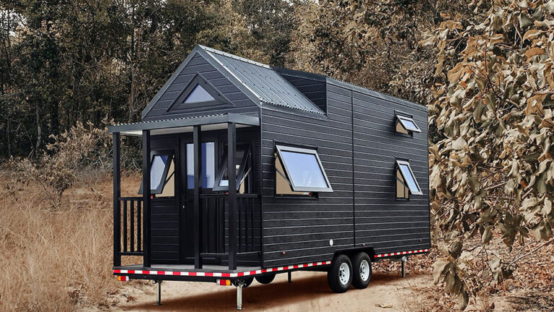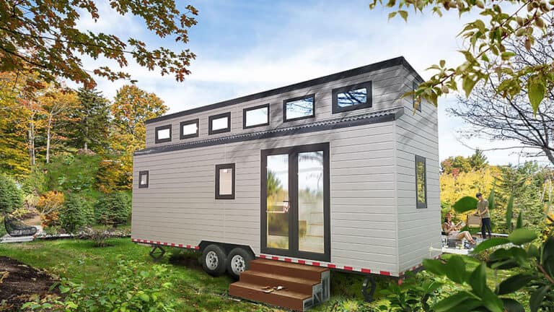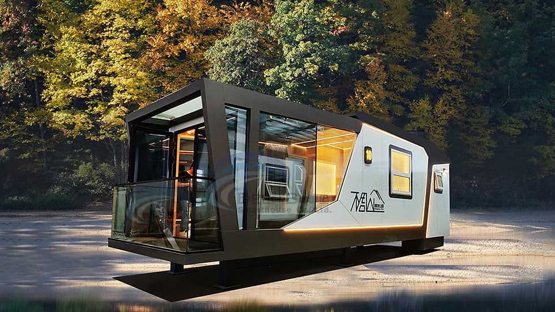
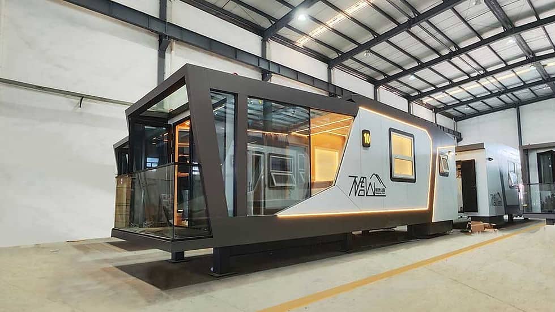
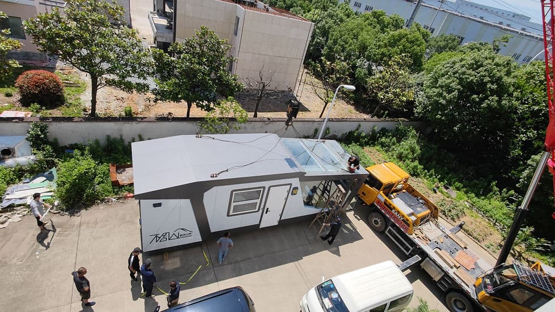
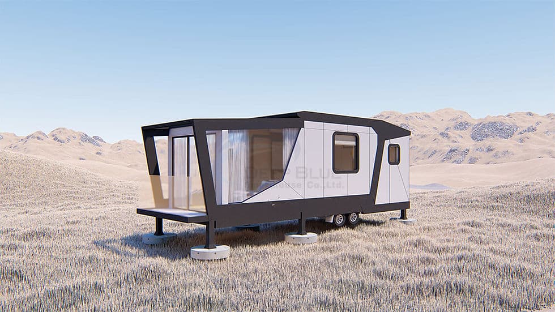
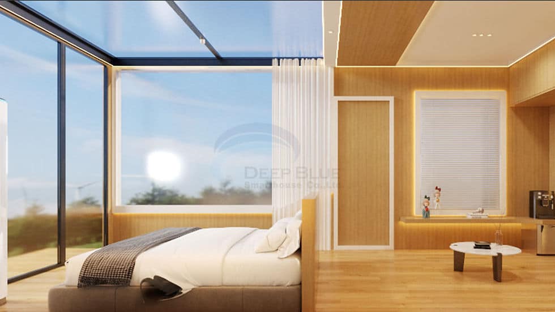
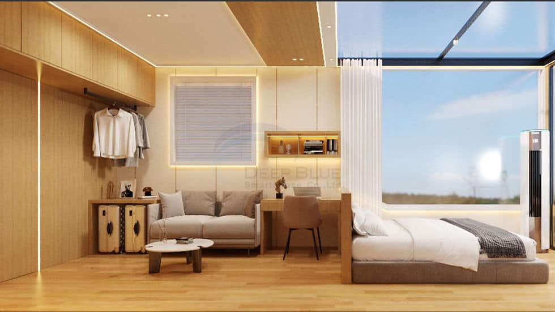


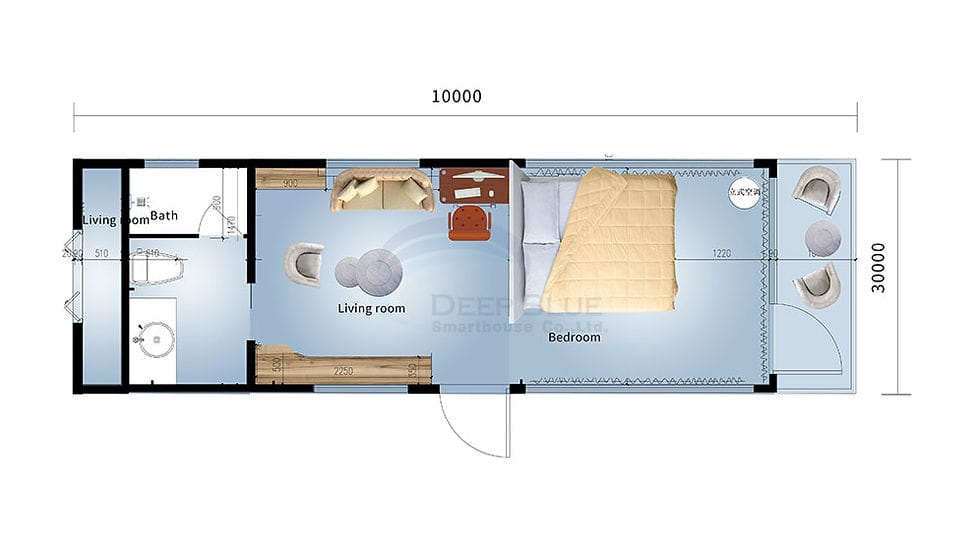
Glacier Modular Hotel Unit is a compact accommodation design that makes the surrounding view part of the guest experience. Its 30 m² total area combines a 27 m² enclosed unit with a 3 m² deck. Inside, a sleeping area, lounge, desk and bathroom provide the essentials for a short stay, while the deck offers somewhere to sit outside. The design is a starting point for glamping sites, holiday parks and small hospitality projects.
Glacier at a Glance
| Overall dimensions | 3 m × 10 m × 3 m (W × L × H) |
|---|---|
| Enclosed unit area | 27 m² |
| Deck area | 3 m² |
| Total area | 30 m² |
Guest Accommodation Highlights
- Sleeping area beside the deck: The bed is positioned near the glazed end of the unit, placing the outlook close to the main resting space.
- A lounge separate from the bed: Seating and a small table create a place to read or enjoy a conversation without using the sleeping area for every activity.
- Desk space: A compact desk offers a surface for a laptop, writing or planning the next day’s trip, rather than occupying a separate study room.
- Bathroom facilities: A bathing area, toilet and basin are grouped at the opposite end of the plan from the deck.
- Outdoor seating: The small deck extends the guest experience beyond the interior, with room to consider seating for two.
Place the View at the Centre of the Stay
Glacier’s long, narrow arrangement gives the lounge and sleeping zone distinct positions within a compact plan. The end deck and glazing place views, daylight and outdoor relaxation at the centre of the guest experience.
For a holiday park or glamping development, the compact form supports a collection of guest units that can each feel like an individual retreat.
A Hotel Unit Focused on Rest
The plan focuses on sleeping, relaxing and bathing rather than self-catering; no kitchen is shown. It works naturally as accommodation supported by shared dining, a nearby restaurant or other food-service facilities.
Pricing
For pricing details, please reach out to our sales team.