Request Quote

1-story kefalonia Social Houses Social Living Prefab Modular Villas

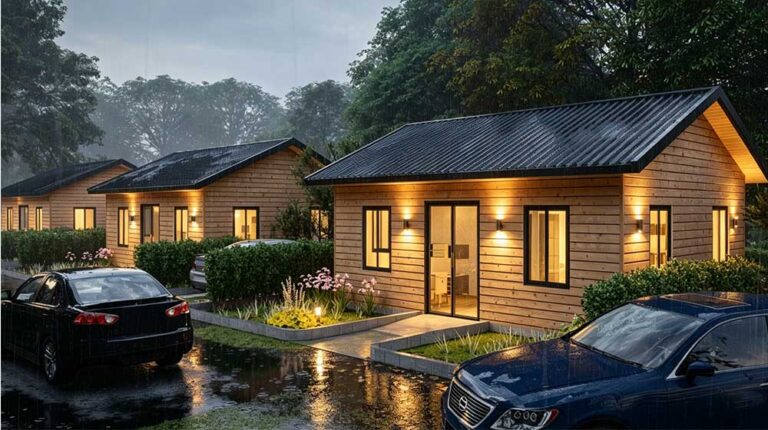
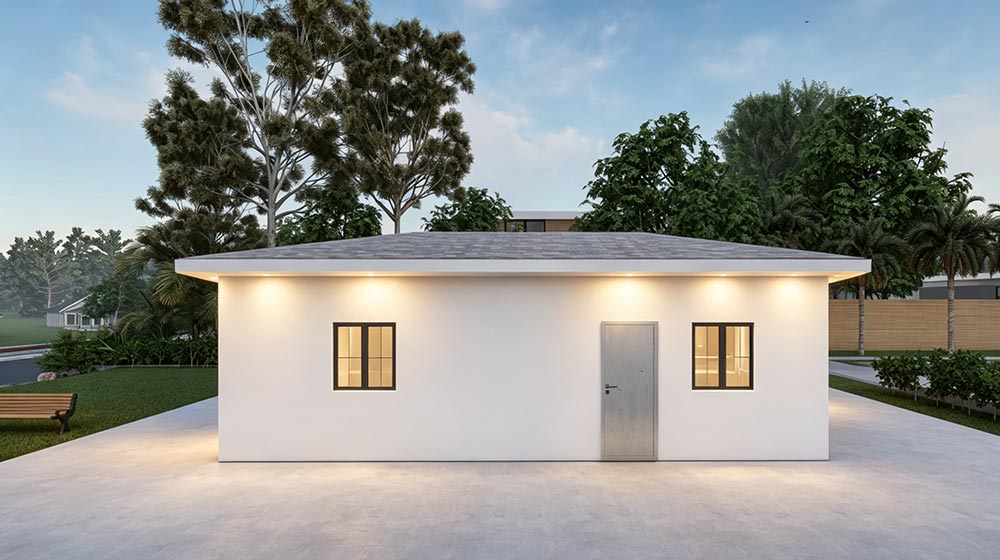
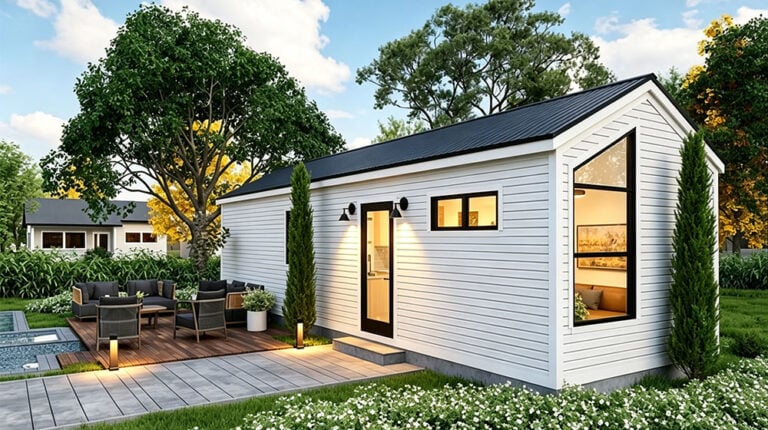
Prefab eco-friendly wooden house with simple design, two windows, and a door, set in a lush green environment. Ideal for affordable granny flats or small modular homes, emphasizing sustainability and.
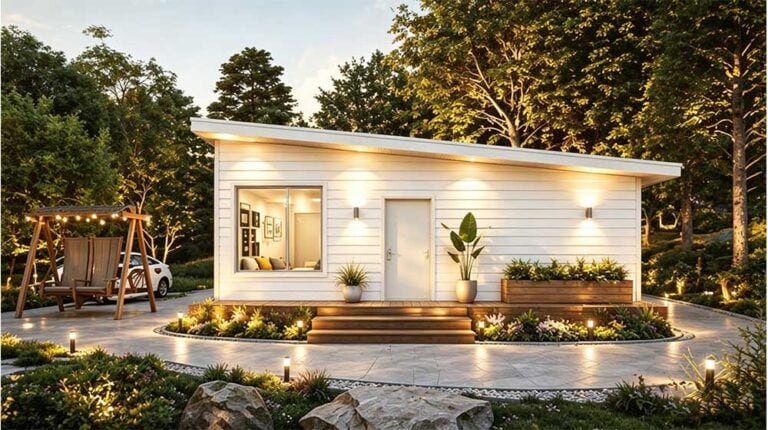
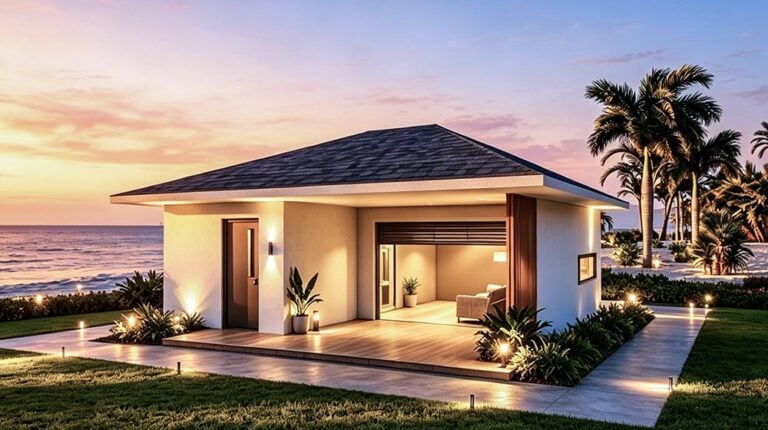
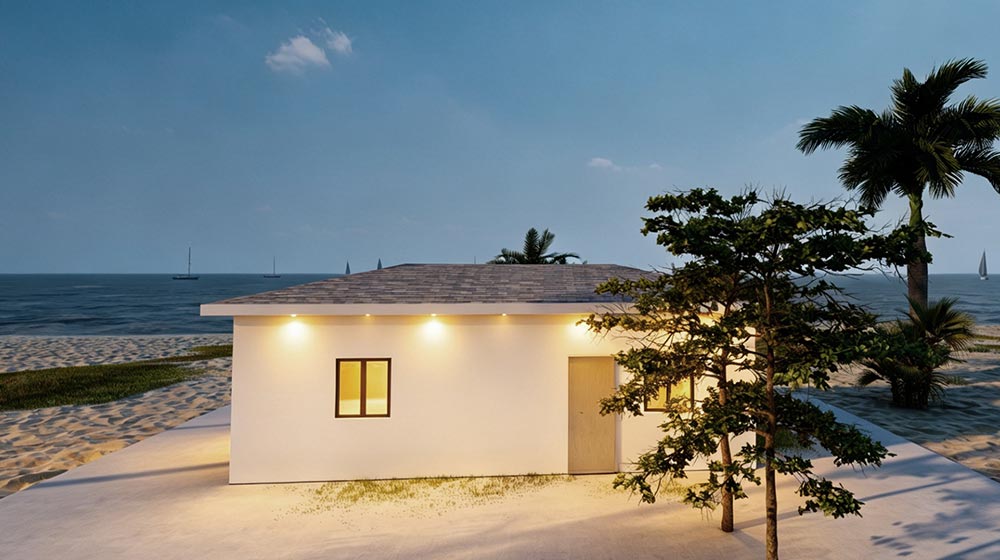
Contemporary prefab house near the beach with minimalist design, large windows, and outdoor lighting, ideal for eco-friendly living and seaside retreats.
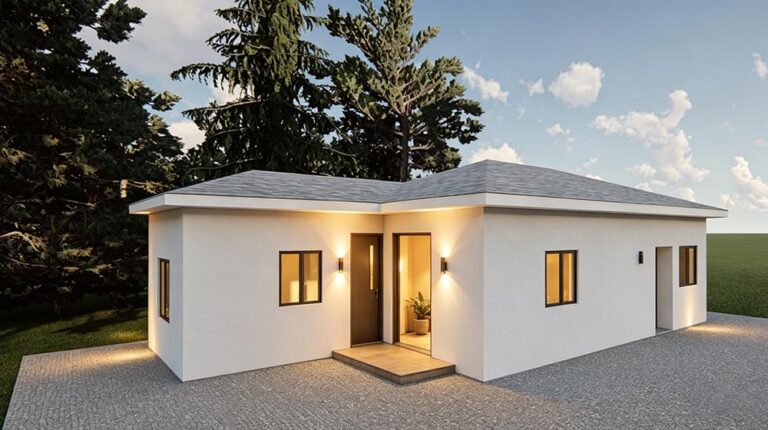
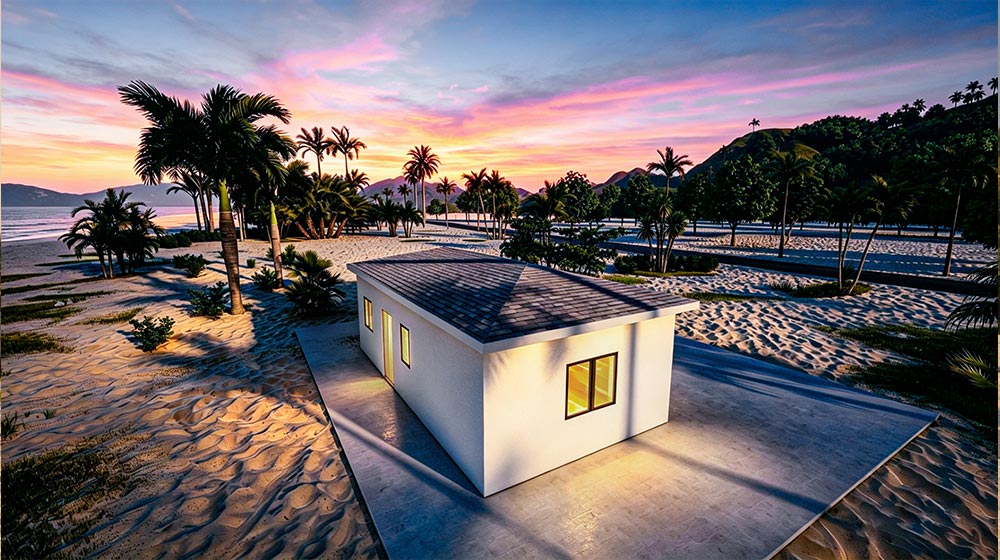
Modern beachside modular house with white exterior, surrounded by palm trees on sandy terrain, showcasing eco-friendly design and compact living suitable for coastal environments.
Bed Room
1
Living Room
1
Bath Room
1
Garage
0
Kitchen
1
House Dimensions
  • House Area54.07 m²
  • House Length9.94 m
  • House Width5.54 m
Instant Quote
More Information
  • ModelSH1-1-54
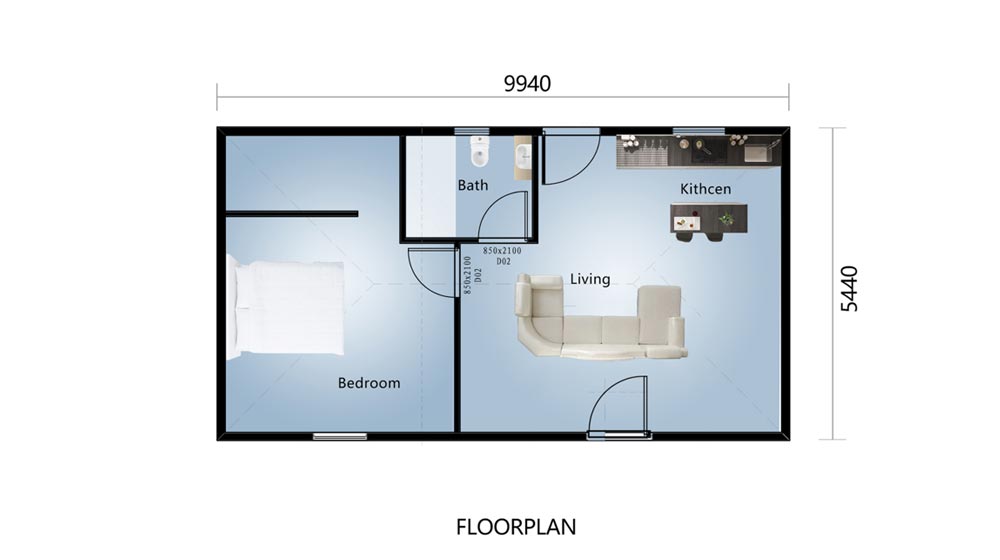
Floor plan of a modern, eco-friendly modular wooden bungalow featuring a bedroom, living area, kitchen, and bathroom, ideal for affordable granny flats or tiny homes.

Kefalonia Social House

Eugenie Social House (also referred to as Kefalonia House) is one of three smart house units ordered by DEEPBLUE SMART HOUSE in Kefalonia, Greece. It is a single‑story social house with external dimensions: length 9.94 meters, width 5.54 meters.
Core Selling Points (Factual, No Rhetoric)
Compact Optimized Layout: Single‑story structure with a clear functional zoning: one bedroom on the left side; entrance door on the right leading to an open living room; open kitchen and dining area integrated at the rear of the living room; built‑in wardrobe behind the bedroom; bathroom positioned adjacent to the rear kitchen. Total usable space is fully utilized without redundant areas.
Social‑Oriented Functional Design: Open living‑kitchen‑dining integrated space supports group gathering and daily social interaction; separate private bedroom with wardrobe provides independent rest area; bathroom placement ensures convenient access for both living and sleeping zones.
Share:

What is the next step?

Learn more about what is available for you through our STANDARD and Tailored-Made building process
View More

Interested in this design?

To find out about this design, please make an enquiry below and one of our home consultants will get in touch with you. And pls visit the STANDARD process.
Make an Enquiry

You Might Also Like...

Discuss Your Project Today

Project Inquiry Form