

A Coastal Hotel Designed for Island Stays
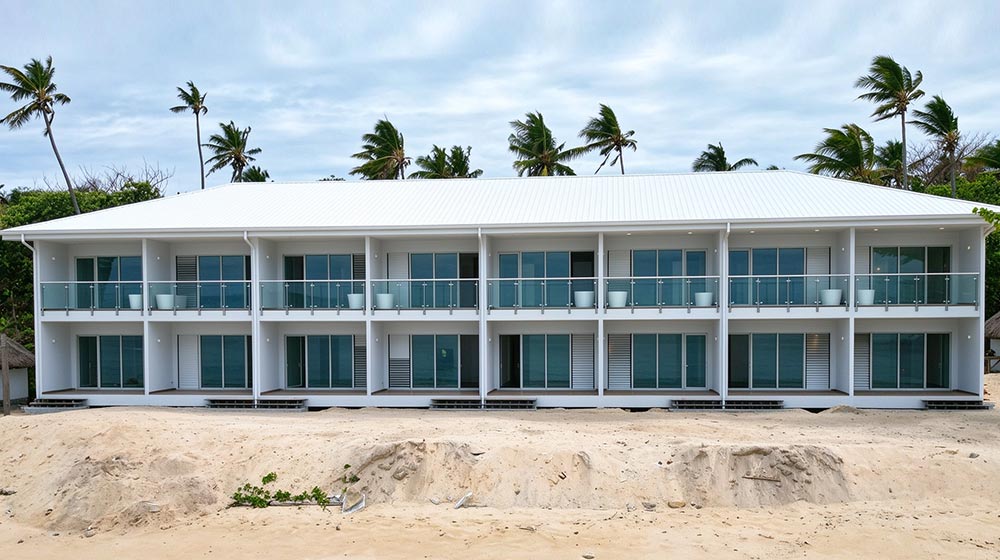
The 16-Room Hotel in Fiji, model 2549#, is an 808.2 m² prefabricated hospitality building by DEEPBLUE SMARTHOUSE. Its two-storey design combines a repeatable guest-room layout with shaded outdoor spaces and a relaxed coastal appearance.
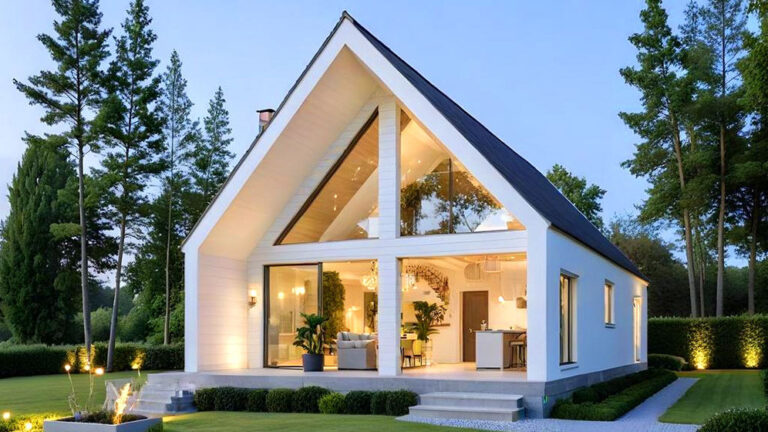
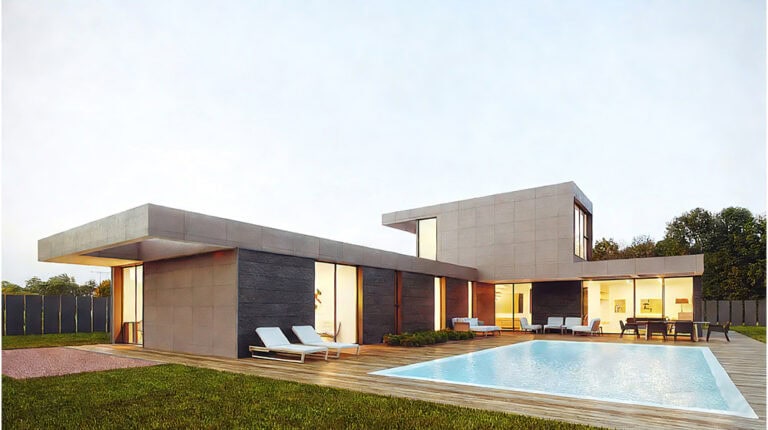
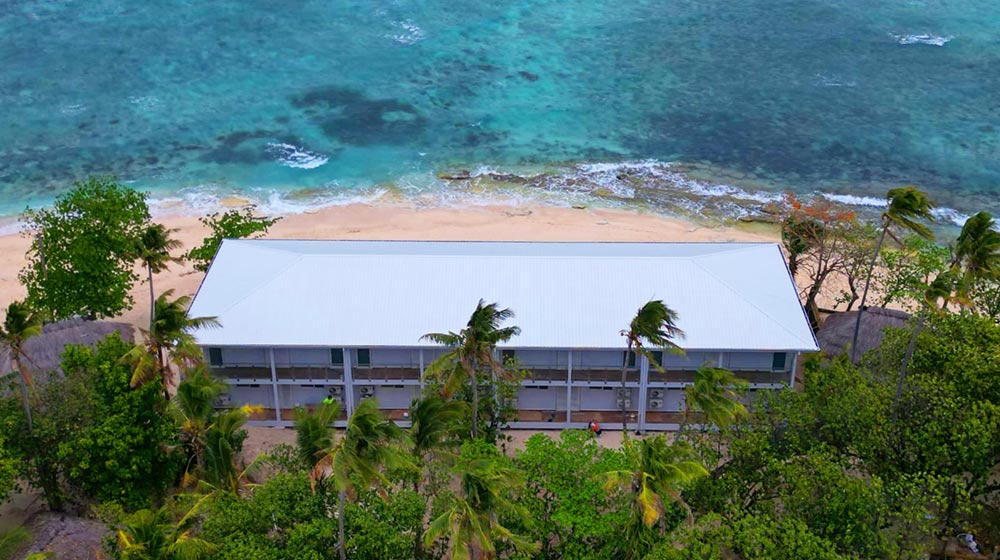
Designed for a beachfront setting, the hotel brings together light-coloured walls, timber-toned finishes and broad roof overhangs. The building opens towards the sea, making the outdoor connection an integral part of the guest experience rather than an addition to the accommodation.
Eight Guest Rooms on Each Level
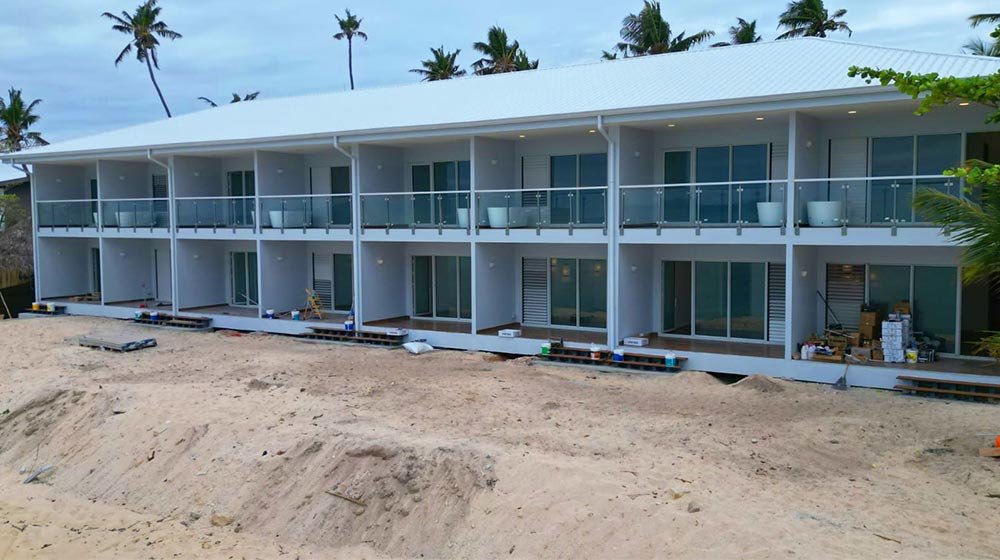
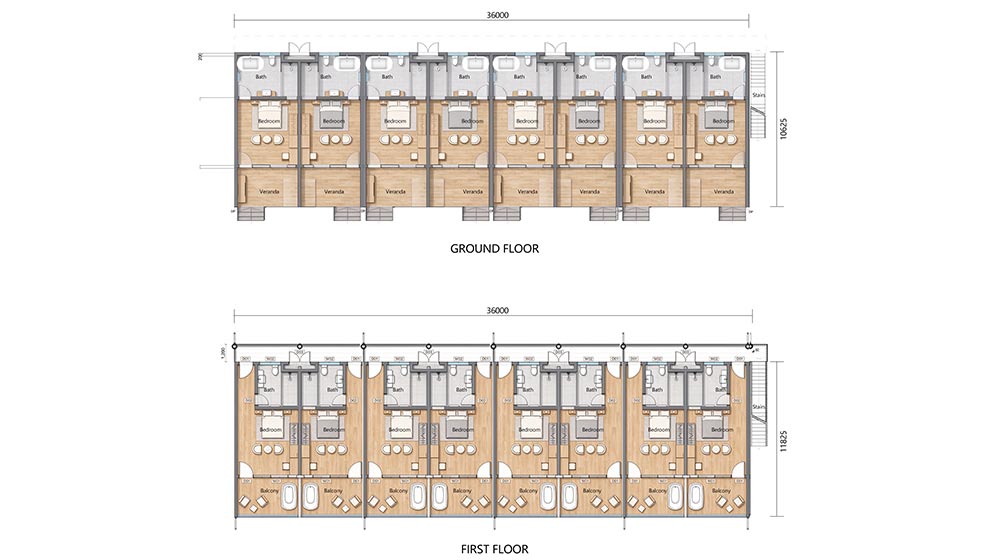
The hotel provides eight guest rooms on the ground floor and eight on the upper floor. Each room combines a sleeping area with an en-suite bathroom and its own outdoor space, creating a consistent accommodation arrangement throughout the building.
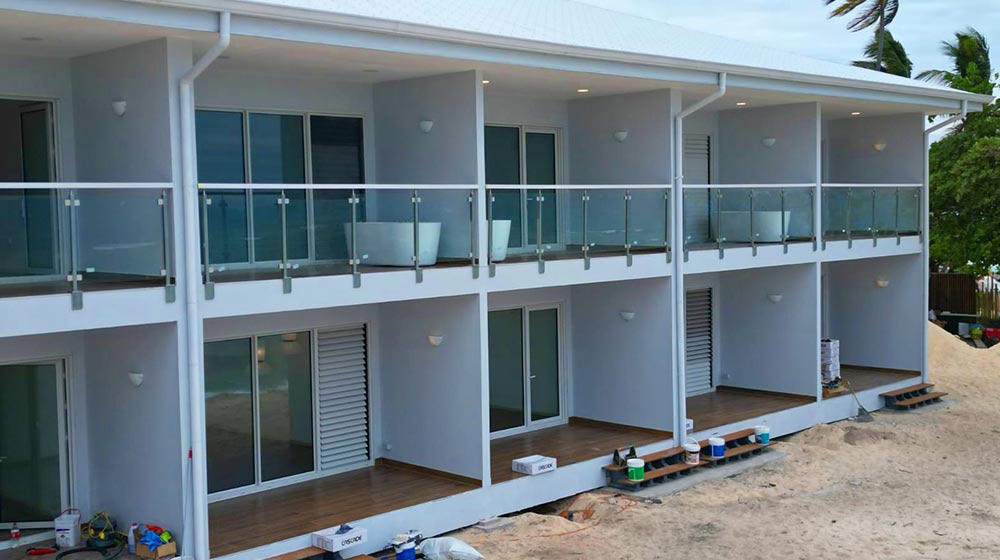
Ground-floor rooms extend onto individual verandas, offering a sheltered place to sit outside. Upstairs, private balconies provide an elevated outdoor setting for relaxing and enjoying the coastal surroundings. This distinction gives both levels a clear relationship with the landscape while retaining the same principal room functions.
The repeated room arrangement creates a straightforward layout for a small hotel or resort accommodation building. Bedrooms occupy the seaward side, with bathrooms and access arranged towards the rear.
Shaded Spaces and Coastal Character
Deep roof overhangs and covered outdoor areas give the hotel its recognisable tropical character. These elements provide shade around the guest rooms and create a gradual transition between the interiors and the open surroundings.
Large glazed openings connect the bedrooms with their verandas or balconies. Light exterior colours and timber-toned details maintain a warm, understated appearance suited to the beachfront concept.
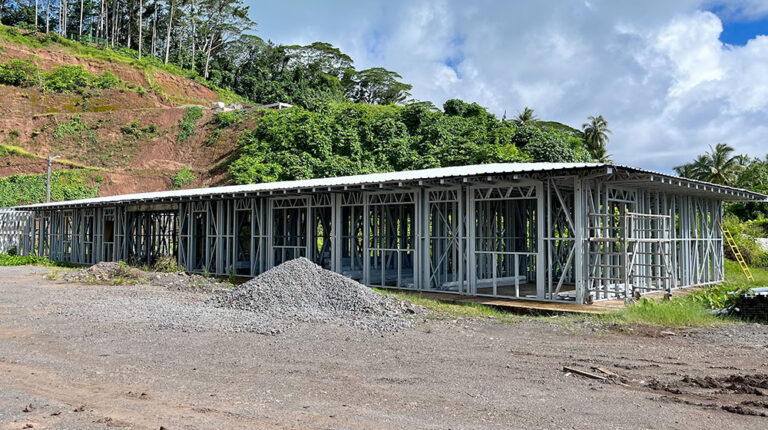
Prefabricated Light Steel Structure
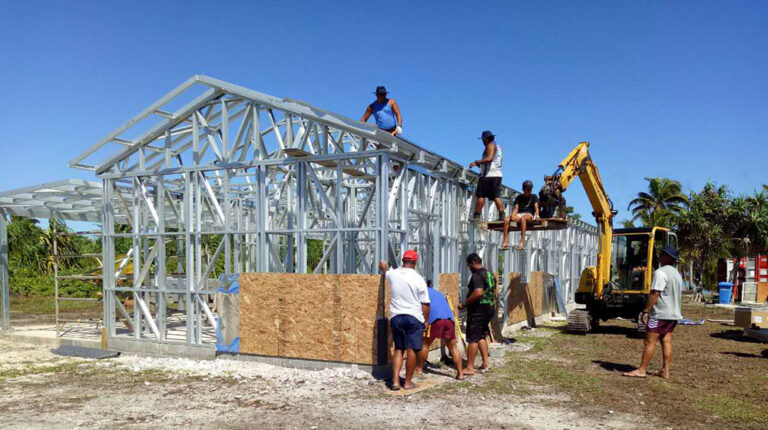
The hotel uses light-gauge steel framing as its structural system. Factory-prepared components support the coordinated production of the two-storey frame and its repeated guest-room arrangement.
The combination of a consistent structural layout, private guest facilities and shaded outdoor spaces gives this prefab hotel a clear hospitality focus. It offers a design direction for operators seeking a cohesive accommodation building with a strong connection to its coastal setting.
Product Parameters
| Project Name | 16-Room Hotel in Fiji |
| Model | 2549# |
| Supplier | DEEPBLUE SMARTHOUSE |
| Year | 2026 |
| Location | Fiji |
| Building Type | Prefabricated Light Steel Frame Hotel |
| Configuration | 2 storeys, 8 guest rooms per floor, 16 rooms total |
| Room Layout | Bedroom + En-suite Bathroom + Private Veranda or Balcony |
| Structural System | Light-gauge steel framing |
Pricing
For pricing details, please reach out to our sales team.