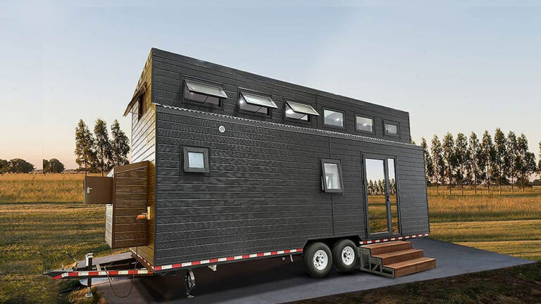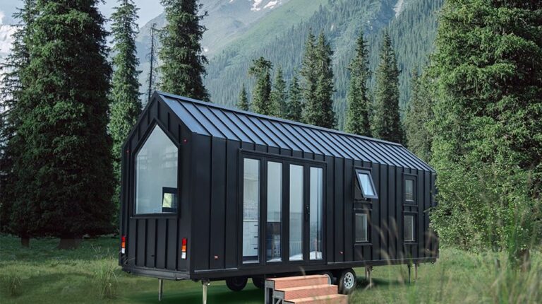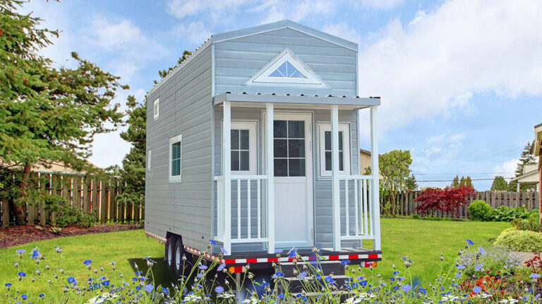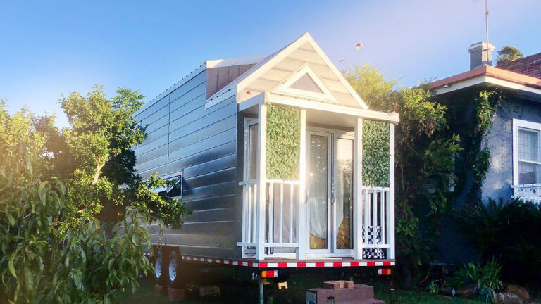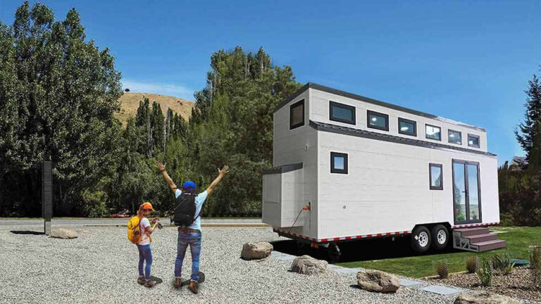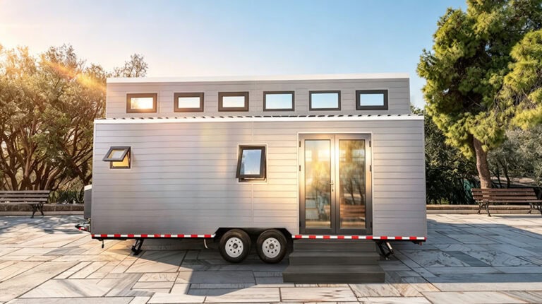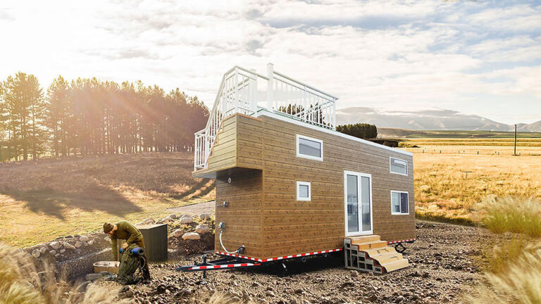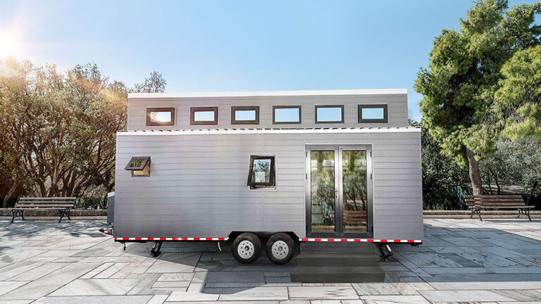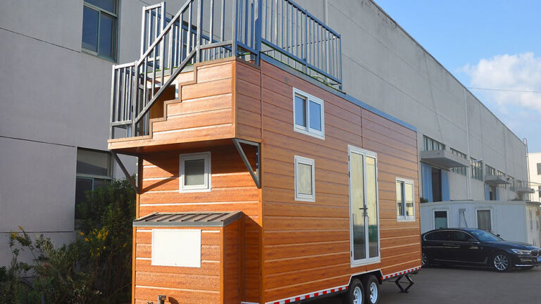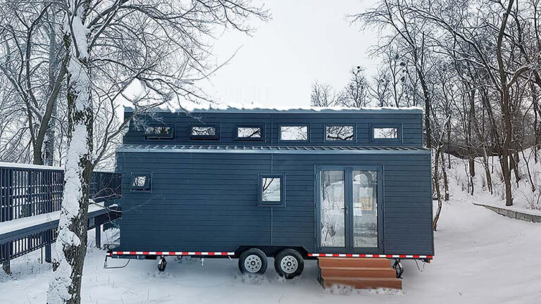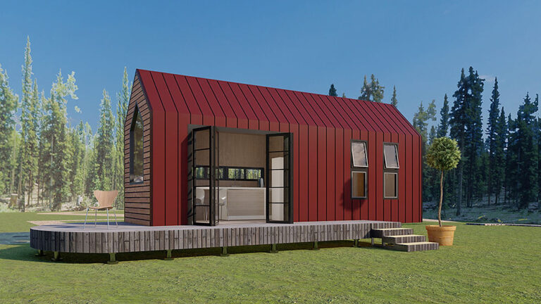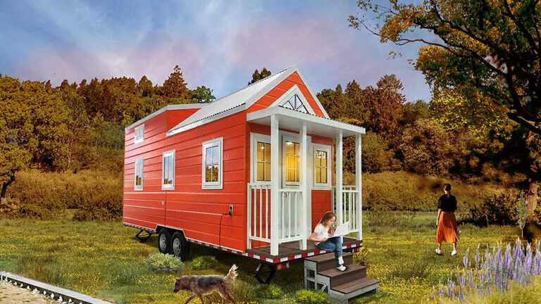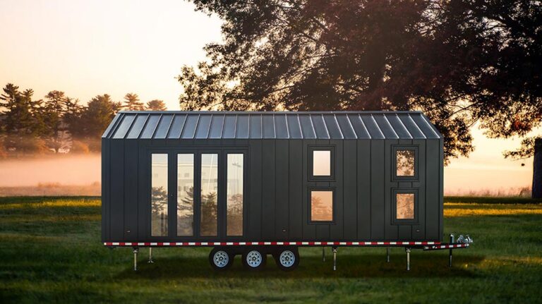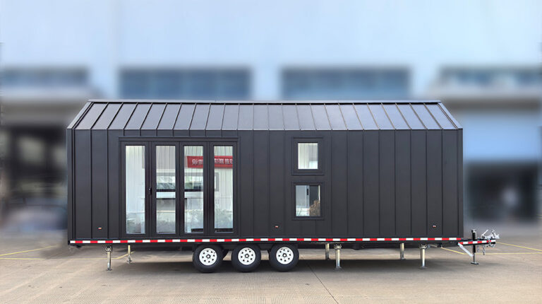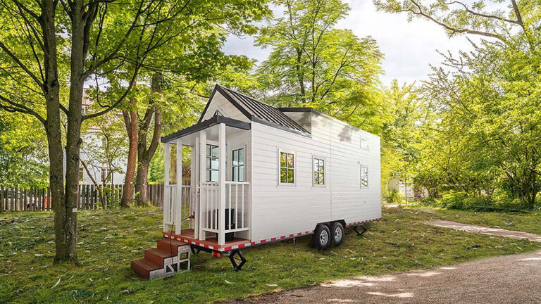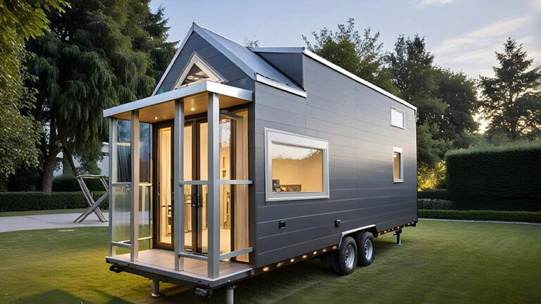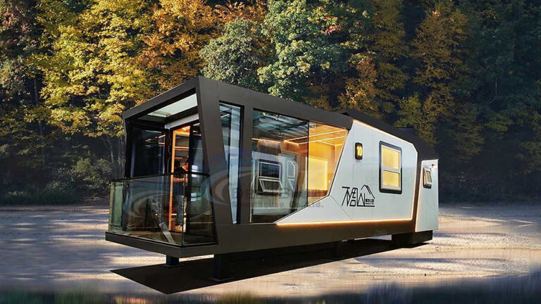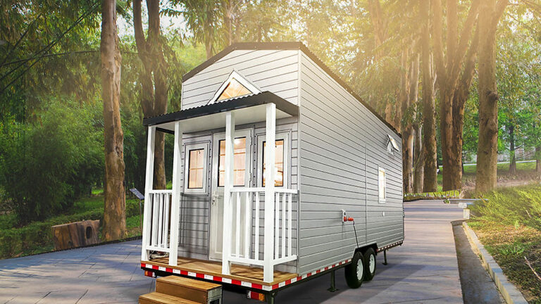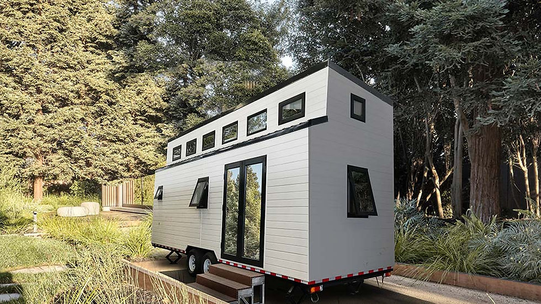
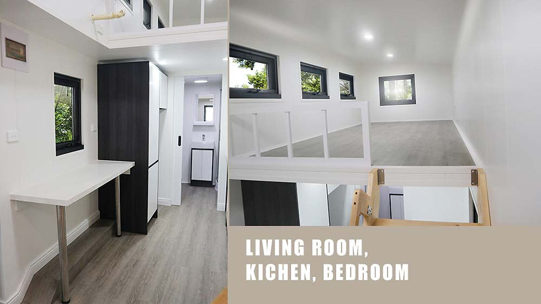
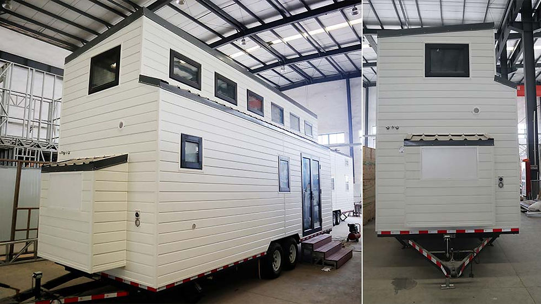


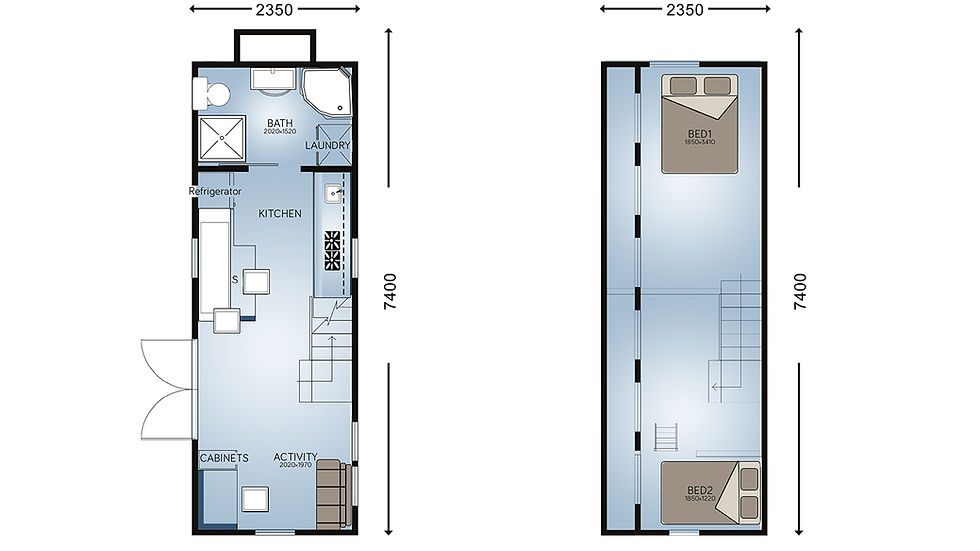
Cider Box Tiny House White is a compact prefabricated tiny home that combines a living room, kitchen, bathroom and two sleeping lofts within a published total area of 27.58 m². Designed for couples, small families or buyers seeking a self-contained retreat, the layout makes purposeful use of vertical space while keeping the main floor focused on daily living.
Product Parameters
| Name | Cider Box |
|---|---|
| Project No. | 2101 |
| Project site | New Zealand |
| Total area | 27.58 m² |
| External size | 2.35 m × 7.4 m |
| Internal size | 2.08 m × 7.05 m |
| Total weight | 3.5 tonnes |
| Height | < 4 m |
Two Lofts, One Efficient Main Floor
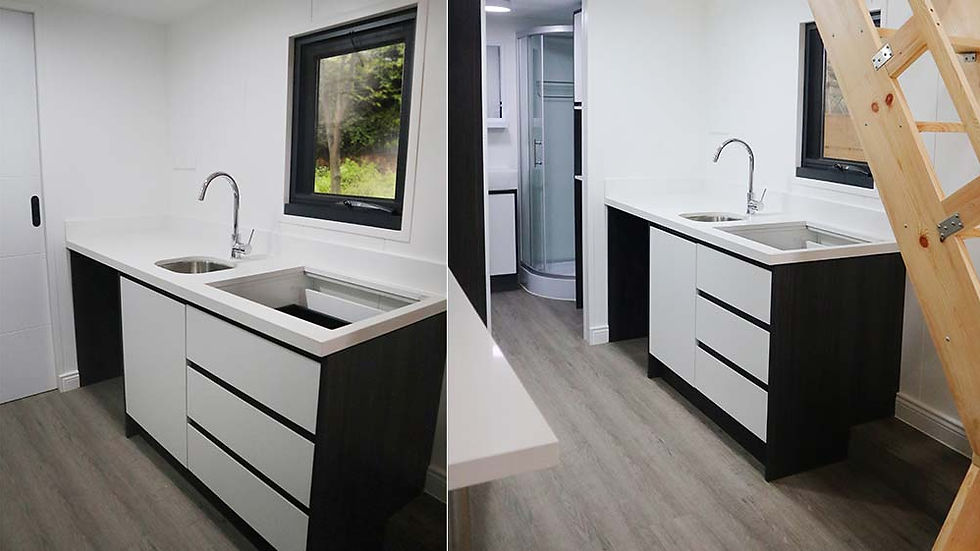
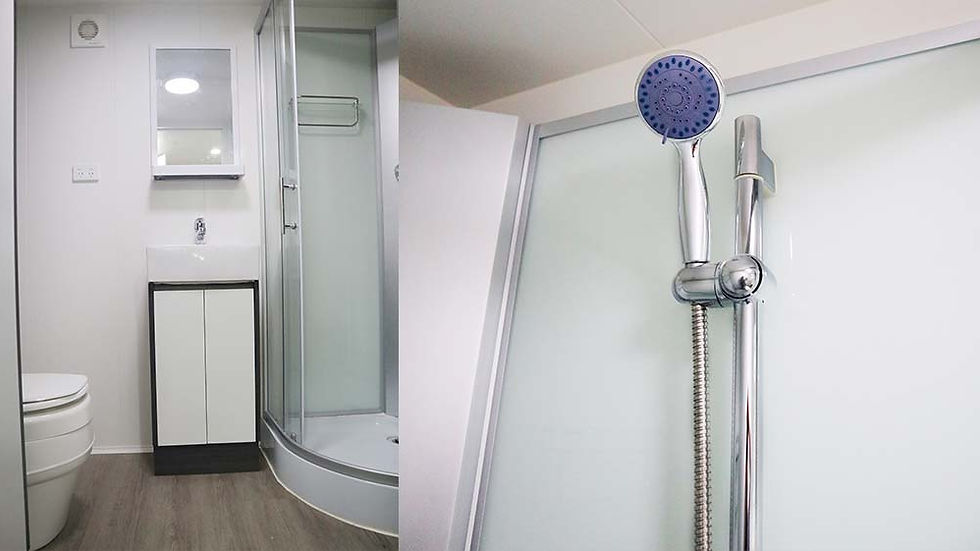
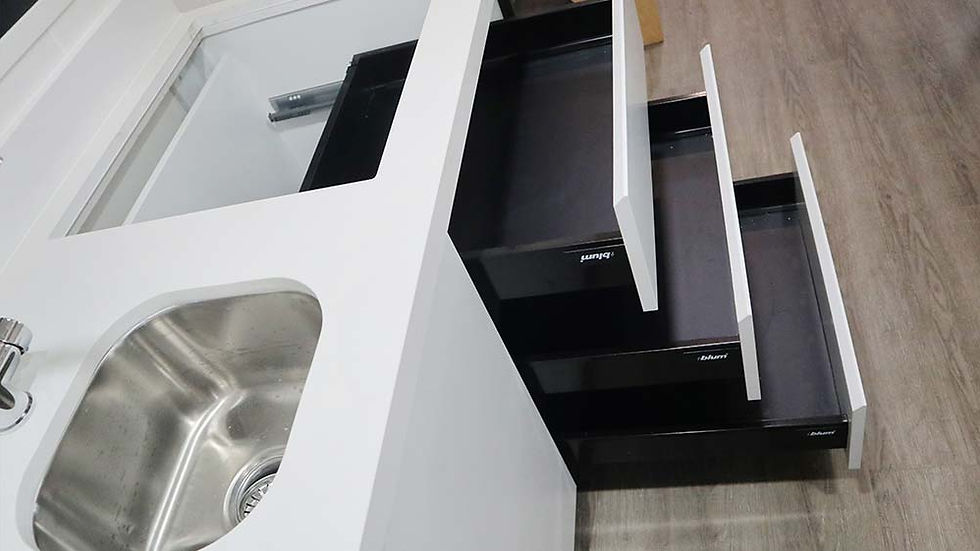

The main floor brings the living room, kitchen and bathroom together in one practical daily-use zone. The bathroom includes a shower and toilet, while the kitchen supports self-contained stays. Laundry and storage space are also incorporated into the design, helping the compact footprint work harder for everyday routines.
Above, two sleeping lofts extend the usable accommodation without taking over the living area below. The principal loft is reached by a staircase that also provides storage, turning an essential circulation element into a useful part of the interior. This is one of the Cider Box’s strongest design features: it gives the house sleeping capacity for more than one person while retaining a distinct shared space on the ground level.
A Compact Home with a Clear Living Purpose
Cider Box Tiny House White is suited to buyers who want a smaller home that still provides the basic rooms of a conventional dwelling. It works well as a holiday retreat, compact residence, guest unit or small rental accommodation project. The white exterior gives the design a clean, contemporary appearance, while the box form keeps the footprint straightforward and efficient.
Storage, appliances and interior finishes can shape the home around a relaxed weekend stay, everyday compact living or a guest-focused rental experience. The layout already provides the practical starting point: a shared main floor, a bathroom and two distinct sleeping lofts.
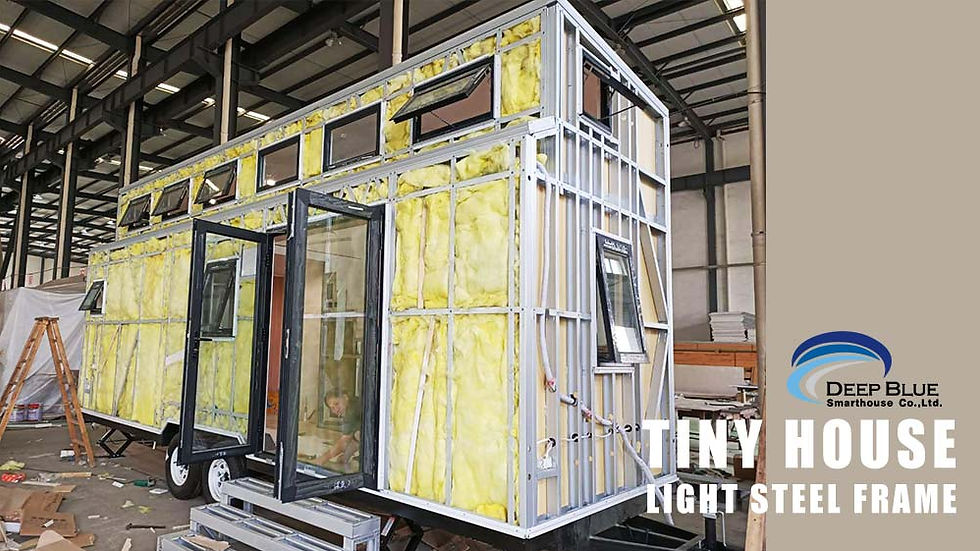
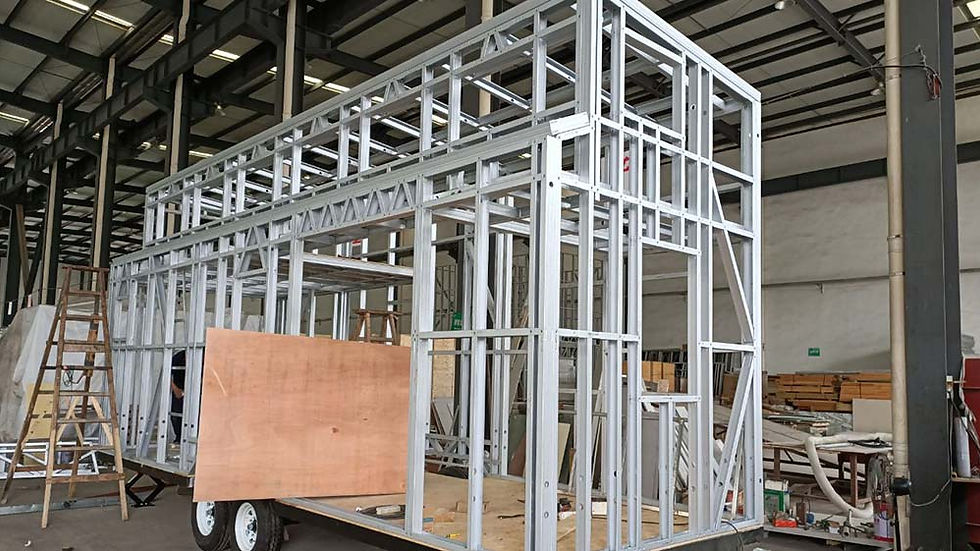
Prefabricated Light-Steel Construction
Cider Box is presented as a prefabricated box home. DEEPBLUE SMARTHOUSE uses light-steel-frame building systems whose components can be fabricated to specified dimensions, supporting coordinated assembly and reducing on-site cutting. Steel is non-combustible; the building’s fire resistance depends on the complete assemblies, protective linings and detailing.
Pricing
For pricing details, please reach out to our sales team.