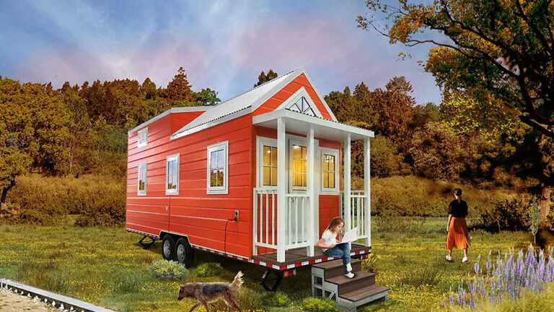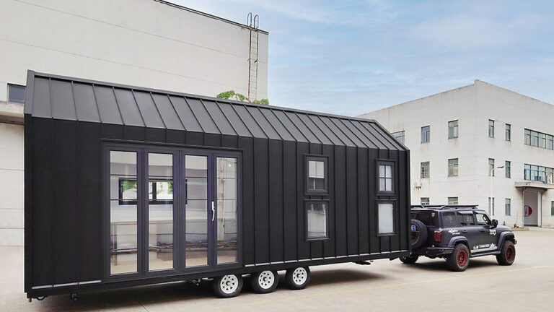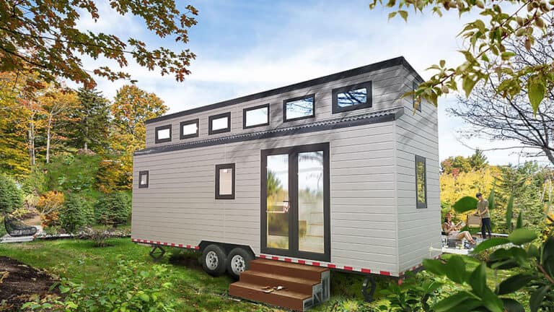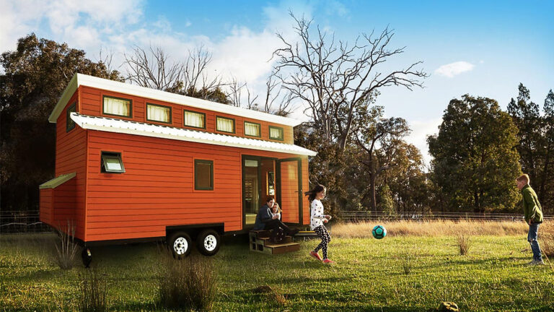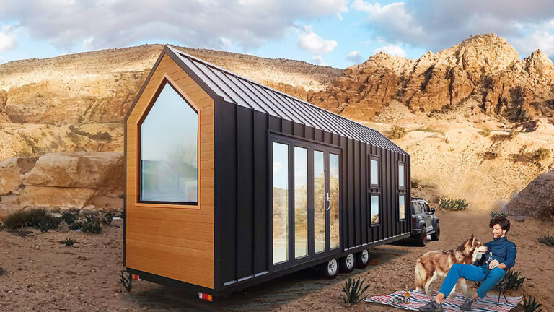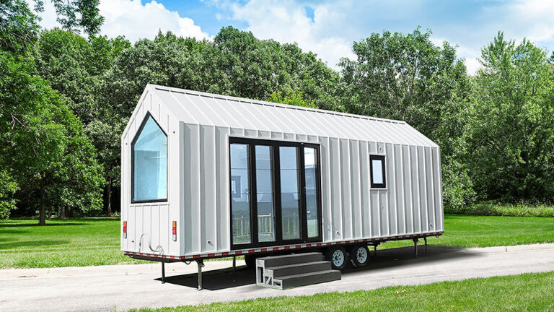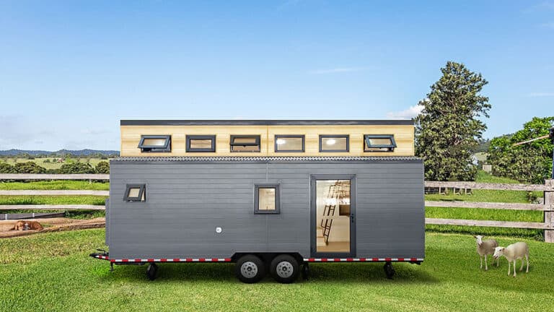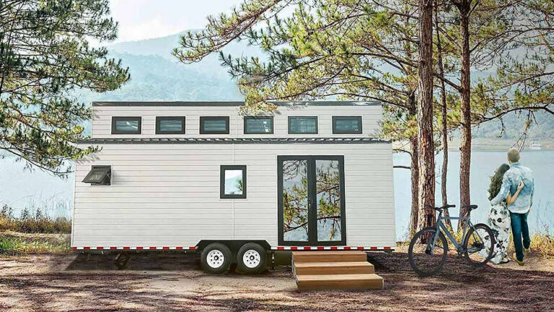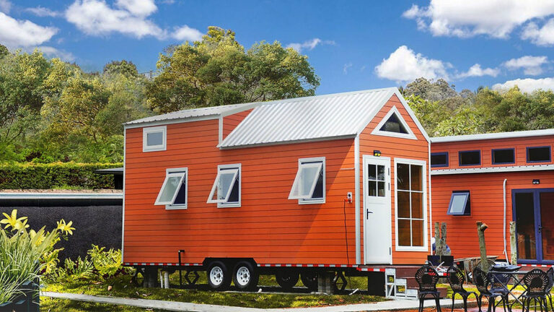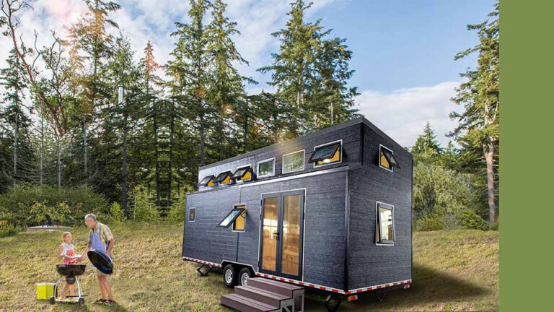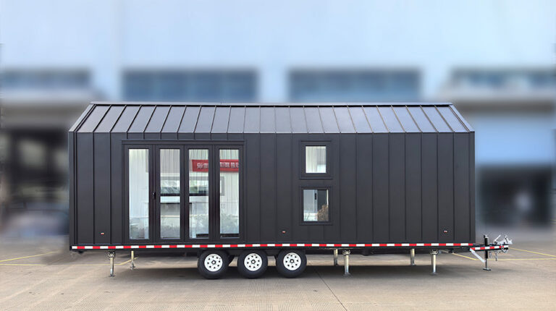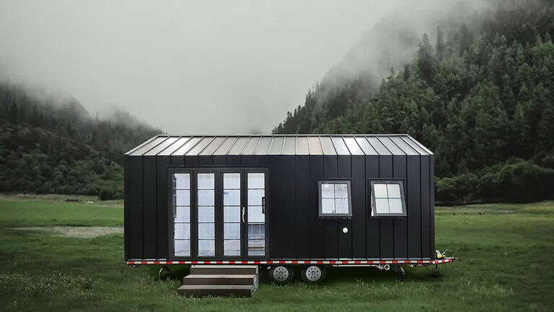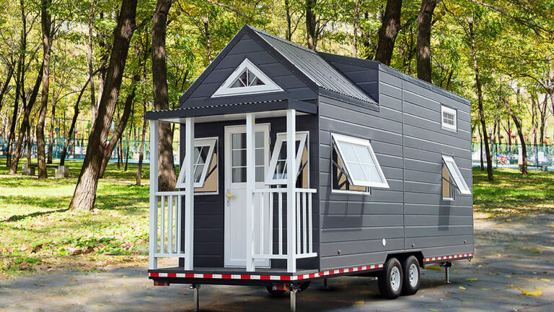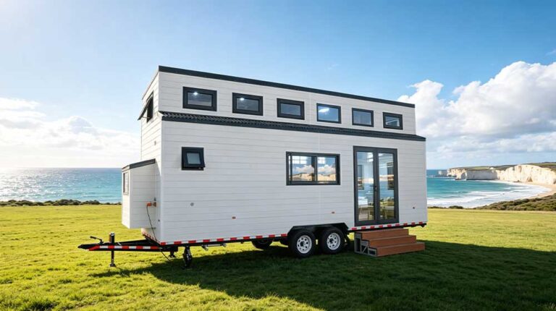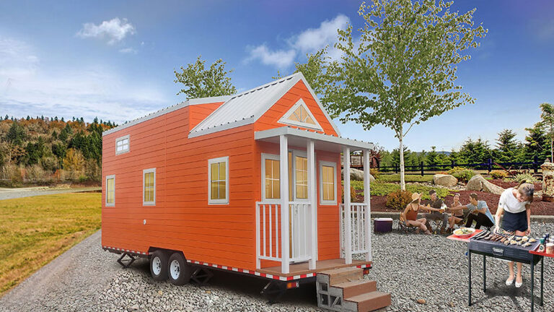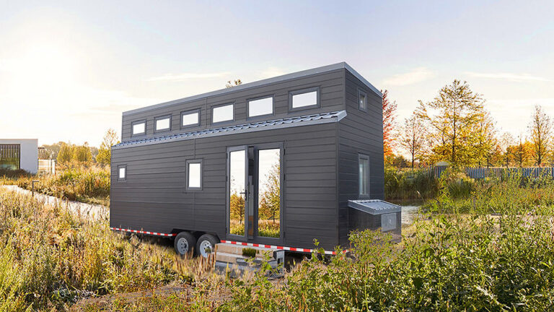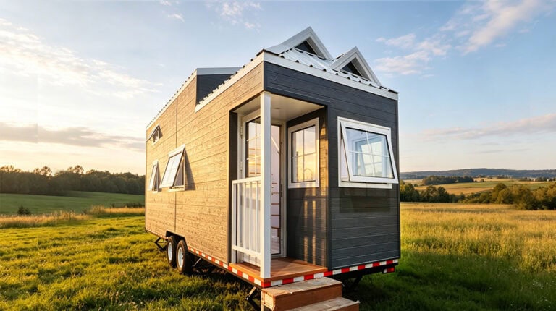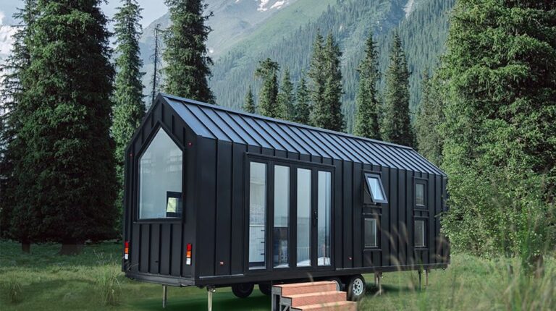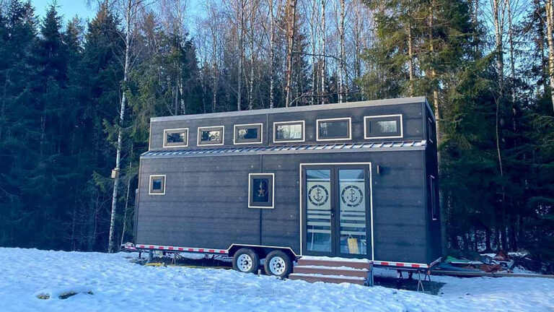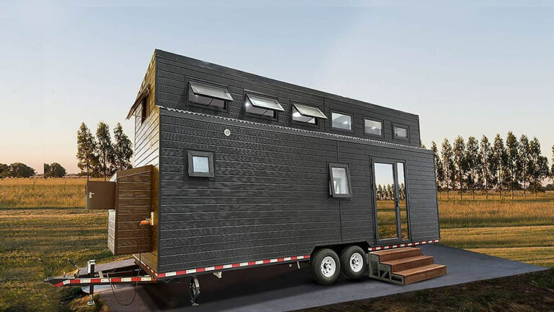


Florida Tiny House is a compact tiny house on wheels developed for a project in the Netherlands. Within a published total area of 27.1 m², the design combines a living room, kitchen, bathroom and three separate sleeping areas across the ground floor and upper level. It is a focused option for owners who want a small, self-contained space with a defined layout rather than a conventional fixed house.
Product Parameters
| 01 | Name: | Florida 2019 |
| 02 | Total area: | 27.1 m² |
| 03 | External size: | 2.35 m × 7.4 m |
| 04 | Internal size: | 2.08 m × 6.4 m |
| 05 | Total weight: | 3.5 tons |
| 06 | Height: | < 4 m |
A Small Footprint with Separate Zones
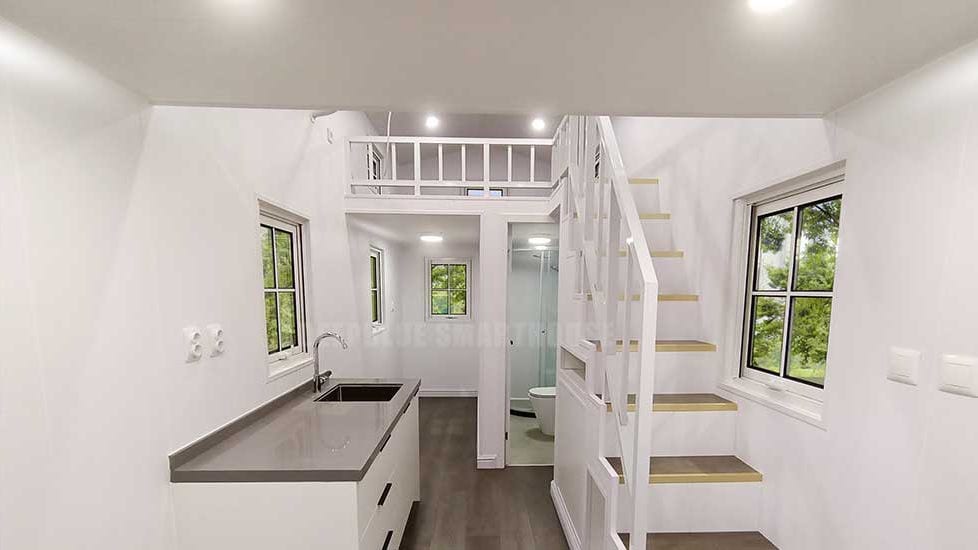
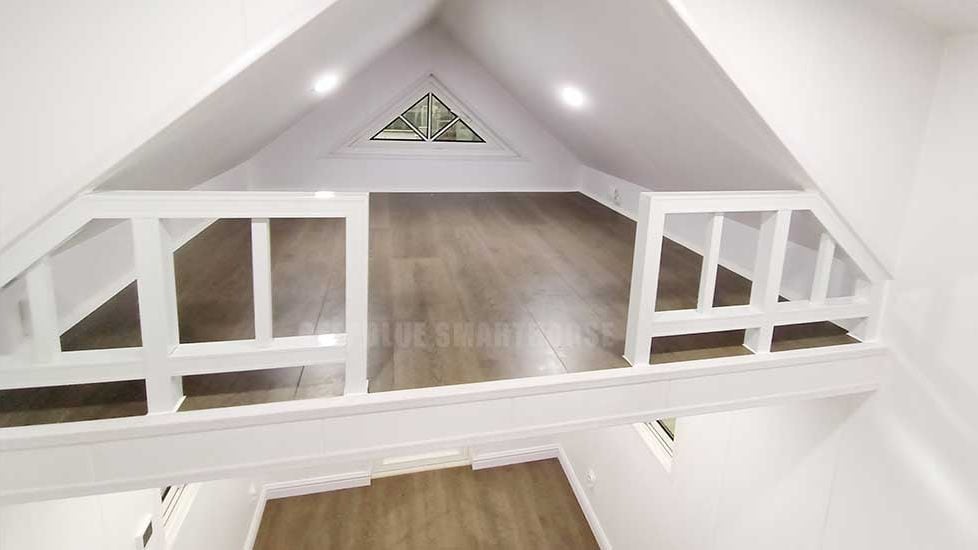
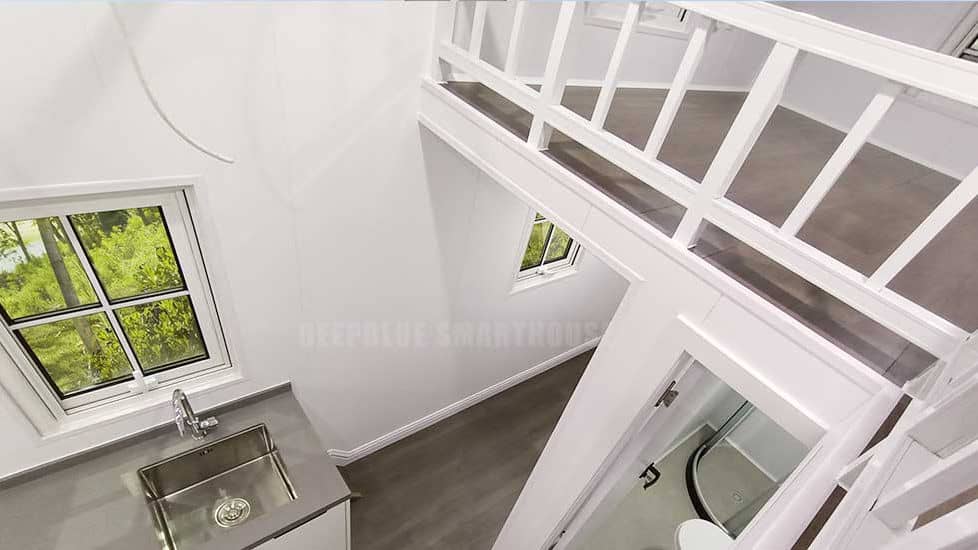
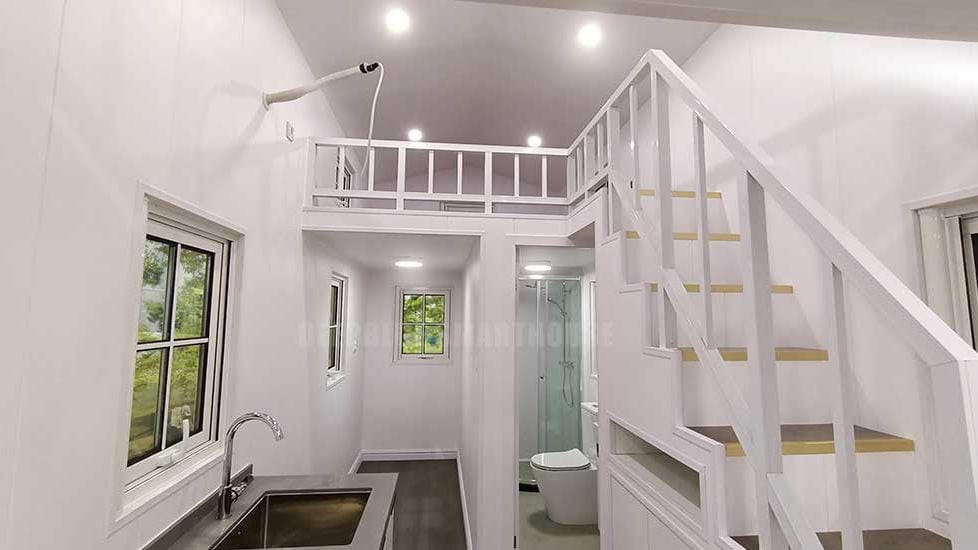
The floor plan makes careful use of the 7.4 m length. The ground floor brings together the living area, kitchen and bathroom, with a sleeping space at one end. Stairs lead to the upper level, where two further sleeping areas sit at opposite ends of the plan. This distribution helps the compact interior serve more than one occupant without turning the central living zone into a bedroom.
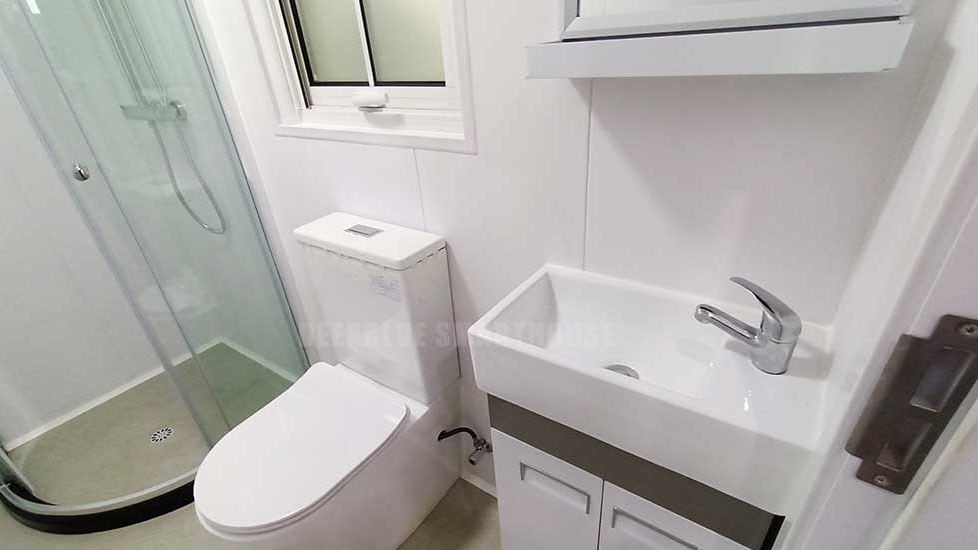
Having a dedicated kitchen and enclosed bathroom also makes the house more self-contained for short stays, rental use or a compact living arrangement. The plan is small, but it is not simply one open room: daily functions and sleep areas are deliberately separated.
Designed as a Tiny House on Wheels
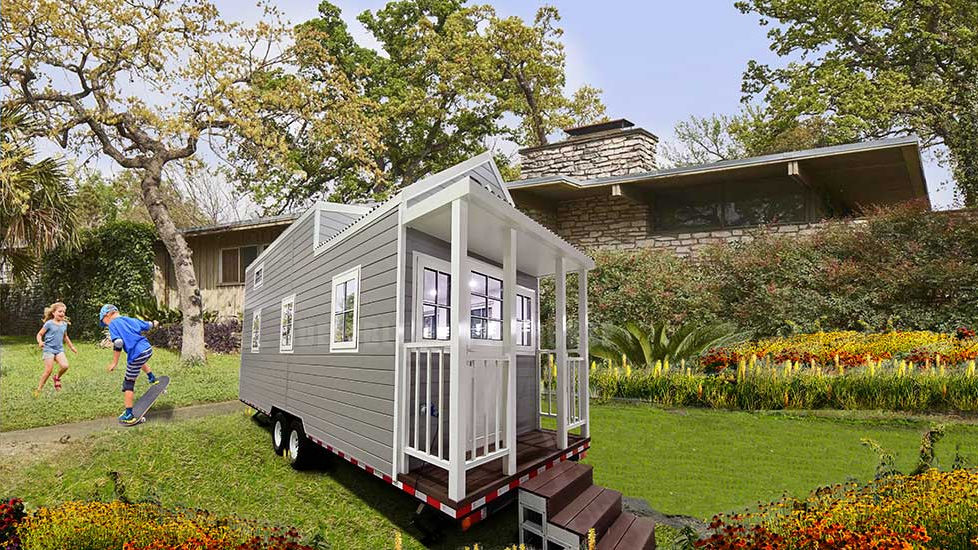
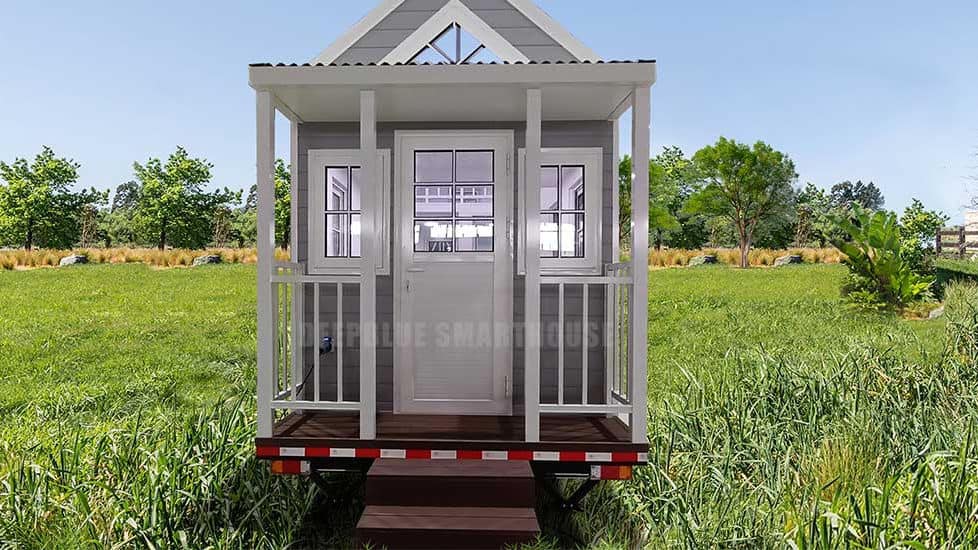
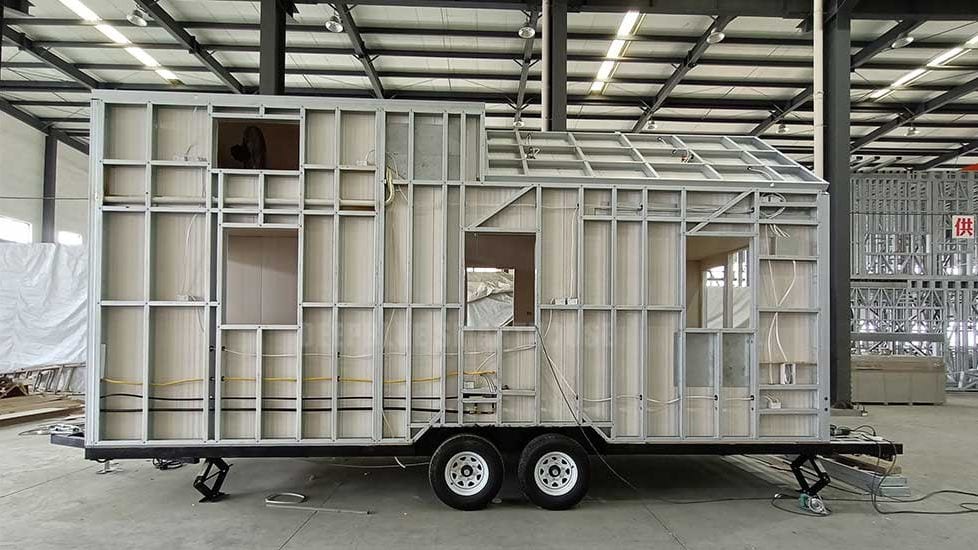
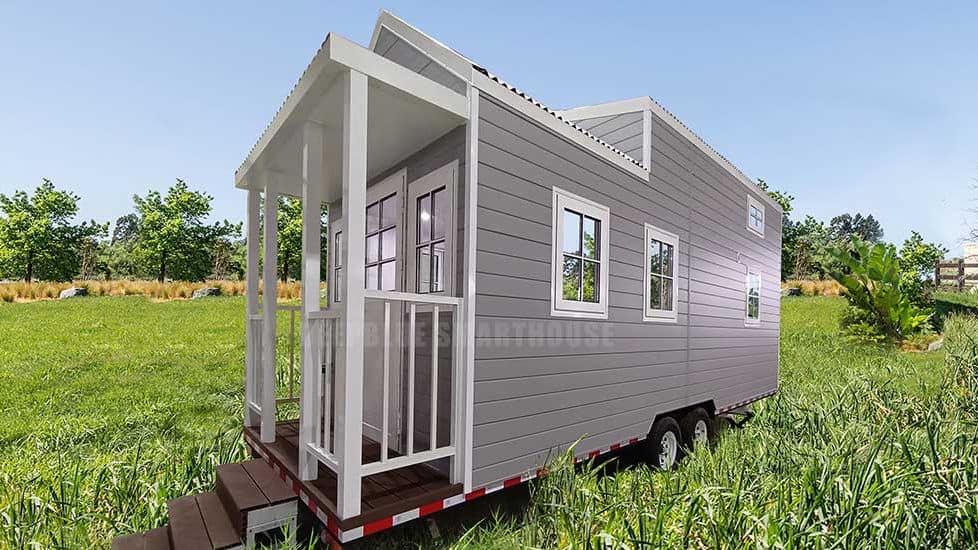
The published exterior shows the home on a dual-axle trailer base with a covered front entry. Its narrow, single-unit form gives it the recognisable profile of a tiny house on wheels, while the covered porch creates a small arrival space before entering the home.
Made for the Netherlands Project
Florida Tiny House is presented as a Netherlands project, bringing a compact home-on-wheels concept to that context. Its simple pitched roof and front porch give the exterior a familiar small-home character, while the internal layout concentrates the key domestic functions into a concise footprint.
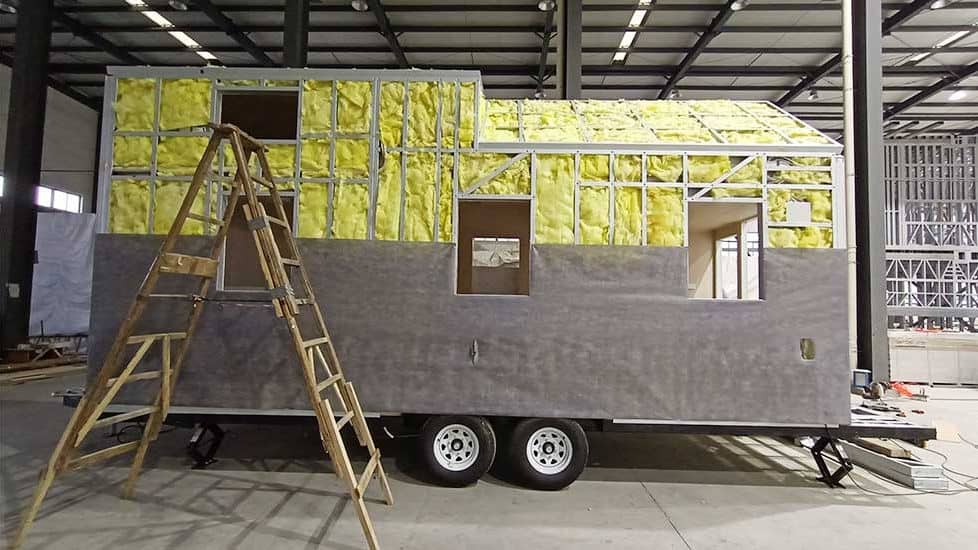
Light-Gauge Steel Framing
Light-gauge steel components can be fabricated to specified dimensions, supporting coordinated assembly and reducing on-site cutting. Steel is non-combustible; the building’s fire resistance depends on the complete assemblies, protective linings and detailing.
Pricing
For pricing details, please reach out to our sales team.