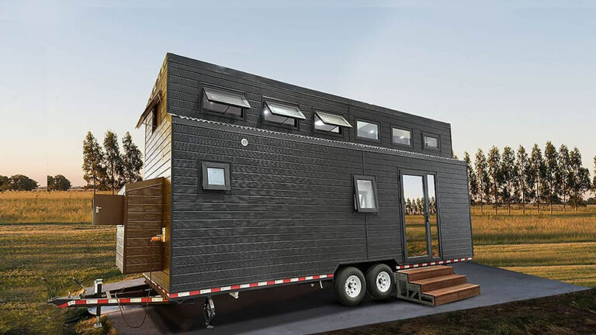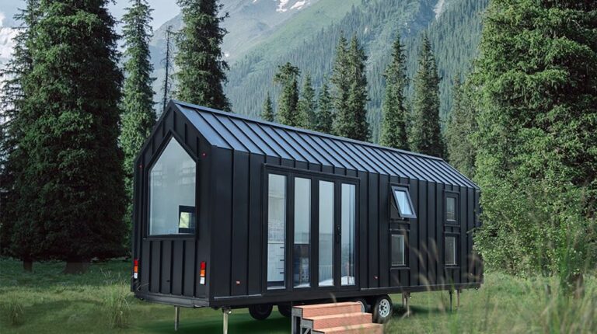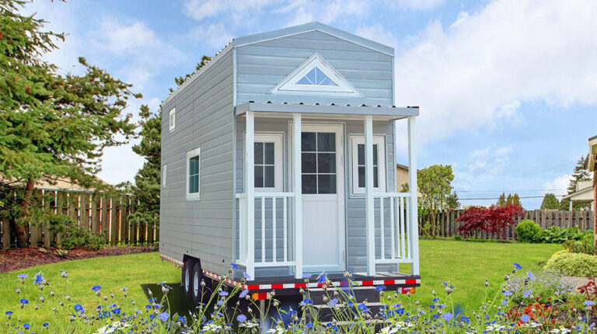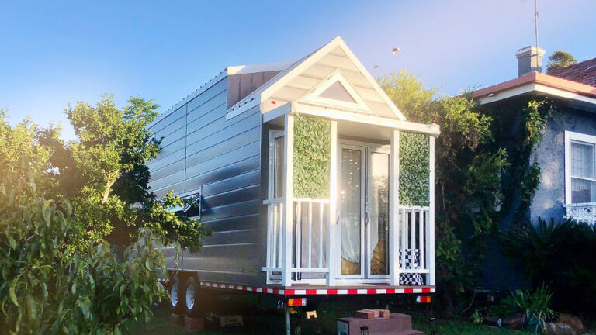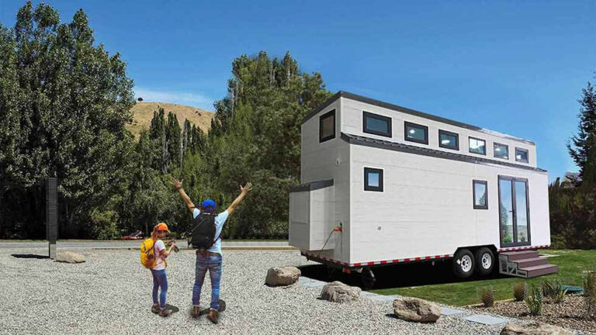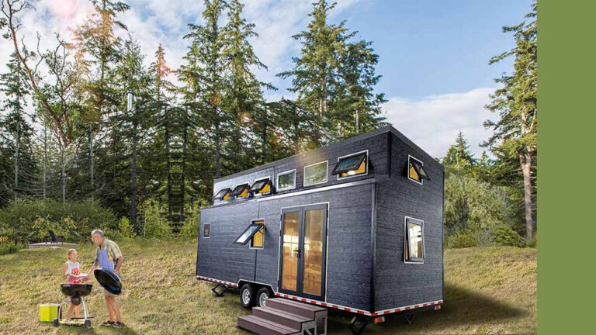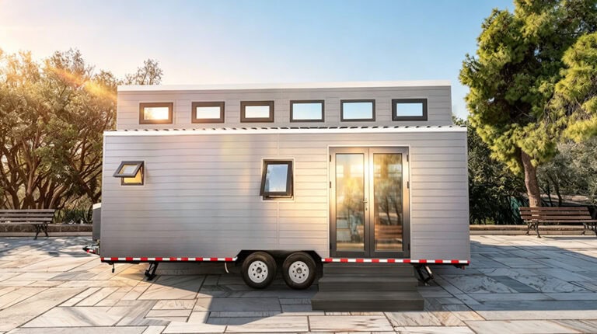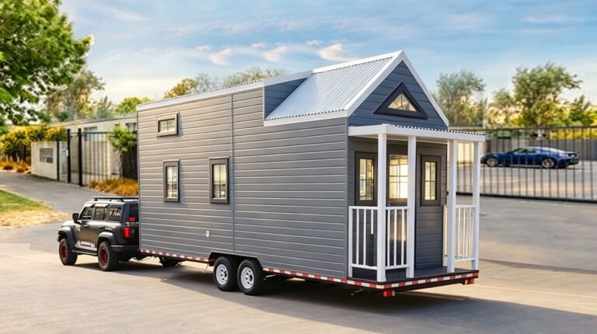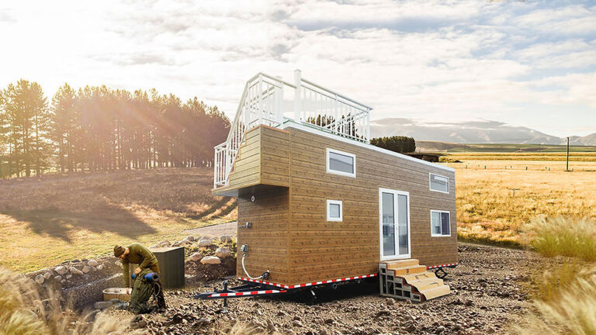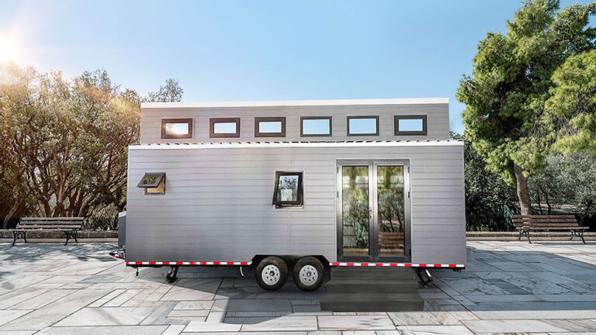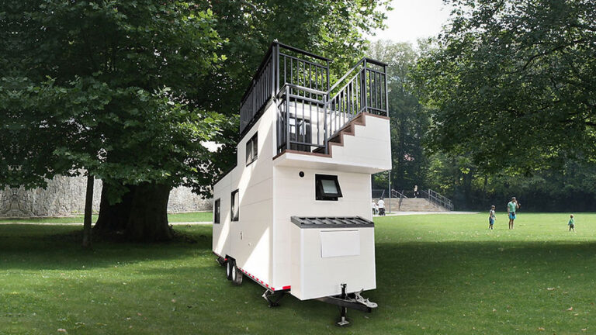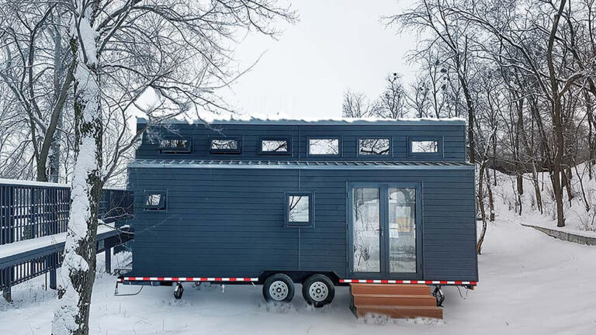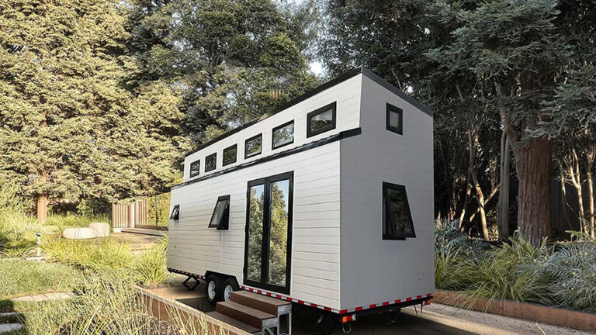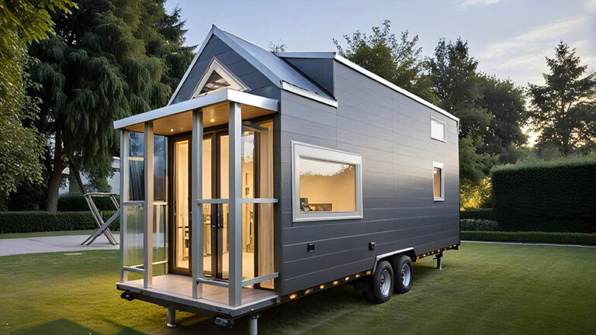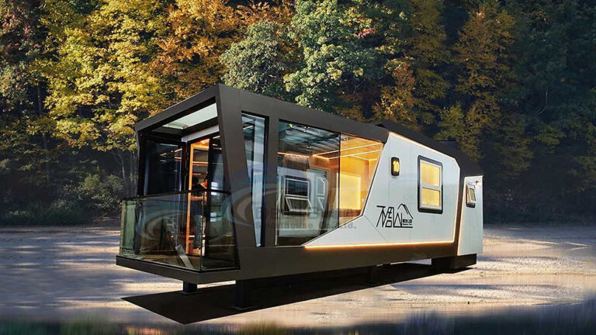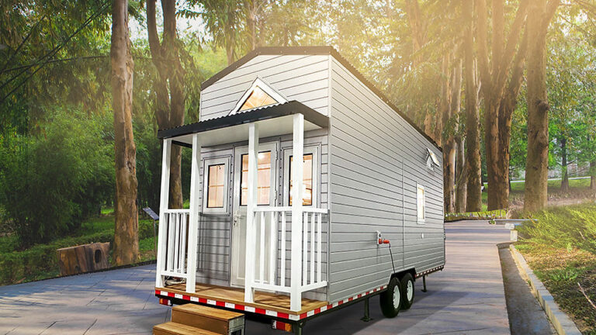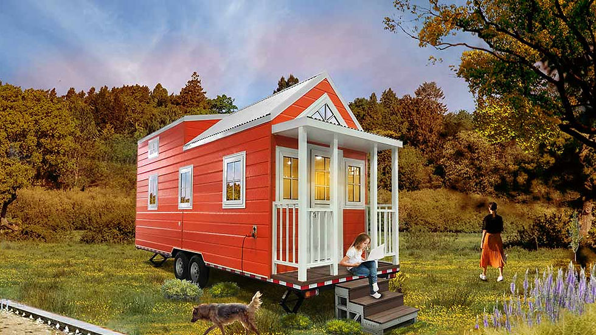
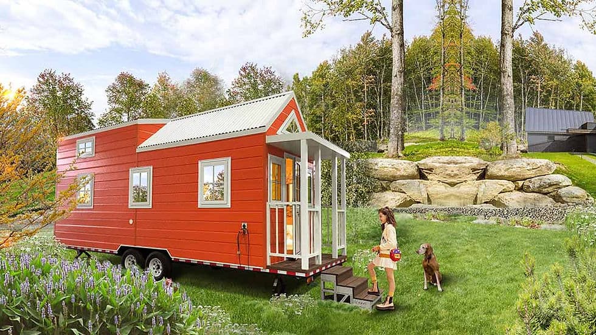


Florida Tiny House on Wheels Orange places the functions of a complete dwelling within 27.1 m². Its residential appearance and wheeled base bring together the familiar comforts of home and the adaptable character of tiny-house living.
Cottage Character with a Bold Exterior
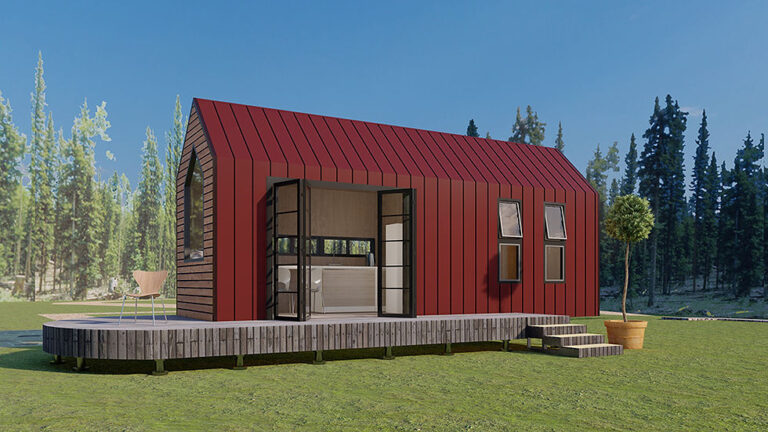
Warm orange cladding, contrasting white trim and a pitched roof give Florida a cheerful cottage-like appearance. A covered porch marks the entrance and creates a sheltered transition indoors, adding depth to the façade. The recognizable design gives the house an individual identity in either a private or hospitality setting.
A Clear and Practical Interior Layout
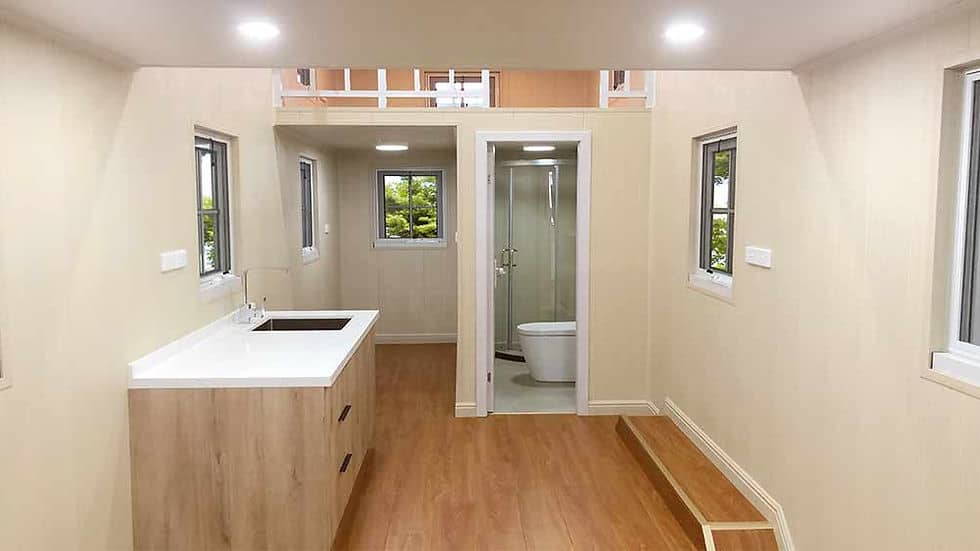
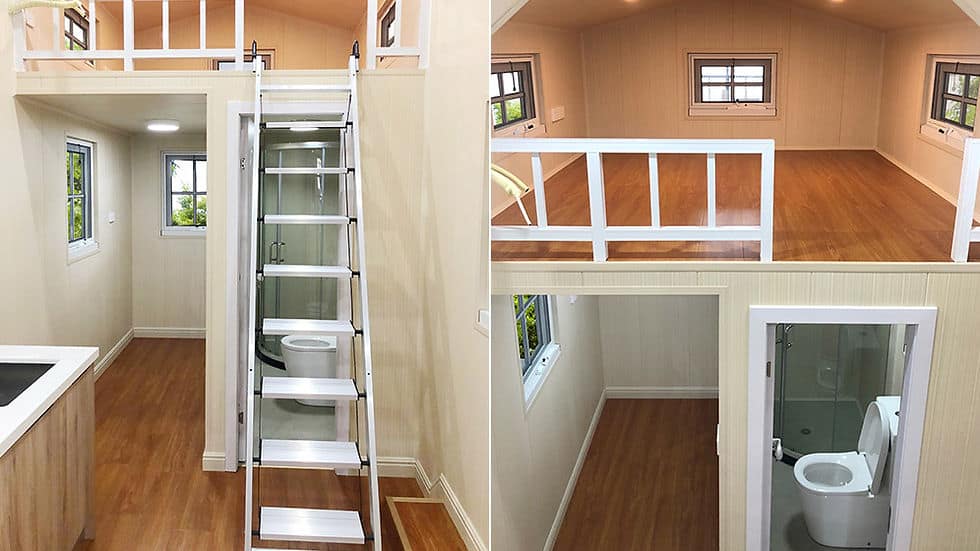
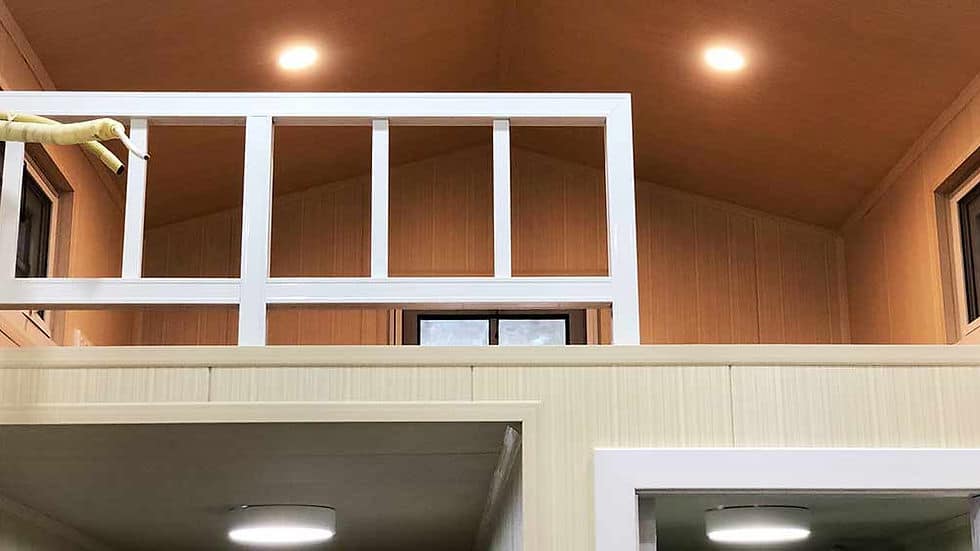
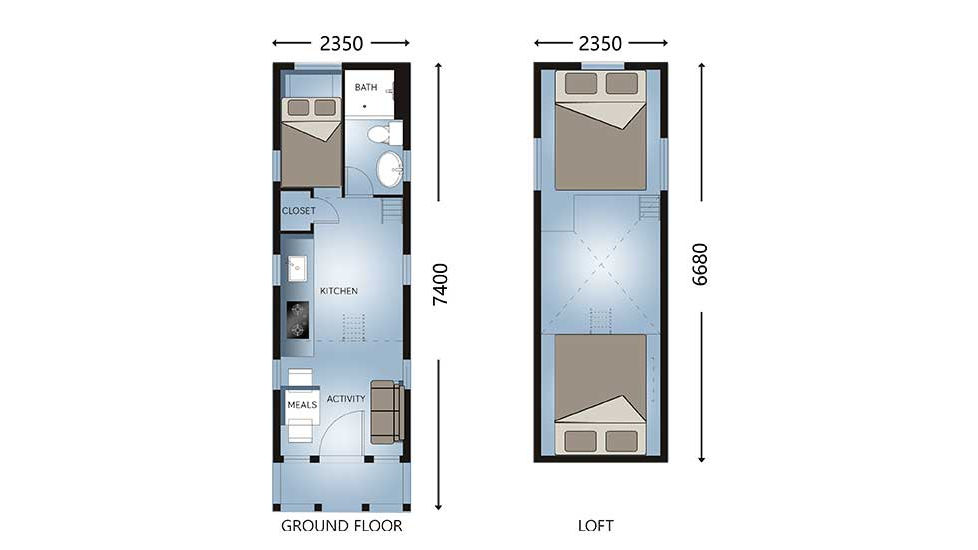
Inside, the plan brings together a living area, kitchen, private bathroom and three sleeping areas. The linear arrangement creates a natural route through the home and gives each function a defined place. Windows introduce daylight along the interior, helping the narrow layout feel brighter and more connected to its surroundings.
Independent Facilities for Everyday Living
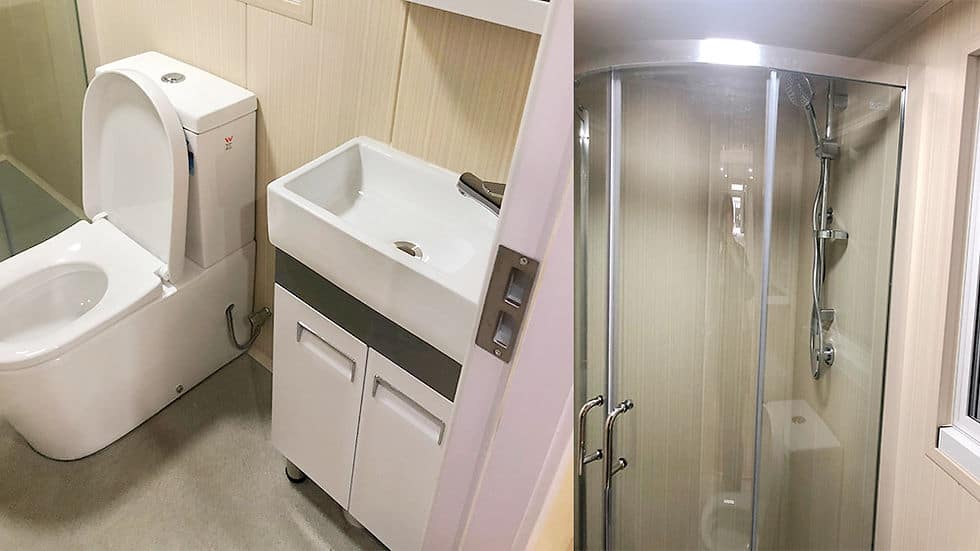
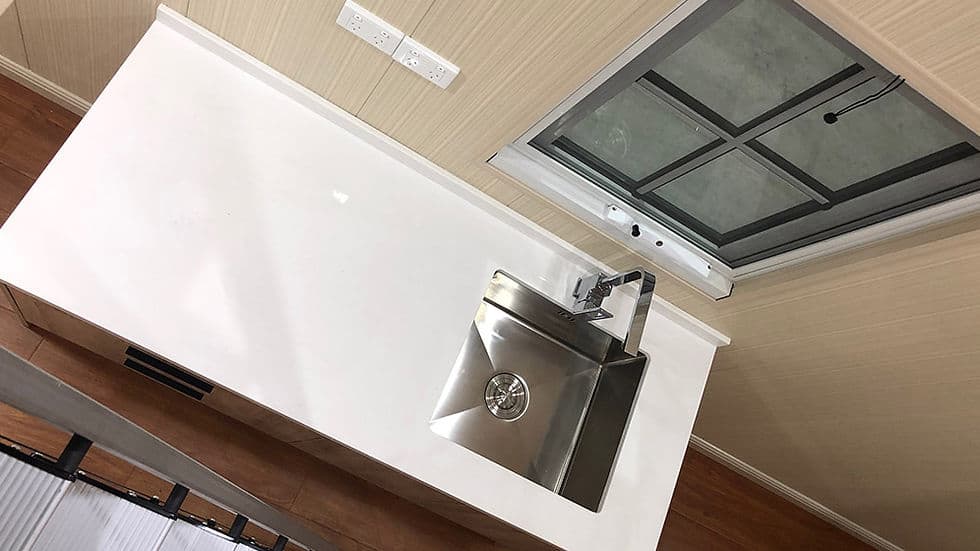
The dedicated kitchen supports meal preparation without reliance on shared facilities. An enclosed bathroom adds privacy, while the living area provides room to sit, dine or relax. Together, these features allow Florida to function as self-contained accommodation rather than simply serving as an additional sleeping room.
Flexible Sleeping Capacity
Three sleeping areas broaden the ways the house can be enjoyed. They provide options for families, visiting friends or paying guests while preserving a separate shared area for daytime activities. This capacity can also help rental operators appeal to more than solo travellers or couples.
Compact Dimensions on Wheels
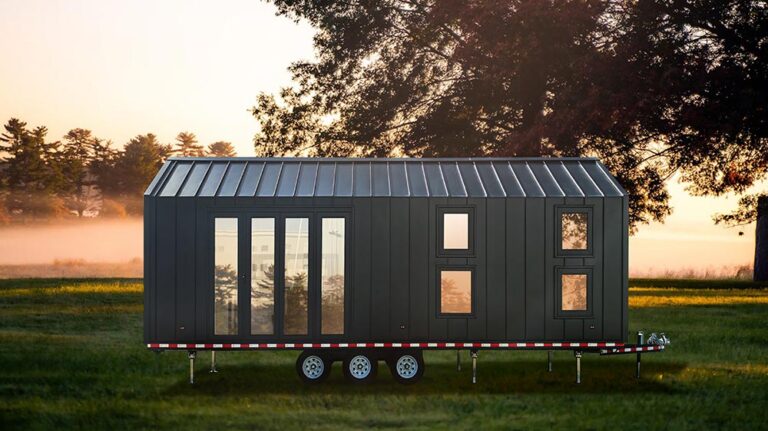
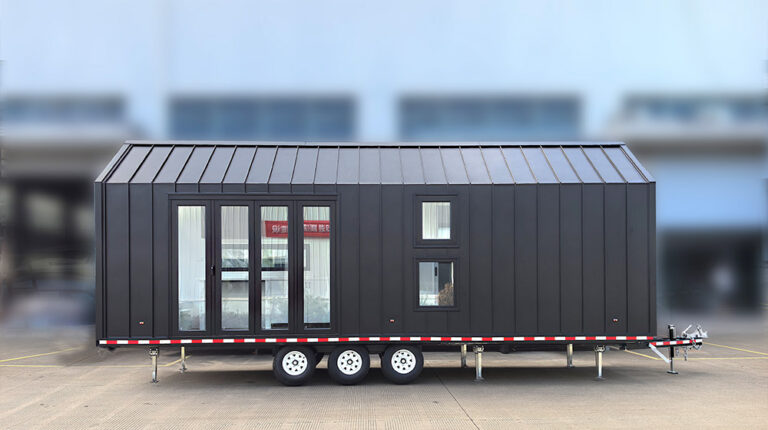
The house measures 2.35 m × 7.4 m externally and 2.08 m × 6.4 m internally. Its listed weight is 3.5 tons and its height is below 4 m. These proportions keep the building compact while accommodating a recognizable sequence of domestic spaces.
Built with Light-Gauge Steel Framing
Florida uses light-gauge steel framing as its structural system. Cold-formed steel is valued for strength, dimensional stability and its non-combustible nature. It forms a precise framework for the walls and roof and does not warp, split or crack like some moisture-sensitive framing materials.
Who Is Florida Designed For?
This design can suit buyers seeking a personal tiny home, separate guest house, holiday retreat or distinctive rental unit. Private owners gain an approachable small home, while accommodation businesses gain a memorable unit with independent facilities and a layout intended for genuine everyday use.
Product Parameters
| 01 | Name: | Florida Tiny House on Wheels Orange |
| 02 | Total area: | 27.1 m² |
| 03 | External size: | 2.35 m × 7.4 m |
| 04 | Internal size: | 2.08 m × 6.4 m |
| 05 | Total weight: | 3.5 tons |
| 06 | Height: | < 4 m |
Pricing
For pricing details, please reach out to our sales team.