

A Compact Prefabricated Home with a Foldable Design
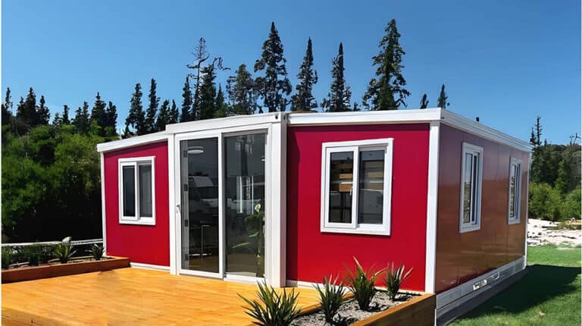

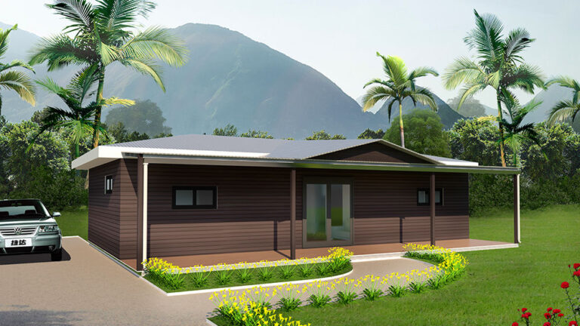
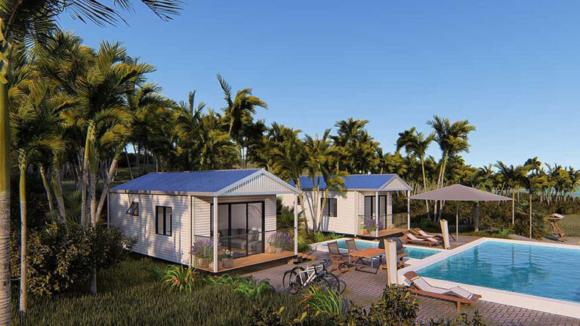
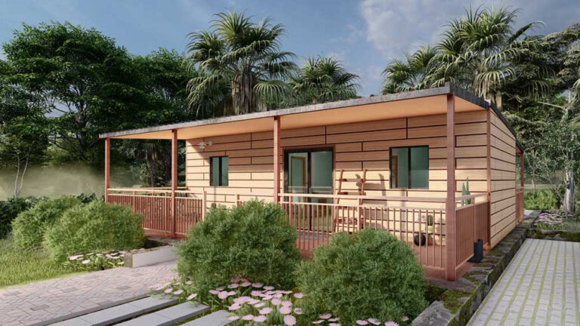
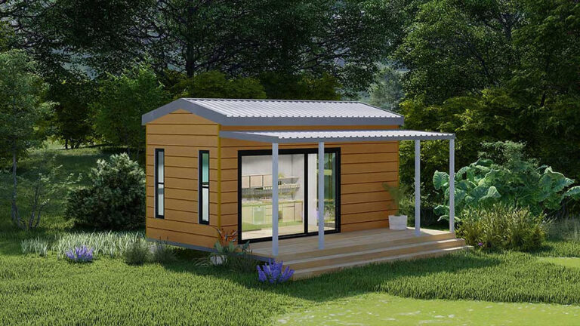
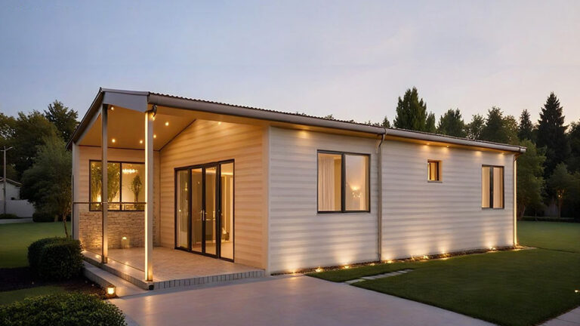
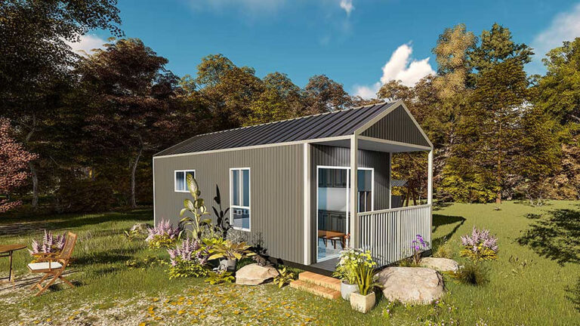
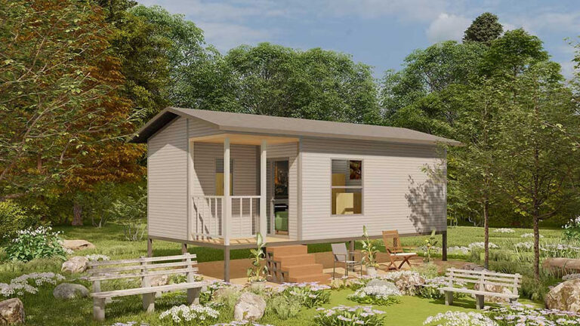
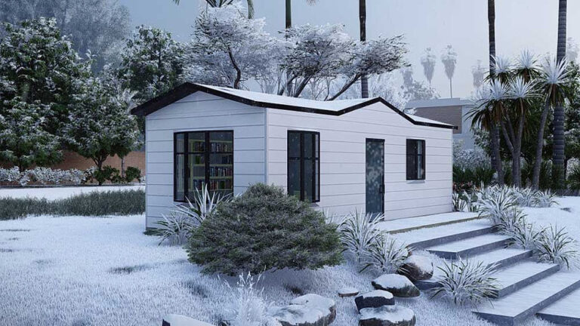
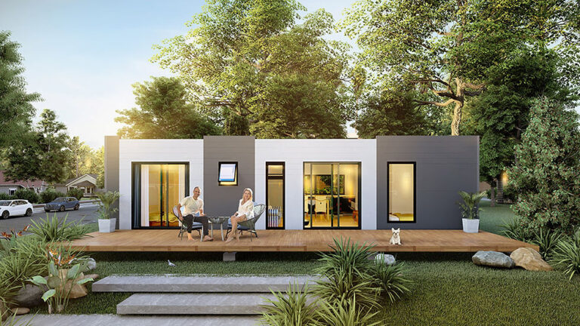
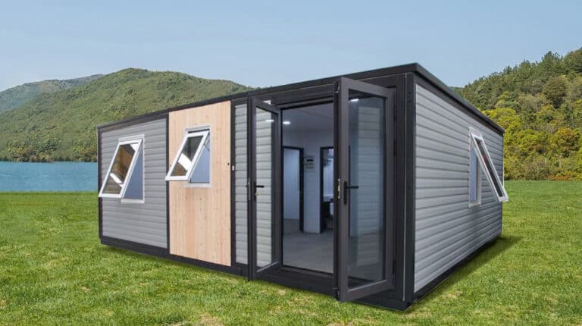
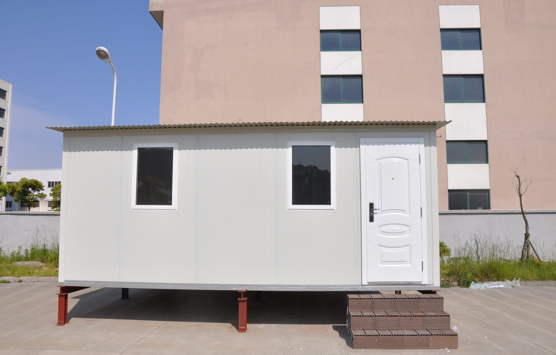
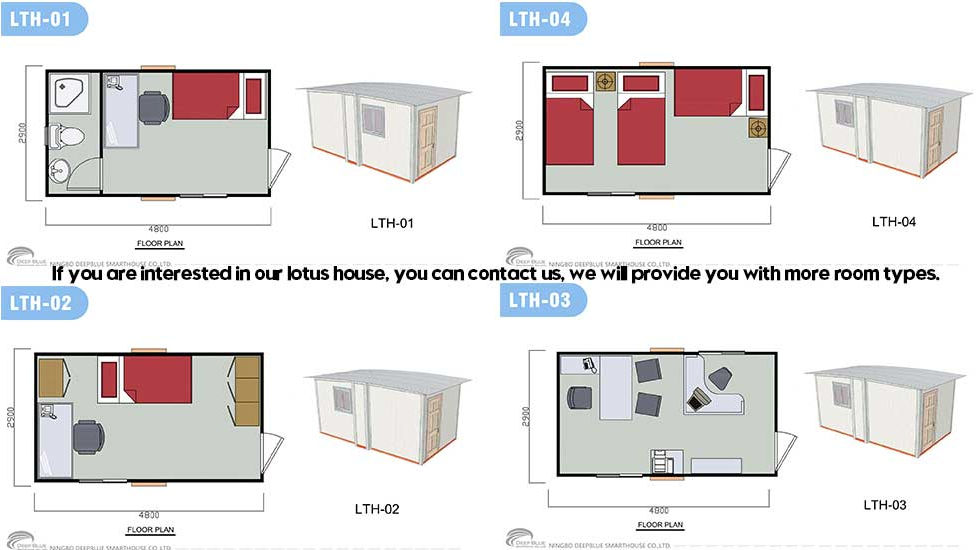
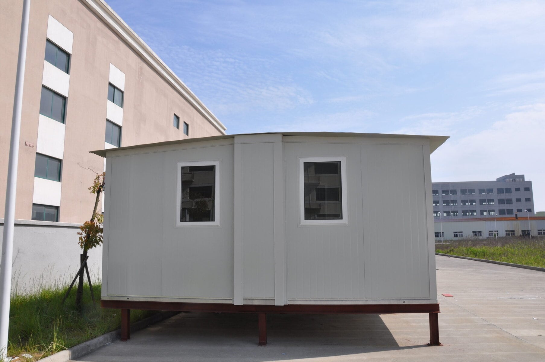
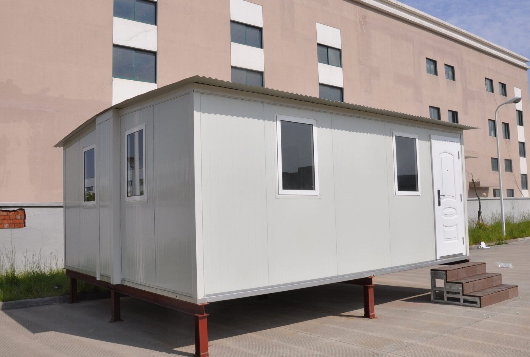
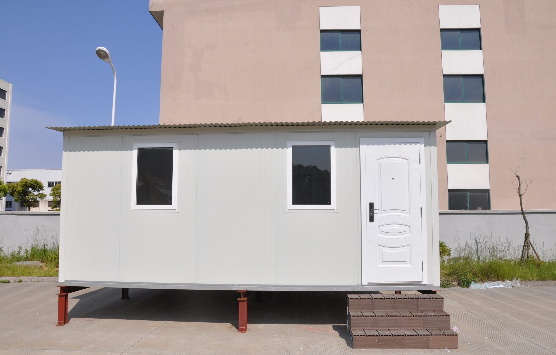
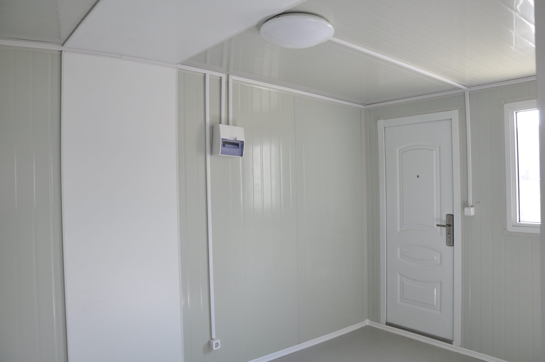
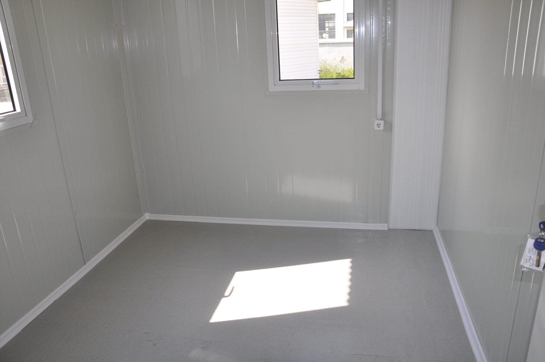
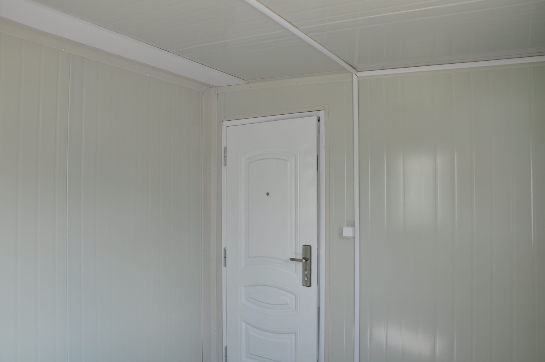
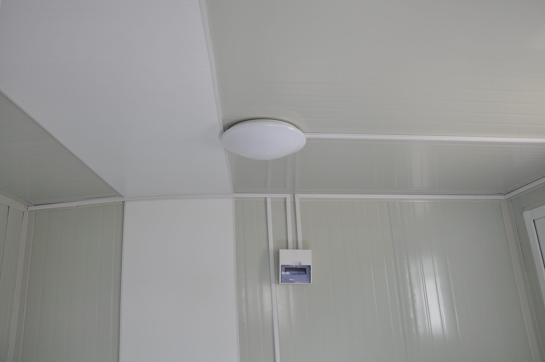
Lotus House, model lt04, is a 30 m² foldable prefabricated light steel home. Its compact layout contains two bedrooms, one living area, one kitchen and one bathroom, providing the essential spaces for comfortable temporary or mobile living.
Foldable and Easy to Deploy
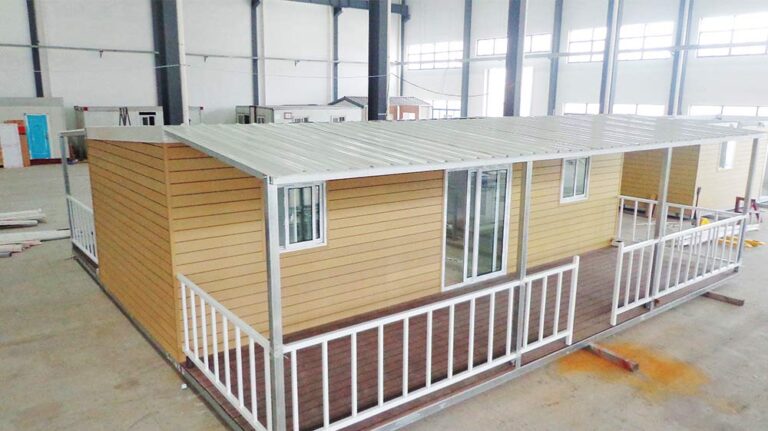
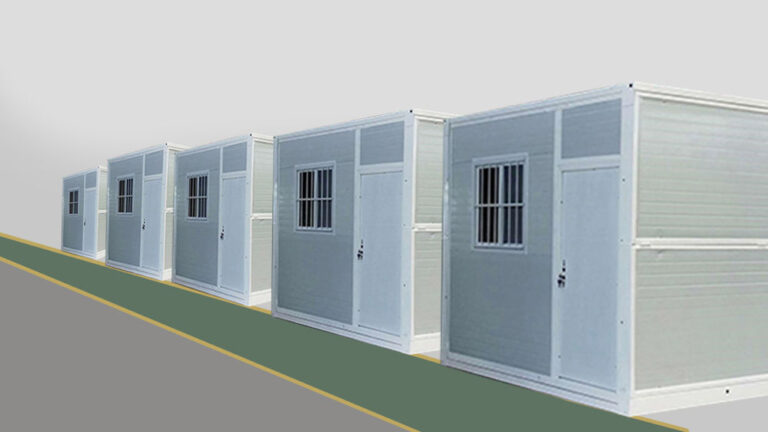
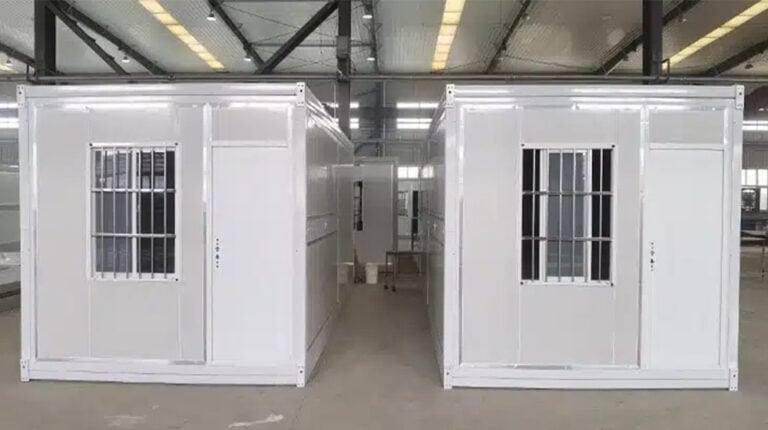
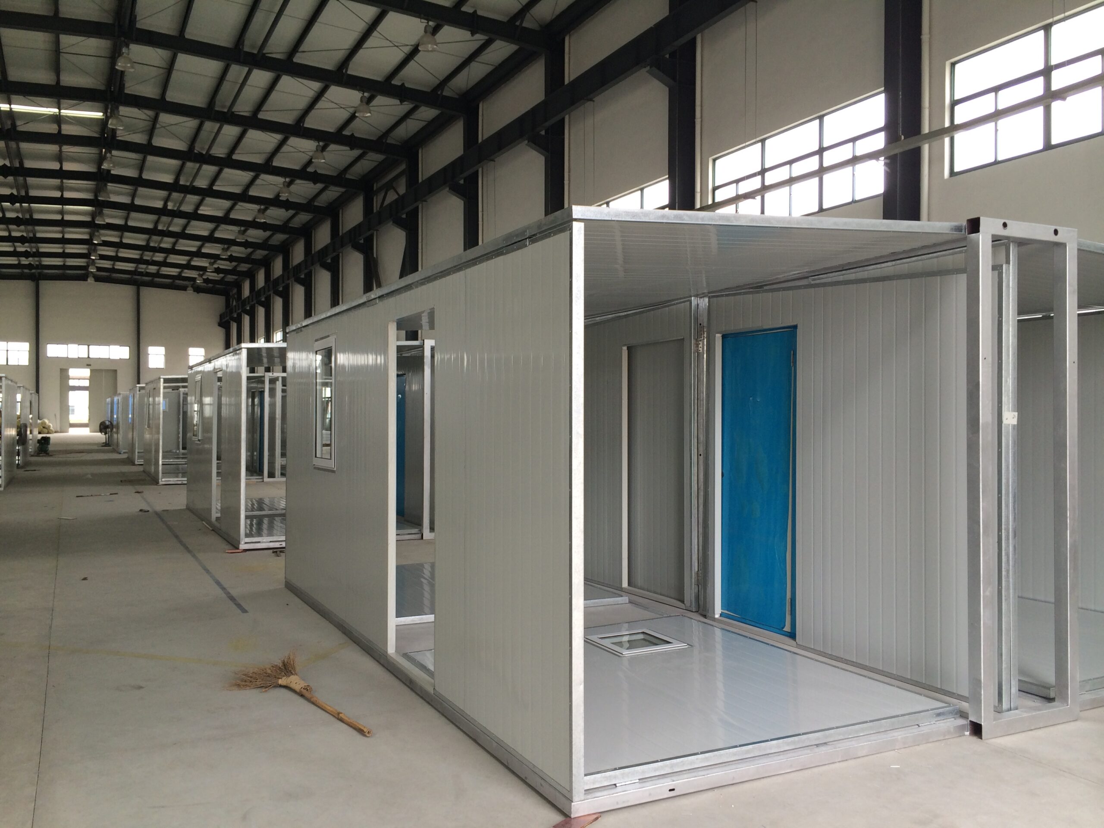
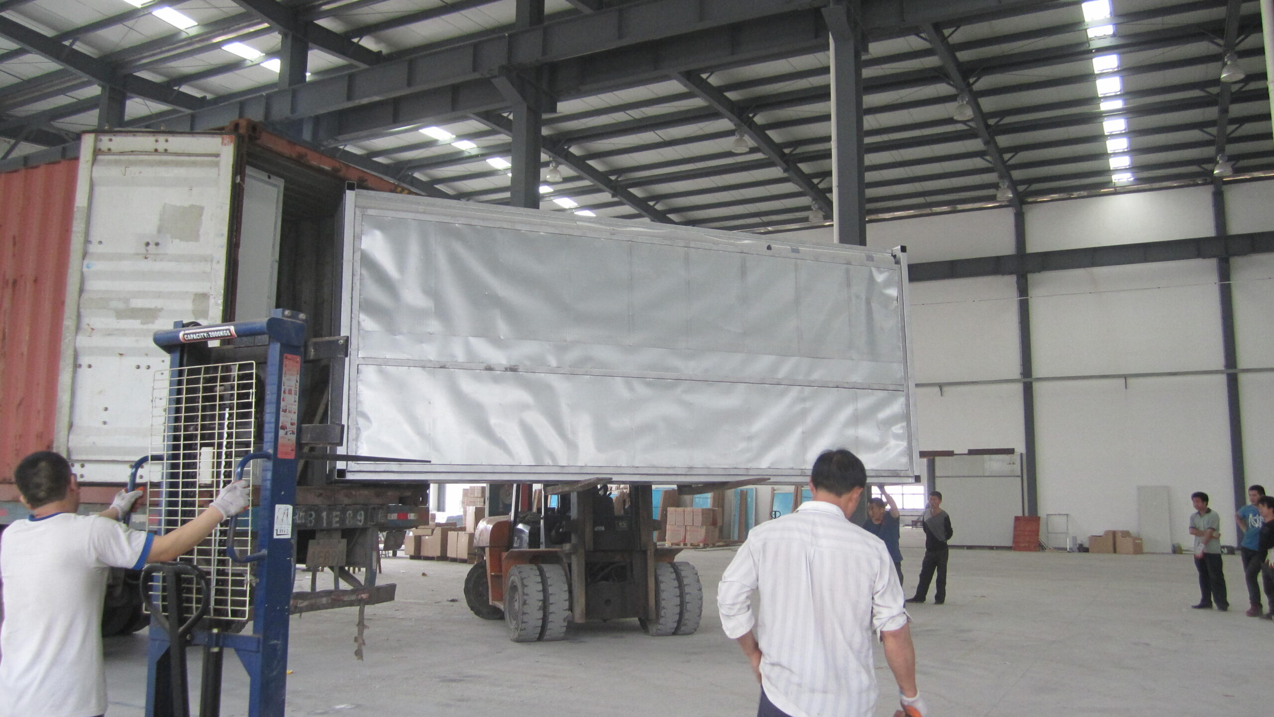
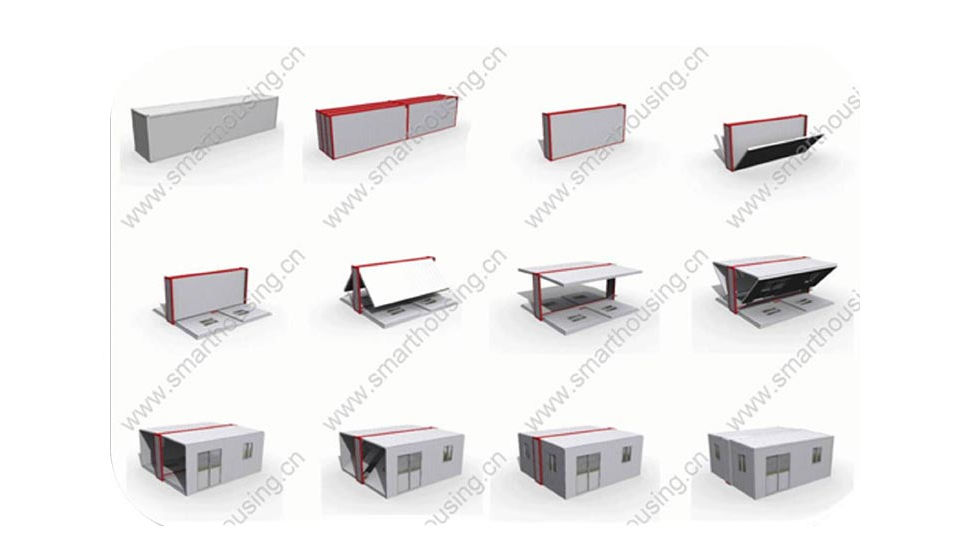
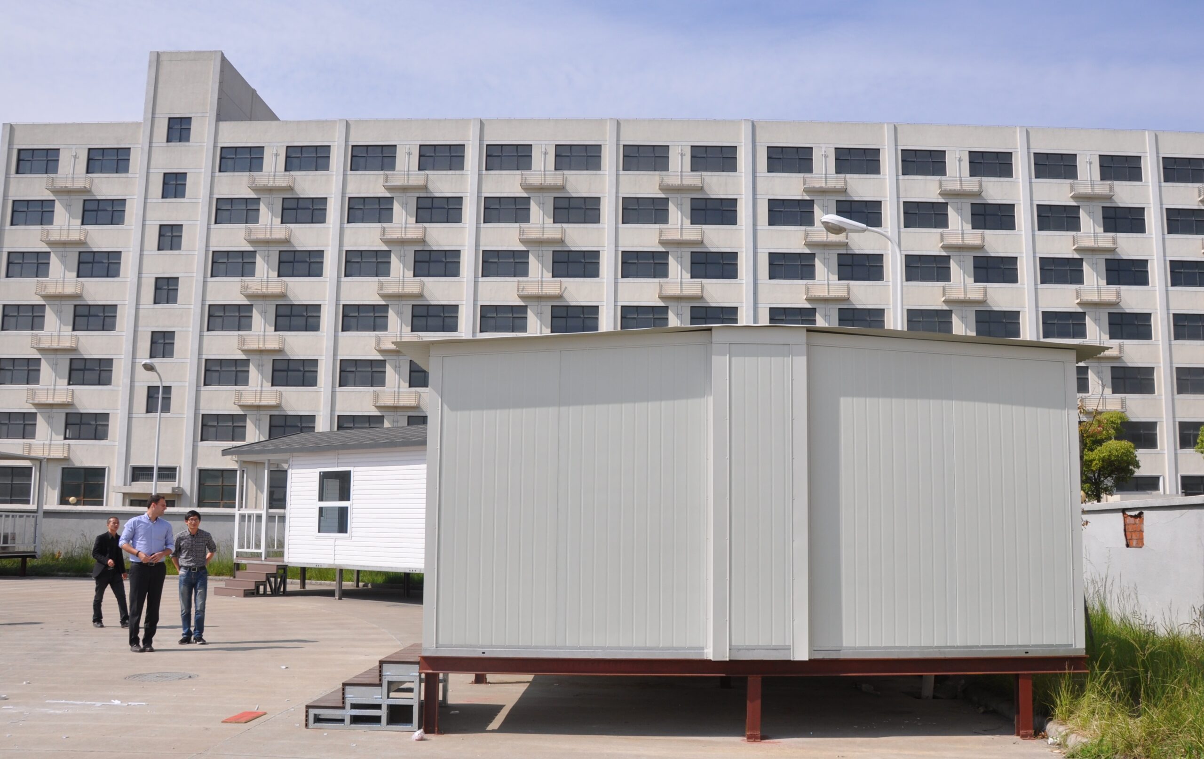
The Lotus House uses an innovative folding system that allows the structure to be compressed to approximately one-sixth of its expanded volume. This helps reduce the space needed for transportation and storage.
Once expanded, the home provides a complete residential layout within a compact footprint, making it suitable for locations where flexible installation and efficient use of space are important.
Suitable for Flexible Applications
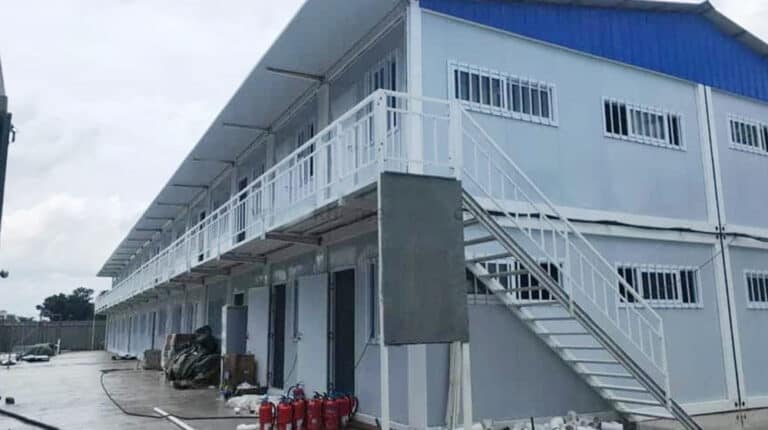
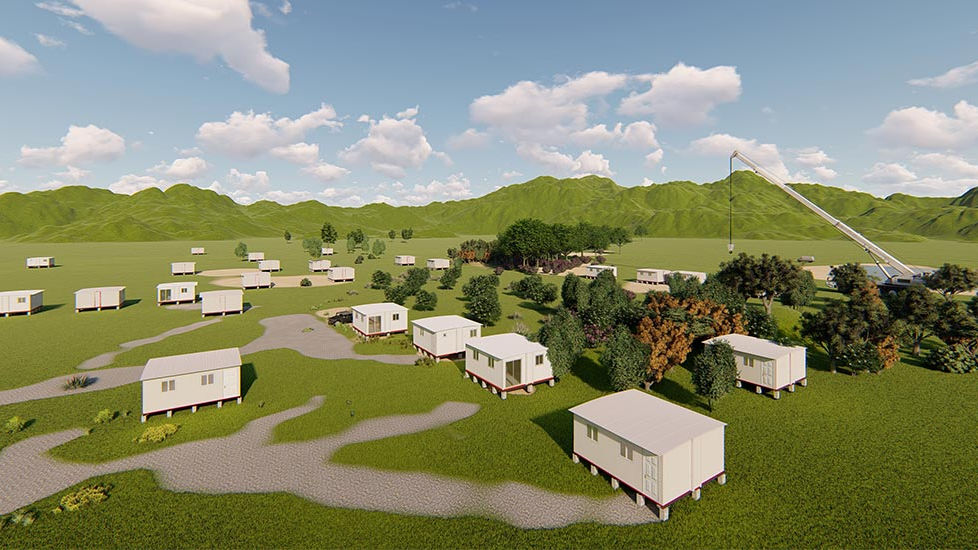
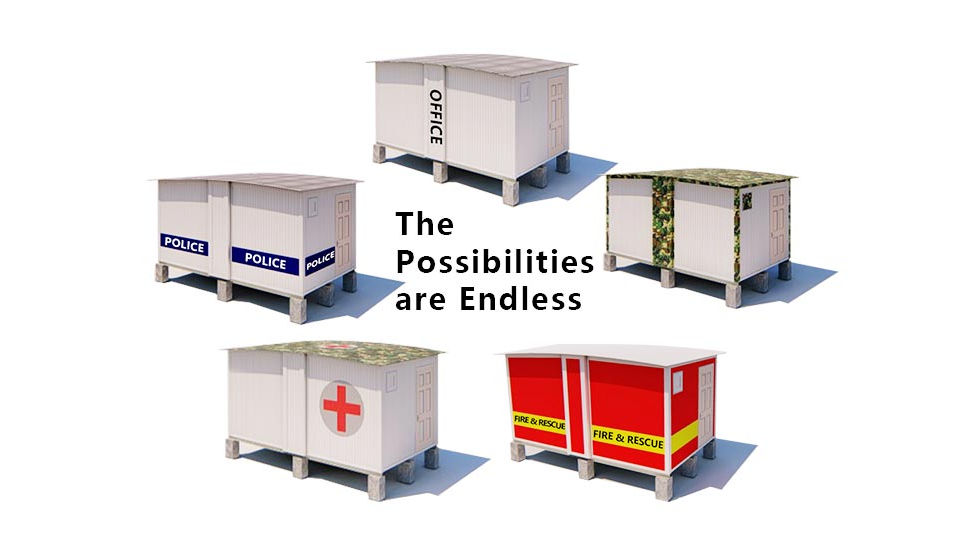
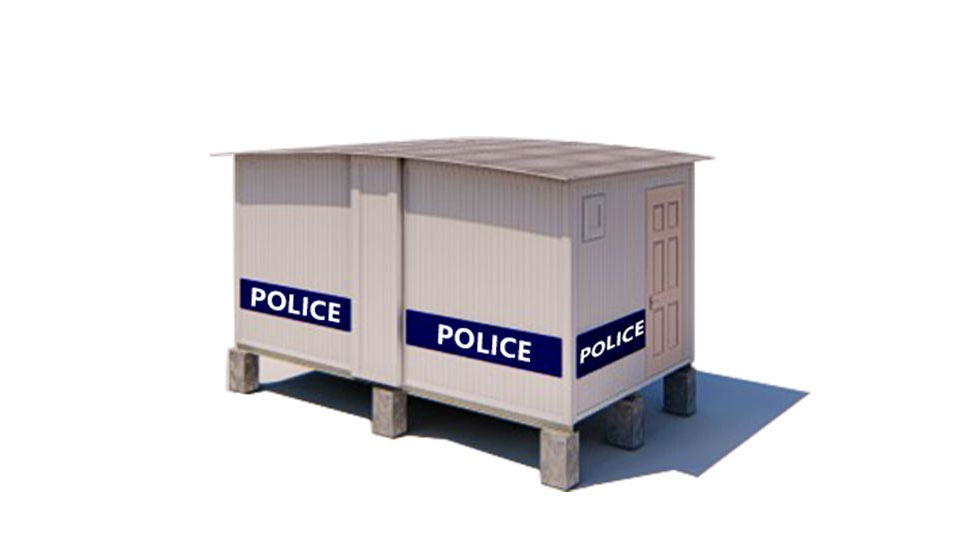
The portable design can be used for temporary accommodation, disaster relief command posts, military barracks and VIP suites for outdoor events.
Its adaptable format allows the same structure to serve different project requirements while maintaining a practical interior arrangement.
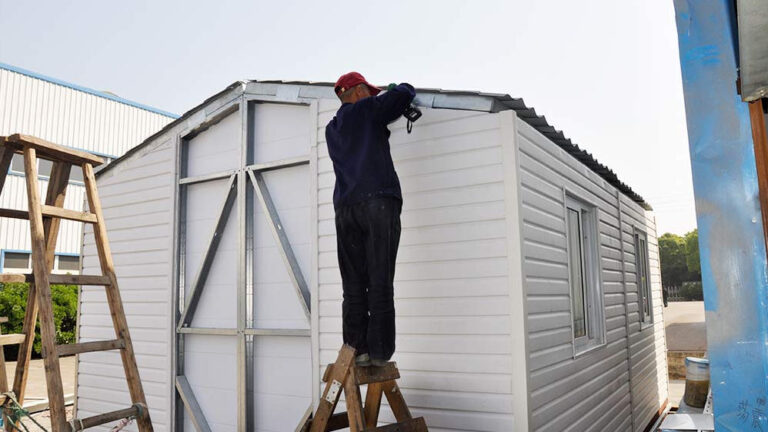
Light Steel Prefabricated Construction
Lotus House uses light-gauge steel framing together with a foldable prefabricated structure. The light steel system provides a durable framework, while the folding design supports convenient storage, transportation and deployment.
The expanded house measures approximately 5.90 m in length and 5.20 m in width.
Product Parameters
| Parameter | Details |
|---|---|
| Model | lt04 |
| Configuration | Foldable light steel home |
| Total House Area | 30 m² |
| House Length | 5.90 m |
| House Width | 5.20 m |
About DEEPBLUE SMARTHOUSE
DEEPBLUE SMARTHOUSE develops prefabricated light steel homes and portable building solutions for residential, emergency and commercial applications.
Pricing
For pricing details, please reach out to our sales team.