

A Luxury L-Shaped Residential Project at Dongqian Lake
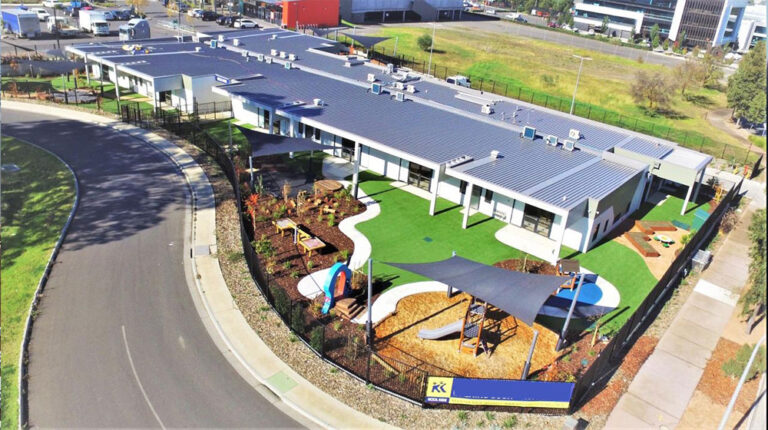
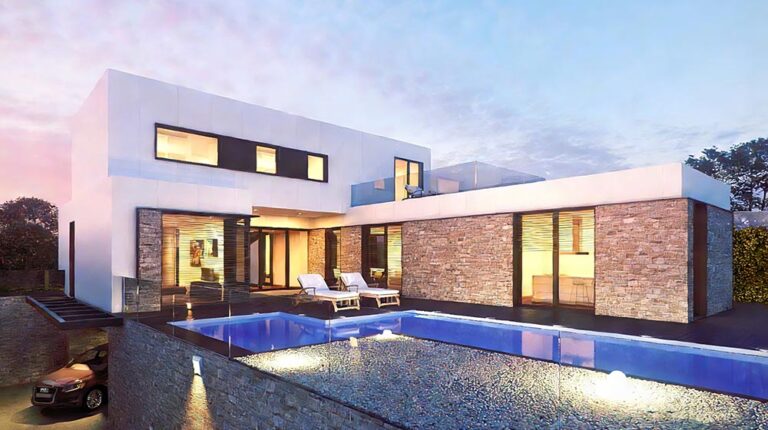
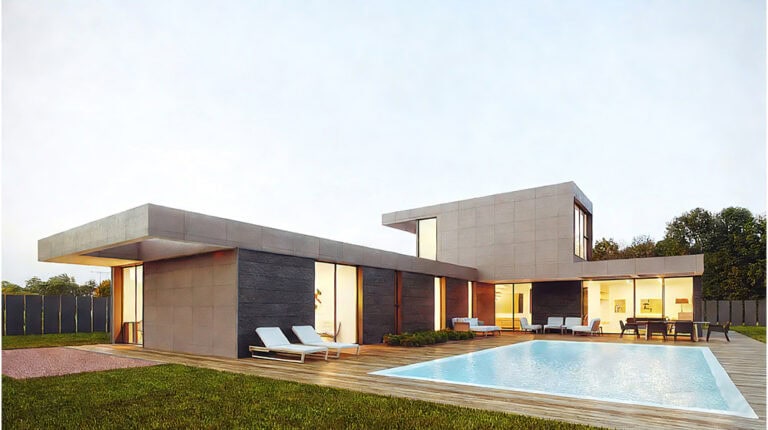
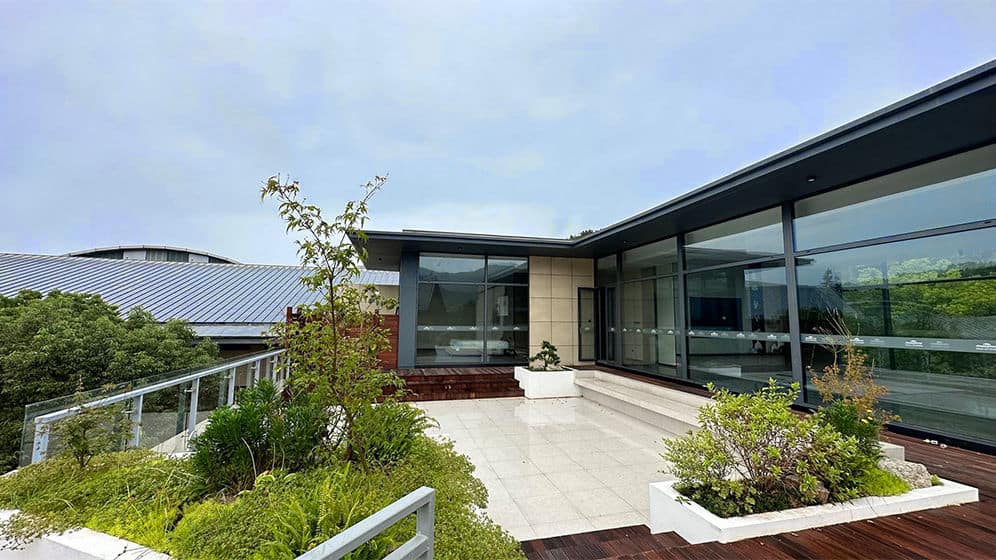
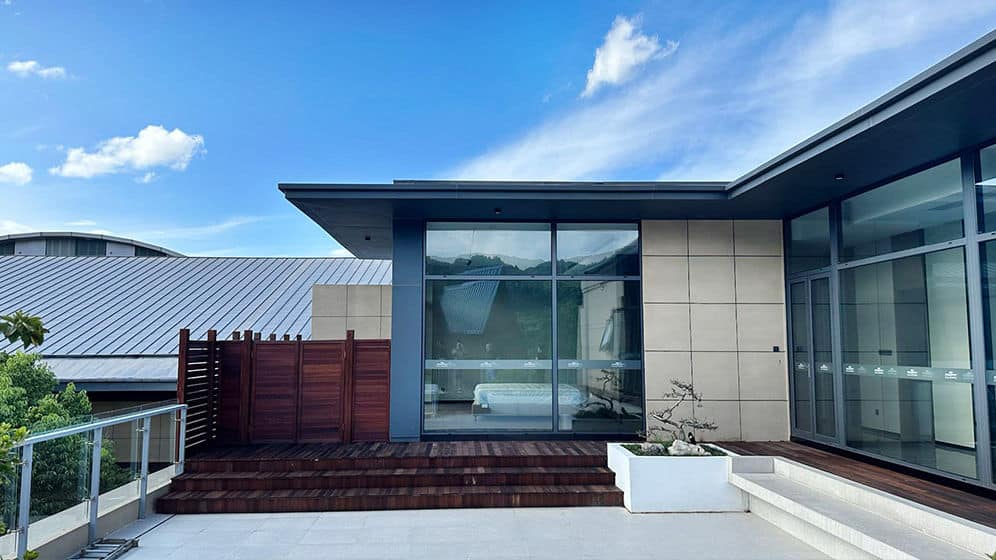
The Howard Johnson Plaza Clubs project was designed and constructed by DEEPBLUE SMARTHOUSE. Located in the scenic Dongqian Lake area, this L-shaped building combines contemporary architectural planning with comfortable accommodation, open living spaces and areas for social activities.
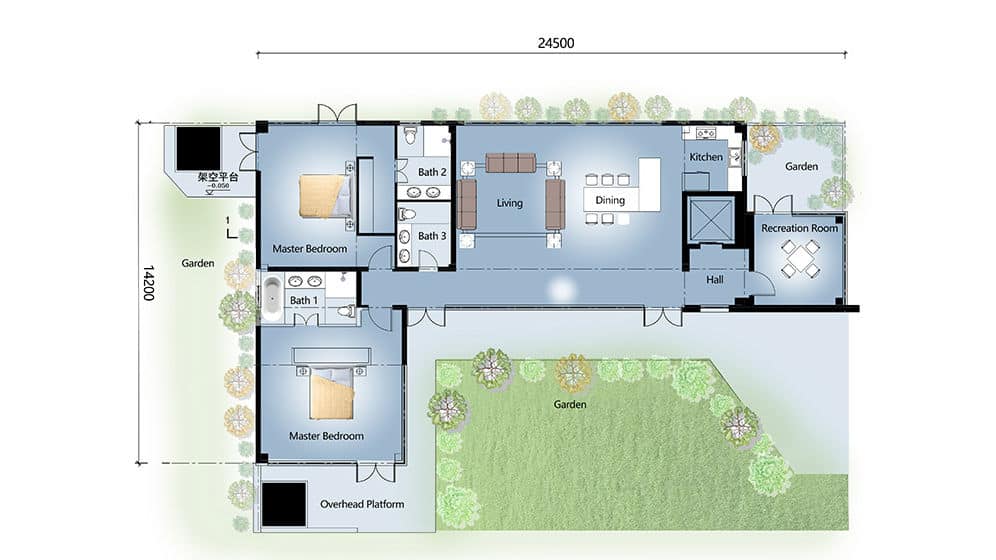
With a total area of 222.15 m², the project measures approximately 24.5 m in length and 14.2 m in width. Its layout is designed to balance private rooms, shared living areas and functional service spaces.
Design and Layout
The L-shaped design creates an efficient arrangement of indoor spaces while allowing the building to respond naturally to its surroundings. The plan separates different functional areas while maintaining a clear connection between the living room, kitchen and dining spaces.
This configuration supports both daily residential use and larger gatherings, making the project suitable for private accommodation, guest-focused facilities and recreational applications.
Open Living and Entertainment Spaces
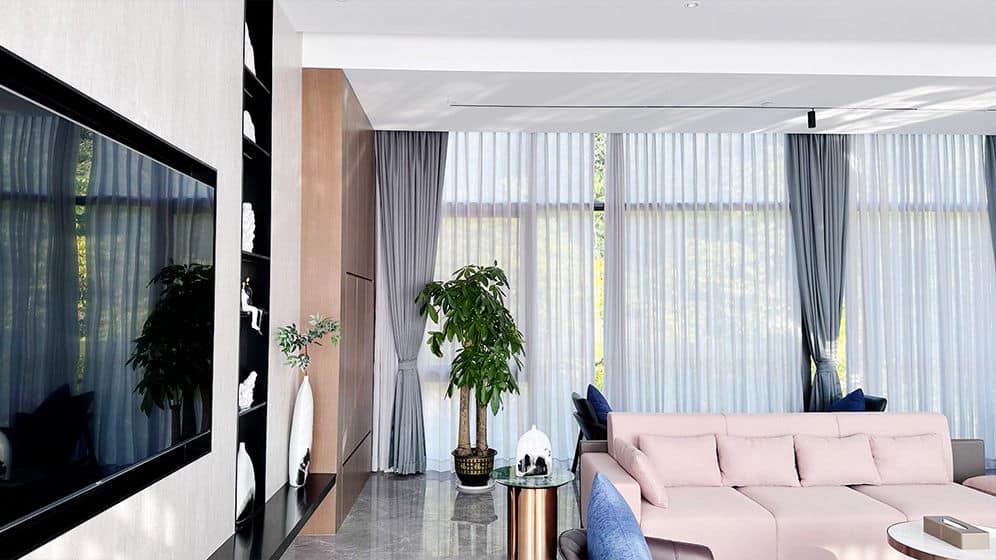
At the centre of the project is an open-plan living area connected with the kitchen and dining spaces. This arrangement encourages interaction between residents and guests while allowing natural light to reach the main shared areas.
The living room can be arranged for daily relaxation, family activities or social events. Its open relationship with the kitchen and dining areas provides a flexible setting for different uses.
Guest Rooms and Bathrooms
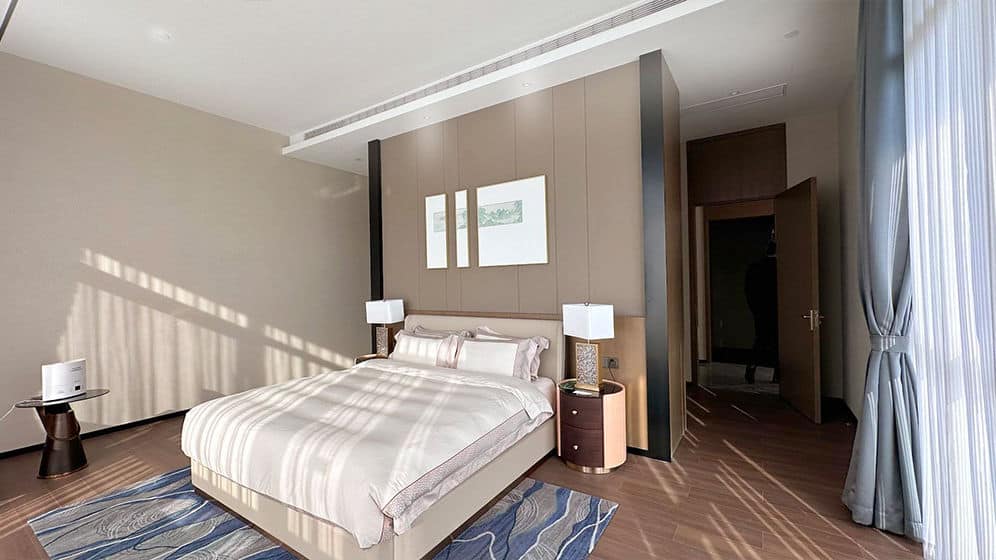
The project includes two bedrooms and three bathrooms. The bedrooms provide private accommodation for residents or guests, while the bathrooms are positioned to support convenient use throughout the building.
The layout can be adapted with different interior finishes, fixtures and furniture arrangements according to the intended function of the project.
Exterior Character and Structural Design

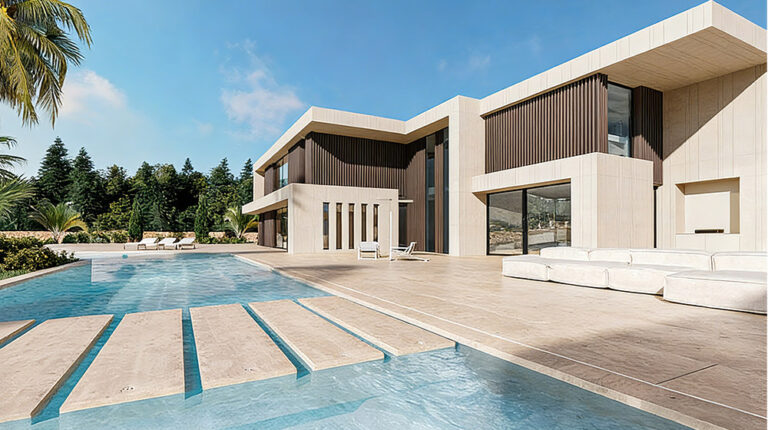
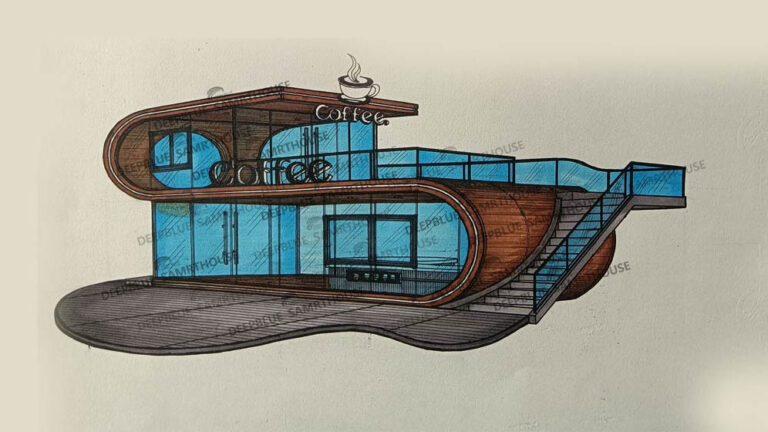
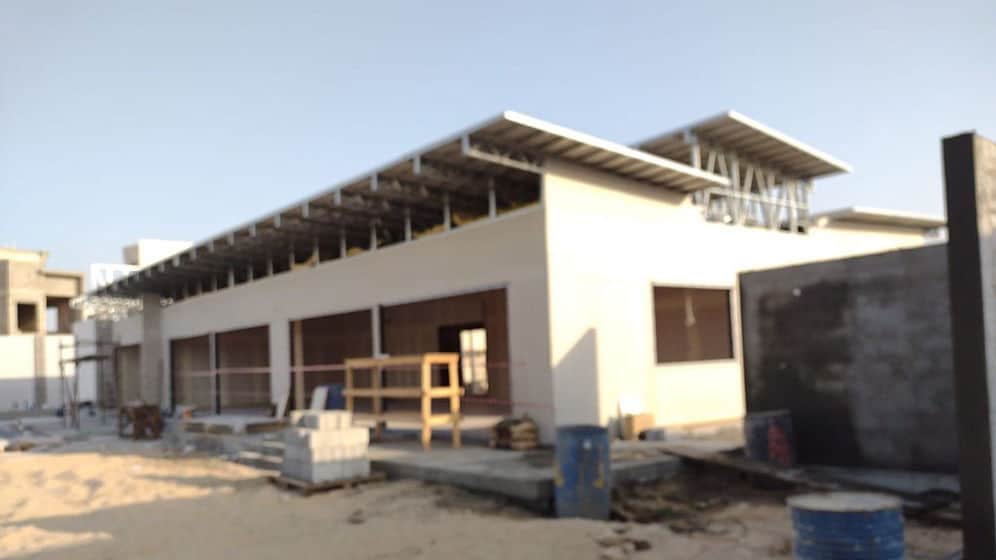
The L-shaped building presents a clear architectural form that combines practical planning with a strong visual identity. Its exterior design is intended to integrate with the surrounding Dongqian Lake environment, creating a balanced relationship between the building and its landscape.
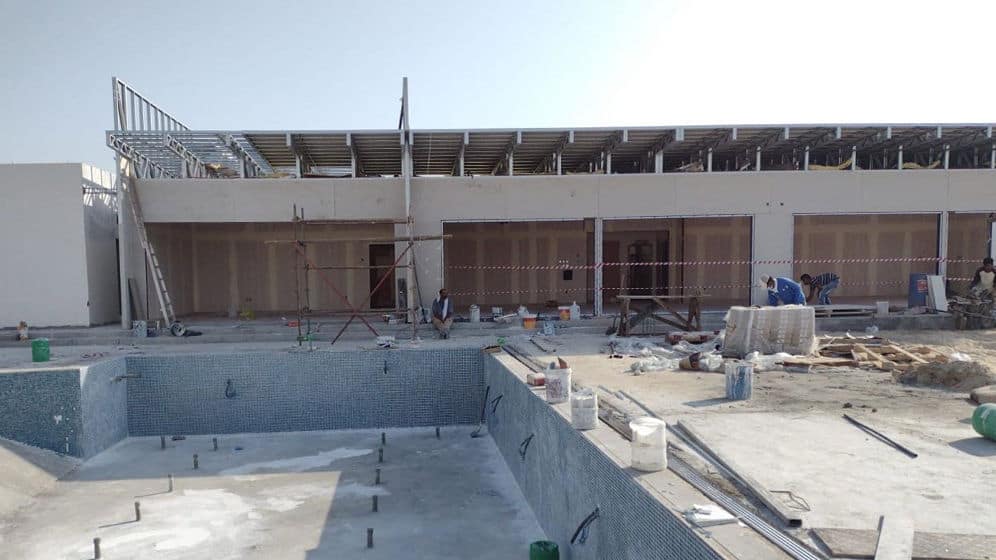
The main structure is designed to provide a durable foundation for the interior layout and exterior finish selections. Different façade treatments and interior building materials can be considered according to the project’s design requirements.
DEEPBLUE Prefabricated Building Expertise
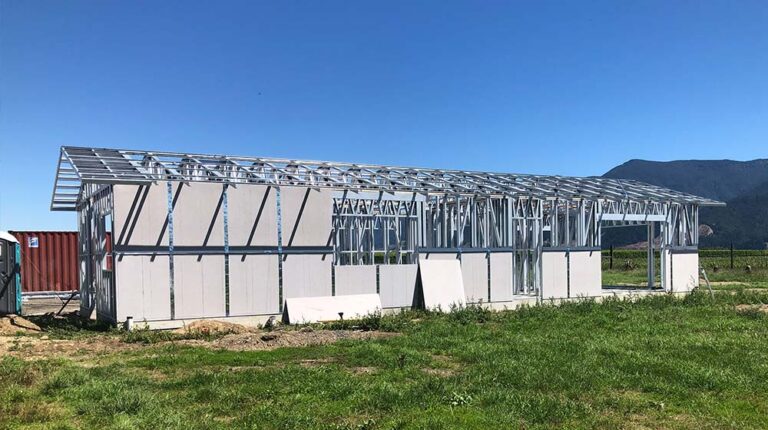
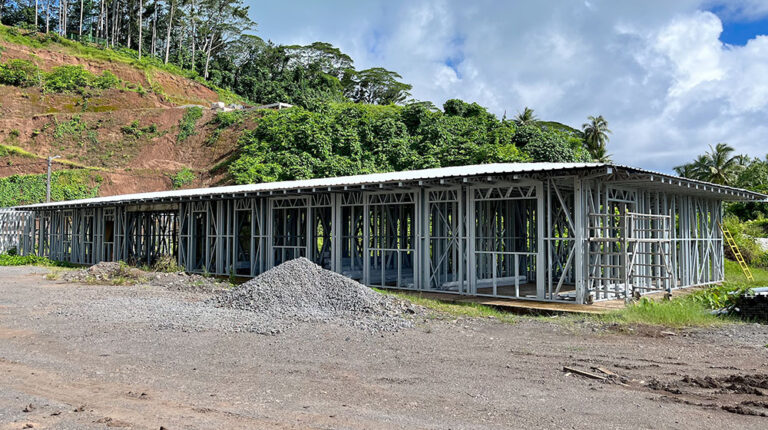
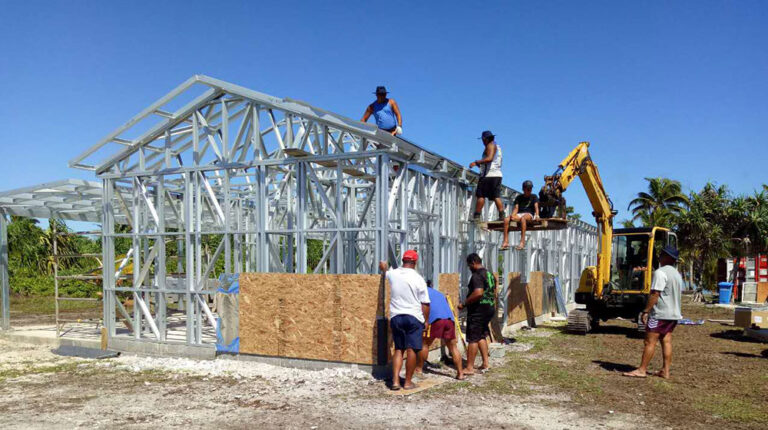
DEEPBLUE SMARTHOUSE develops prefabricated residential and building solutions for different project types. Its experience with light-gauge steel framing supports accurate fabrication, flexible layouts and efficient construction planning.
For customized projects, structural systems, insulation specifications, exterior finishes and interior materials can be selected according to the site, climate and intended use.
Project Parameters
| Parameter | Details |
|---|---|
| Project Name | Howard Johnson Plaza Clubs |
| Configuration | L-shaped residential and recreational building |
| Total Area | 222.15 m² |
| House Length | 24.5 m |
| House Width | 14.2 m |
Pricing
For pricing details, please reach out to our sales team.