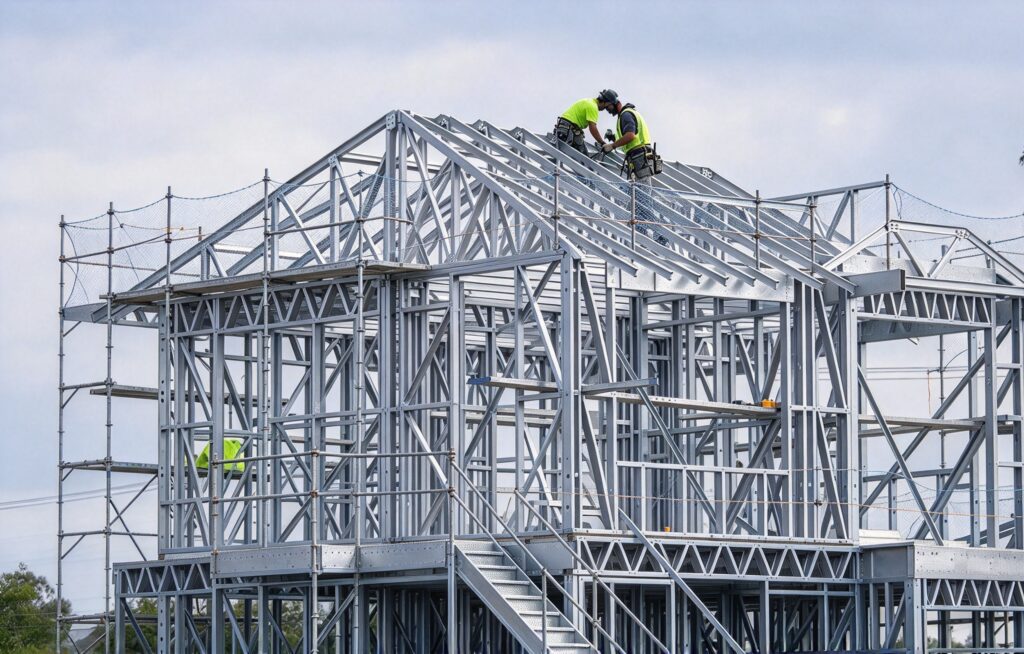
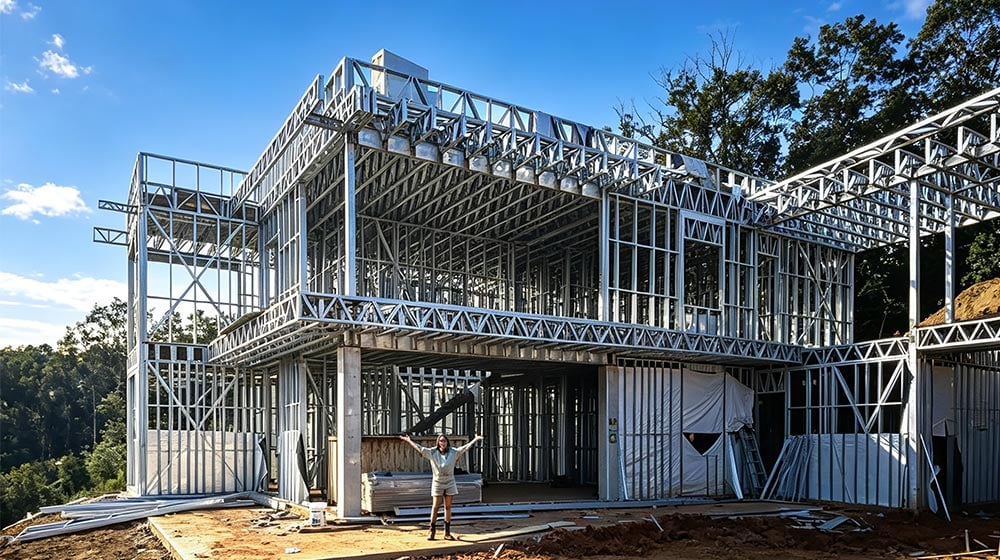
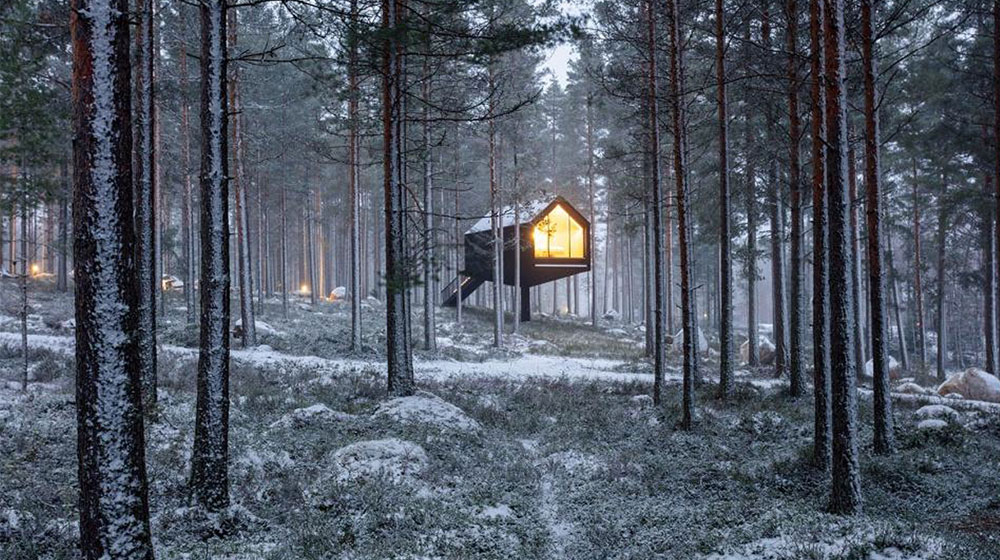
Light steel framing may look like a modern building technology, especially when its components are produced by automated machinery. Its development, however, stretches back well before digital design and contemporary prefabricated housing. The construction method emerged through experiments with metal building components, research into structural behavior and improvements in manufacturing and assembly.
There was no single moment when today’s system appeared fully formed. Early builders explored unfamiliar materials, engineers developed ways to calculate their performance, and manufacturers refined the products needed for practical construction. Housing projects, commercial interiors and later off-site building methods each contributed to its development.
Tracing that history helps explain how light steel framing moved from an experimental idea to an established construction approach. It also reveals a recurring ambition: connecting the precision of manufacturing with the requirements of buildings designed for people.
Understanding the Historical Terminology
The terms light steel framing, light-gauge steel framing and cold-formed steel framing describe closely related construction approaches. Cold-forming refers to shaping steel sheet or strip into profiles without heating it as part of the forming operation.
This distinction matters when discussing history. Metal buildings, iron houses and heavy structural steel frames belong to a wider story of metal construction, but they are not all examples of the light steel systems used today.
Modern light steel frame construction uses formed sections as components within coordinated building assemblies. Those assemblies may include walls, floors and roofs.
Understanding the terminology allows early experiments to be recognized as important precedents without assuming that their materials, details or performance were identical to contemporary framing. The broader history contains several related developments that gradually informed the modern system.
Nineteenth-Century Experiments with Metal Buildings
Cold-formed metal components began appearing in building applications in the United States and England during the nineteenth century. Their use was limited and experimental, with builders exploring how manufactured metal shapes could serve construction needs.
The California Gold Rush provides an interesting early example. In 1849, Peter Naylor advertised portable iron houses intended for California. The proposal reflected demand for shelter that could be transported and assembled where accommodation was urgently needed.
These early buildings should not be treated as finished examples of today’s light steel housing technology. Their historical importance lies in the underlying idea: building components could be manufactured elsewhere, shipped to a destination and assembled into shelter.
That connection between production and construction would return repeatedly. Early experiments introduced possibilities, while broader adoption required a more developed understanding of materials and structural design.
Why Early Adoption Was Gradual
Introducing a new material into construction involves more than demonstrating that a building can be made from it. Designers need dependable information, builders need workable connections, and manufacturers need products that can be supplied consistently.
Thin steel sections also presented questions different from those associated with heavier structural members. Their profiles and structural behavior required methods suited to their particular characteristics.
During the early twentieth century, these practical and technical gaps limited adoption. Familiar materials already had established construction traditions, while cold-formed framing lacked comparable guidance.
The historical lesson is that an invention and a usable construction system develop at different speeds. A promising prototype can attract attention, but routine use depends on the supporting knowledge, tools and supply arrangements that make it repeatable.
The 1933 Chicago World’s Fair
The 1933 Century of Progress exposition in Chicago gave experimental housing a prominent public platform. Steel-framed demonstration homes presented visitors with alternatives to familiar residential construction.
One surviving example is the Armco-Ferro House, which used prefabricated steel components and porcelain-enameled exterior panels. It connected architectural experimentation with industrial production at a time when designers were exploring new ways to build homes.
Its significance extends beyond its appearance. The house showed how a manufactured building system could be presented as a residential product, with coordinated components contributing to a complete design.
The National Park Service identifies its construction system as an inspiration for the later prefabricated housing developed by Lustron. This creates a useful link between interwar demonstrations and postwar attempts at manufactured homes.
The exposition helped make industrialized housing visible to the public, even though widespread adoption remained a separate challenge.
Research and the First AISI Design Specification
A major step toward dependable engineering came through research sponsored by the American Iron and Steel Institute (AISI). In 1939, AISI supported a cold-formed steel research program at Cornell University under George Winter’s leadership.
The work addressed how thin steel members behaved under load and how their structural capacity could be assessed. This provided a foundation for design methods specifically suited to cold-formed sections.
In 1946, AISI published its first specification for light-gauge steel structural members. The publication gave engineers a common reference rather than leaving each application dependent on isolated experience.
This milestone helped turn experimental use into a more systematic engineering practice. Manufacturing could produce the components, while research supplied methods for understanding their performance.
The relationship between testing, analysis and published guidance became central to the industry’s development. Subsequent framing practices built on that foundation as products and applications expanded.
Postwar Housing and the Lustron Experiment
After World War II, housing demand encouraged renewed interest in manufactured residences. Lustron became a notable example of an attempt to apply industrial production to complete homes.
Established by Carl Strandlund, the company produced houses using steel components and porcelain-enameled panels. Its approach extended beyond framing to coordinated building parts and residential features.
The first homes were shipped in late 1948, and production ended in 1950. During that short period, the company manufactured approximately 2,500 houses.
Lustron’s difficulties involved production costs, financing and the practical demands of its distribution system. The company’s closure therefore cannot be explained simply as a judgment on steel as a building material.
Its historical contribution was the attempt to connect factory production with residential construction on a substantial scale. Surviving houses preserve evidence of that ambition and of the wider postwar interest in new housing methods.
Expansion Through Interior Construction
Cold-formed steel found another route into everyday construction through interior walls and ceilings. During the 1950s and 1960s, its use expanded in nonresidential buildings, particularly alongside gypsum board.
This development involved practical improvements as well as material choices. Suitable screws and installation tools made it easier to connect framing components and attach wall linings.
Interior applications gave manufacturers and installers opportunities to develop repeatable products and working methods. The material became familiar through tasks that occurred across many buildings.
This history also explains why steel framing encompasses different functions. A non-load-bearing partition and a structural wall have different roles and design requirements, even when they use related manufacturing principles.
The industry’s growth came through several applications developing alongside one another. Residential framing was part of that story rather than its only route forward.
Industry Organizations and Quality Assurance
As the market developed, industry organizations became increasingly important in coordinating technical information and product expectations.
Earlier manufacturer associations emerged during the twentieth century. The Steel Framing Industry Association (SFIA) was formed in 2011, much later than the period of expansion in the 1950s and 1960s.
SFIA’s development included work on quality assurance and product certification. These activities addressed a practical concern: designers and contractors needed confidence that supplied framing products matched their specified characteristics.
This represents another stage in the historical transition from experimental components to an organized industry. Research established design knowledge, while manufacturing controls and verification supported consistency in the products used on projects.
The history of framing therefore includes institutions and shared practices alongside inventions and machinery.
Digital Design and Automated Manufacturing
Digital tools changed the relationship between drawings and manufactured framing. Instead of treating design information and production instructions as entirely separate tasks, software could help connect them.
Computer-aided design, structural analysis and automated roll-forming equipment allowed manufacturers to prepare components from coordinated information. This development supported more detailed planning of members, openings and assemblies.
The historical shift was significant because it strengthened the connection between a building model and the physical parts used to construct it.
Automation did not remove the need for engineering or installation expertise. It changed how those activities could be organized, giving teams additional ways to carry information from design into production.
Modern light steel framing continues to develop through this interaction between software, machinery and practical construction knowledge.
The Continuing Development of Off-Site Construction
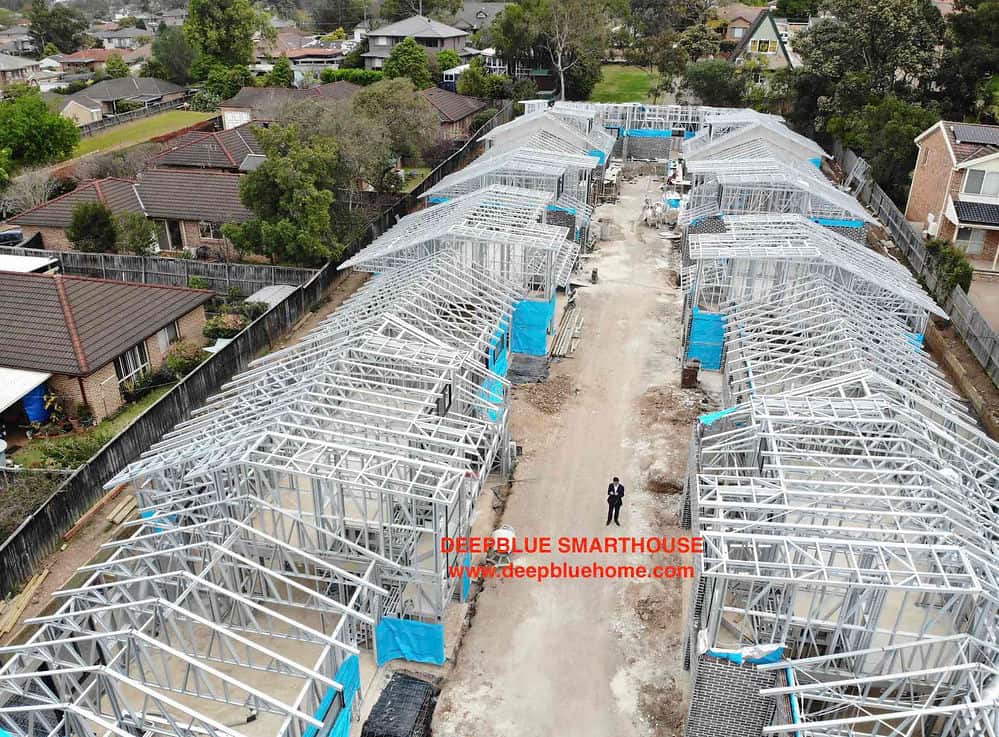
Panelized and modular construction extend the long-standing idea of preparing building elements before they reach the site. Wall panels may be assembled in a factory, while volumetric modules can incorporate larger portions of a building.
These approaches involve different levels of completion. They also require coordination between structure, services and the spaces the finished building will provide.
Their relationship with light steel framing reflects a continuing historical theme: improving the connection between manufacturing and assembly.
The progression from early portable buildings to digital production was gradual. Each stage added knowledge about components, connections and the organization of construction.
Today’s off-site methods draw on that accumulated experience while responding to the requirements of individual buildings.
Connecting the History with Your Future Home
The history of light steel framing shows how building methods develop through experimentation, research and practical experience. Early metal buildings introduced possibilities; engineering guidance, installation tools and digital manufacturing helped make those possibilities more usable.
For anyone considering a steel-framed home, this background offers context for understanding the construction system behind the design.
Interested in how that developed technology could support your residential plans? Contact us to discuss your home ideas with the DEEPBLUE SMARTHOUSE team.