For developers and builders managing multi-unit projects, bathroom pods have become the go-to choice for efficient hygienic solutions. In the U.S. market specifically, labor shortages and rising construction costs have pushed more project teams to evaluate prefabrication and modular construction as a core strategy.
This guide from professionals at Deepblue Smarthouse aims to help you catch on with the trend of prefab modular bath pod, demonstrating their advantages, materials, applications, and procurement process.
Modular Bathroom Pods: Advantages and Process Integration
Factory-built bathroom units are defined by one core principle: all trades work is completed before the unit leaves the factory, and the completed unit is shipped to the site.
The Full Integration of Core Components
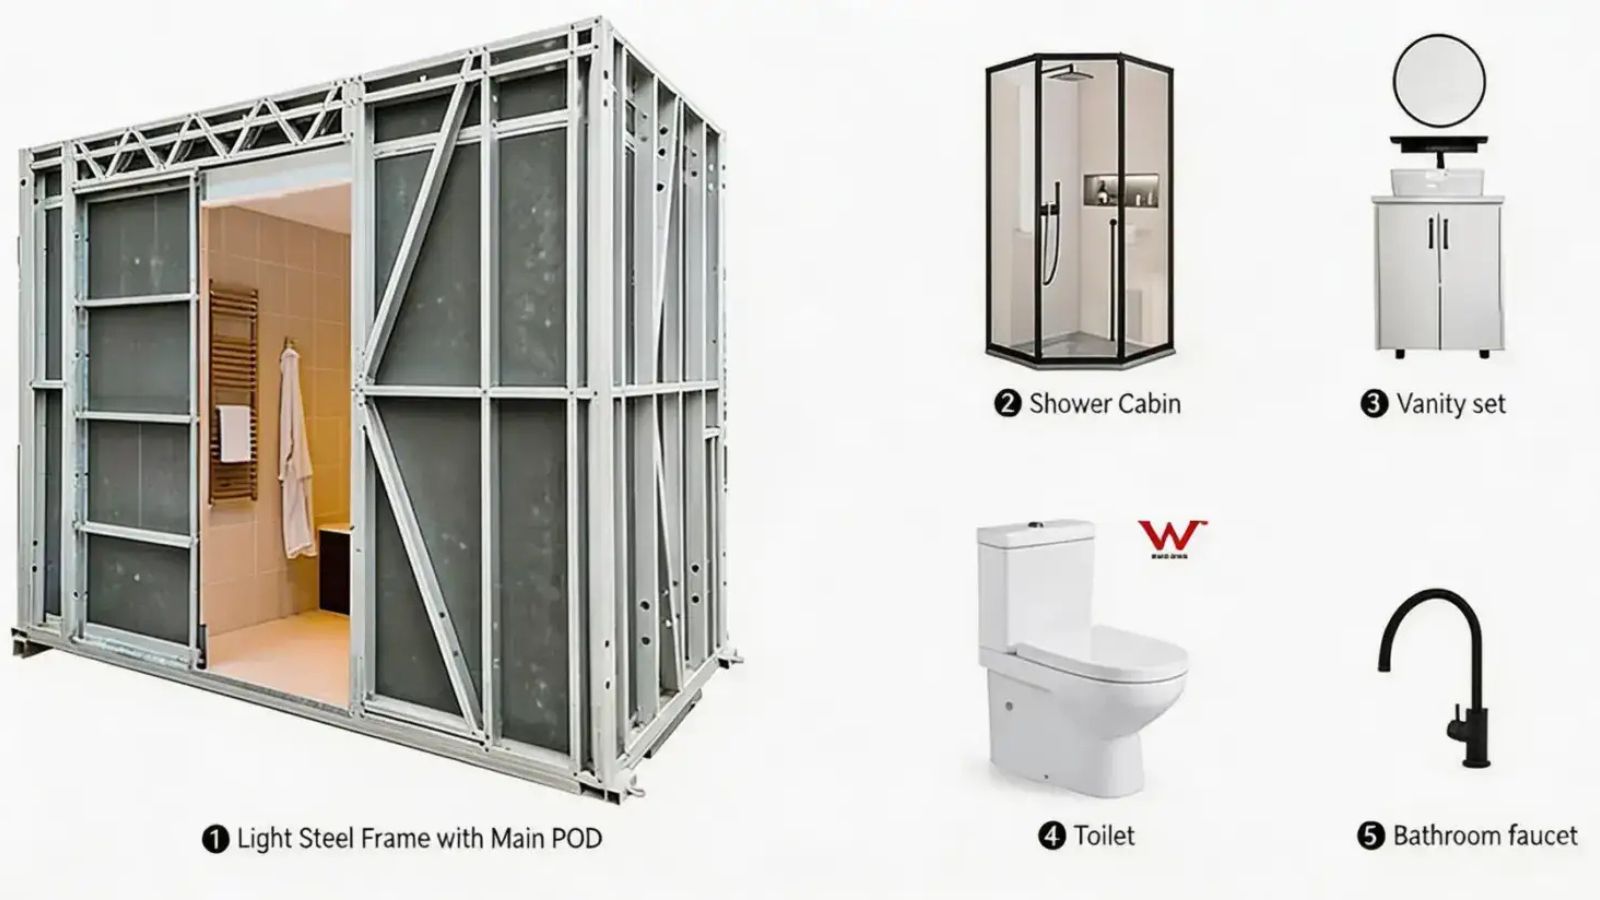
Unlike a traditional build, a modular bathroom pod arrives as a single, “plug-and-play” unit. Its true value lies in its complete factory integration:
- Fully Finished Structural Shell: Includes the chassis, waterproof floor pan, ceiling, and all visible surface finishes (whether tile, acrylic, composite, or laminate) applied and cured offsite.
- Pre-Installed MEP Services: All plumbing supply/drain lines, electrical wiring, and ventilation ducting are built into the walls, ready to connect to the building’s rough-ins.
- Factory-Tested Fixtures: All sanitary ware and accessories like showers and toilets are fully assembled, installed, sealed, and strictly tested for watertight performance before the unit ever leaves the factory floor.
Delivery Models & The Offsite Advantage
While standard pods arrive fully operational, developers can also opt for partially finished (semi-fitted) units. These are supplied with the structure, waterproofing, and rough-in services complete, leaving surface finishes and fixtures for site installation. This offers flexibility for bespoke designs.
For most high-volume projects, the practical appeal of off-site vs on-site in bathroom pods comes down to three measurable outcomes:
- Accelerated Schedules & Earlier Handover: Pods are manufactured parallelly to the main building structure, and a single crew can install a pod in hours, saving weeks of sequential trade visits and accelerating project handover.
- Factory-Grade Quality Control: Built in a climate-controlled, ISO-compliant environment, pods eliminate the most common site defects—like failed waterproofing or inconsistent tiling.
- Labor Reduction & Cost Certainty: Consolidating multiple trades (plumbers, electricians, tilers) into a single factory scope drastically reduces site supervision and labor risks. Furthermore, fixed factory pricing shields your budget from volatile on-site material costs and weather delays.
The Applications of Prefabricated Bathroom Pods
Bathroom pods perform best on projects where repetition, tight schedules, and consistent quality are all required at the same time. The more repeated the bathroom layout across a project, the stronger the economic and scheduling case becomes.
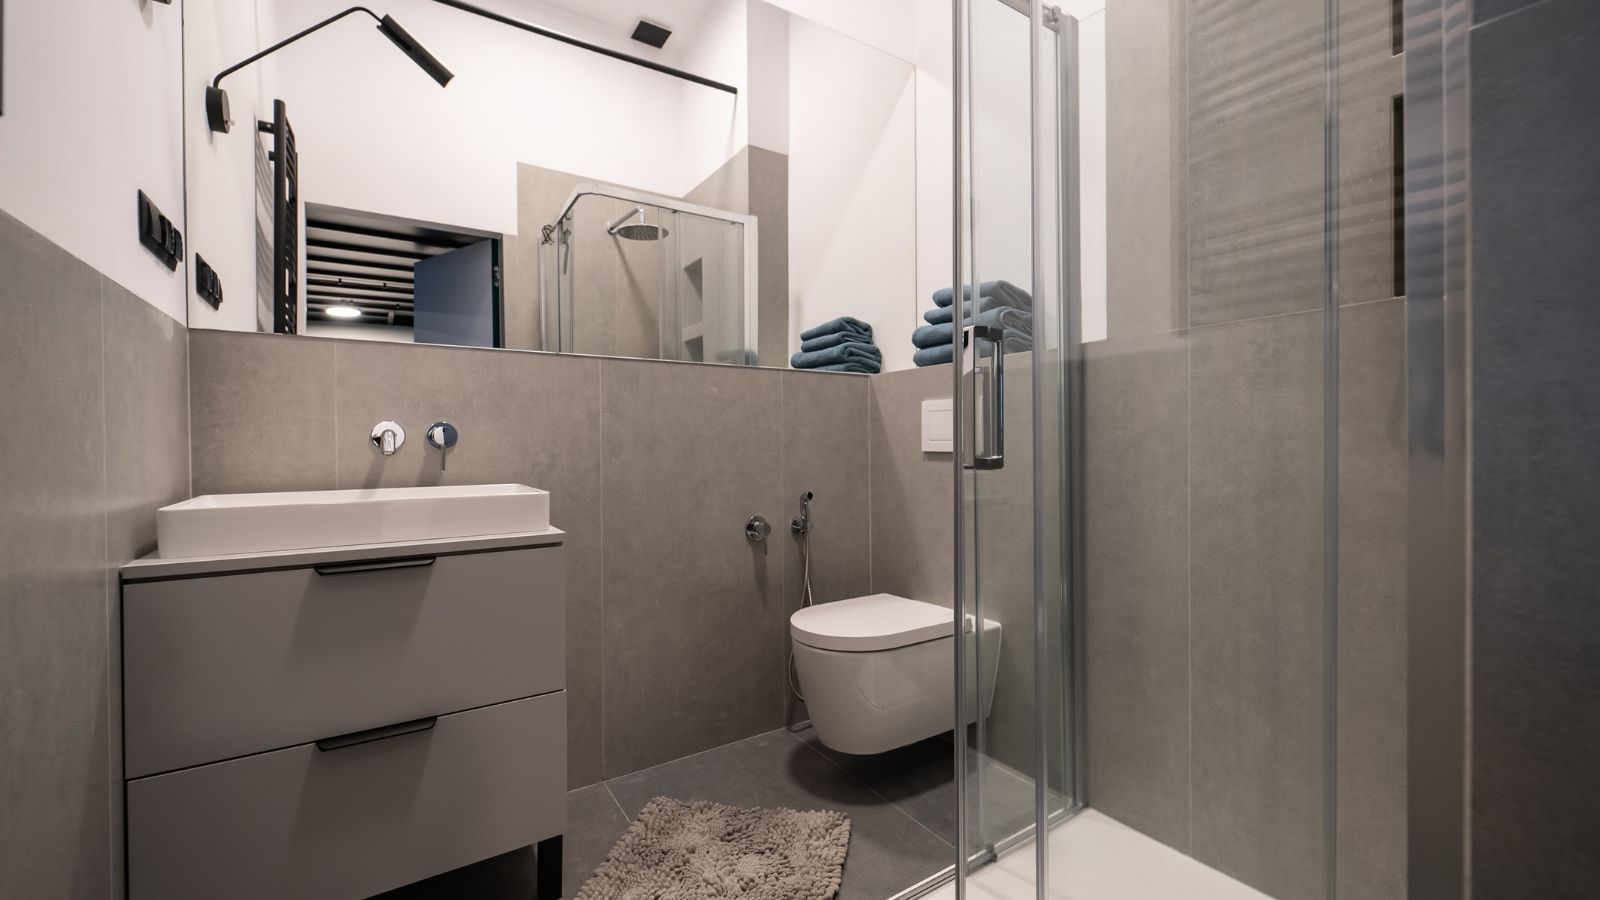
Hotels, Resorts, and Hospitality Projects
Hotels were one of the earliest large-scale adopters of bathroom pods, and for good reason. A 200-room hotel may have 200 nearly identical bathrooms. Each one involves the same fixtures, same layout, and same finishes. That level of repetition and requirement for long-term durability and finish consistency is exactly what modular factory production handles efficiently.
What’s more, for resort and glamping developments, pods can be configured for smaller footprints and installed in tourism destinations where a skilled workforce is not readily available.
Multifamily Housing, Student Housing, and ADUs
In multifamily residential projects, prefabricated modular bathrooms offer the same repetition advantage. A typical modular apartment block may have two to three bathroom configurations that repeat across dozens of floors. Pods can be designed to those standard layouts and produced in coordinated batches aligned to the floor-by-floor build sequence.
Student housing projects have been a strong growth market for pods in the US, as tight unit sizes, fast program requirements, and institutional procurement all favor the offsite approach.
Accessory dwelling units (ADUs) are a growing application as well, where compact pod configurations fit the small footprint constraints and reduce on-site labor for single-lot builds.
Healthcare, Education, and Worker Accommodation
Healthcare bathrooms carry strict compliance requirements for infection control, accessibility, grab rail placement, and slip resistance. Factory production under quality management systems allows those requirements to be engineered in from the start and verified before delivery.
Education facilities and worker accommodation camps share a common characteristic: high volume, short delivery windows, and a need for robust, low-maintenance finishes. Pods for worker accommodation are frequently deployed in remote or resource-sector locations.
Providers like Deepblue Smarthouse, with experience in hospitality and worker accommodation projects across multiple countries, can support these applications with engineering documentation and international delivery logistics.
Materials, Structure, and Technical Coordination
The structural and technical specification of a bathroom pod determines how well it performs over the building’s lifetime. Framing material, waterproofing system, and service integration all need to be resolved at the design stage, not figured out during installation.
Steel Framing, Wall Panels, and Waterproof Finishes
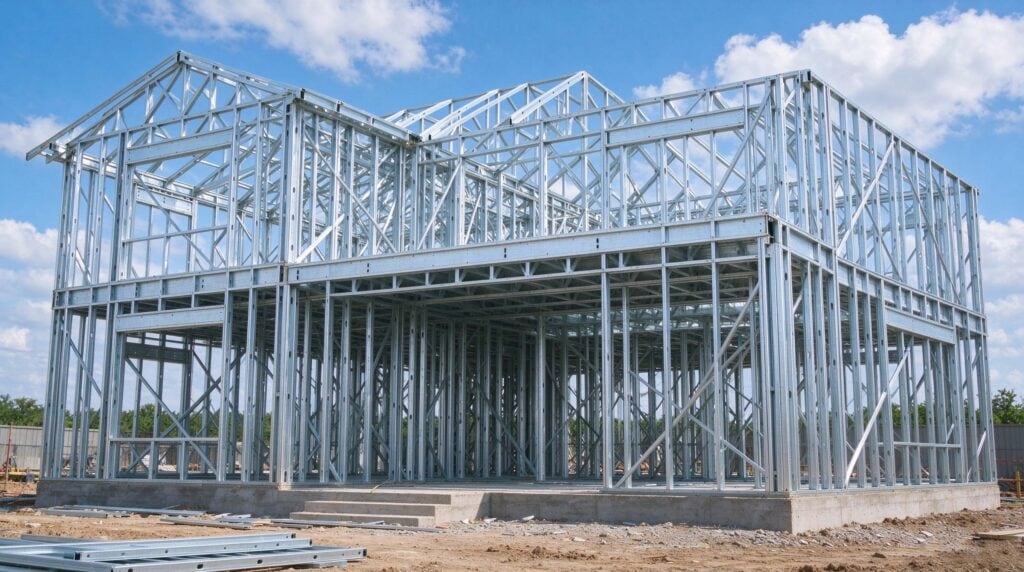
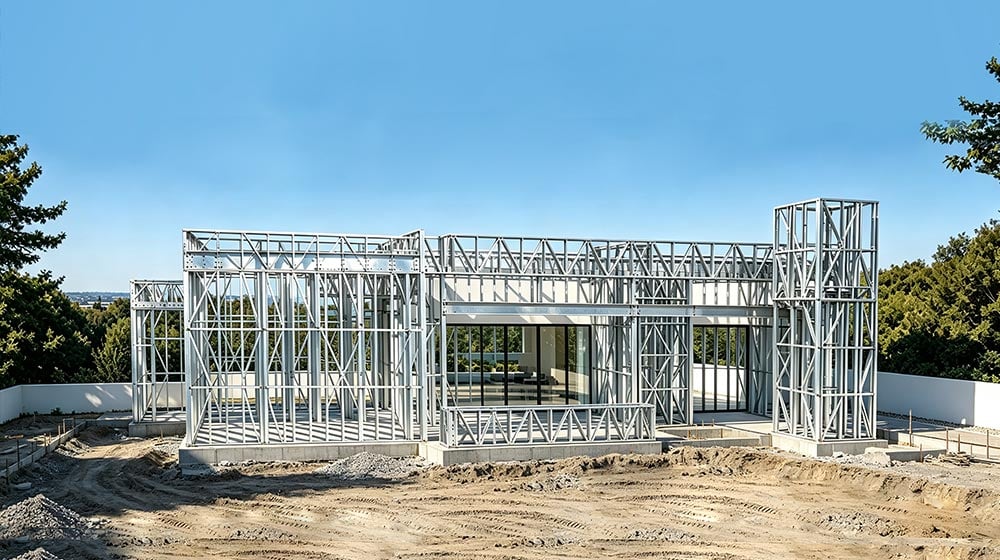
Most bathroom pods use a light gauge cold-formed steel frame as the structural chassis. Steel provides dimensional stability, resistance to moisture-related movement, and compatibility with a wide range of wall panel systems. It is also non-combustible, which simplifies fire compliance in most building types.
Wall panels are typically acrylic, fiber-reinforced polymer, ceramic tile on a composite substrate, or high-pressure laminate. Each has different performance characteristics for moisture resistance, impact tolerance, weight, and cleanability. For healthcare and worker accommodation applications, smooth, non-porous surfaces that resist bacterial growth are usually preferred.
Waterproofing usually focuses on the floor, floor-to-wall junction, and wet area surfaces, which are applied and tested in the factory. This is one of the most important quality advantages of the pod approach, since wet area waterproofing failures are among the most common and costly defects in site-built bathrooms.
Plumbing, Drainage, Ventilation, and Electrical Integration
For exchange of water, air, and disposal of waste, each pod typically contains:
- Pre-installed supply lines
- A drain connection point
- A vent stack or fan-assisted exhaust
The connection points are positioned at defined coordinates on the pod’s base or service wall, which must align precisely with the building’s pre-installed rough-in stubs. Therefore, early engagement between the pod manufacturer and the MEP engineer is essential to lock in stub-out positions beforehand.
Electrical integration mostly covers:
- Lighting
- Exhaust
- Heated towel rails (if specified)
- GFCI-protected outlets
Electrical work completed in the factory can be inspected by third-party inspectors at the manufacturing facility in many jurisdictions, which simplifies the local inspection process.
Accessibility, Safety, and Slip-Resistance Requirements
ADA-compliant configurations require specific floor space clearances, turning radius allowances, grab bar placement, and accessible fixture heights.
These dimensions must be engineered into the pod design before production begins, since structural elements like grab bar backing plates cannot be added after the pod is framed.
Slip resistance is specified by the floor surface coefficient of friction rating. Threshold heights, door swing clearances, and emergency access provisions are also resolved at the design stage and verified at factory inspection.
Design, Customization, and Compliance for Prefab Bathroom
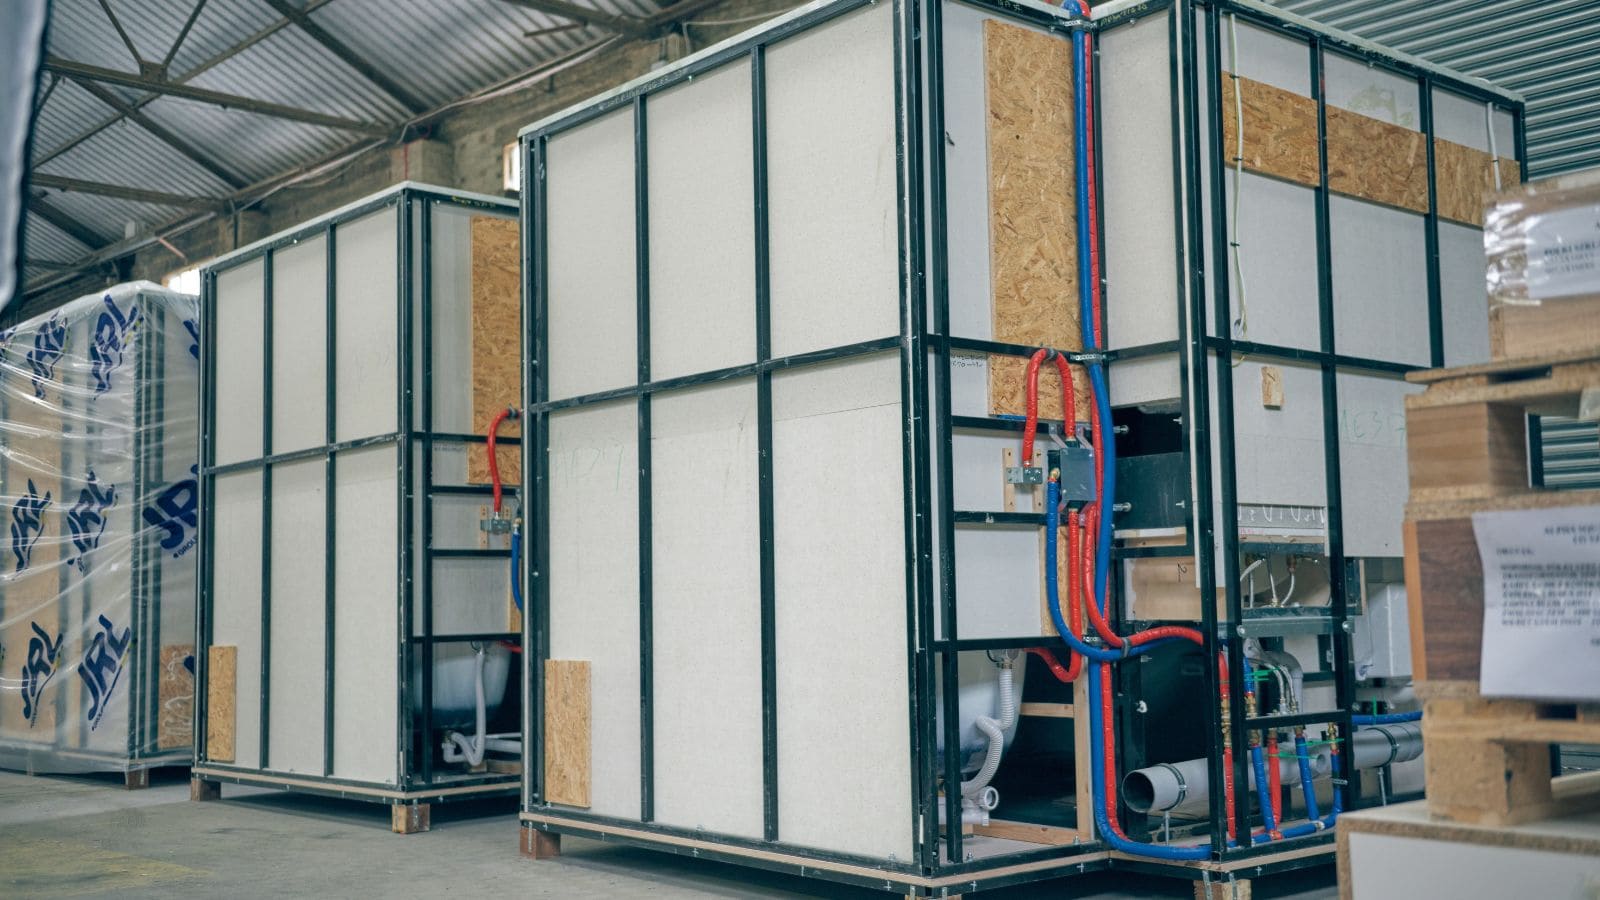
Getting the design right before production is the most critical step in procuring bathroom pods. Late changes are extremely costly, making early investment in 3D BIM coordination essential to ensure seamless integration with the building’s structural grid and MEP service routing.
When choosing your pod’s design, developers generally choose between standard and custom configurations:
|
Feature
|
Standard Layouts
|
Project-Specific Custom Designs
|
|---|---|---|
|
Lead Time & Risk
|
Fast procurement, known lead times, and lower risk.
|
Requires longer lead times and closer design coordination.
|
|
Best Suited For
|
Hotels and student housing with tight schedules.
|
Projects with unique architectural or functional requirements.
|
|
Volume Requirement
|
Flexible; pre-tested and ready for production.
|
Usually requires a minimum of 20+ units per layout variant.
|
Navigating Code and Compliance
Approval pathways vary by region, but reliable manufacturers streamline this process by providing proper documentation. Key compliance considerations include:
- U.S. Requirements: Must pass local Authority Having Jurisdiction (AHJ) approval, ADA accessibility standards, the International Plumbing Code, and the National Electrical Code.
- International Standards: Compliance with local building codes and specific standards like EN 1090 for steel structures.
- Factory Advantage: Working with ISO 9001 certified manufacturers with documented testing records makes securing building permits significantly easier.
Delivery, Installation, And After-sale Support
The procurement and installation phase is where careful early planning either pays off or exposes gaps. Lead times, logistics, site readiness, and post-installation support are all practical concerns that deserve the same attention as the design and specification work.
Factory Production, Packing, And Delivery Planning
Once the design is signed off and the order is placed, production lead times typically run six weeks or longer depending on the manufacturer’s current schedule and the number of units ordered.
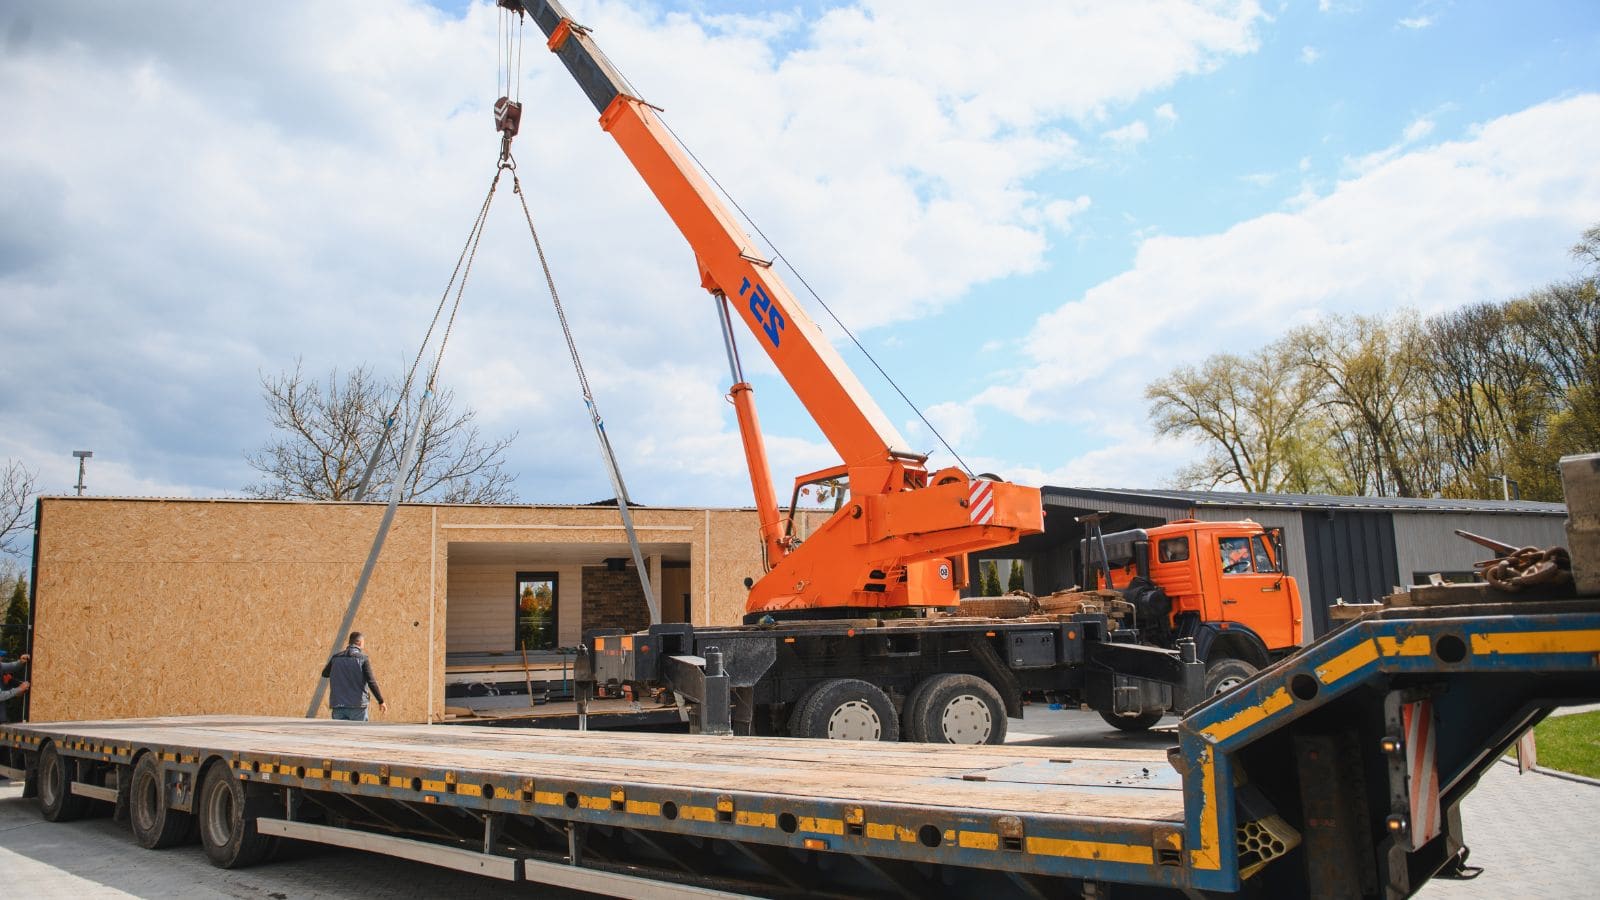
Then, pods are shipped on flatbed trucks. Shipping costs range meaningfully depending on distance, so procurement teams should account for transport costs from the factory location to the site when comparing pod pricing.
Material selection also matters for transit: rigid tile finishes can develop hairline cracks from road vibration, while composite panel systems generally travel better.
Just-in-time delivery coordination with the manufacturer reduces on-site storage demands, which is particularly relevant on tight urban sites with limited laydown area.
Site Preparation, Lifting, And Final Connections
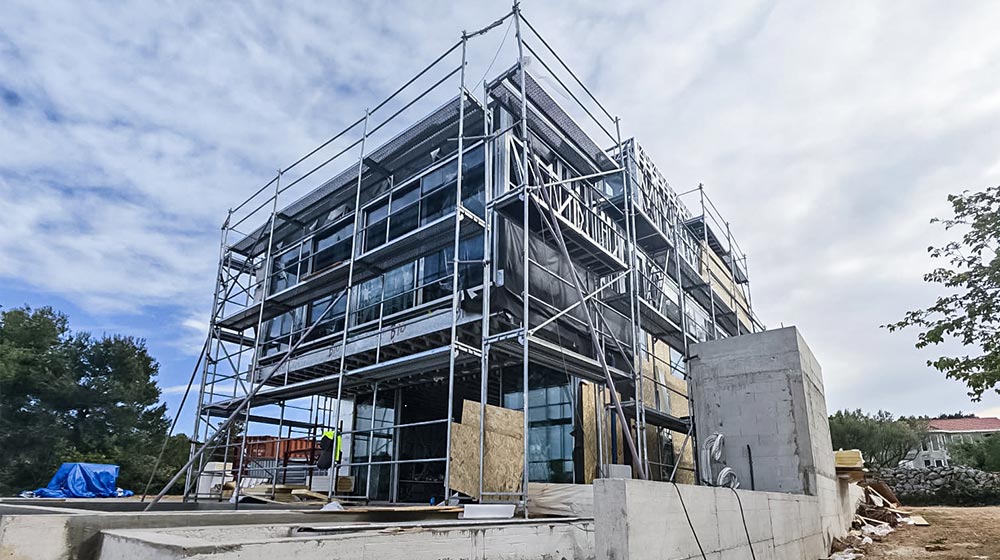
The installation process itself is incredibly efficient once the site is prepared. A small crew can set multiple pods in a single day by following these core steps:
- Site Preparation: Ensure structural decks are finished and service rough-ins are positioned to precise coordinates.
- Hoisting: Use a crane or telehandler to lift the pod into its designated structural bay.
- Setting & Connection: Place the unit on the floor slab, connect the pre-installed plumbing and electrical stubs, and secure the chassis.
- Final Finishing: Frame the surrounding doors and shared walls to enclose the unit.
Maintenance, Replacement Parts, And After-Sales Service
For multi-country developers or hospitality operations, the long-term maintenance profile of a bathroom pod is difficult due to time and location constraints, but a responsible and experienced supplier can counter such challenges with proper after-sales service, including:
- An active supply chain for replacement fixtures and panel components.
- Documented warranty terms that cover factory workmanship and waterproofing.
- A defined response time for defect resolution or after-sales support.
Looking for a Contractor for Your Next Construction Project?
Integrating modular bathroom pods into your next multi-unit development is the smartest way to guarantee quality, control costs, and speed up your handover time. Deepblue Smarthouse has the exact international experience and engineering expertise to bring your vision to life.
Partner with us to get:
- Customizable layout design support by dedicated engineers and owned patents.
- Competitive factory pricing that protects your budget.
- Fully compliant, ICC-ES and ISO-certified manufacturing.
- Reliable global delivery and dedicated after-sales support.
[Contact the Deepblue Smarthouse Team Today for a free quote] to discuss your project requirements or explore our proven standard pod layouts!