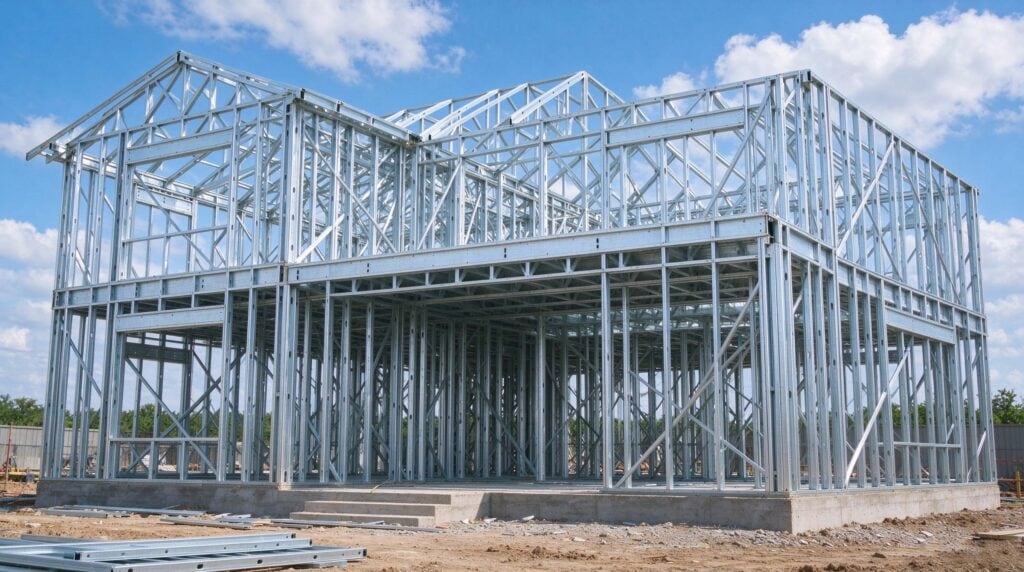
What Is Modular Construction? Modular Building Systems Explained
Modular construction is a project delivery method where large sections of a modular building are manufactured off-site in a factory setting, then transported and assembled at the final location.
This construction method is best understood as a coordinated building system of design, fabrication, and site logistics. If you are evaluating for a residential development, a commercial project, or a factory partnership, read on and find a clear breakdown below of how the system works.
The Core Concept of Modular Building and Off-Site Construction
Modular construction is a highly specialized branch of prefabricated construction. While general prefabrication might just involve making 2D wall panels off-site, modular construction specifically creates complete, three-dimensional room units (modules).
How Factory-Built Modular Units Become a Modular Structure
Design & Factory Production: The building is designed as a series of repeatable sections. These modules are manufactured in a controlled indoor factory, where structural framing, plumbing, electrical wiring, and finishes are installed simultaneously.
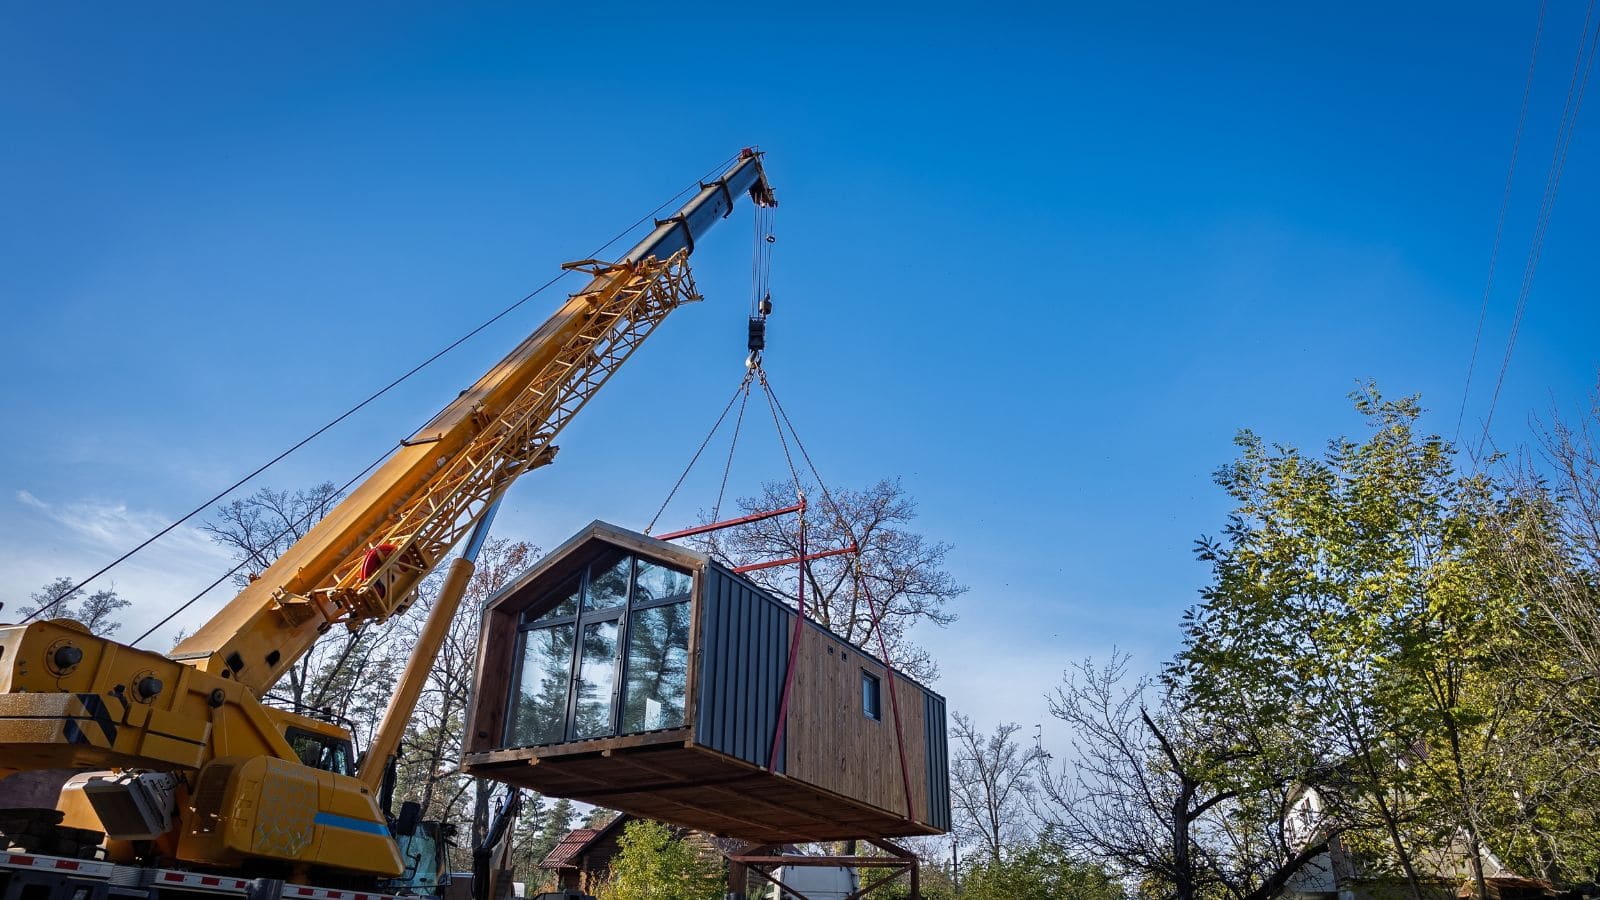
Transportation & Placement: Once fully assembled, the 3D modules are transported to the final location and lifted onto a pre-built foundation using heavy cranes.
Site Integration & Finishing: Crews physically and mechanically connect the modules together. The project is completed with final utility hookups, exterior siding, and structural inspections to ensure it meets all local building codes.
Types of Modular Construction and Building Systems
Modular construction covers several distinct systems, each suited to different project sizes and goals. The main categories are volumetric modules, panelized 2D systems, and a spectrum of permanent, relocatable, and hybrid building types.
From Design and Construction Coordination to Site Installation
Getting a modular project from concept to occupancy involves a sequence that runs differently than a conventional build. Design decisions need to be finalized earlier, factory construction and site preparation happen at the same time, and final assembly depends on precise transportation and crane logistics.
Optimizing Manufacturing to Avoid Delay
Modular projects typically require a design freeze earlier than traditional projects, because factory production lines need finalized drawings before fabrication starts. This reduces design flexibility mid-project compared to site-built work, where changes can sometimes be made later without the same ripple effects.
Architects and engineers often use building information modeling (BIM) to coordinate design details across disciplines before manufacturing begins.
Parallel Factory Production and Site Preparation
One of the defining features of this type of construction is that factory production and site work happen at the same time. While modular factories run mass production lines using standardization to gain economies of scale, crews on-site handle grading, foundation work, and utility rough-ins.
This parallel production and construction is where much of the reduced construction time and cost savings come from, since site preparation no longer waits for the building shell to be finished first.
Final Assembly of Permanent Modular Buildings
Modules travel to the site by truck or trailer, often escorted depending on size and local transportation rules. Transportation costs and route restrictions can influence module dimensions from the earliest design stages.
Cranes lift modules into place on the permanent foundation, where crews complete inter-module connections and finish site-applied elements. Local building codes apply, and inspectors verify structural integrity at each stage.
Where Modular Construction Creates the Most Value
The use of modular construction delivers the highest return on investment for projects featuring repeatable layouts, tight deadlines, or challenging site conditions. It performs exceptionally well in the following scenarios:
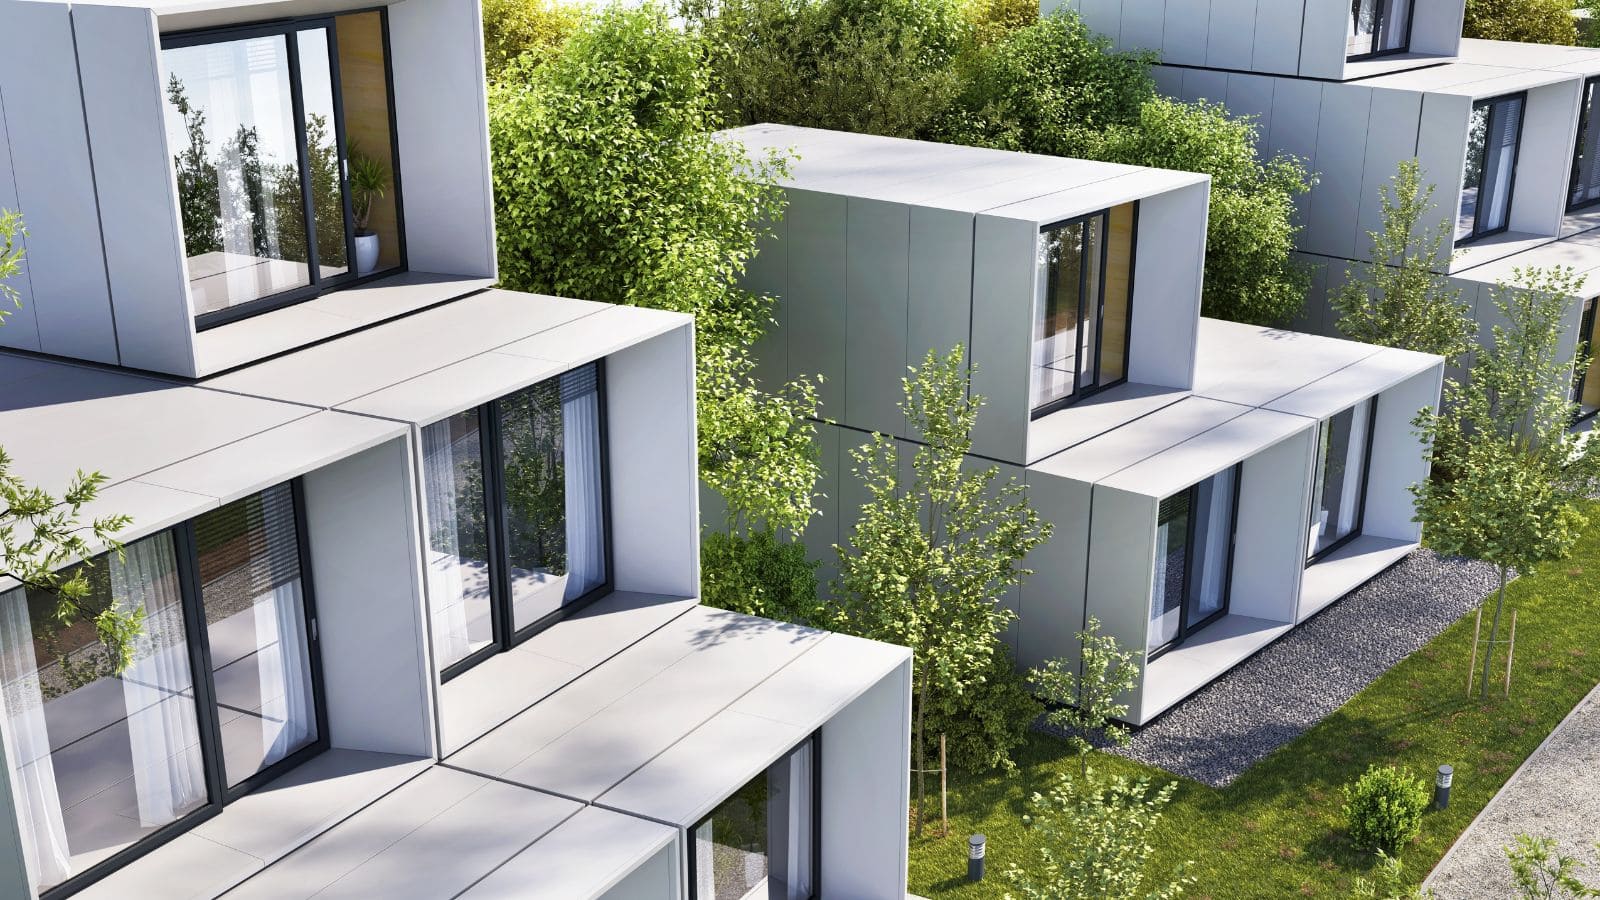
Repeatable Residential Developments: Builders can reuse the same module design across multiple units to maximize efficiency. This makes modular homes ideal for affordable housing projects, single-family home developments, and accessory dwelling units (ADUs).
Hospitality and Student Housing: Hotels, dormitories, and modular classrooms benefit heavily from this method because similar room layouts repeat across the entire building. While high-rises can use modular components, most projects thrive in the one-to-three-story range.
Healthcare Facilities: Medical spaces like exam rooms and patient units require exact specifications. The controlled factory environment supports the tight tolerances and high precision these spaces demand.
Remote Sites with Labor Shortages: When local labor or building materials are scarce, modular construction solves the problem by completing most of the complex building work in a distant factory before shipping it to the site.
Rapid Deployment and Scalability: For emergency housing or temporary facilities, modular units can be deployed incredibly fast. Relocatable buildings also offer scalability for organizations (like school districts) that need to add or reduce space as their needs change.
Benefits of Modular Construction
Exploring the benefits of modular construction reveals measurable advantages in several areas, though results depend on project type, location, and how early the modular approach is integrated.
Schedule Certainty and Avoiding Weather Delays
Because factory production and site preparation happen simultaneously, these construction techniques can drastically shorten overall timelines. This parallel approach provides schedule certainty and reduces exposure to weather delays that commonly stall site-built projects.
Construction Quality and Workforce Efficiency
Manufacturing plants typically apply structured quality control programs, including independent inspection at each production stage. This factory environment ensures high construction quality and helps address labor shortages, since skilled labor can be concentrated in one location rather than spread across multiple jobs.
Sustainable Modular Practices and Environmental Advantages
Moving a large share of construction activity off the job site can meaningfully reduce site disruption, vehicle traffic, and safety risks in occupied areas. Building in a controlled factory setting also tends to reduce material waste, since materials are pre-measured and cut with precision.
These construction practices contribute to lower emissions and better energy efficiency in some cases, supporting sustainable construction goals.
Constraints, Construction Costs, and Project Suitability
Modular construction is not automatically faster or cheaper than traditional building. Its success depends heavily on early planning, logistics, and how well the supply chain is coordinated from factory to site.
Transportation Limits and Costs: Module dimensions are strictly dictated by what can legally travel on highways and fit through your site’s access points. Shipping costs will increase significantly based on module size, travel distance, and the need for specialized route permits or escorts.
The Strict “Design Freeze”: Unlike traditional builds, design decisions in modular projects must be finalized much earlier. Projects perform best when architects and manufacturers align on specifications from day one. Trying to adapt a traditional site-built design into a modular one after the fact often leads to delays and cost overruns.
Comparing Modular vs. Site-Built Options
When deciding between modular and traditional construction, developers must look beyond raw construction speed and evaluate the total project cost. Key factors to weigh include:
Site Accessibility: Is there enough clearance for oversized delivery trucks and heavy crane operations?
Design Repeatability: Does the floor plan have enough repeated elements to benefit from factory mass production?
Local Labor Markets: Are local skilled labor costs high enough to justify shifting the work to an off-site factory?
Timeline Flexibility: Does the project require the strict schedule certainty that indoor manufacturing provides?
Future Lifecycle: Will the structure need to be relocated or easily expanded in the future?
Finally, when evaluating a modular provider, buyers should ask how the company handles design coordination, factory quality control, and on-site installation. These operational factors dictate the success of the project just as much as the building system itself.
Ready to Build Smarter and Faster?
Deepblue Rover Modular House Series
Whether you are planning a large-scale residential development, a hospitality project, or a custom home, choosing the right manufacturing partner is critical to your project’s success.
At DEEPBLUE SMARTHOUSE, we specialize in advanced light gauge steel framing and engineered panelized systems designed to reduce your construction timeline and optimize costs. Let us help you turn your architectural vision into a high-quality, factory-built reality.
Is modular construction actually cheaper than traditional building?
Not automatically. While the physical materials might cost the same, modular construction saves money primarily through reduced labor costs, less material waste, and significantly shorter construction timelines. A shorter timeline means developers pay less in construction loan interest and can start generating revenue sooner.
How much faster is modular construction?
Because site preparation (like laying the foundation) and factory manufacturing happen at the same time, modular projects can be completed 30% to 50% faster than traditional site-built projects.
Are modular buildings as strong as traditional site-built homes?
Yes. Permanent modular buildings must meet or exceed the exact same local building codes and standards as traditional structures. In fact, because modules must be transported by highway and lifted by heavy cranes without losing structural integrity, they are often engineered to be stronger than conventional frames.
Can I customize the design of a modular building?
Yes, modular buildings offer high levels of customization, especially when using panelized systems like light gauge steel. However, all customizations and design decisions must be finalized before manufacturing begins (the “design freeze”). Making design changes once the modules are on the factory line is highly restricted.
What is the lifespan of a modular commercial building or home?
Permanent modular buildings are built to last just as long as traditional site-built structures. With proper maintenance, a permanent modular home or commercial facility will easily last for decades and retain its value similarly to conventionally built real estate.