

Bilbao House

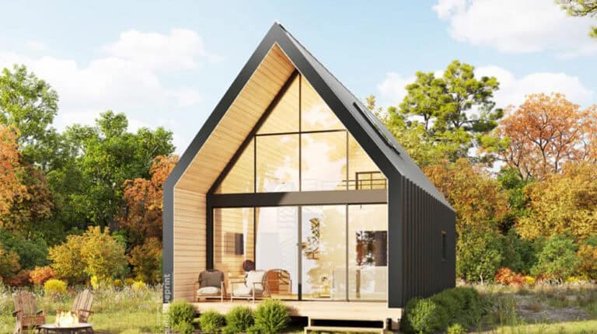
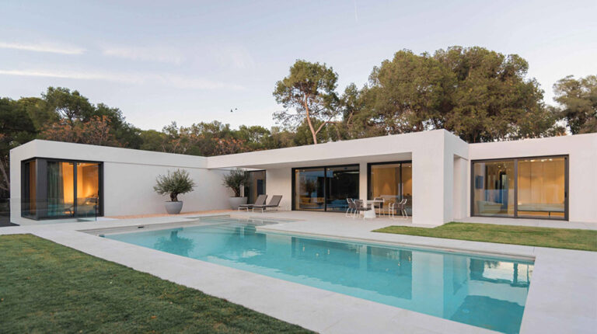
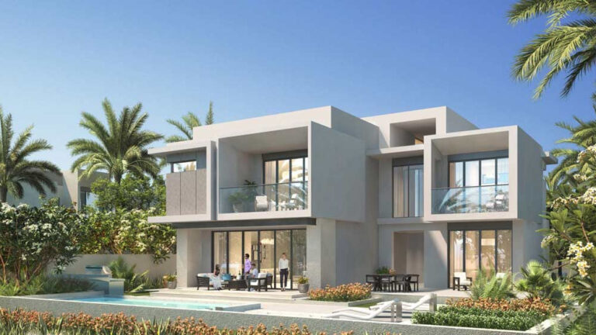
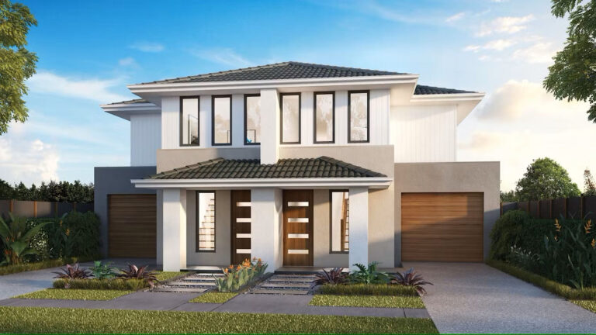
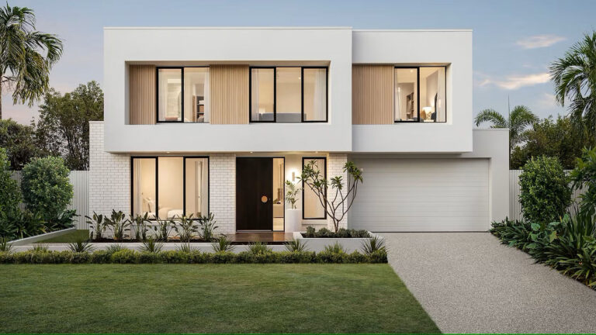
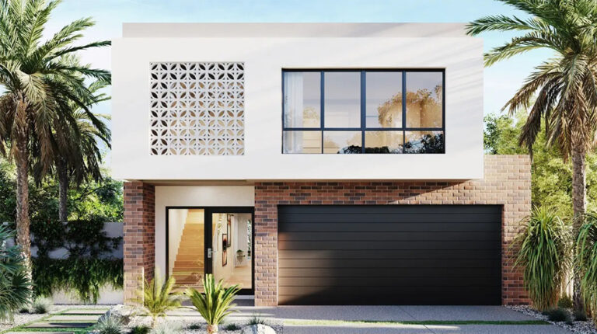
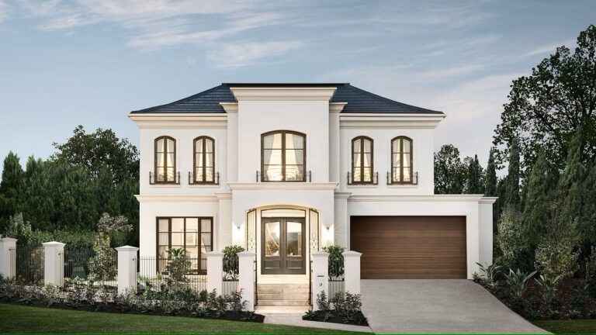
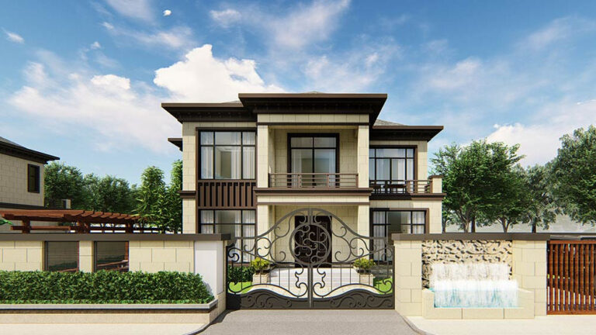
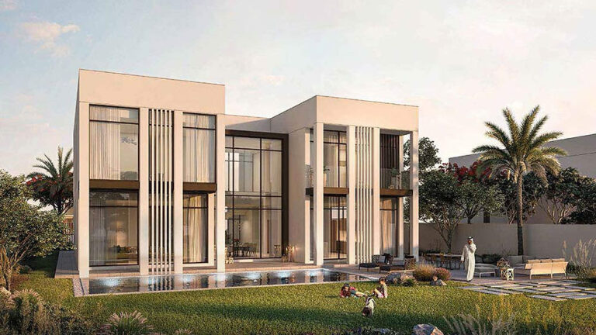
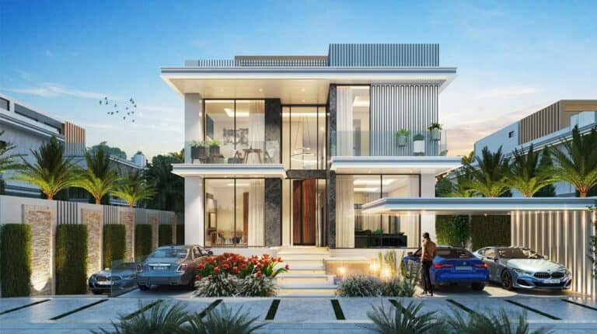
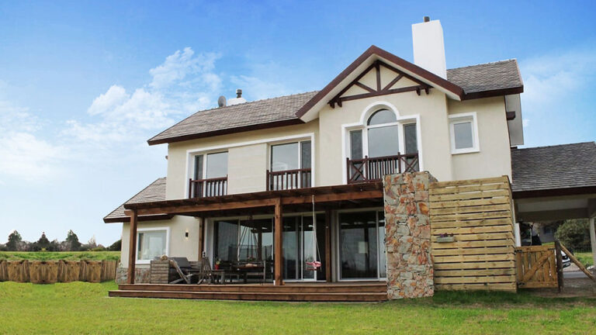


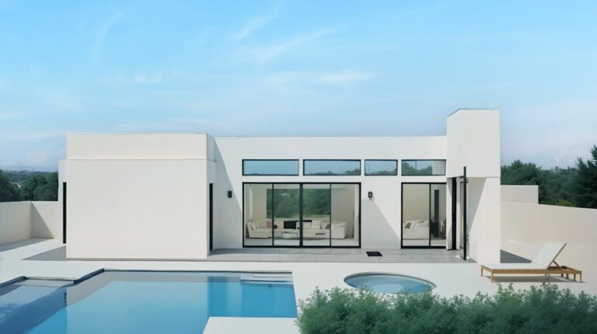
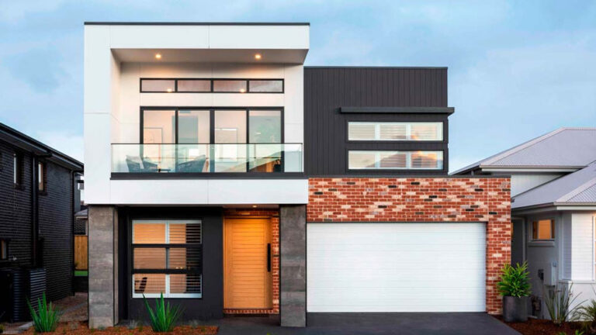
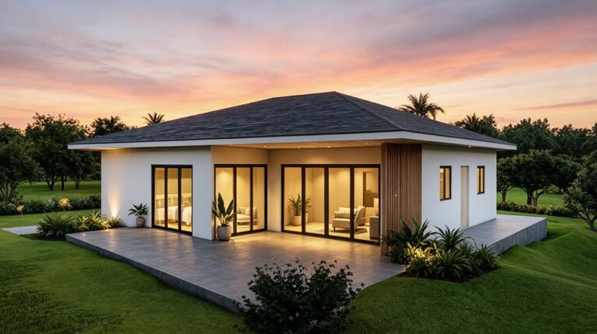
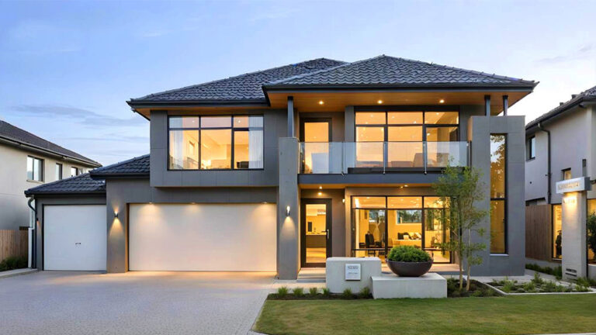

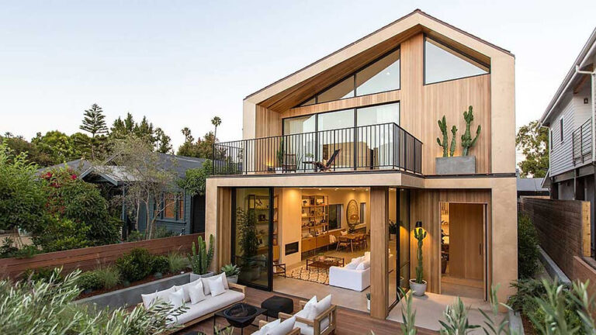
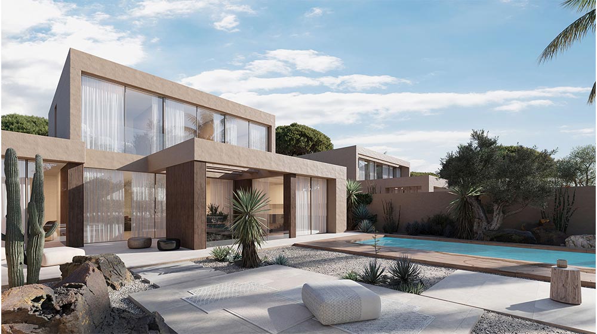
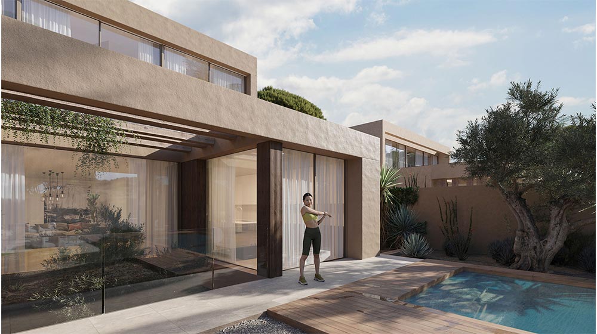
Bilbao House is a contemporary two-story villa that combines minimalist architecture with practical living spaces. Designed with clean geometric lines and a balanced layout, the home offers a modern appearance while maintaining comfort and functionality for everyday family life.
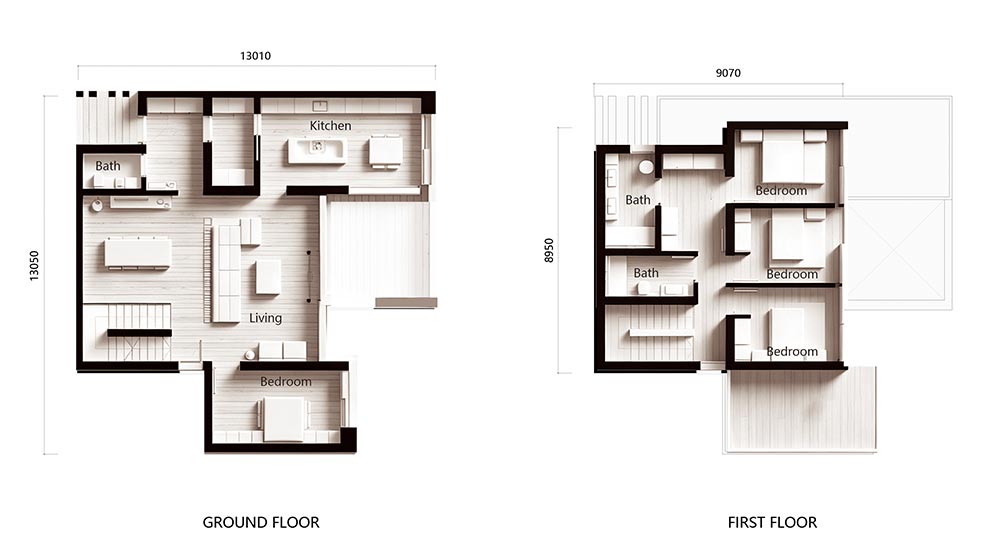
With a building footprint of approximately 13m × 13m and a total floor area of 193.69 square meters, Bilbao House provides an efficient use of space suitable for a wide range of residential projects, from suburban family homes to private residential developments.
At the front of the house, a welcoming outdoor terrace creates a pleasant transition between the exterior and interior living spaces. This area can be used for outdoor seating, family gatherings, or simply enjoying the surrounding environment.
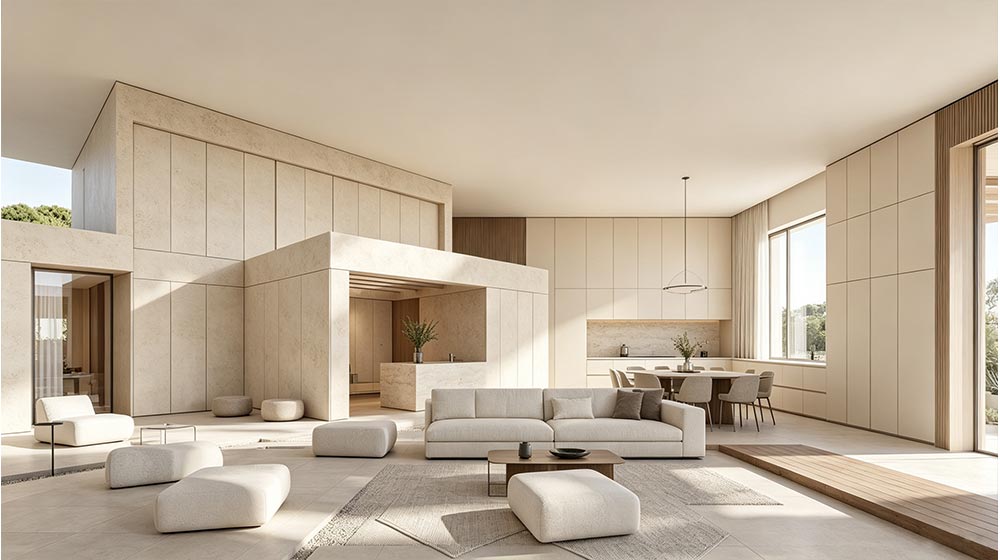
Upon entering the home, residents are greeted by a spacious living room that serves as the central social area of the house. The open layout enhances circulation and creates a bright, comfortable atmosphere.
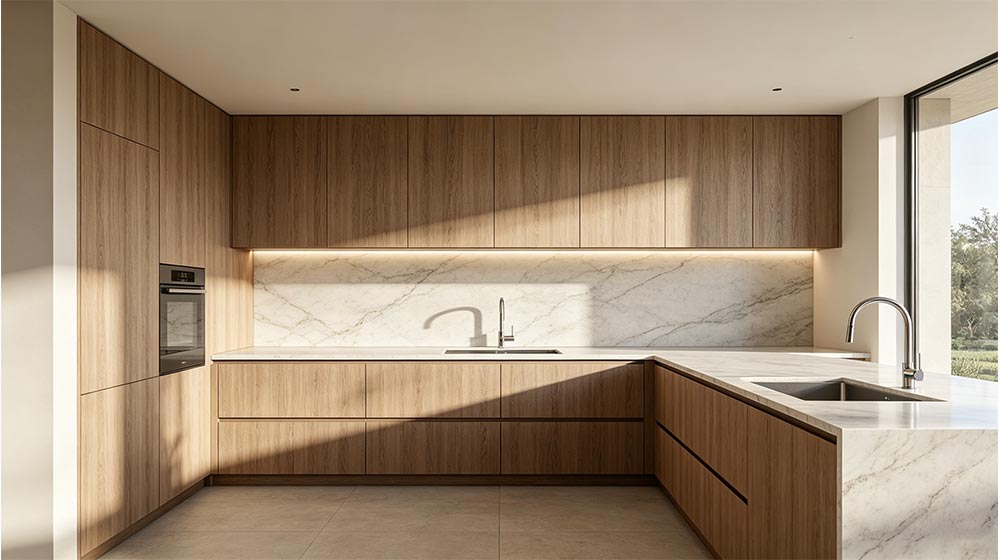
To the left of the living room is a flexible bedroom that can function as a guest room, home office, or private accommodation for family members. On the right side, the kitchen and dining area are arranged to support both daily living and entertaining, creating a practical connection between cooking and dining activities.
Located at the rear of the living room, the staircase provides convenient access to the upper floor while maintaining a clear separation between public and private living areas.
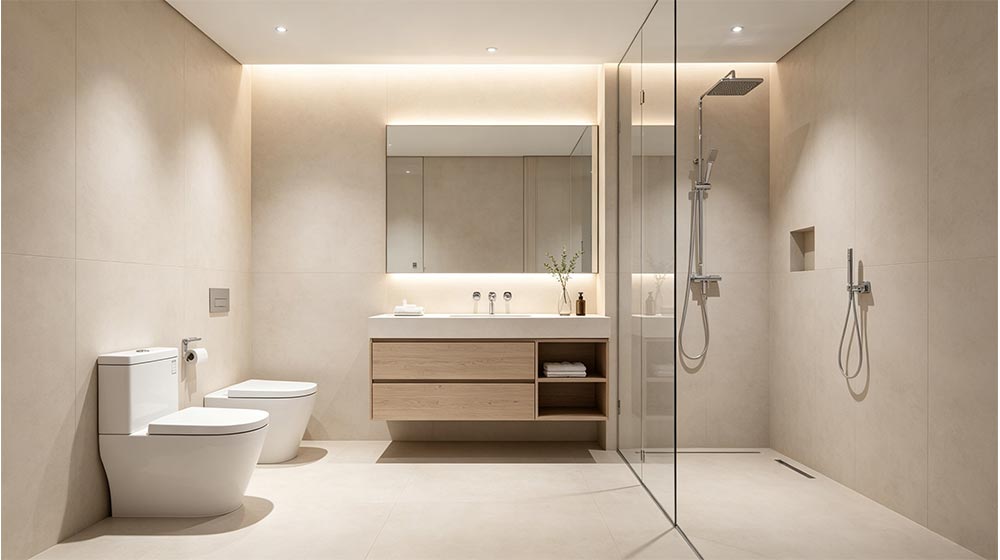
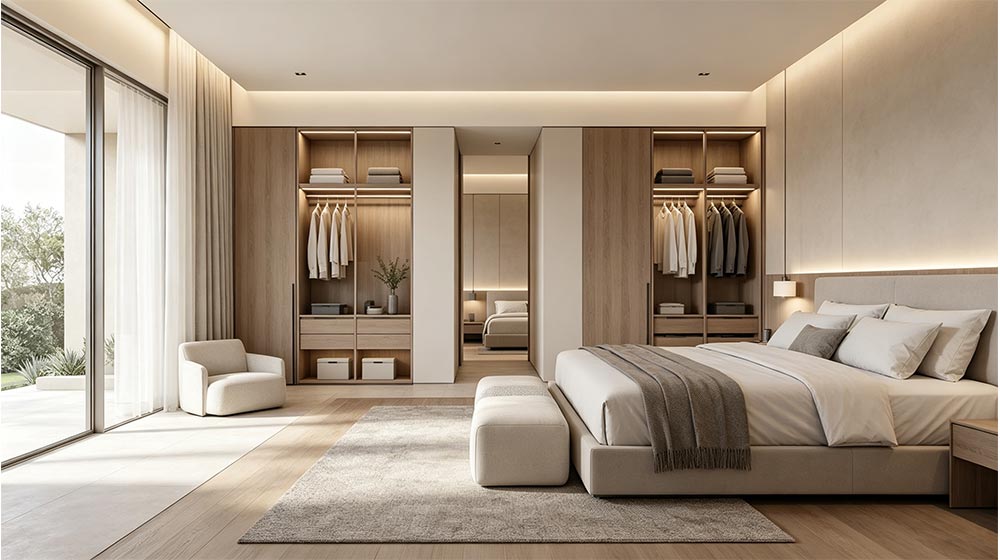
The second floor is designed to meet the needs of modern families, featuring three bedrooms and two bathrooms. The layout provides privacy, comfort, and flexibility for growing households while maximizing the available living space.
Large windows throughout the villa allow natural light to enter the interior, creating bright rooms and a pleasant living environment throughout the year. The overall design focuses on simplicity, functionality, and long-term livability.
DEEPBLUE SMARTHOUSE – Comprehensive Light Steel Frame Building Solutions
Bilbao House can be manufactured and supplied through the advanced construction systems developed by DEEPBLUE SMARTHOUSE, a company with nearly two decades of experience in light steel frame construction.
DEEPBLUE SMARTHOUSE specializes in the design, engineering, manufacturing, and supply of light steel frame buildings for residential, commercial, and customized projects worldwide. The company combines modern manufacturing technology with practical building solutions to help customers achieve efficient and reliable construction outcomes.
In addition to providing structural light steel framing systems, DEEPBLUE SMARTHOUSE can supply a comprehensive range of building materials and construction components. These include wall systems, roofing materials, insulation solutions, windows, doors, exterior cladding, flooring systems, and other essential building products required for complete housing projects.
By integrating multiple building materials into one supply chain, DEEPBLUE SMARTHOUSE helps simplify procurement processes and improve project coordination for developers, builders, and homeowners.