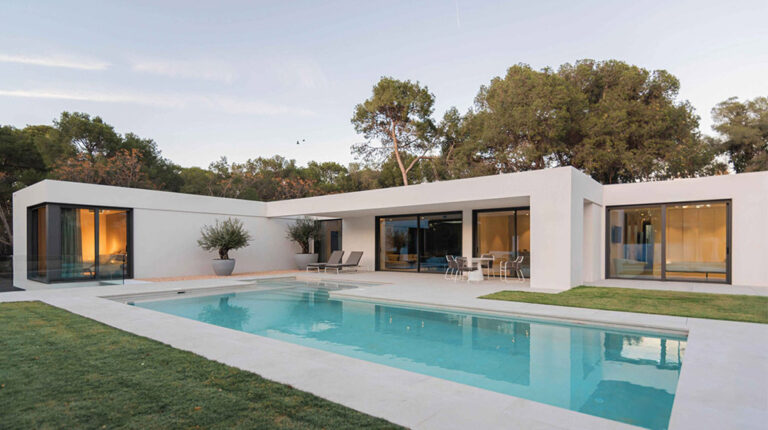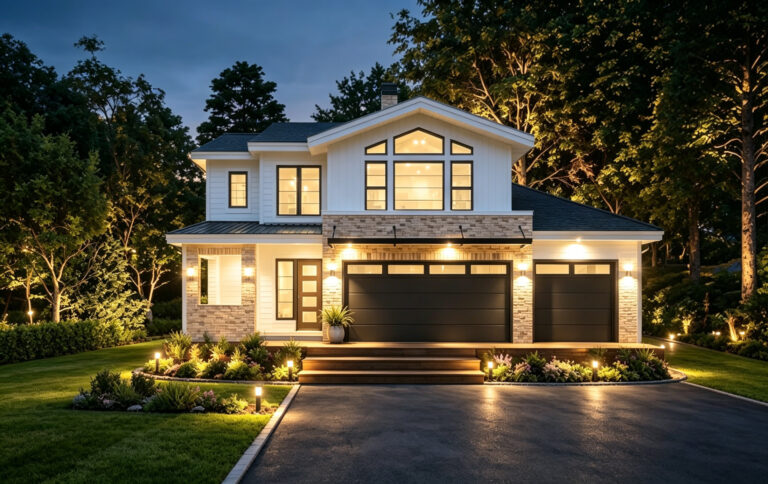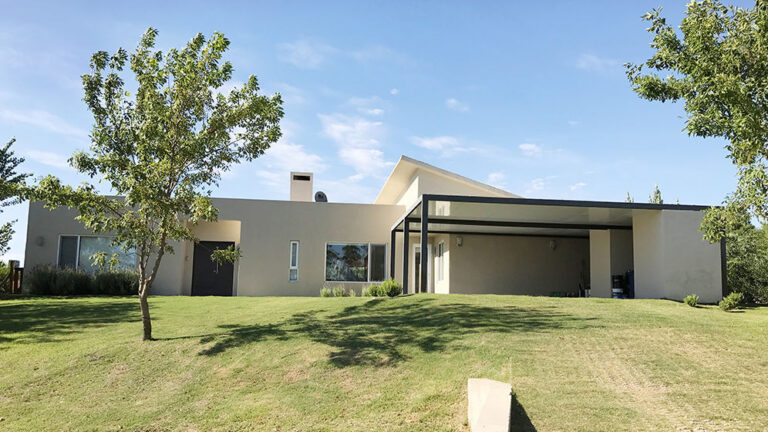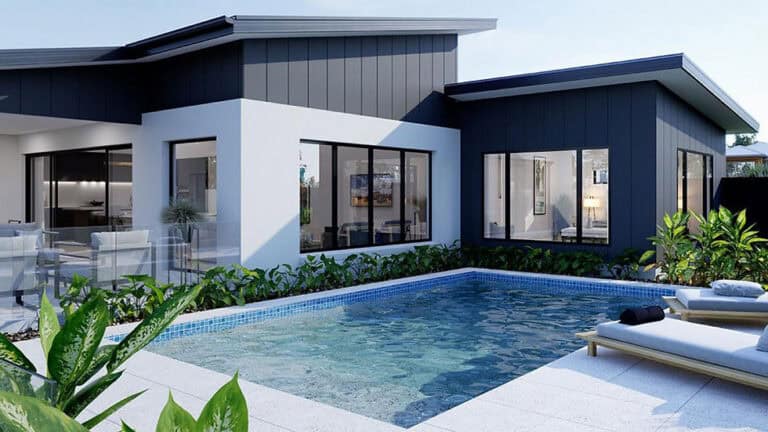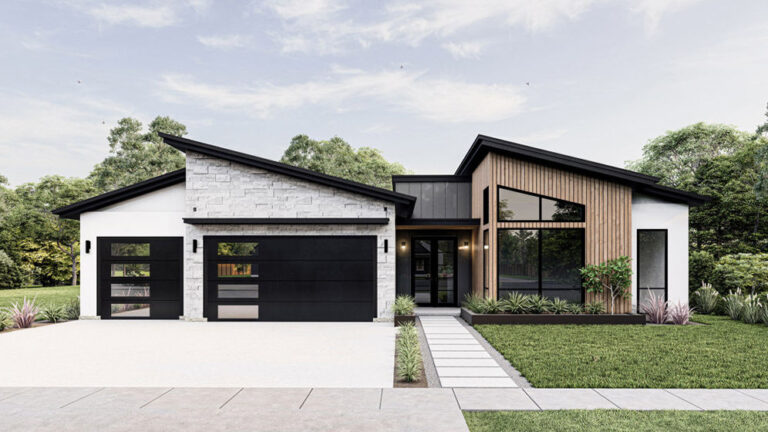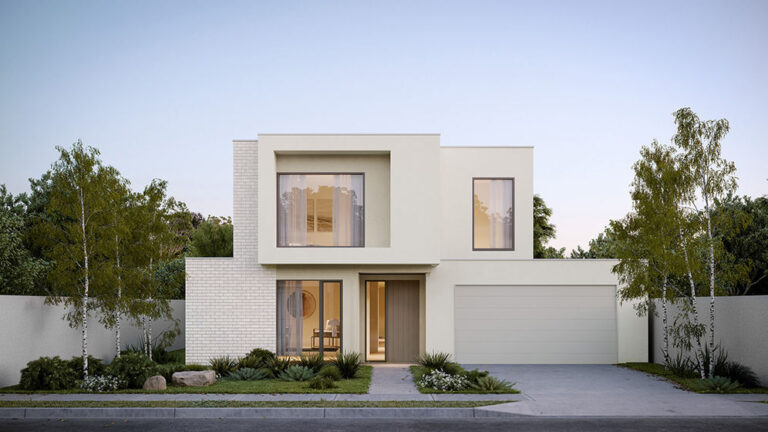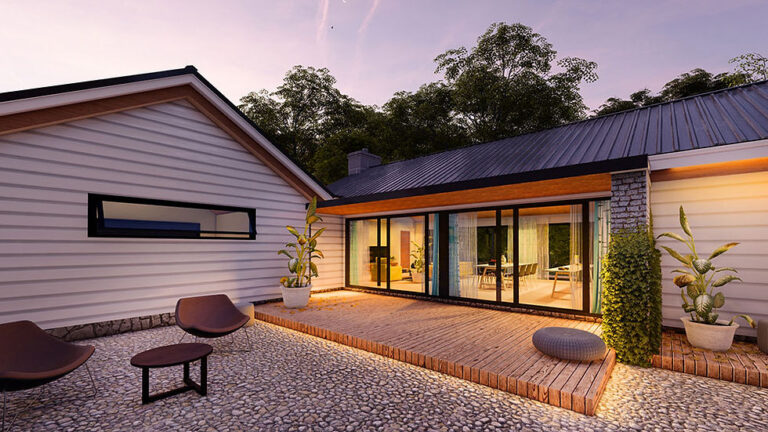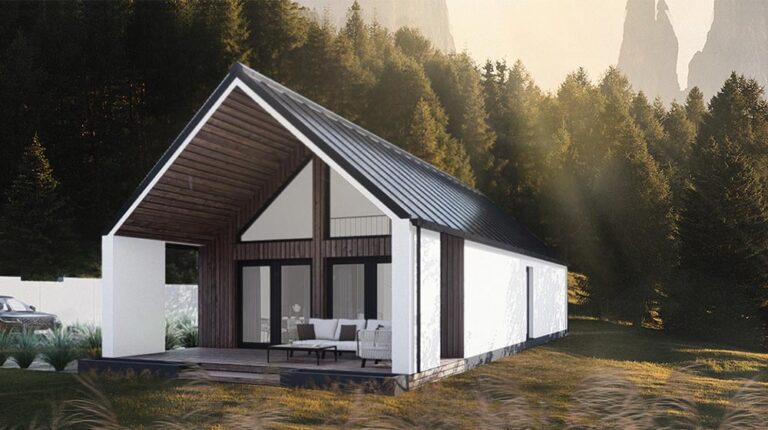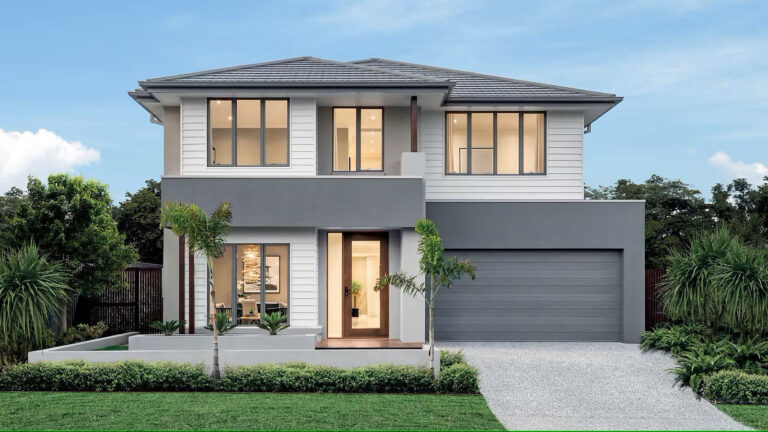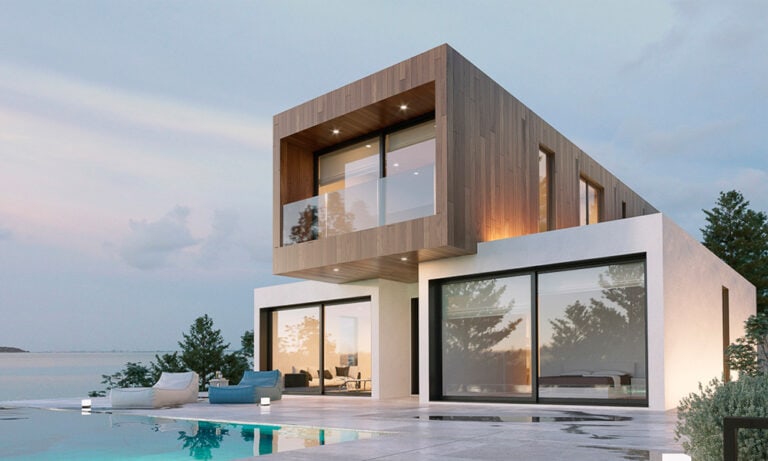



Malmo House combines an open social floor with a more private upper level in a contemporary four-bedroom prefab villa. Its published house area of 213.15 m² accommodates family life across two storeys, with one bedroom downstairs and three upstairs. Large glazed openings give the design a strong connection to its surroundings, while the ground-floor bedroom offers an alternative to placing every sleeping space on the same level.
Malmo House at a Glance
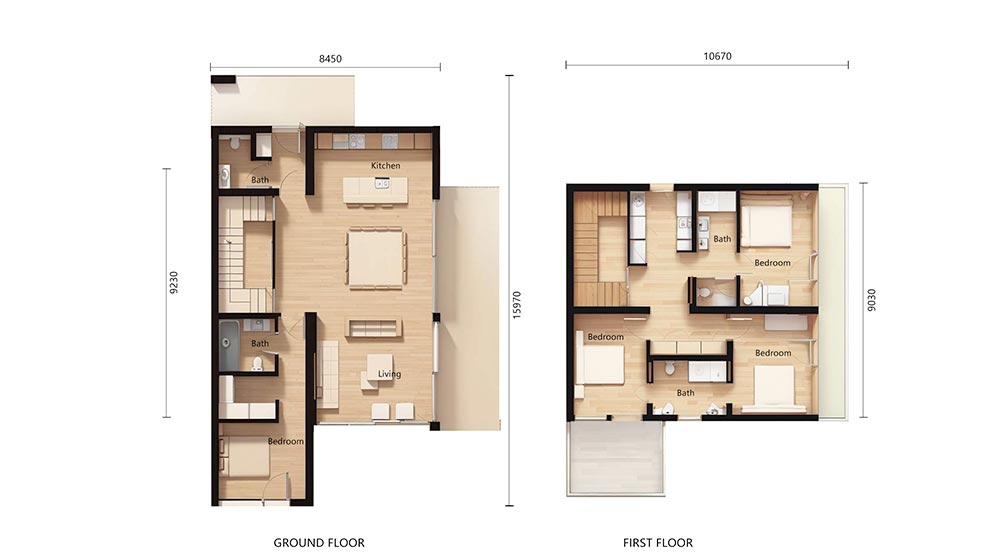
| Overall dimensions | 16 m × 10.67 m (W × L) |
|---|---|
| Total house area | 213.15 m² |
Ground Floor: A Social Heart with a Bedroom Nearby
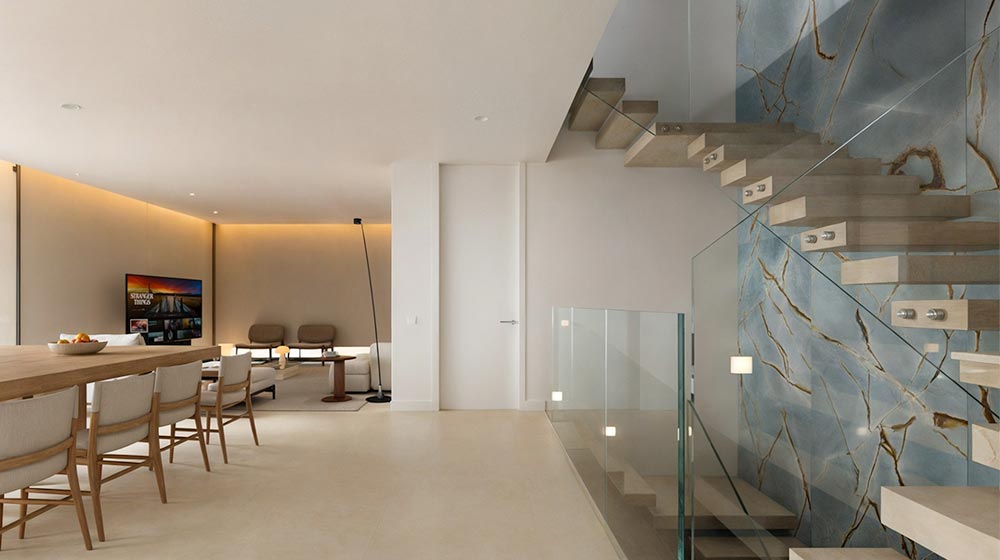
The kitchen, dining and lounge form a connected sequence rather than three enclosed rooms. This gives everyday activities a shared setting: preparing dinner, sitting at the table and relaxing on the sofa can happen within the same open space.
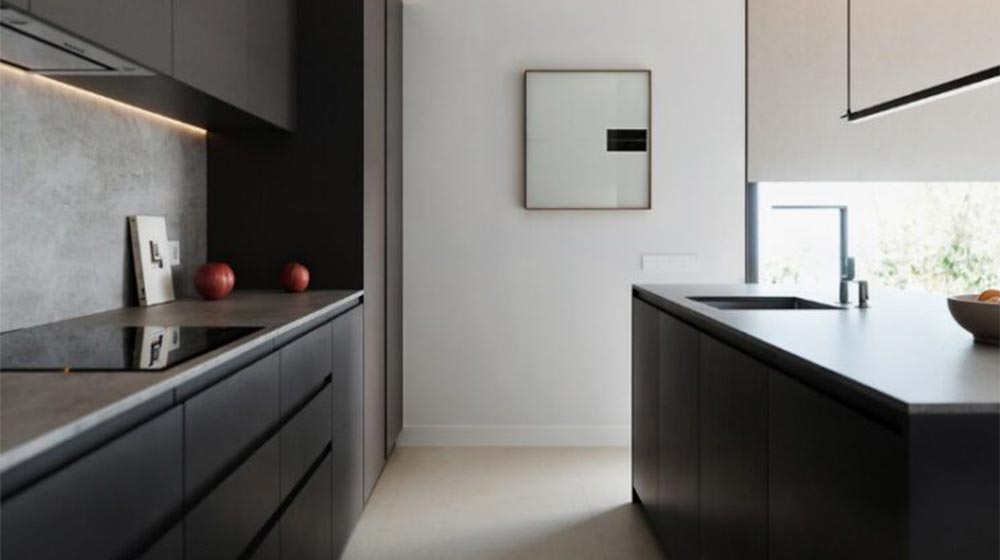
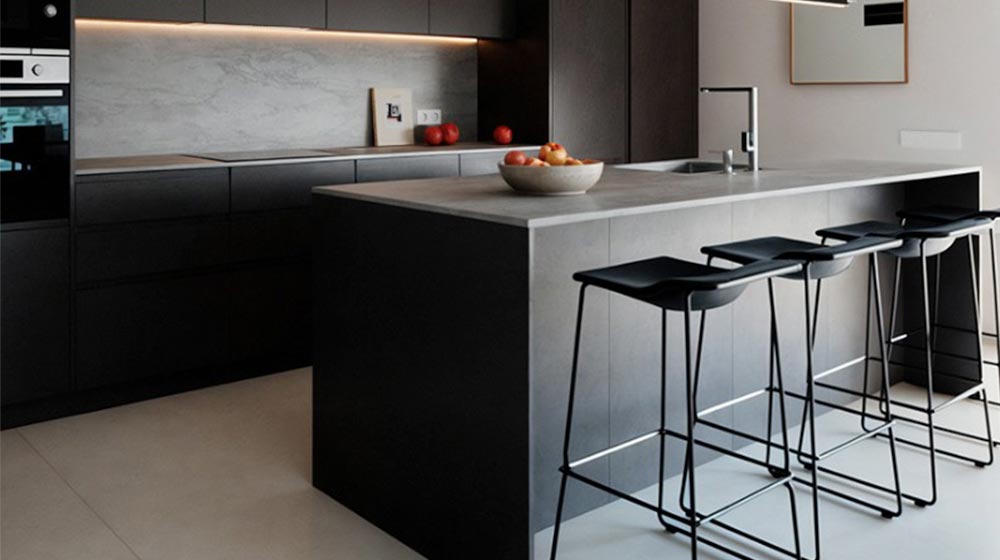
- Island kitchen: The island sits between the main kitchen cabinetry and dining area, creating a central place for food preparation.
- Distinct dining and lounge zones: Each activity has its own position within the open plan, helping organize the room without dividing it with walls.
- Downstairs bedroom: Positioned beside a bathroom, this room provides flexibility for visitors or a household member who prefers sleeping on the entry level.
- Additional bathroom: A second ground-floor bathroom is located toward the kitchen end of the plan.
Upstairs: Three Bedrooms Away from the Main Living Area
The stair leads to three further bedrooms and two bathrooms. Keeping most sleeping accommodation upstairs allows family members to withdraw from the main entertaining space without leaving the shared areas unused.
The upper layout includes a bedroom with an adjoining bathroom and two other bedrooms arranged around the landing. For a family with different routines, the separation between floors can be as valuable as the bedroom count itself. A spare room could also serve occasional guests or home working, depending on how the household chooses to use it.
Pricing
For pricing details, please reach out to our sales team.