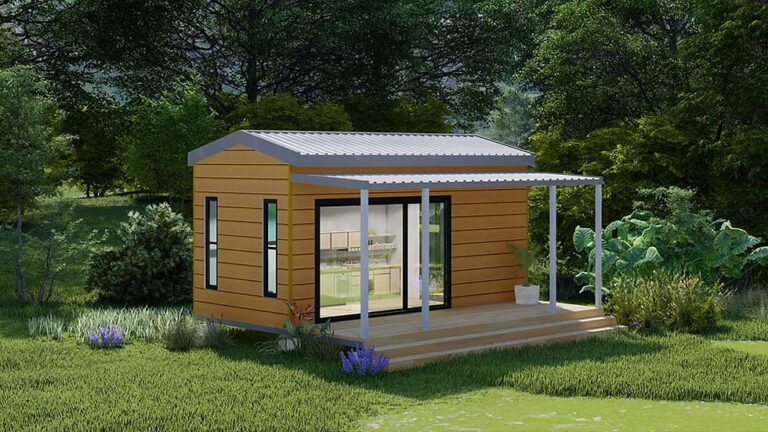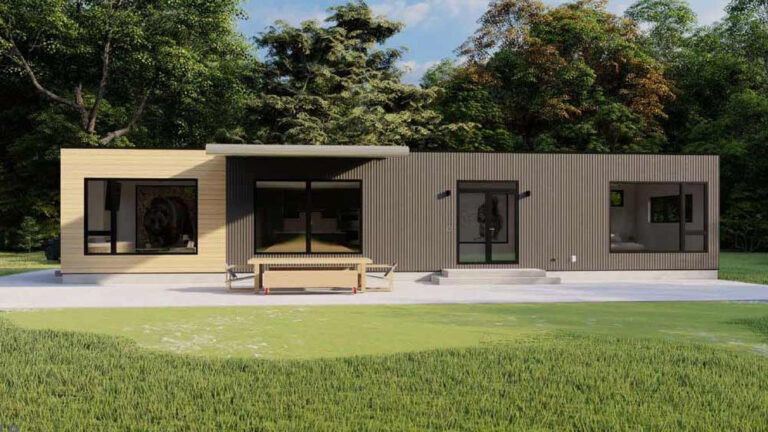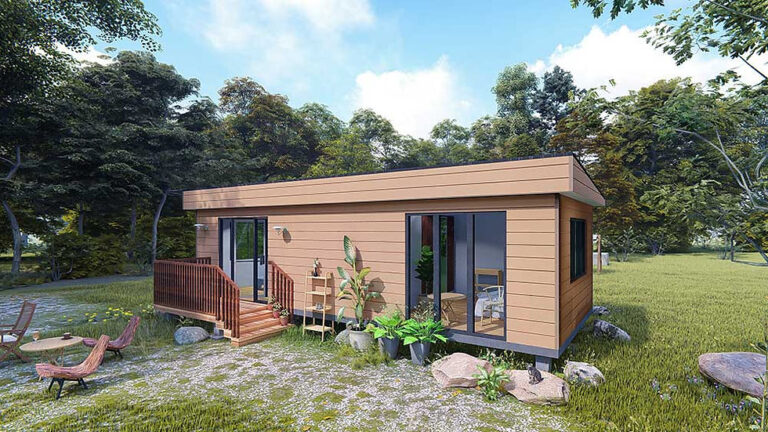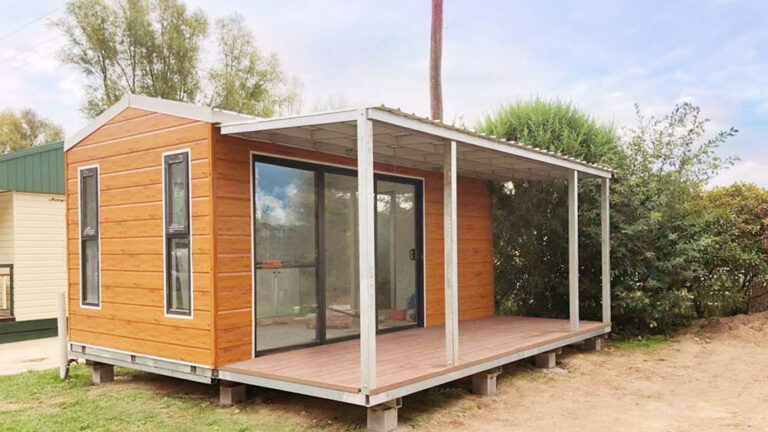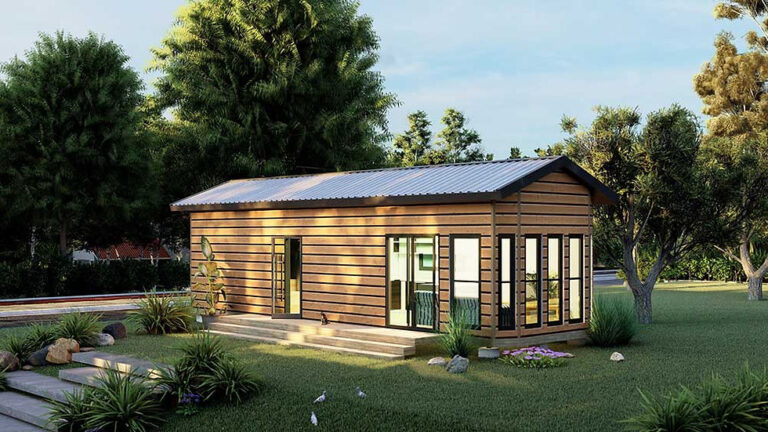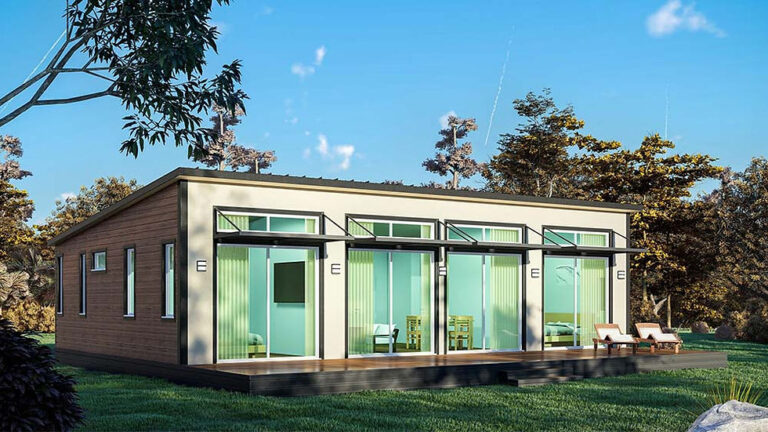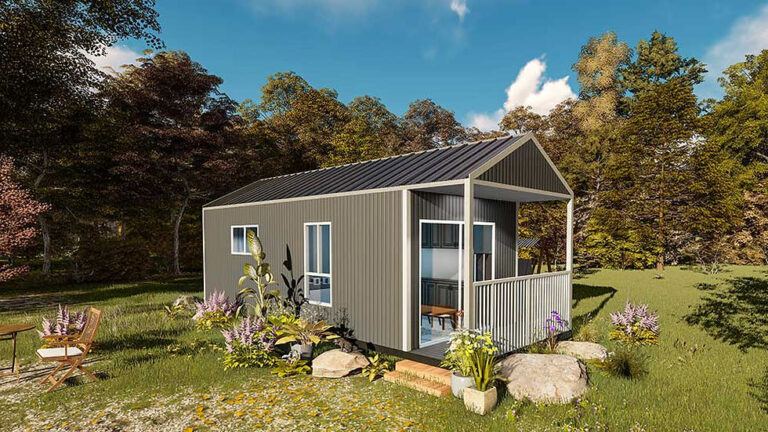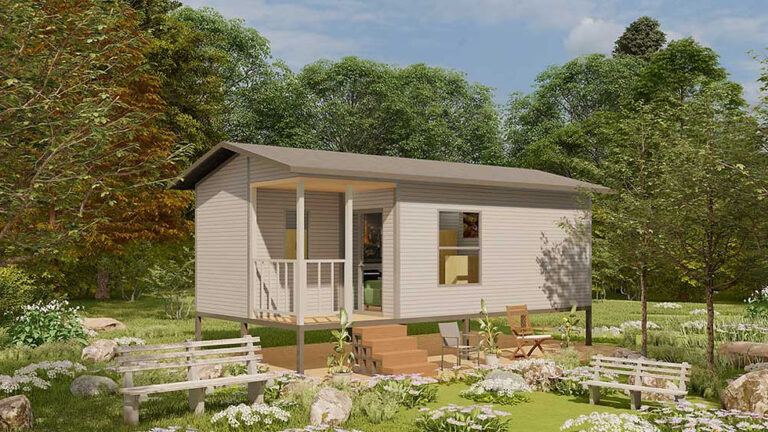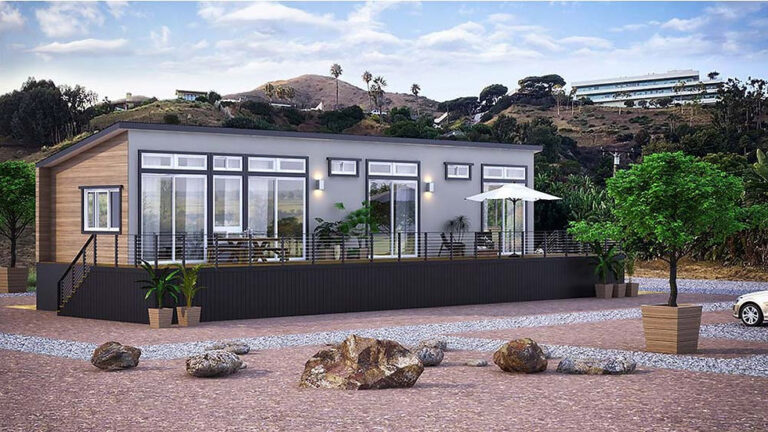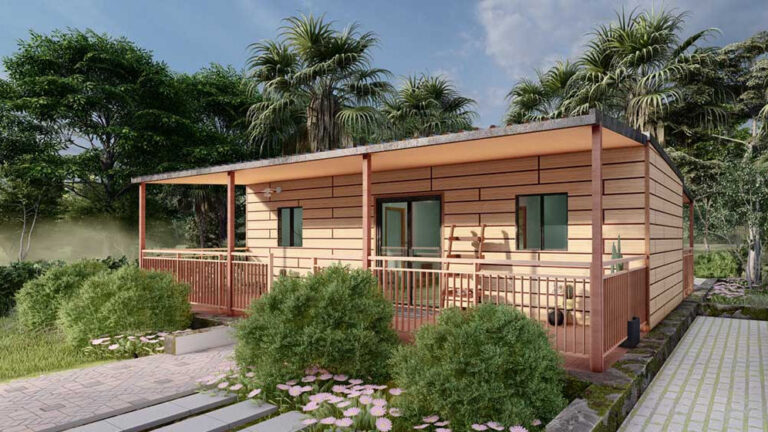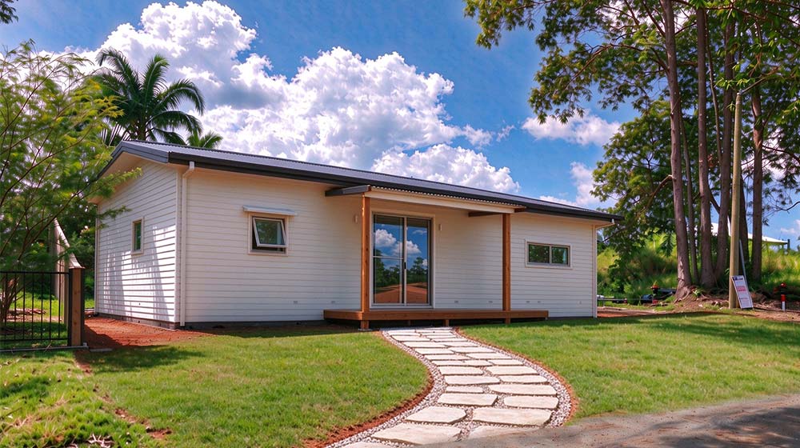


Patel House is a 2 bedroom granny flat by DEEPBLUE SMARTHOUSE, combining 70.8 m² of interior space with a 23.6 m² outdoor deck. With two bathrooms, a dedicated kitchen and an open-plan living and dining area, it offers a practical balance of private rooms and shared living space.
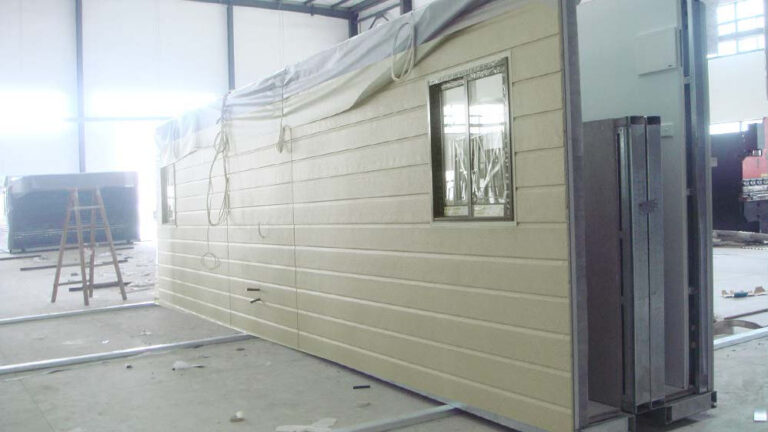
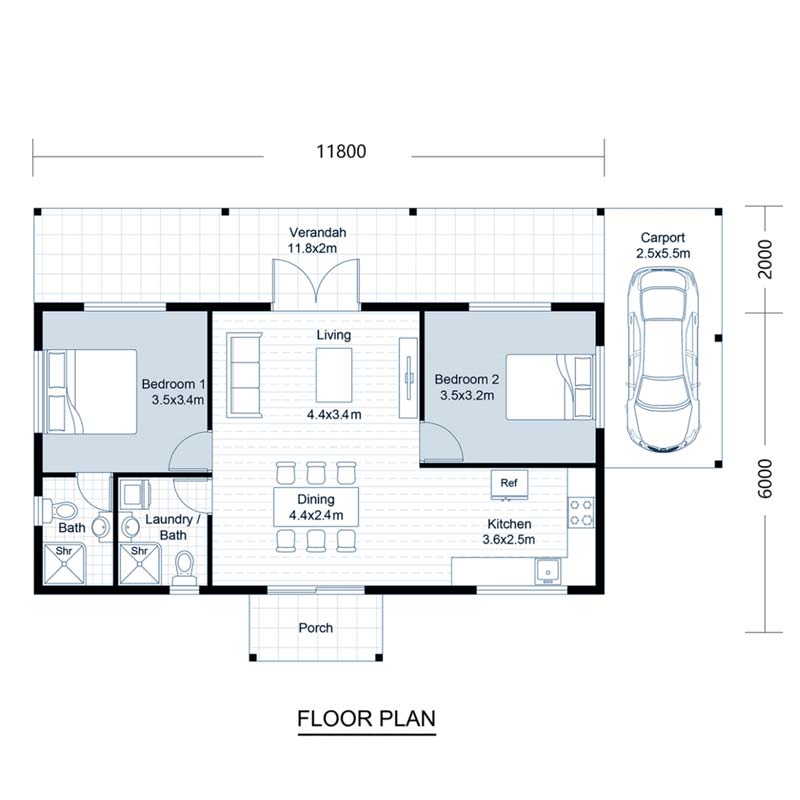
This prefab granny flat uses a patented steel-frame folding system. Its 11.8 m × 6 m footprint accommodates everyday living within a compact rectangular plan, while the outdoor deck creates additional space for relaxing and entertaining.
Two Bedrooms and Two Bathrooms
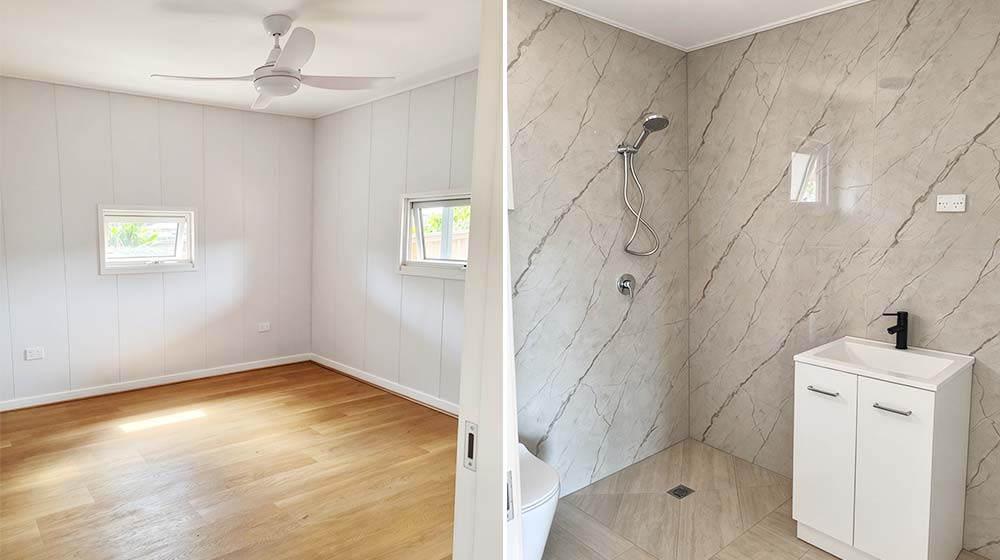
The two bedrooms sit on opposite sides of the home, providing separation and privacy. One bedroom includes a private ensuite, while a second shared bathroom serves the rest of the house. This two-bedroom, two-bathroom granny flat layout adds convenience for residents and visiting guests.
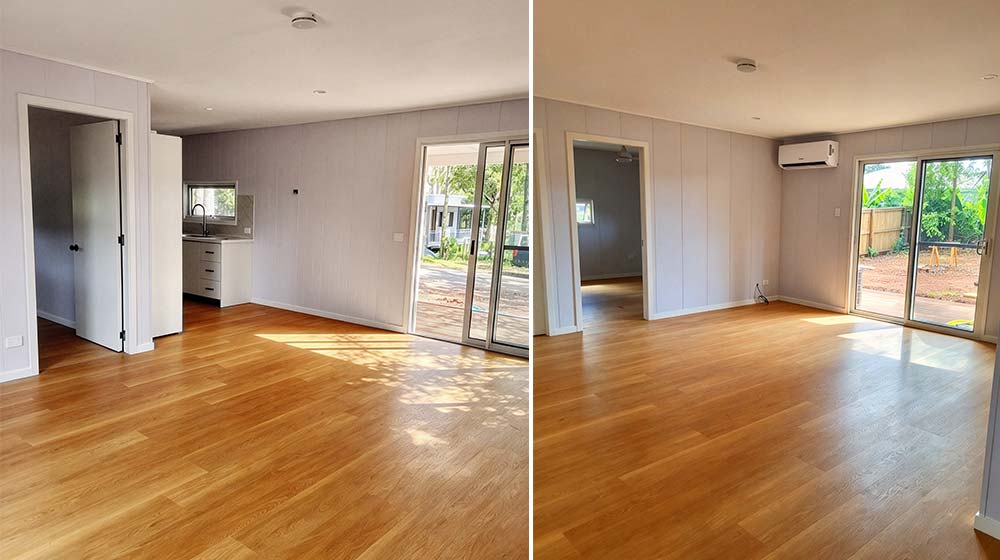
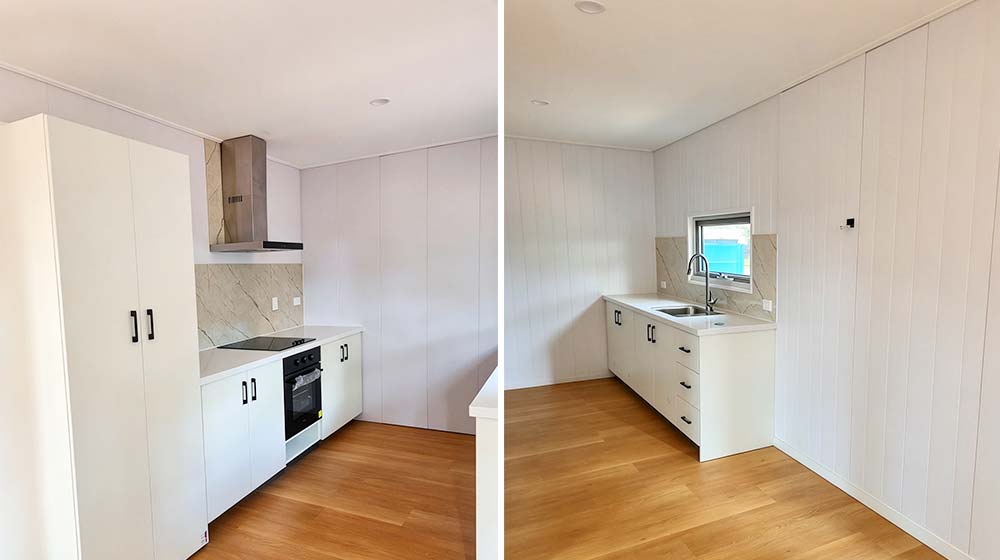
The kitchen is positioned behind one of the bedrooms, close to the main living area. This arrangement keeps cooking, dining and relaxation connected while maintaining distinct sleeping spaces.
Open-Plan Living and Dining
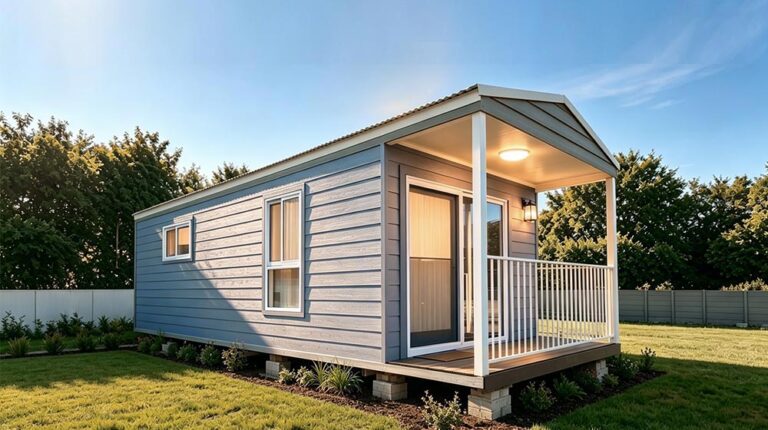
A full-height aluminium sliding glass door opens into the shared living and dining area. The open layout allows furniture to define spaces for meals and relaxation without dividing the room with additional internal walls.
The glazed entrance connects the interior with the deck, creating an easy transition between indoor and outdoor living.
A Deck for Outdoor Living
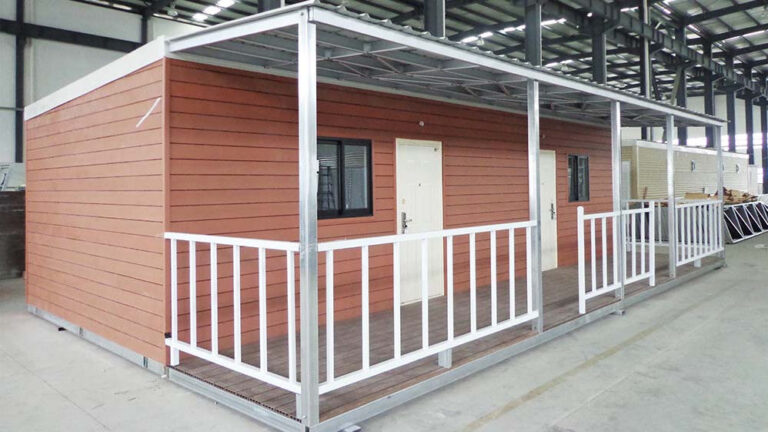
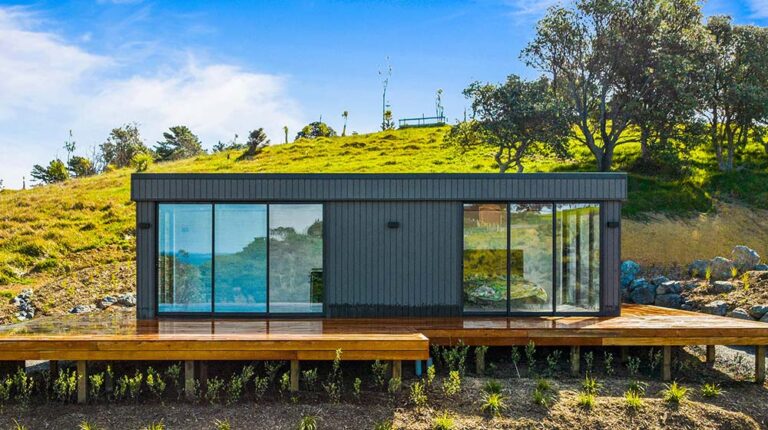
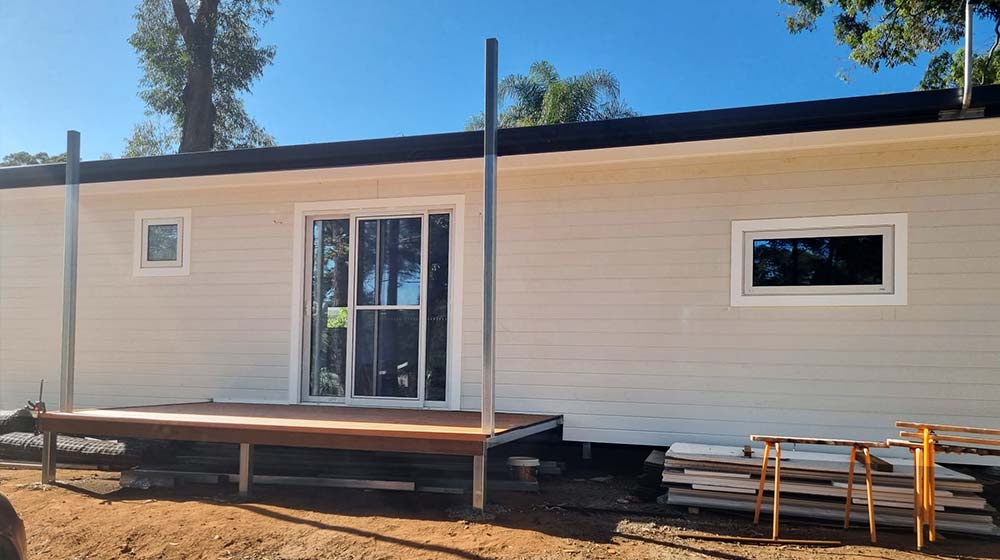
The 23.6 m² deck extends the home beyond its interior footprint, offering space for outdoor seating, casual meals and time with family or friends.
WPC composite decking provides a timber-style finish that complements the home’s clean exterior. Together with the aluminium sliding glass door, it gives the entrance a simple, contemporary character.
Light-Gauge Steel Structure and Materials
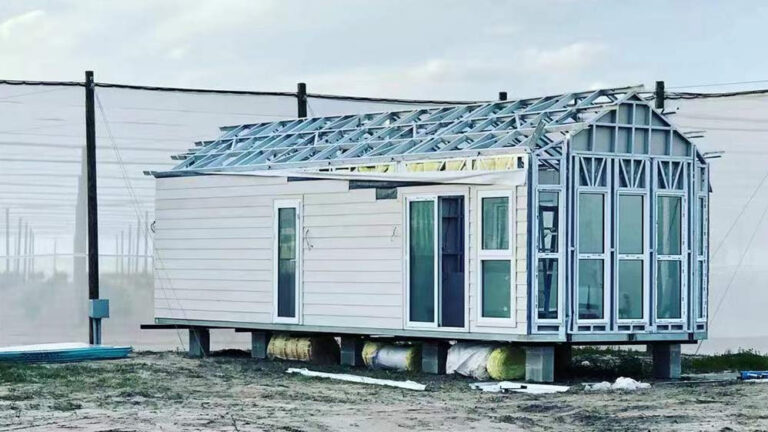
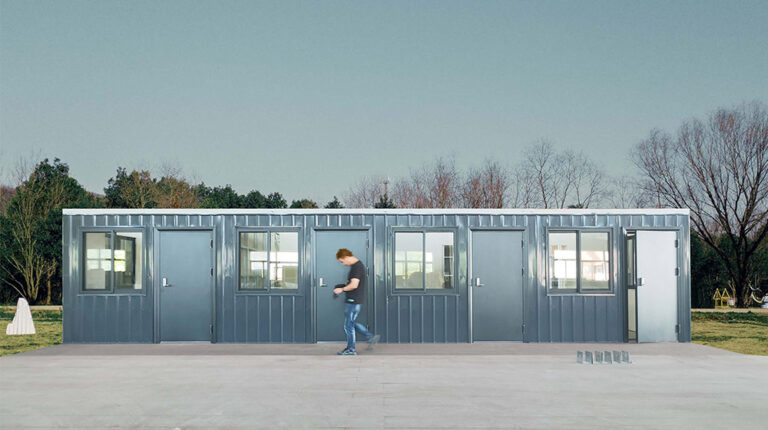
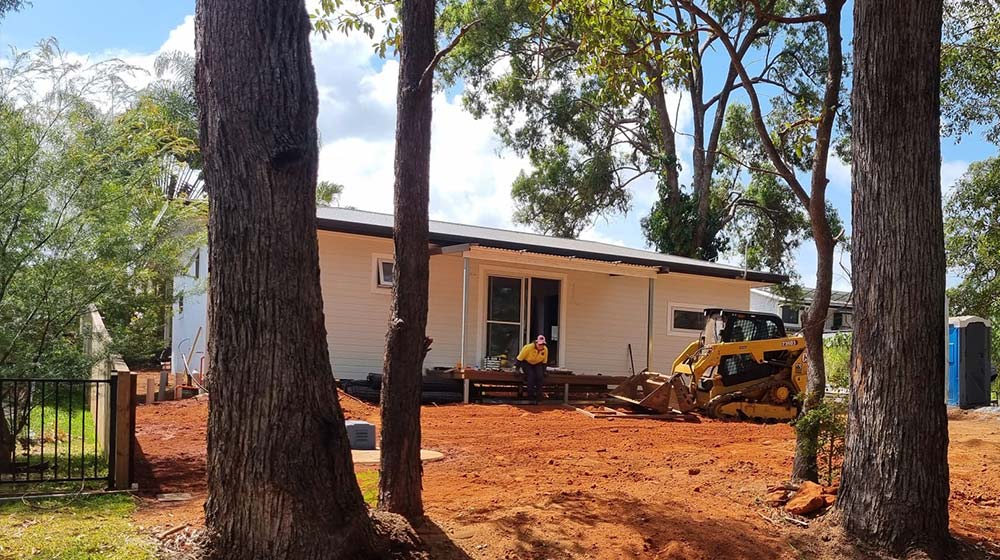
Patel House uses a light-gauge steel frame with a patented folding system. The foldable house collapses into a compact configuration for transport and unfolds on site, reducing the space occupied during shipping and simplifying assembly.
The home’s specified building materials include a full-height aluminium sliding glass door and WPC composite decking. These elements connect the shared living space with the outdoor deck and give the entrance a coordinated finish.
Product Parameters
| Footprint | 11.8 m × 6 m |
| Internal Area | 70.8 m² |
| Deck | 23.6 m², WPC composite |
| Structure | Steel frame with patented folding system |
Pricing
For pricing details, please reach out to our sales team.