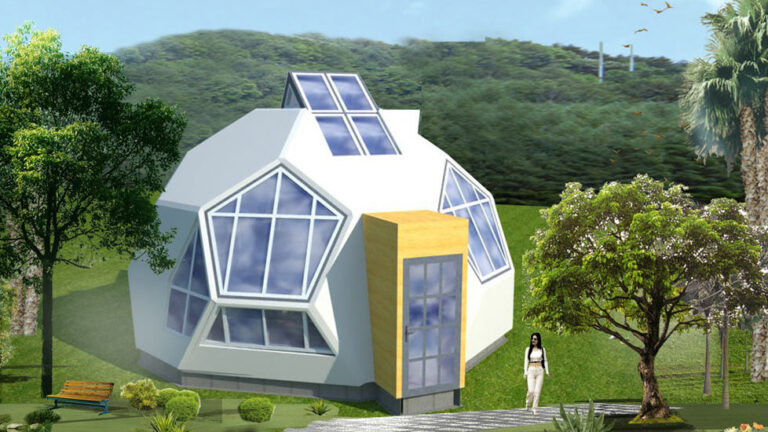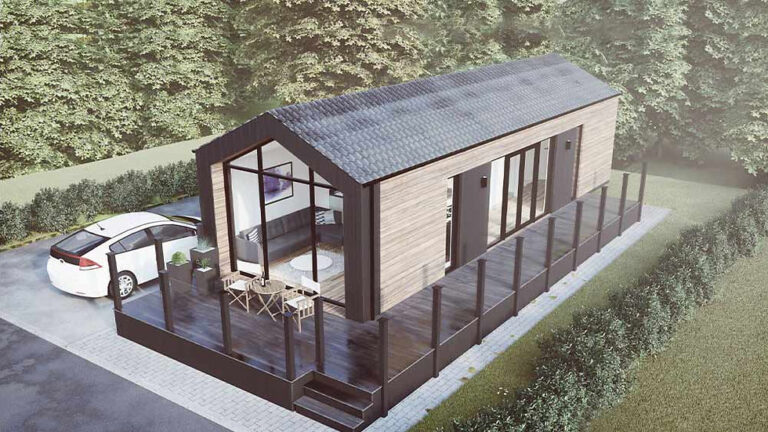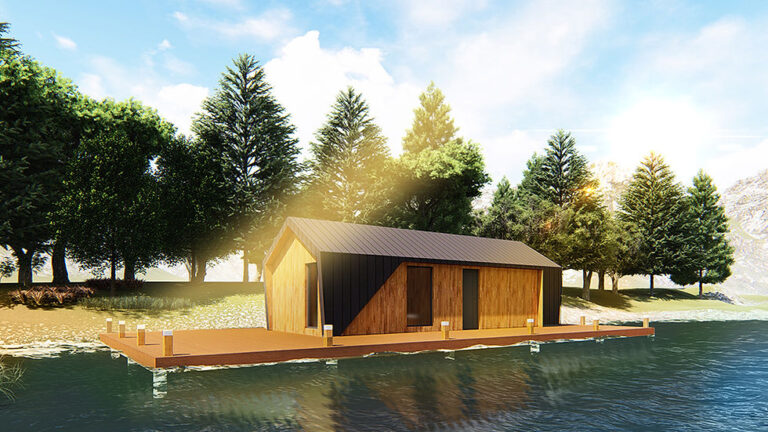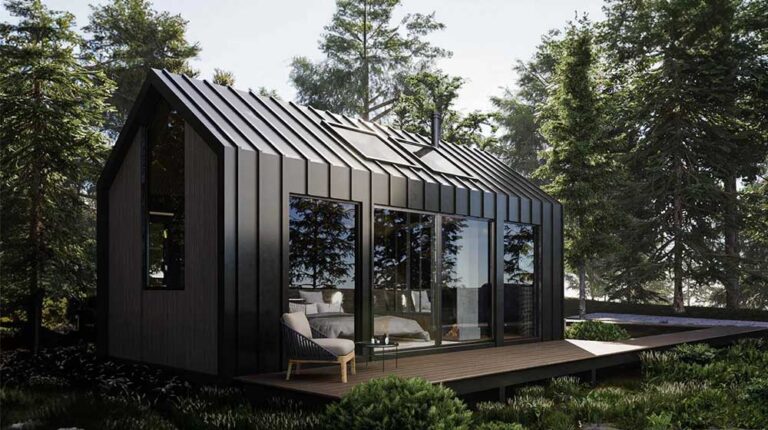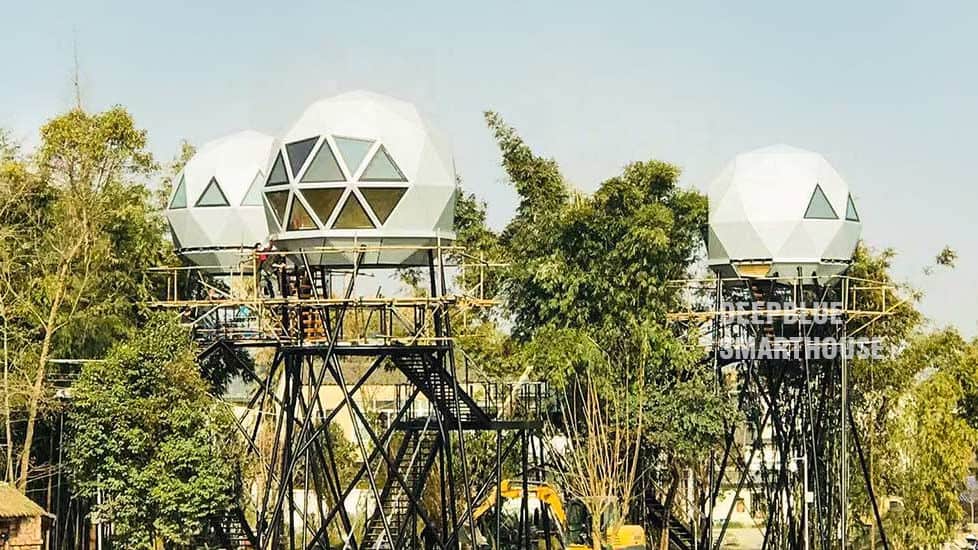
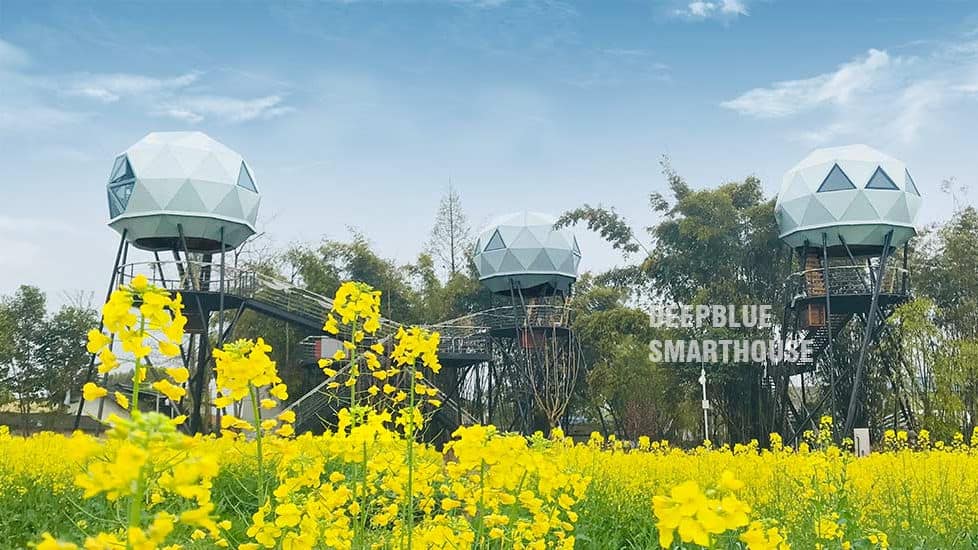


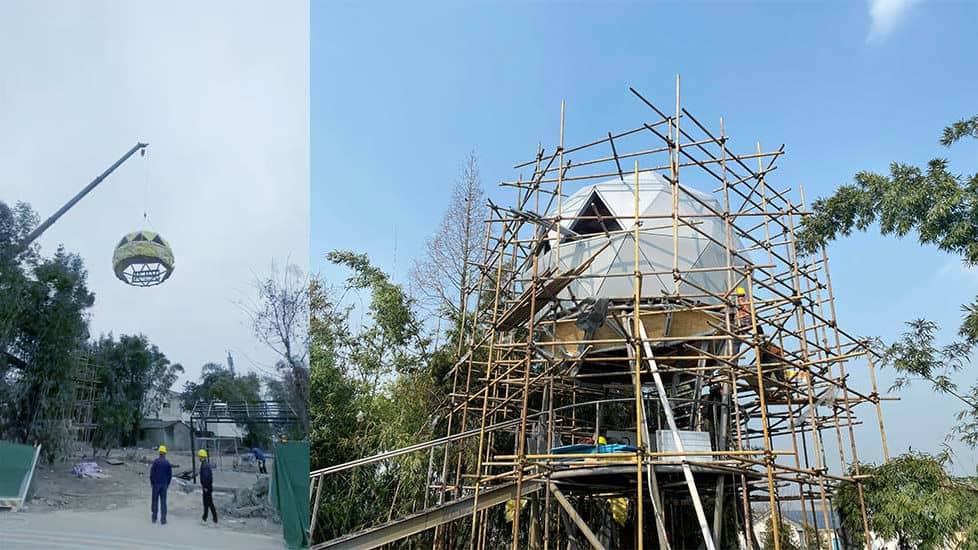
Dome House is a compact 20 m² elevated accommodation unit designed for distinctive cabin and hotel stays. Its 5 m diameter creates a circular interior that feels different from a conventional rectangular room, while the published layout provides one sleeping space, one living area and one bathroom. Designed for two to three guests, it offers a compact way to create an overnight experience with a strong architectural identity.
Product Details
| Diameter | 5 m |
|---|---|
| Area | 20 m² |
| Project location | Chengdu, Sichuan |
A Compact Stay with Its Own Character
The dome form gives the unit an immediately recognisable silhouette, making it suitable for hospitality projects that want each guest stay to feel memorable from arrival onward. Inside, the plan brings sleeping, relaxing and bathroom functions into a small, self-contained space rather than dispersing them across a larger building.
For a cabin site or small hotel development, this compact format can make a strong impression without requiring a large internal footprint. It is suited to projects where the accommodation itself is part of the guest experience, whether used as a standalone cabin or repeated as part of a collection of units.
An Elevated Cabin Concept
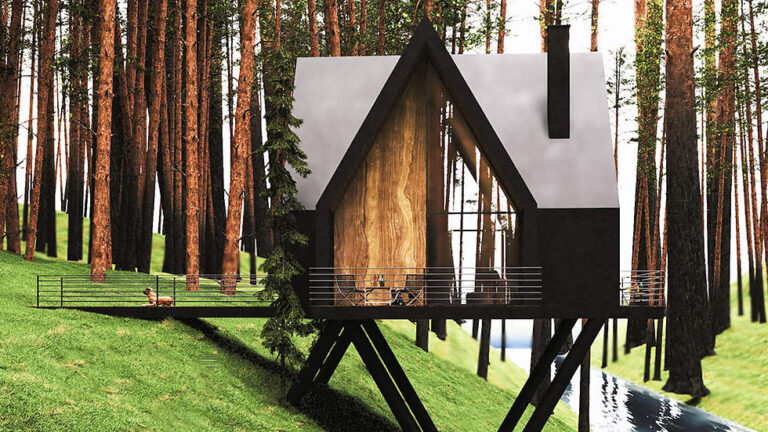
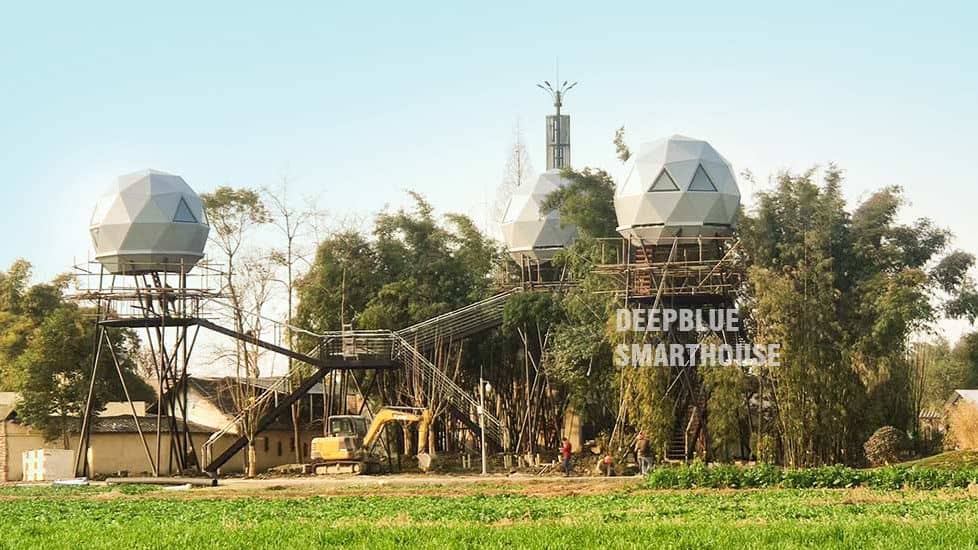
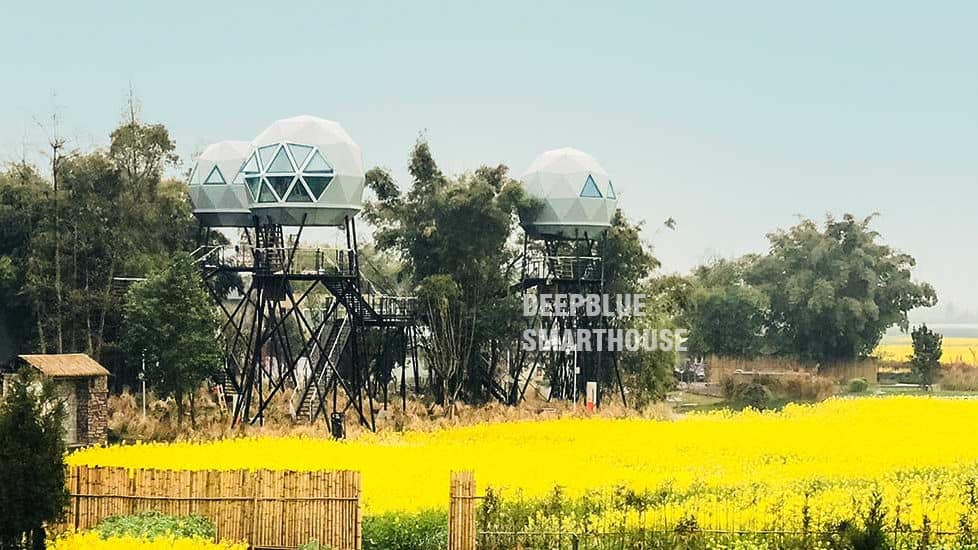
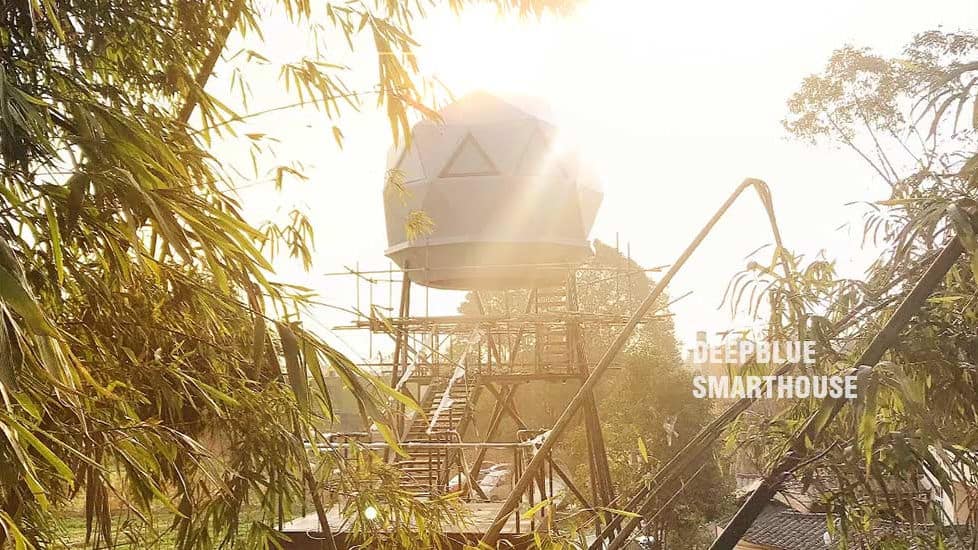
Dome House is shown as an elevated installation, which gives the unit a distinctive presence above the surrounding ground. The raised platform makes the arrival feel more intentional and helps the dome read as a self-contained destination rather than a conventional ground-level room.
The circular shell, raised position and compact interior work together to give Dome House a character that differs from a standard hotel room. It is a design intended for short stays where a smaller space can still feel purposeful, private and memorable.
Light-Gauge Steel Framing
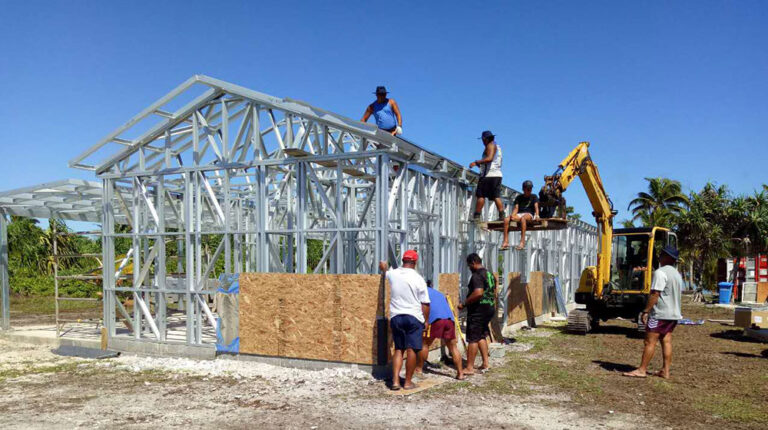
Dome House is presented as a light-gauge-steel-frame design. Steel components can be fabricated to specified dimensions, supporting coordinated assembly and reducing on-site cutting. Steel is non-combustible; the building’s fire resistance depends on the complete assemblies, protective linings and detailing.
Pricing
For pricing details, please reach out to our sales team.