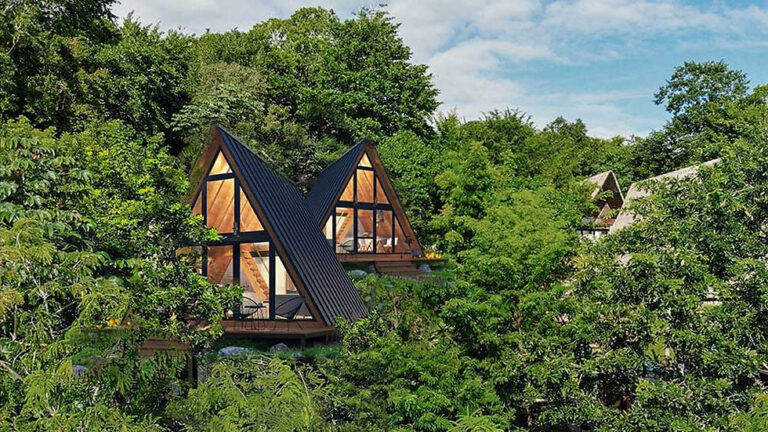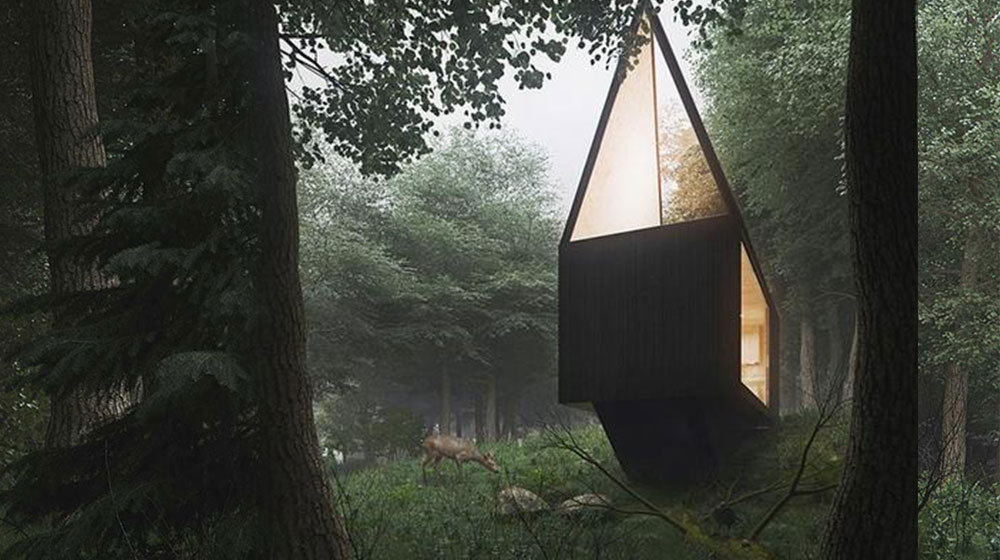


Moonglow Cabin
1 Bed 1Bath 1Living 1Kitchen 9㎡
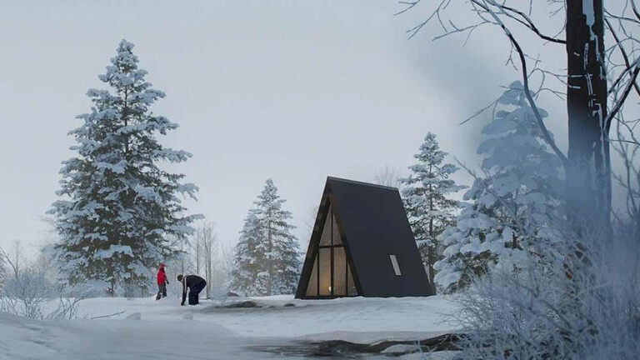
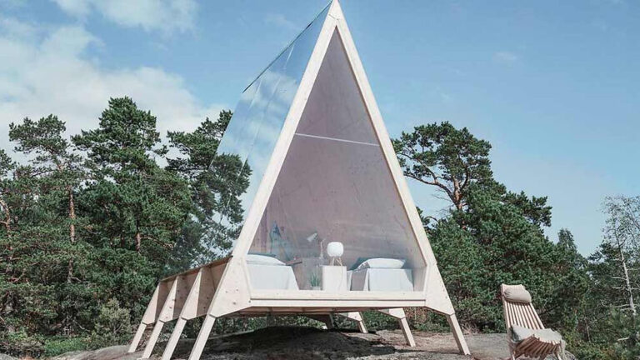
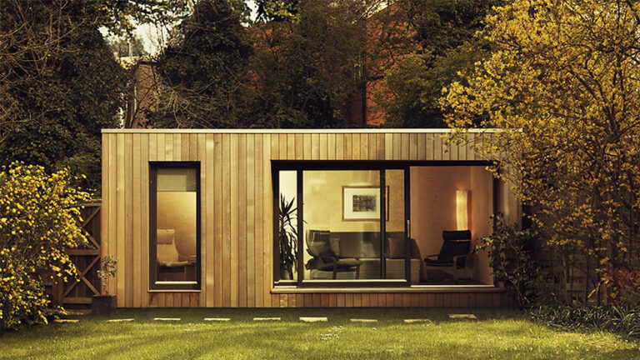
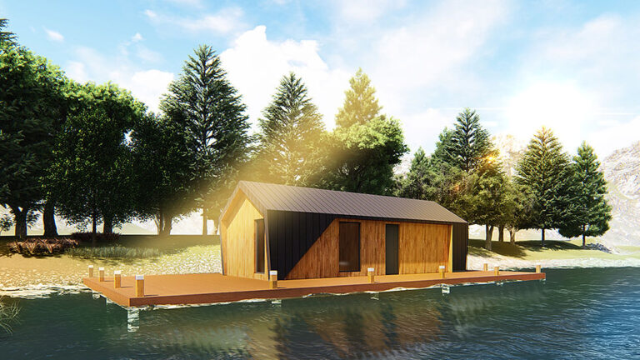
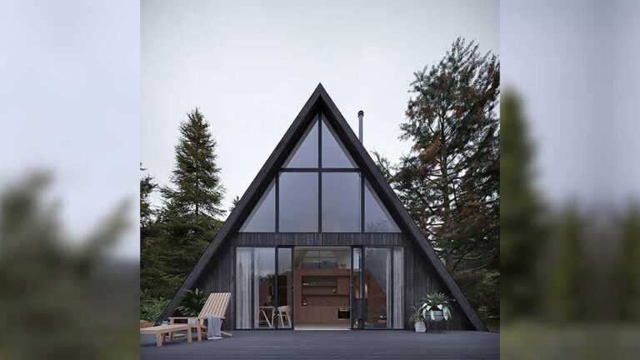
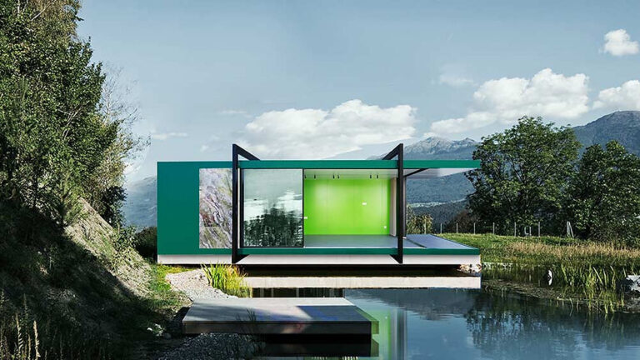
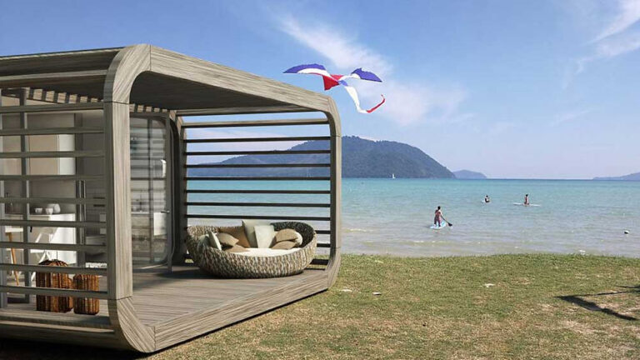
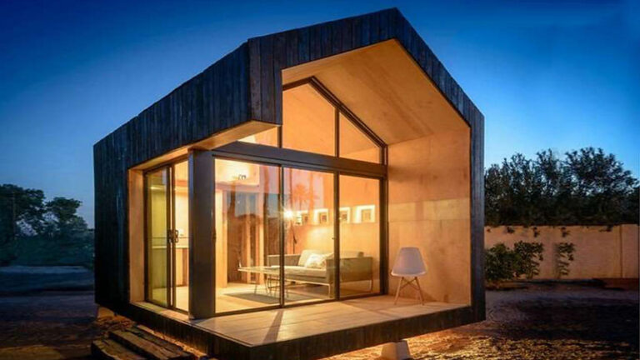
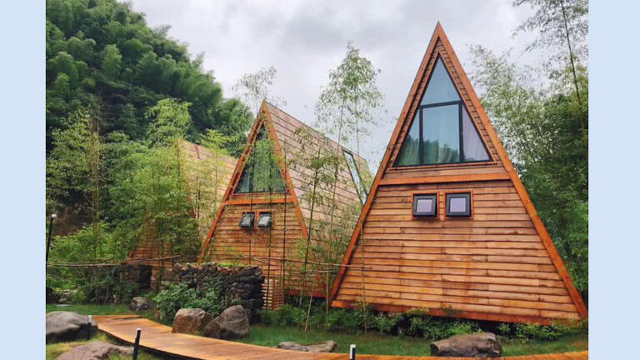
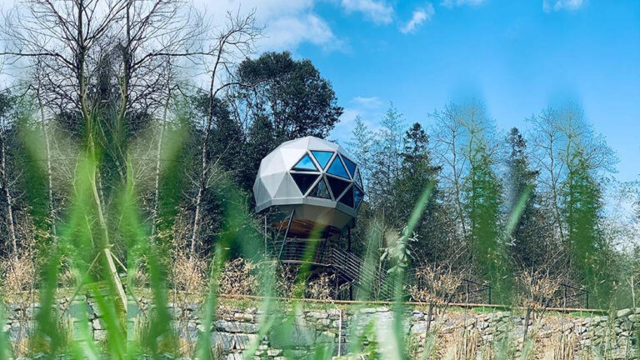
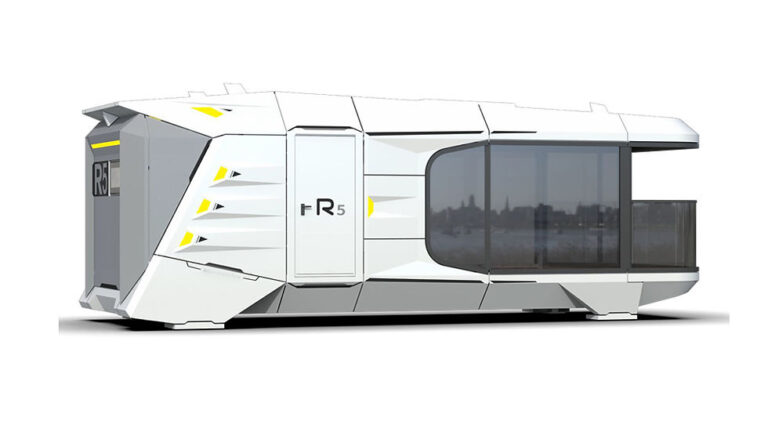
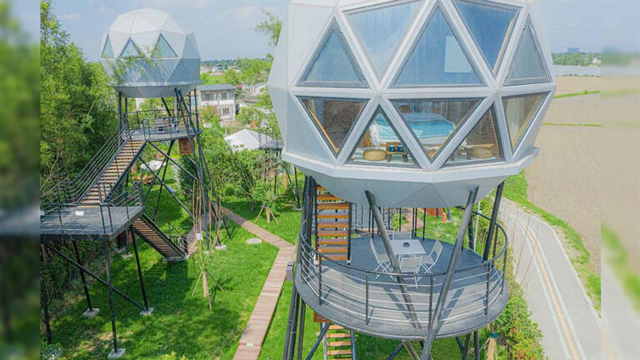
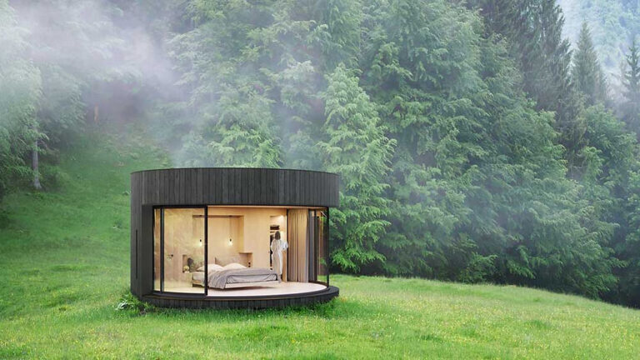
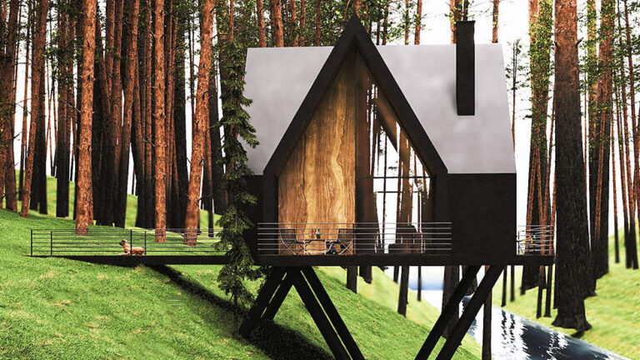
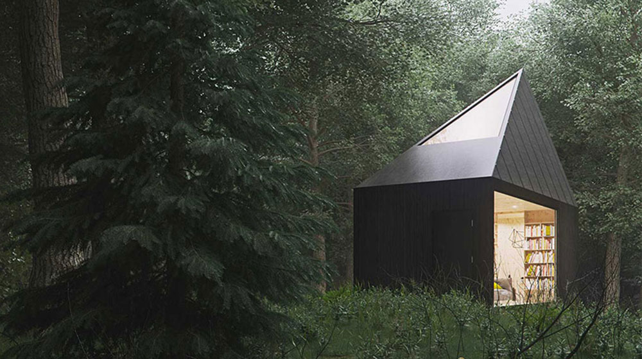
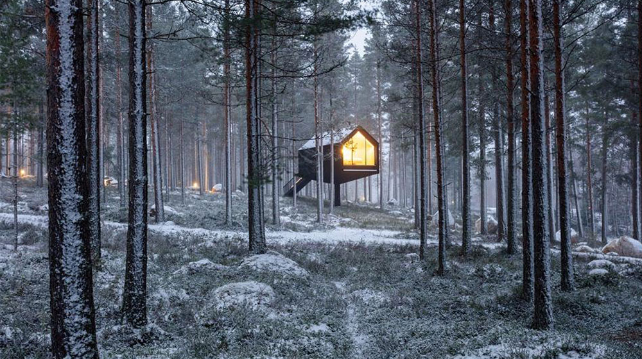
In the evolving landscape of modern architecture, the demand for spaces that are both compact and deeply livable has never been greater. The Moonglow Cabin, a distinctive creation from DEEPBLUE SMARTHOUSE, directly addresses this need. It is a structure conceived not merely as a small building, but as a thoughtfully designed environment capable of integrating into a wide variety of settings—from a secluded forest clearing to a coastal bluff or a suburban backyard. Its 3 by 7 meter footprint challenges preconceptions about small-space living, proving that constraints in size can lead to innovation in design.
Efficient Interior Layout: Maximizing the 3×7 Meter Footprint
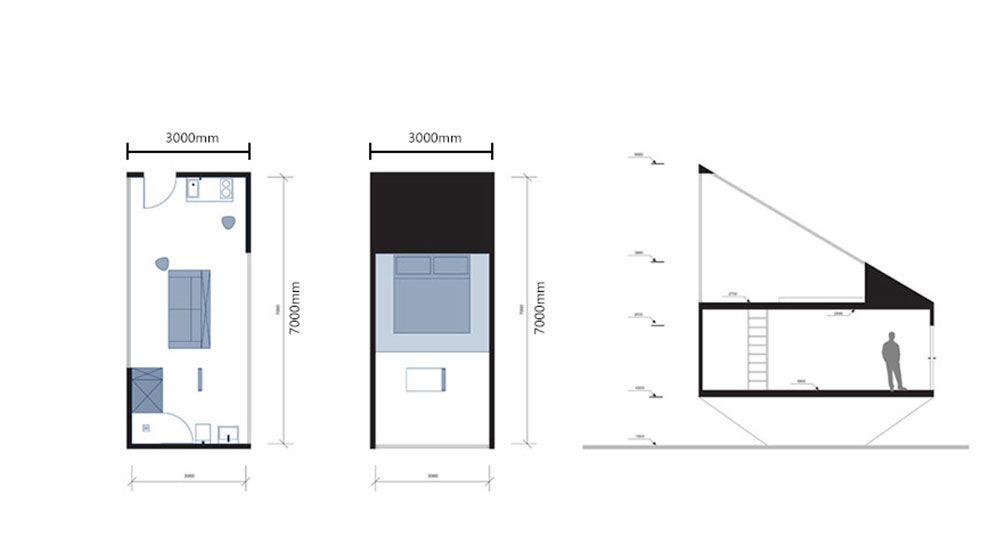
Stepping inside the Moonglow Cabin, the efficiency of the 3×7 meter layout becomes immediately apparent. The floor plan has been carefully sequenced to create distinct zones without the need for unnecessary internal walls, preserving a sense of openness.
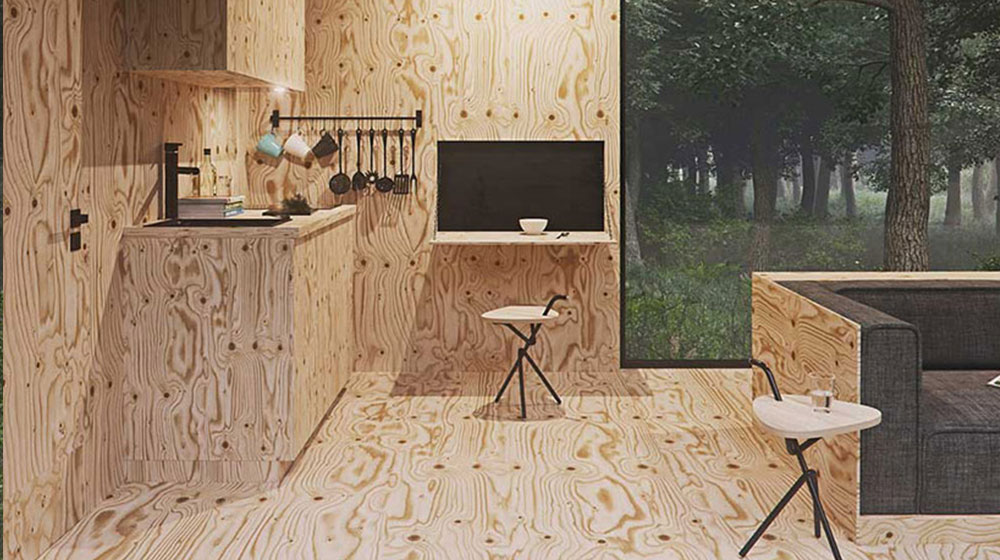
Upon entering, the space unfolds in a logical progression. To the immediate left, the kitchen is designed as a compact yet fully functional unit. The layout ensures that the cook is not isolated but remains part of the cabin’s social flow.
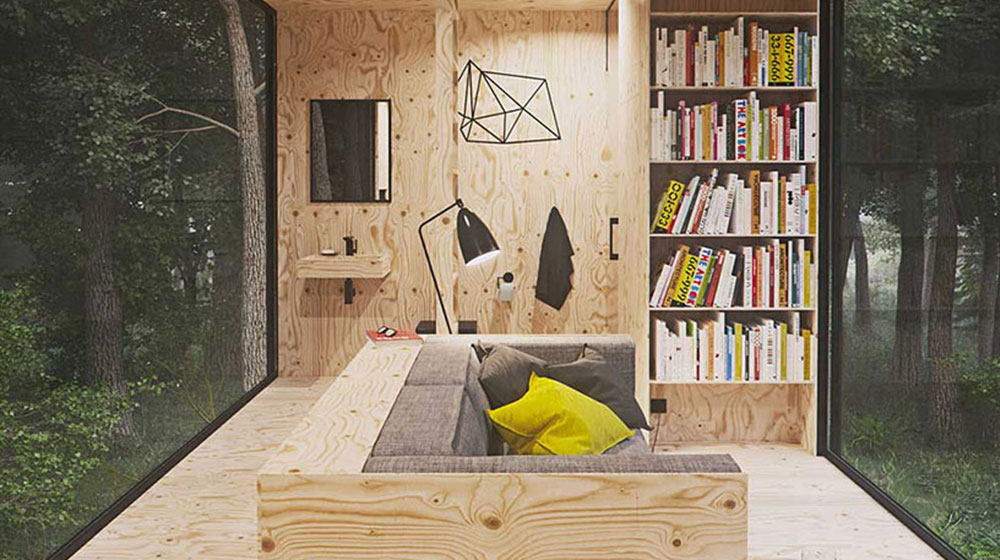
Moving forward, the central portion of the cabin opens up as the living area. This is the heart of the home, a flexible space that can accommodate a comfortable sofa, a small wood-burning stove, or a dining table for two. The double-height volume in this area, which connects visually to the sleeping loft above, prevents any feeling of being cramped. Natural light floods this space from the large windows flanking the entrance and the side walls. The strategic positioning of the living area in the middle of the floor plan acts as a buffer and connector between the kitchen and the more private zones.
Towards the rear of the ground floor, the design transitions to utility. The bathroom is located here, tucked away for privacy. Despite the overall compactness, the bathroom is laid out to include a spacious shower, a toilet, and a vanity with storage, proving that comfort does not need to be sacrificed. The mechanical systems, easily accessible for maintenance, are also cleverly integrated into this rear section, keeping the living spaces free of clutter.
The Upper Level: A Private Loft
A well-crafted stairway, perhaps one of the most critical elements in any small home, leads to the upper level. The stairs themselves are designed with integrated storage solutions, turning a purely functional element into a multi-purpose asset. Each step offers a potential drawer or cubby.
This vision is made tangible through the capabilities of DEEPBLUE SMARTHOUSE. The commitment to in-house manufacturing, driven by skilled technicians and guided by an integrated design team, ensures that the Moonglow Cabin is not just a concept, but a durable, high-quality structure. It is a home built to be lived in, offering a unique blend of architectural character and uncompromising quality for those seeking a deeper connection with their surroundings.