

The Invisible Cabin: A Modern Approach to Custom-Built Cabin Homes
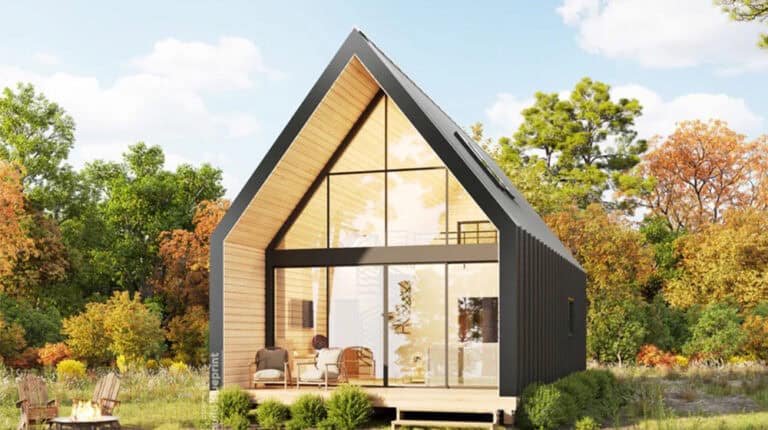
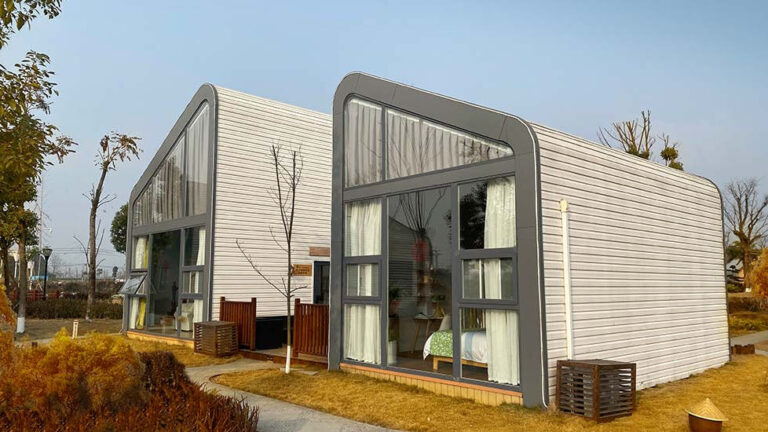
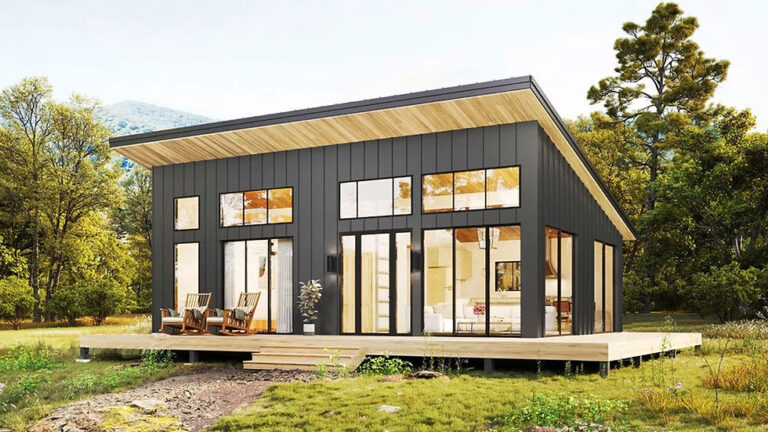
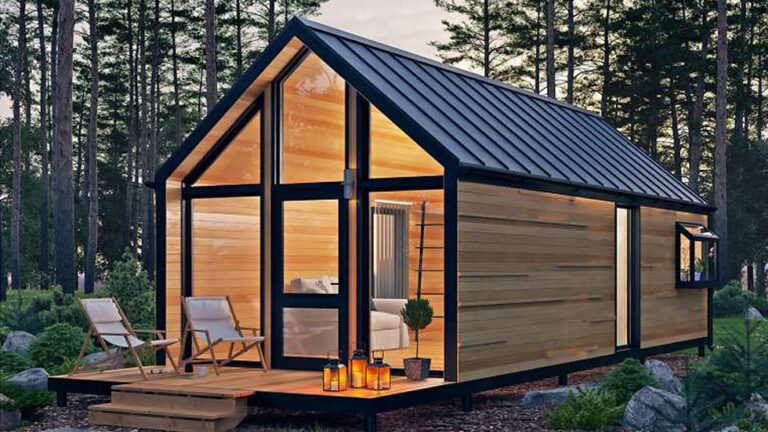
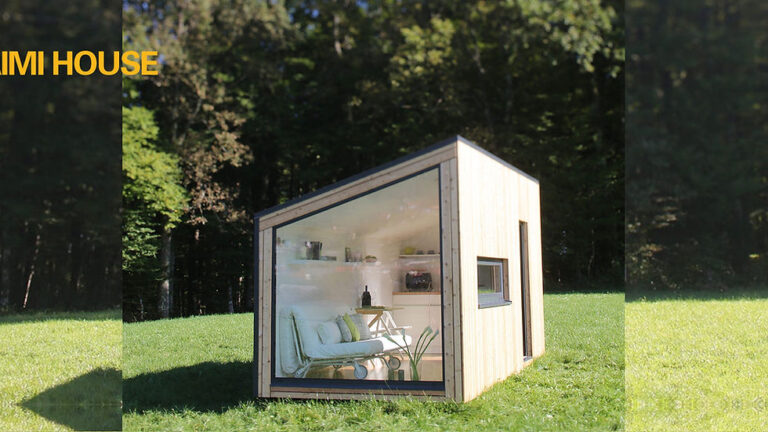
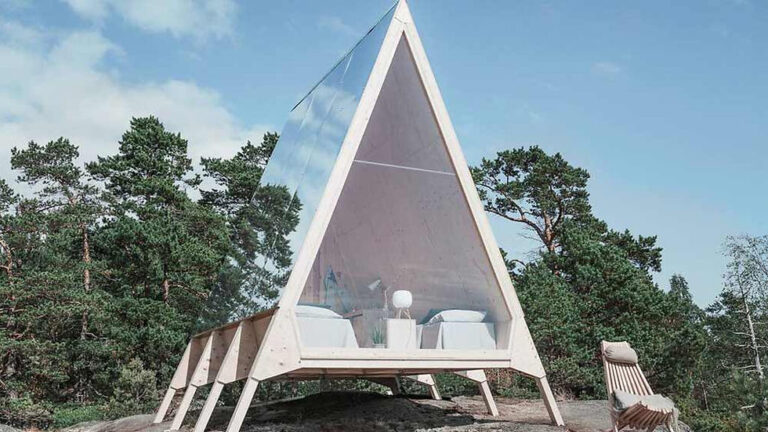
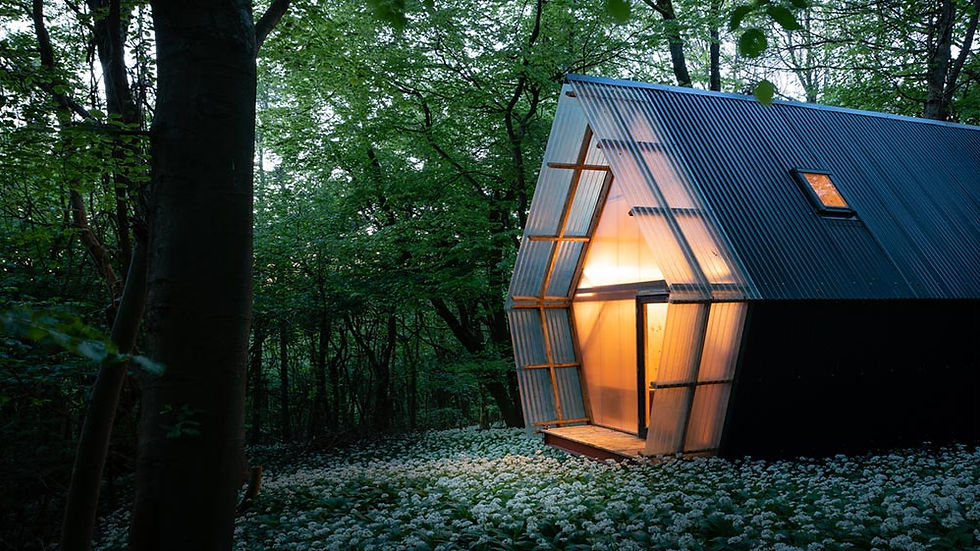
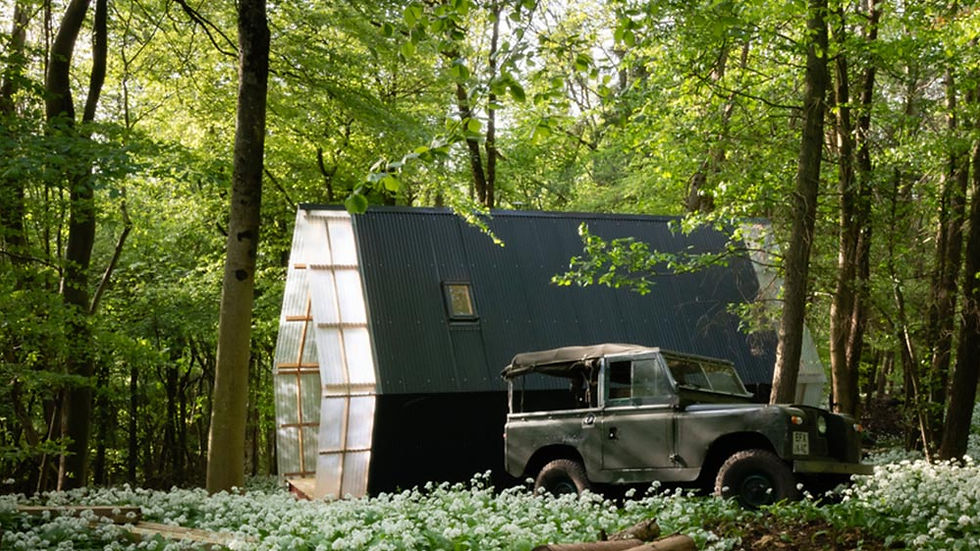
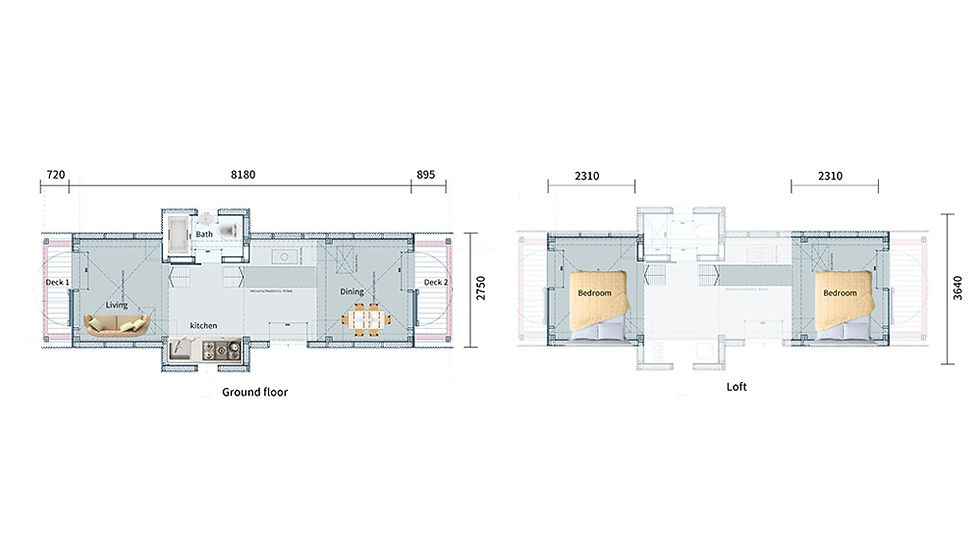
The Invisible Cabin, manufactured by DeepBlue Smarthouse, is a highly innovative and space-saving living solution tailored for those seeking a stylish and practical retreat. As one of our premier custom-built cabin homes, it is meticulously designed to offer a luxurious yet efficient living experience. Measuring 9795mm in length and 3870mm in width, this compact structure provides an optimized total living area of 41.73㎡, perfectly balancing indoor comfort with a minimal environmental footprint.
Smart Layout for a Luxurious Getaway
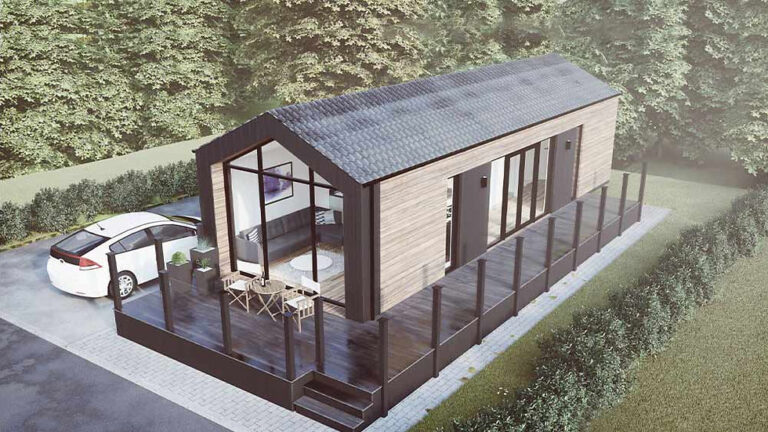
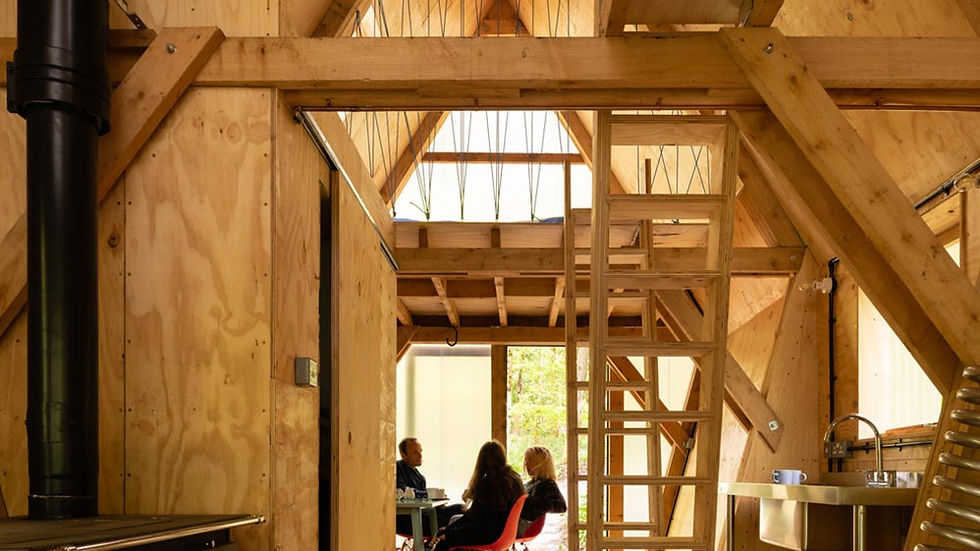
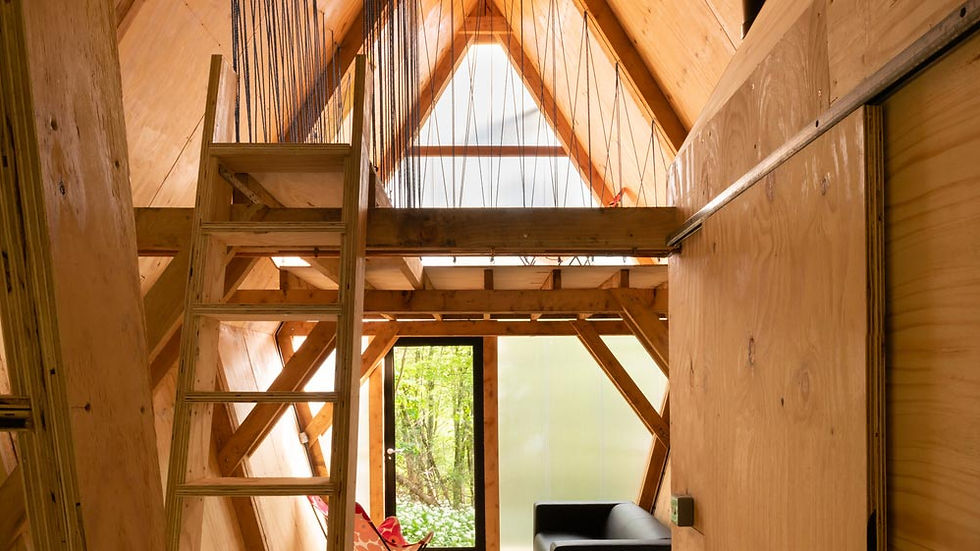
This intelligently laid-out cabin maximizes every square meter. It features a spacious 24.91㎡ ground floor and an additional 16.82㎡ loft area, utilizing vertical space to create a comfortable, multi-level living environment. To enhance your connection with the outdoors, the design includes two separate exterior decks (1.69㎡ and 2.1㎡), providing the perfect spots for morning coffee or evening relaxation.
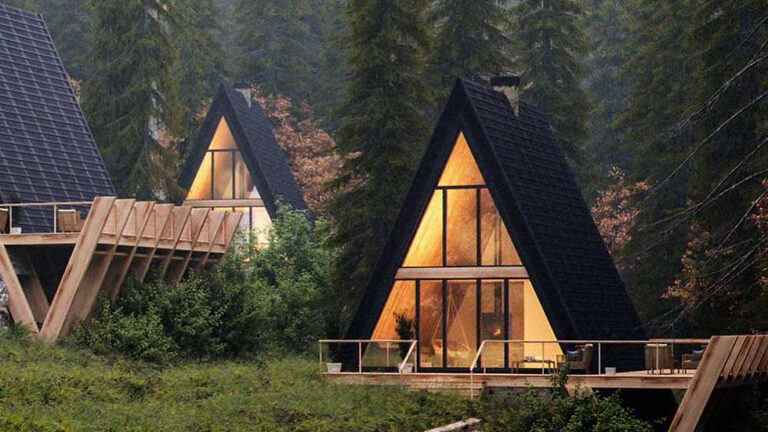
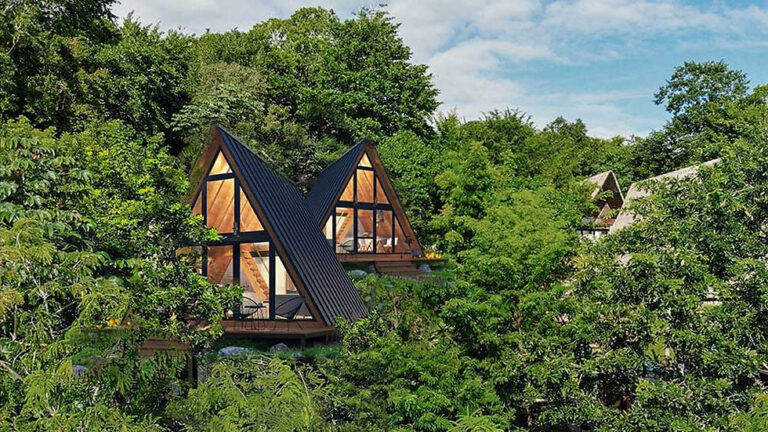
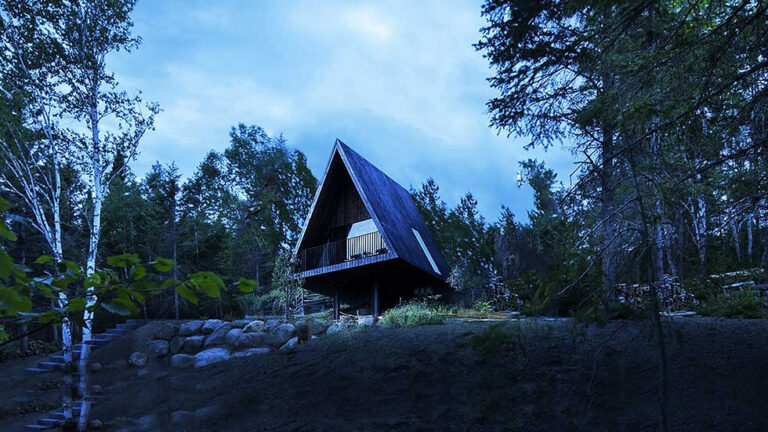
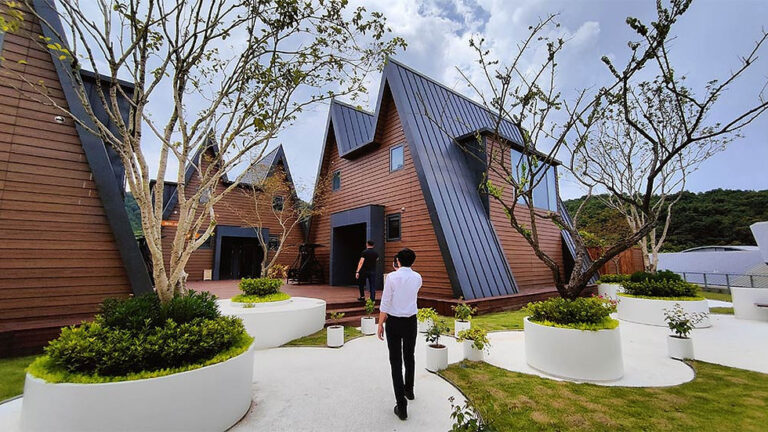
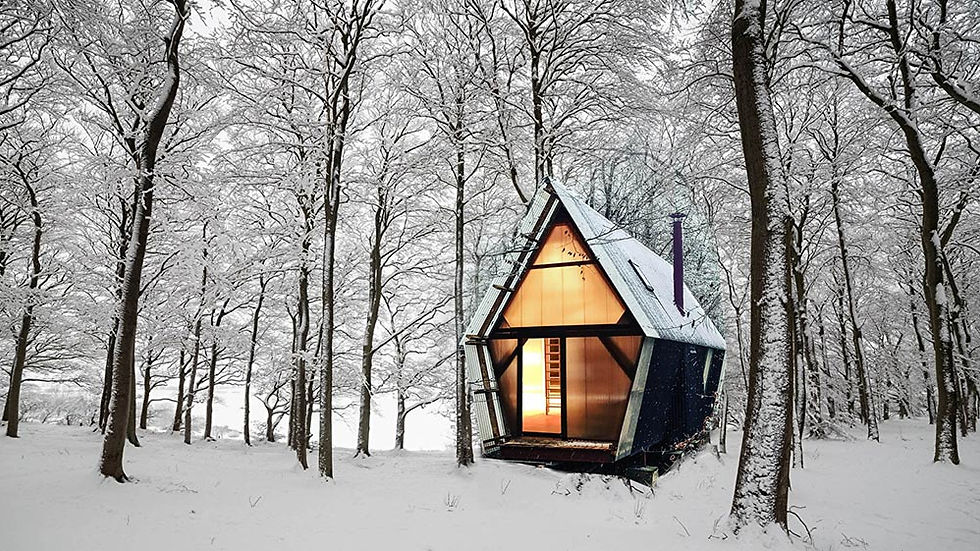
Whether you envision a lakeside getaway, a romantic mountain retreat with scenic views, or a dog-friendly sanctuary for the whole family, these custom-built cabin homes offer the ultimate setting to disconnect and recharge. They can be fully tailored and furnished with modern conveniences—such as game rooms or hot tub access—allowing you to create the exact rustic retreat you have always dreamed of.
Sustainable Construction with Cold-Formed Steel
At the heart of the Invisible Cabin is an advanced Cold-Formed Steel (CFS) framing system. Moving beyond traditional wood structures, CFS provides precision engineering and exceptional dimensional stability. DeepBlue Smarthouse utilizes this advanced building technology to ensure your investment stands the test of time.
- Weather and Fire Resistant: The CFS frame will never warp, split, crack, or creep under harsh elements, and its non-combustible nature ensures maximum fire safety.
- Lightweight and Strong: CFS boasts impressive tensile strength while remaining lightweight, making transportation and assembly highly efficient.
- Eco-Conscious: Made from 100% recyclable materials, this steel frame contributes to sustainable, energy-efficient construction practices.