

A Compact Two-Storey Boutique Hotel
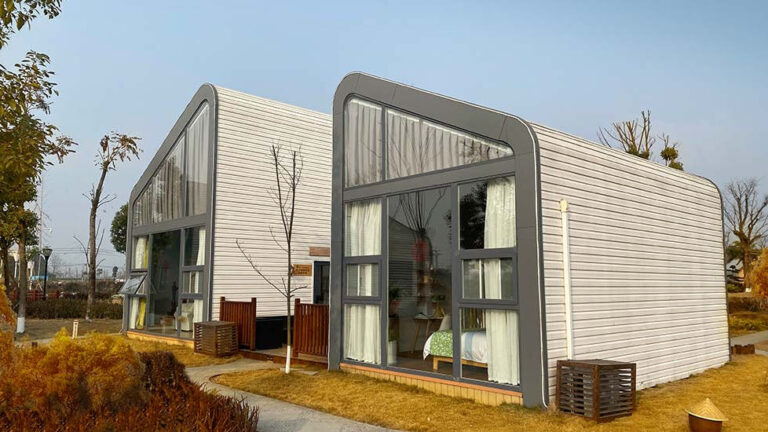
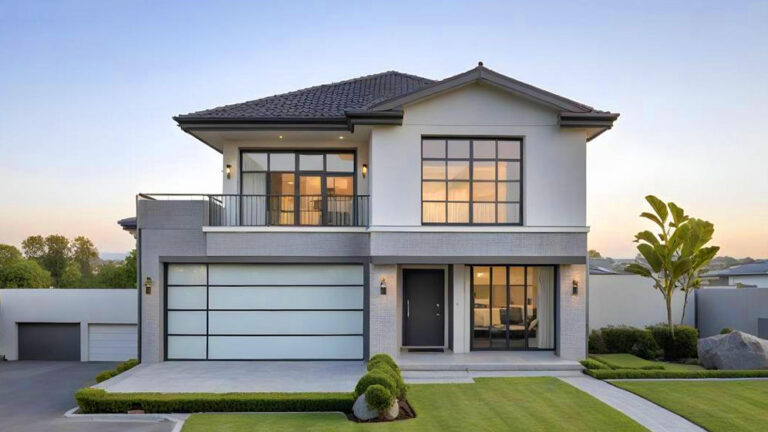
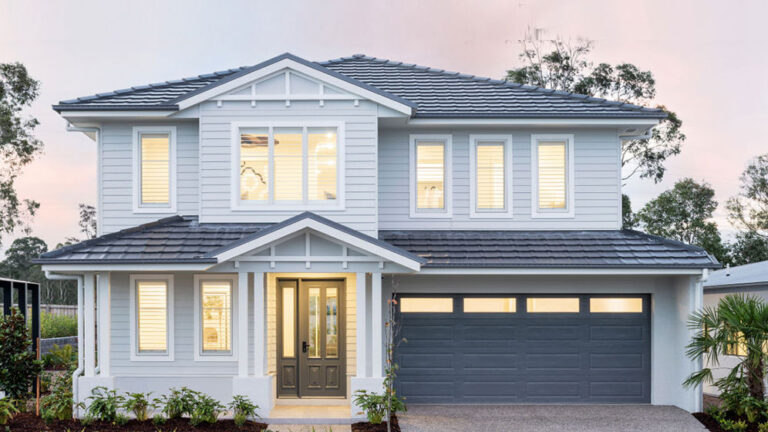
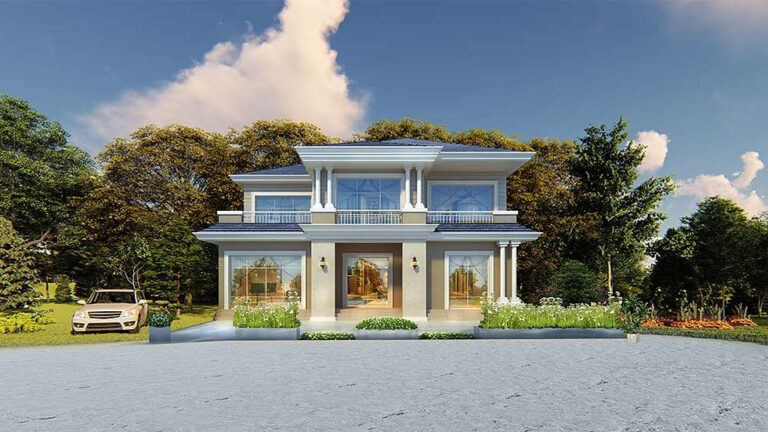
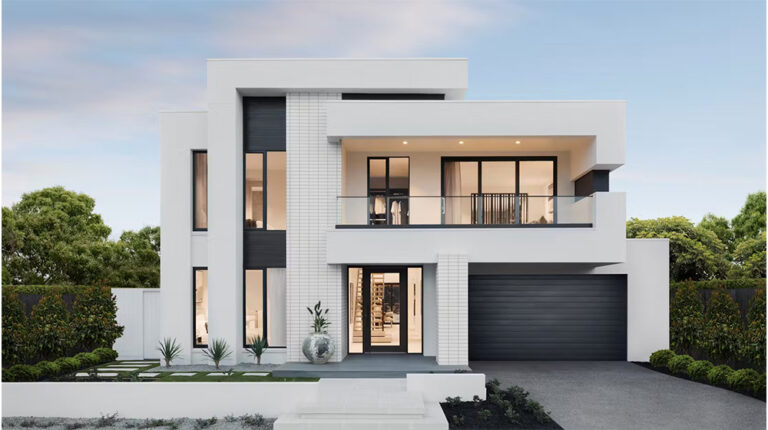
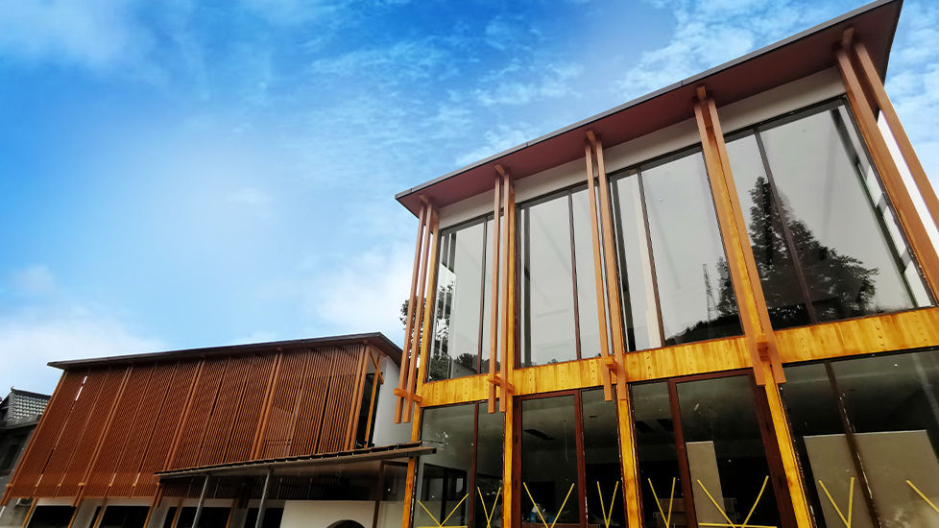

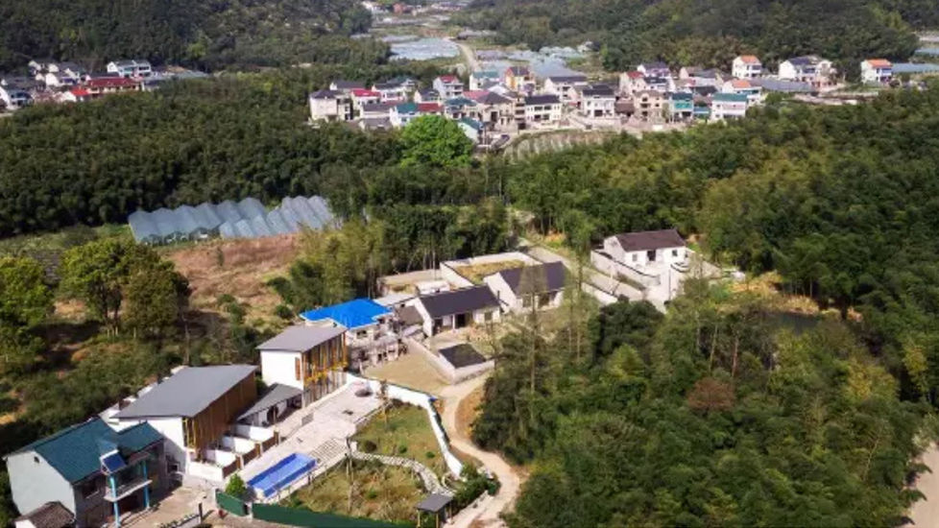
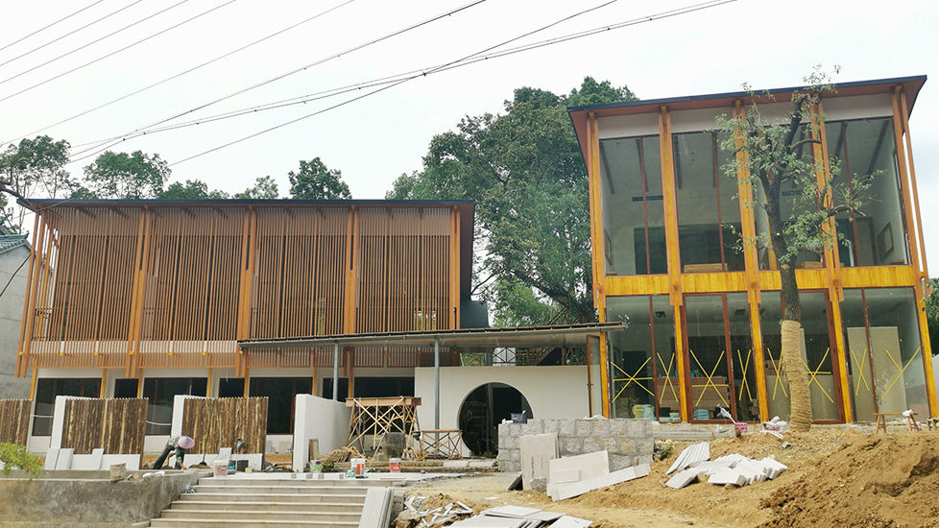
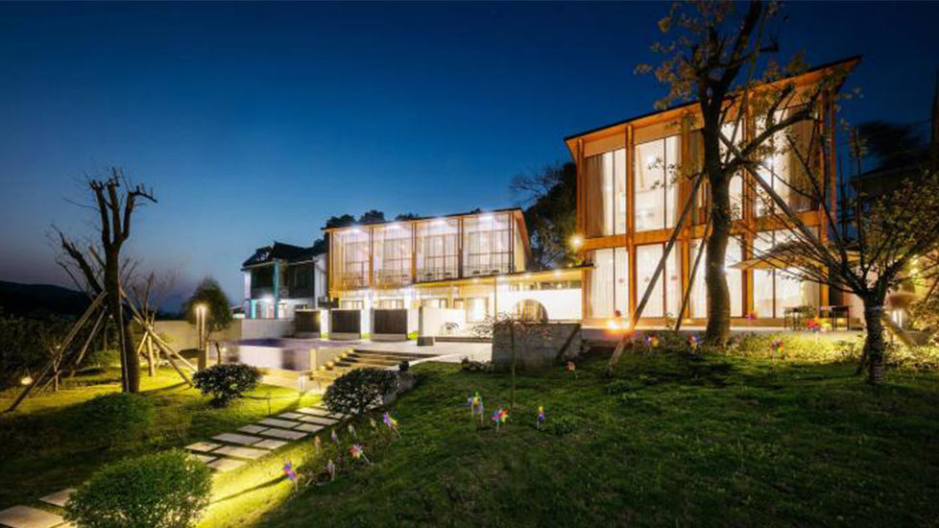
YuYao Boutique Hotel is a two-storey hospitality building with a total floor area of 280 m². Located in YuYao, China, the project combines a welcoming guest reception area with comfortable accommodation spaces in a compact and practical layout.
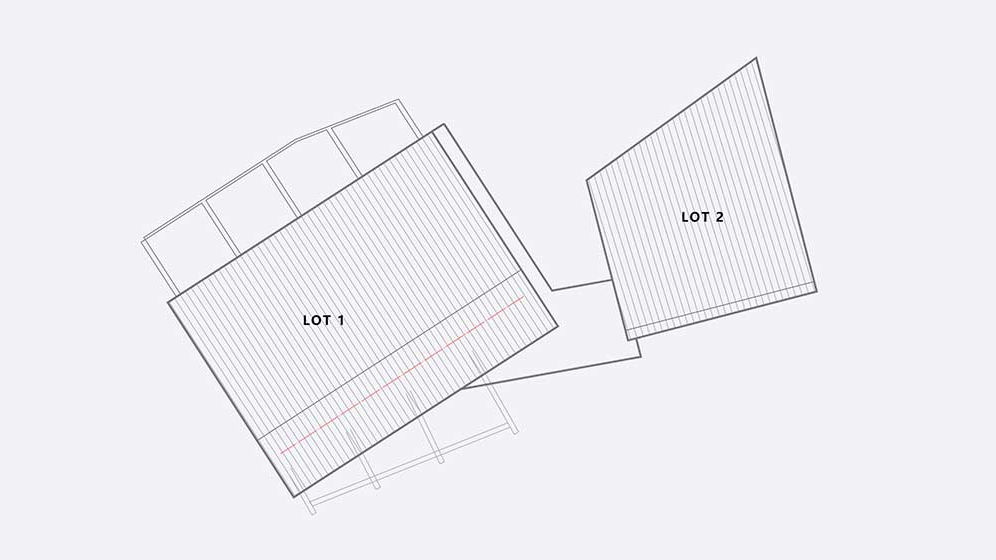
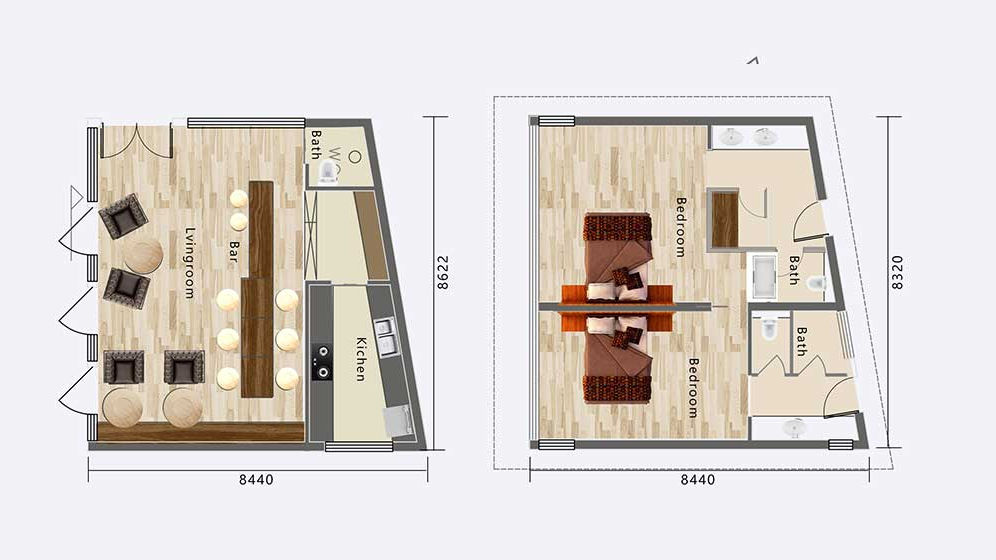
The building provides 140 m² on the ground floor and 140 m² on the first floor, making efficient use of the available footprint while creating a clear separation between shared guest areas and private accommodation.
Reception and Guest Areas
The ground floor includes a lobby with a reception desk and seating areas for guests. This creates a welcoming arrival space where visitors can check in, relax and access the main hotel facilities.
The first floor is arranged for guest accommodation. Each guest room is designed with a private bathroom and a comfortable living area, providing a practical environment for both short stays and longer visits.
Garden-Connected Guest Experience
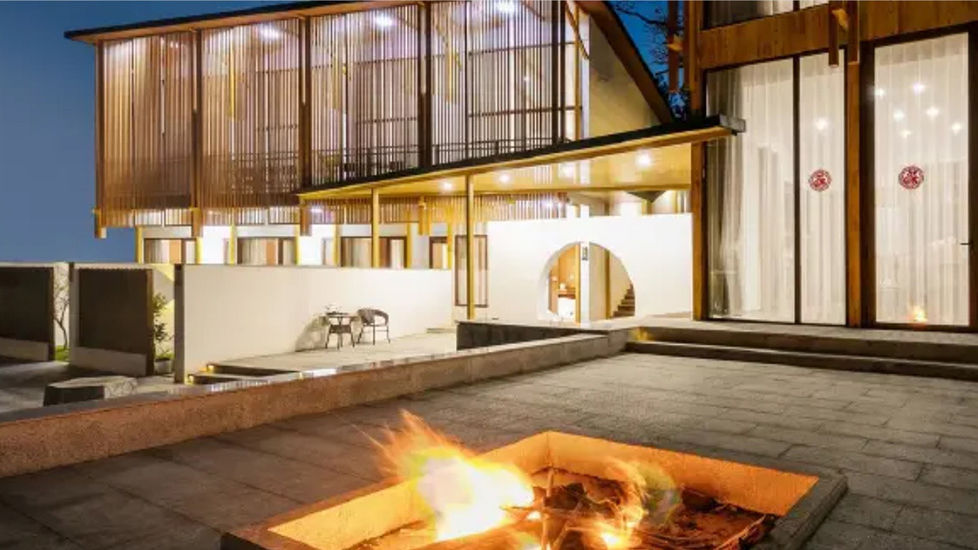
A distinctive feature of the design is the rear access provided for the guest rooms. These doors connect directly to the garden, allowing visitors to enjoy a closer relationship with the surrounding landscape and creating an additional outdoor experience for the hotel.
The compact two-storey arrangement makes the design suitable for boutique hospitality projects that require a clear guest circulation pattern, practical room layouts and a welcoming atmosphere.
Light Steel Prefabricated Construction
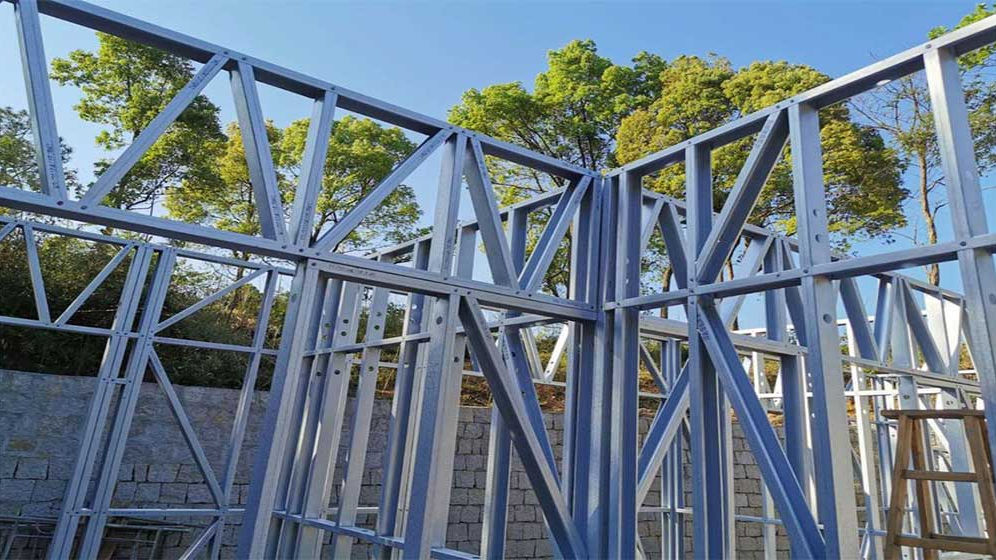
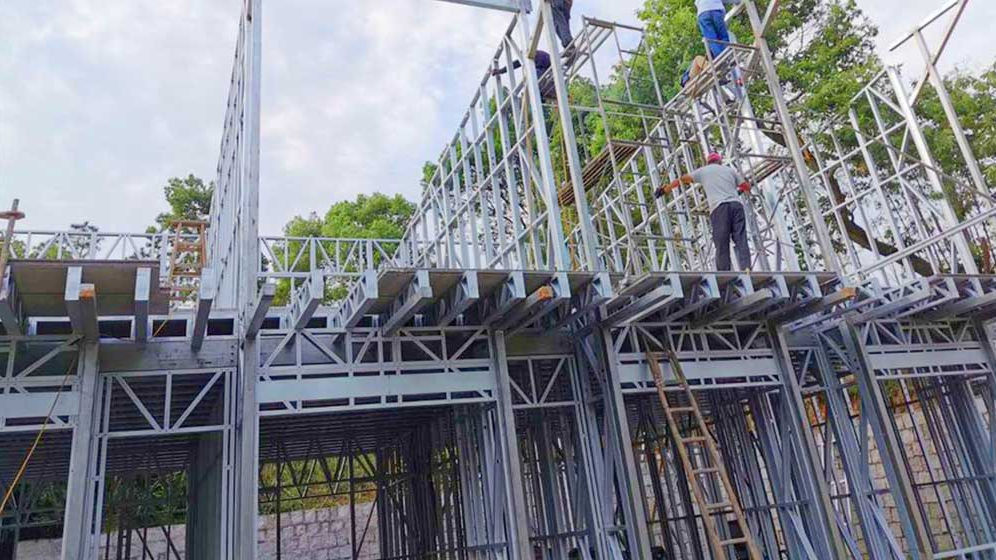
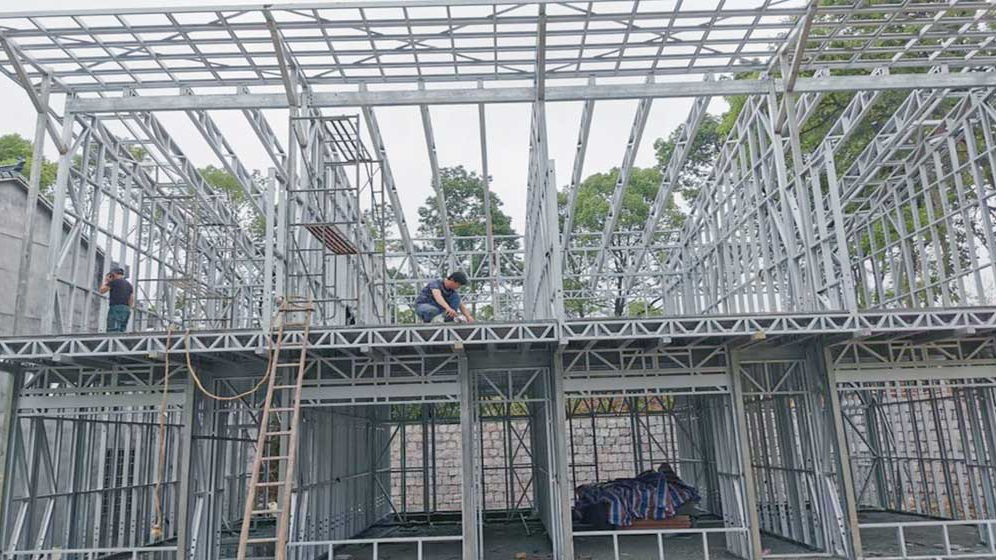
The building uses light-gauge steel framing as part of its structural system. This supports a precise and adaptable approach to prefabricated hotel construction while allowing the layout to be adjusted for different hospitality requirements.
Product Parameters
| Parameter | Details |
|---|---|
| Name | YuYao Boutique Hotel |
| No. | 2010# |
| Storeys | 2 |
| Total Area | 280 m² |
| Ground Floor Area | 140 m² |
| First Floor Area | 140 m² |
| House Width | 10 m |
| House Length | 14 m |
| Project Site | YuYao, China |
About DEEPBLUE SMARTHOUSE
DEEPBLUE SMARTHOUSE develops prefabricated light steel buildings for residential and hospitality projects, combining practical layouts with adaptable structural systems.
Pricing
For pricing details, please reach out to our sales team.