Grange House
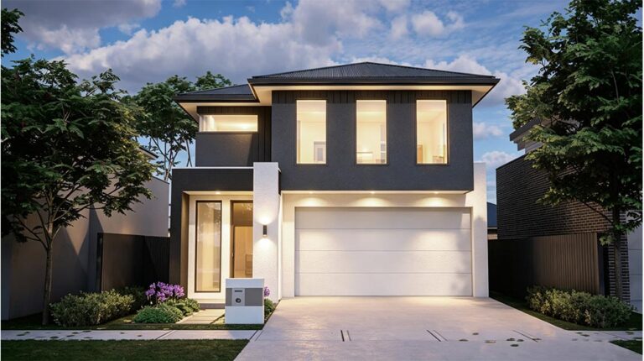
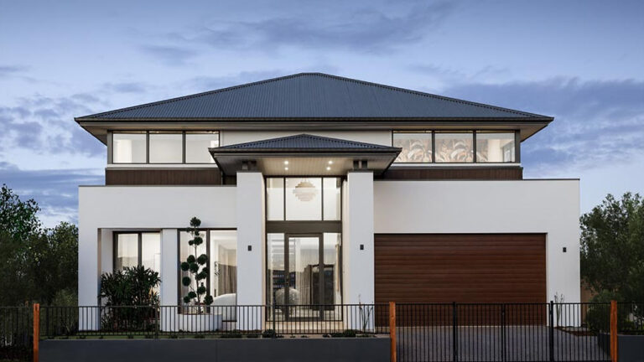
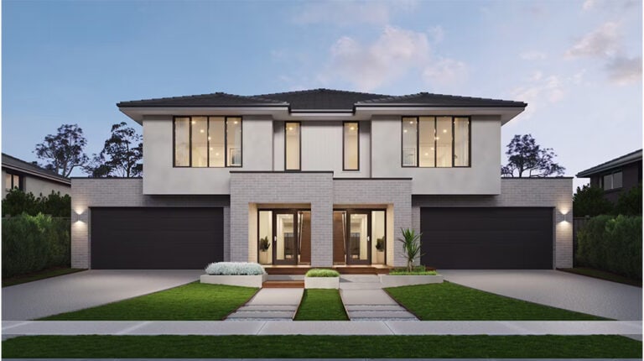
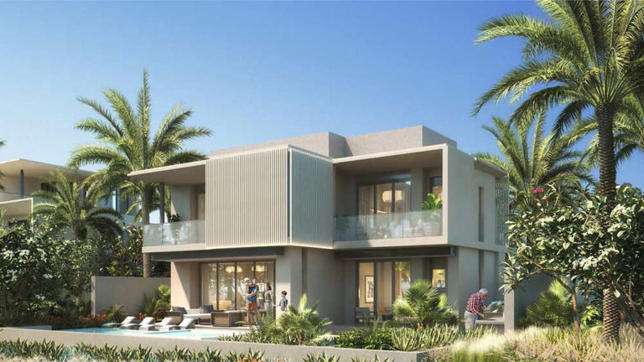
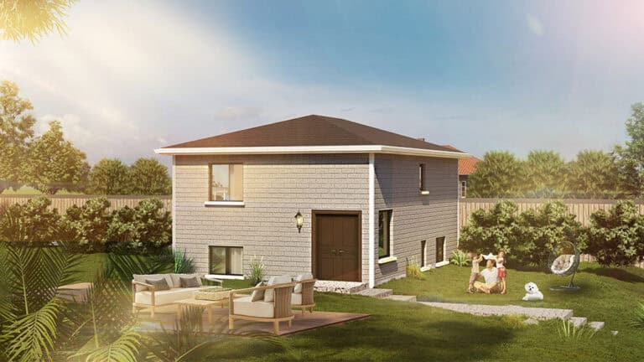
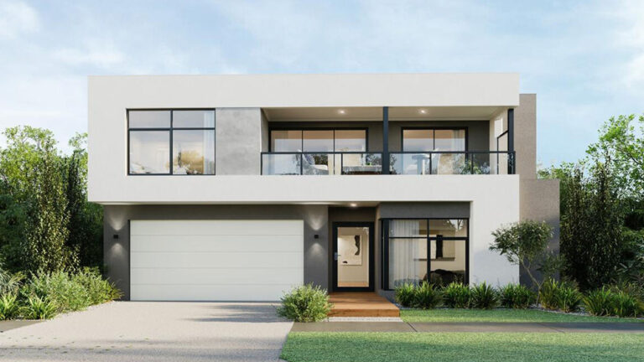
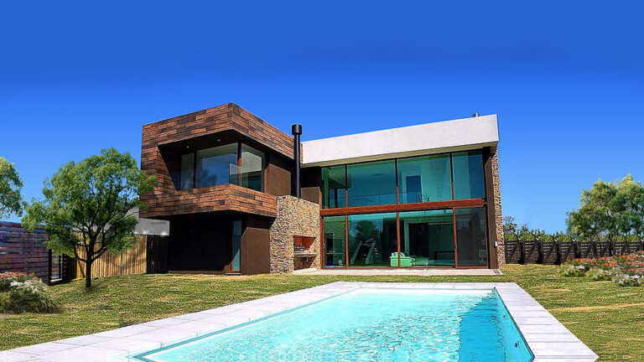
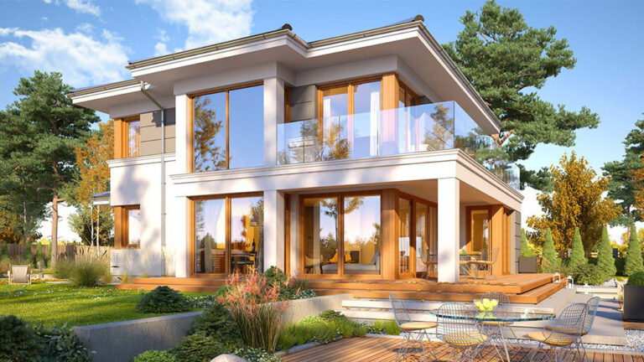
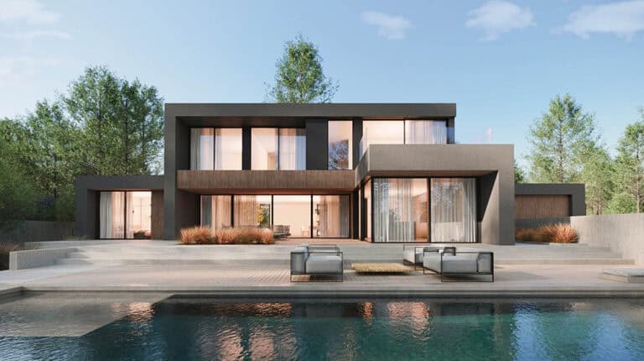
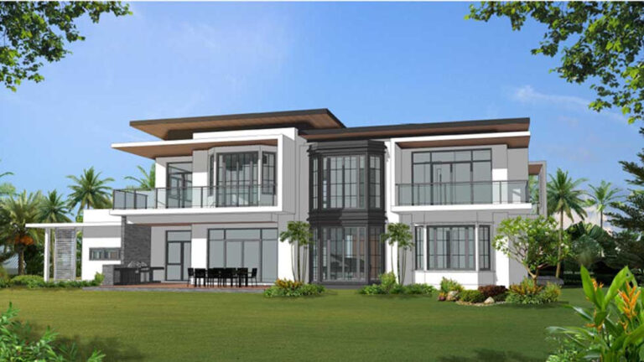
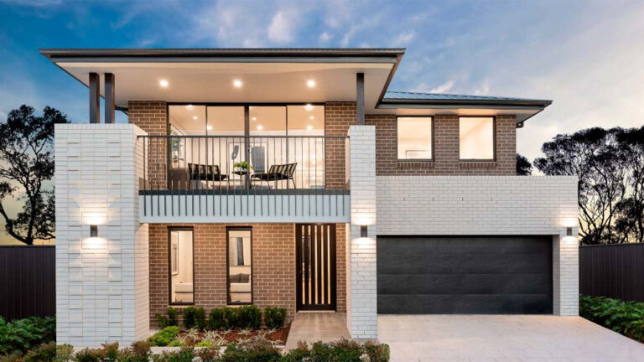
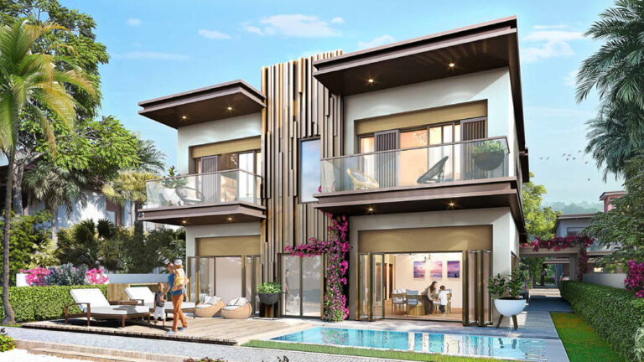
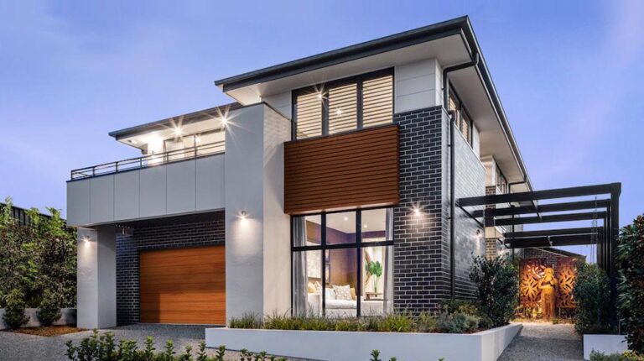
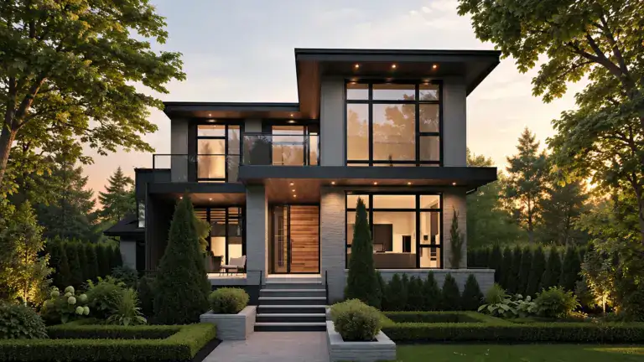
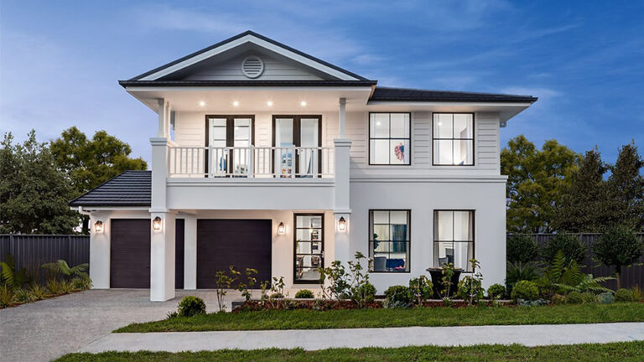
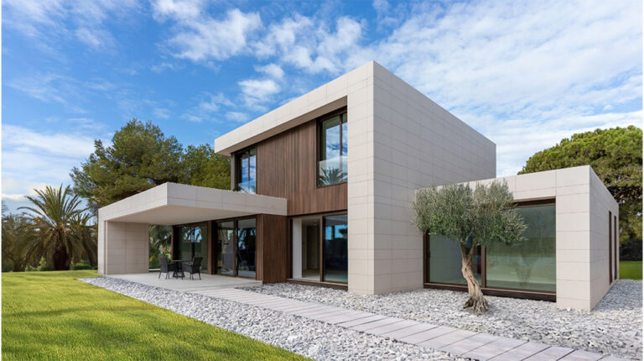
Grange House is a two-story Light Guage Steel Frame House with a total floor area of 220.18 m². The building footprint measures 10.900 m in length by 12.800 m in width. It is planned as a practical family villa: one living room, one kitchen, four bedrooms and three bathrooms, so shared living and private rooms stay clearly separated.
The ground floor covers 129.28 m² and carries the main daytime rooms—living room, kitchen, one bedroom and one bathroom. That layout suits daily family use, hosting, and a ground-level guest or parent suite without sending everyone upstairs. The upper floor covers 90.9 m² with three bedrooms and two bathrooms, keeping sleeping areas quieter and giving each upper bedroom better bathroom access.
Because the floors are sized differently, the house reads as a real villa plan rather than two identical stacked boxes. Living and cooking stay open and connected on the larger lower level; the smaller upper level focuses on rest. Buyers can finish rooms as a primary suite, children’s rooms, or a home office without changing the core structure.
Key layout highlights
- 4 bedrooms across two floors for family, guests or flexible private use
- 1 living room sized for daily gathering and entertaining
- 1 kitchen for cooking and dining prep
- 3 bathrooms: one on the ground floor, two on the upper floor
- Ground floor focused on living; upper floor focused on sleeping
Structure and build
Grange House uses factory-cut light gauge steel members. That speeds up on-site assembly versus a fully conventional build of the same size, while the frame stays dimensionally stable and supports wind, snow and seismic design where the project requires it. DEEPBLUE SMARTHOUSE manufactures and supplies Grange House for buyers who need a Light Guage Steel Frame House with a clear room count, a defined two-floor split and a family-scale footprint.
Product parameters
| 01 | Name: | Grange House |
| 02 | Width: | 12800mm |
| 03 | Length: | 10900mm |
| 04 | First floor Area: | 129.28㎡ |
| 05 | Second floor Area: | 90.9㎡ |
| 06 | Total Area: | 220.18㎡ |
Price
Please contact our sales team for pricing details.