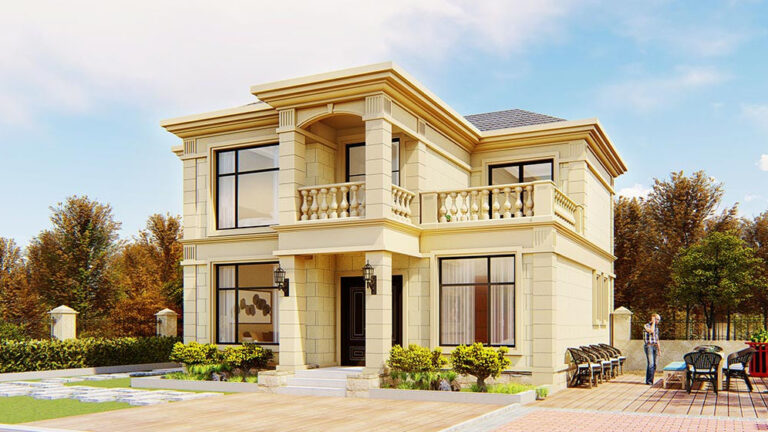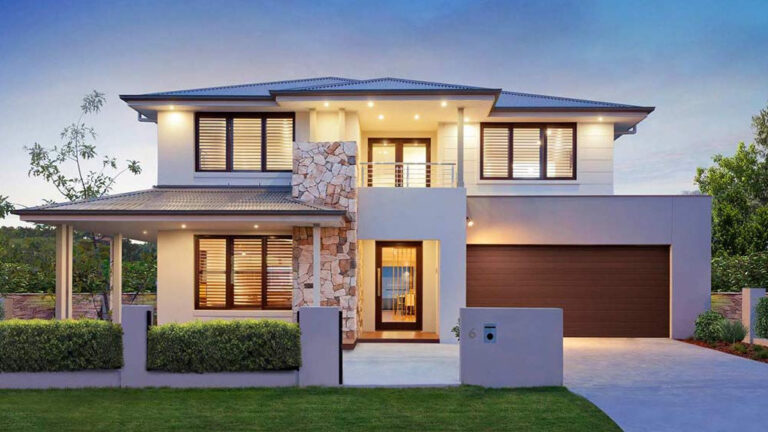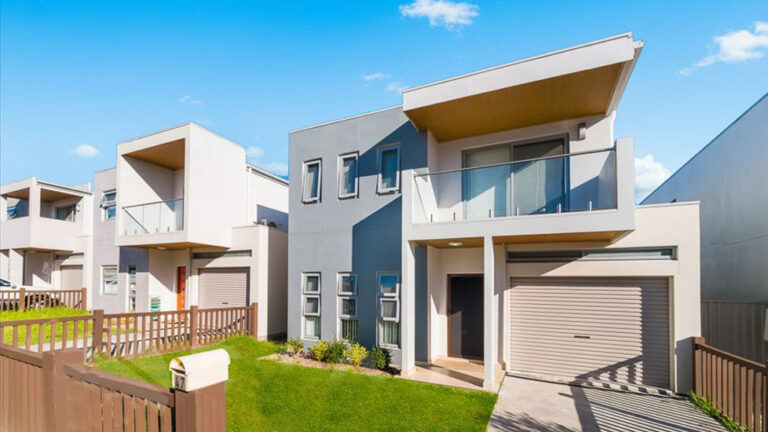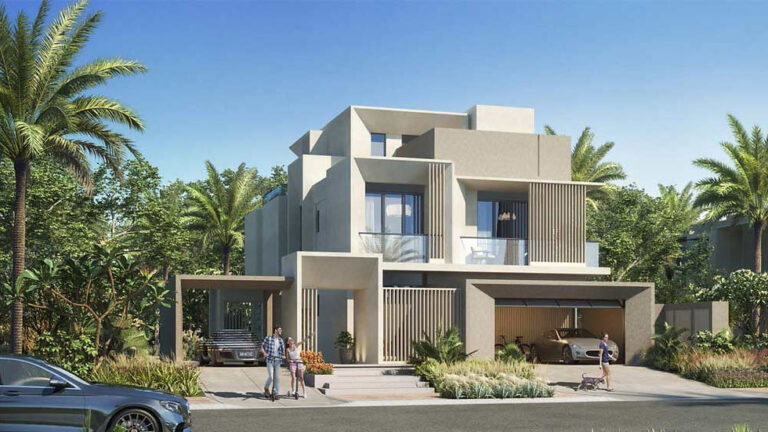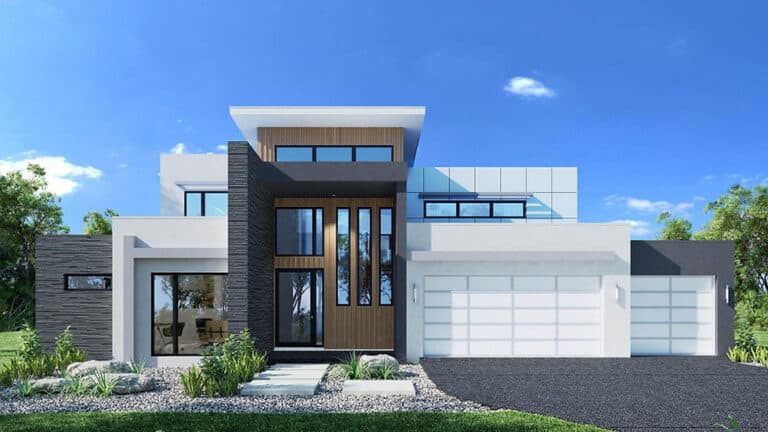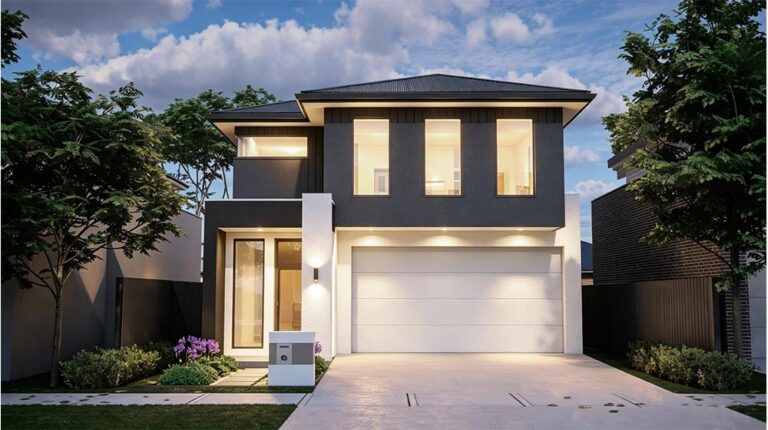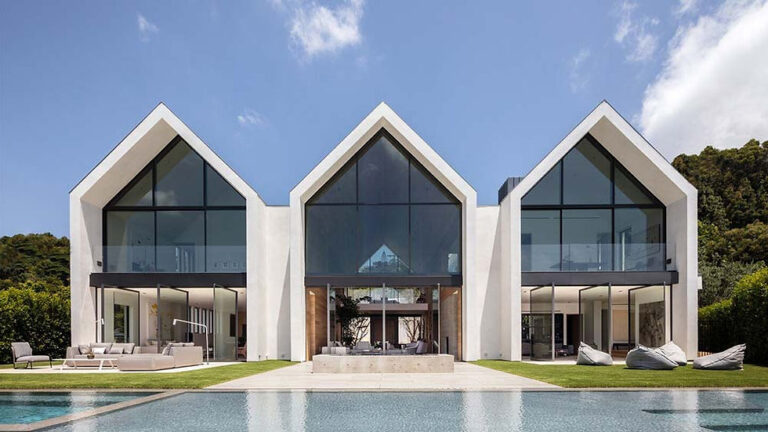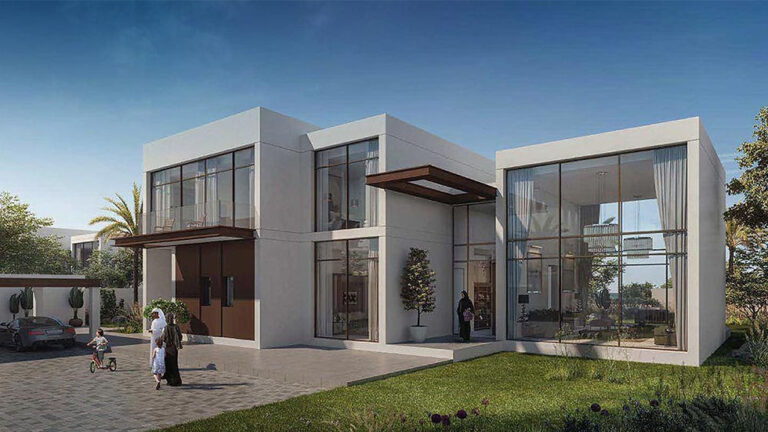


Villa E1: A Spacious 4-Bedroom Home at Jebel Ali
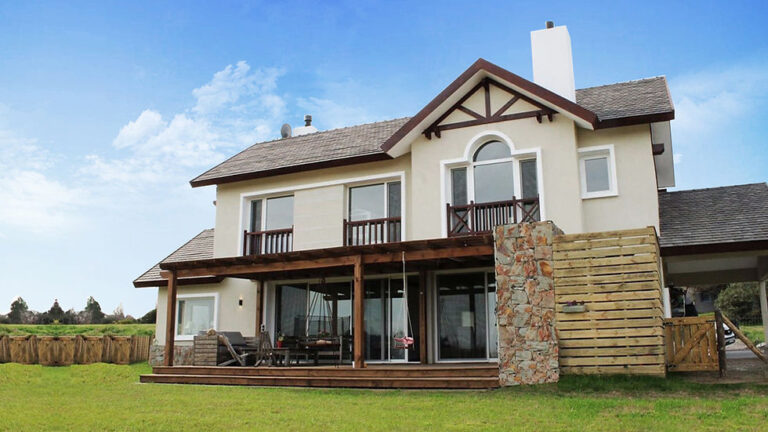
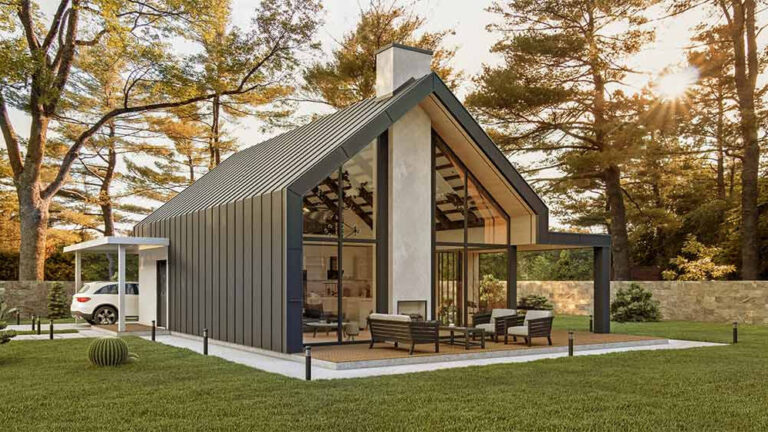
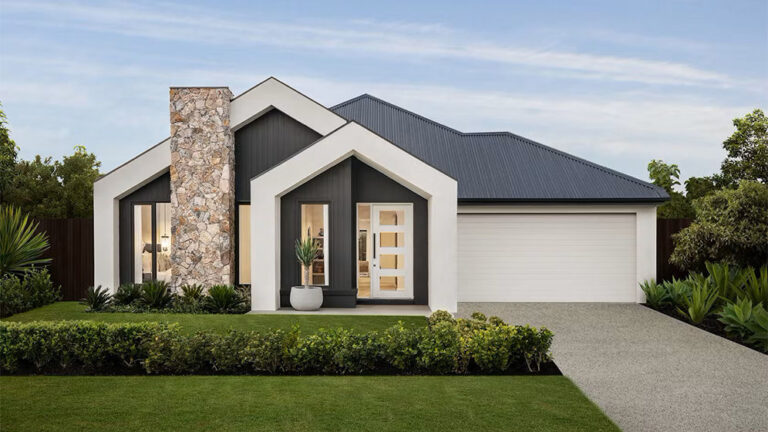
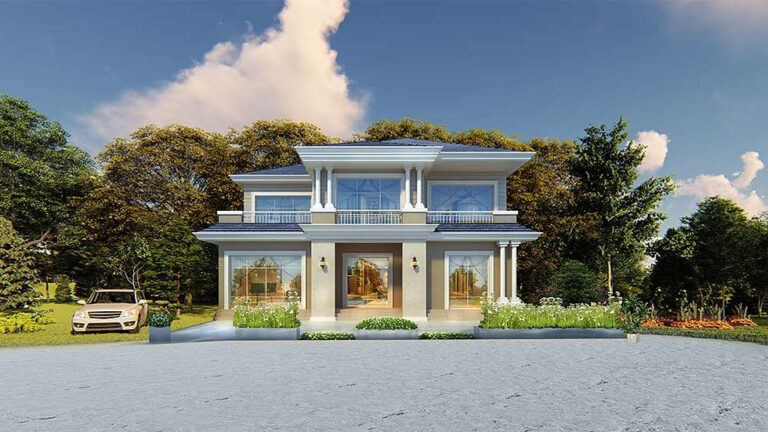
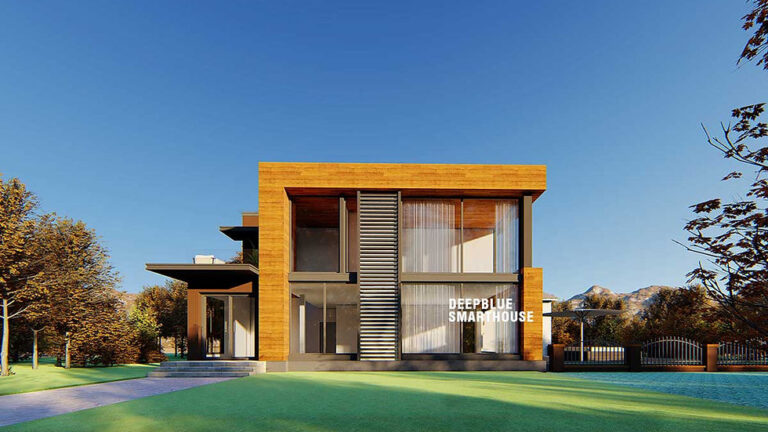
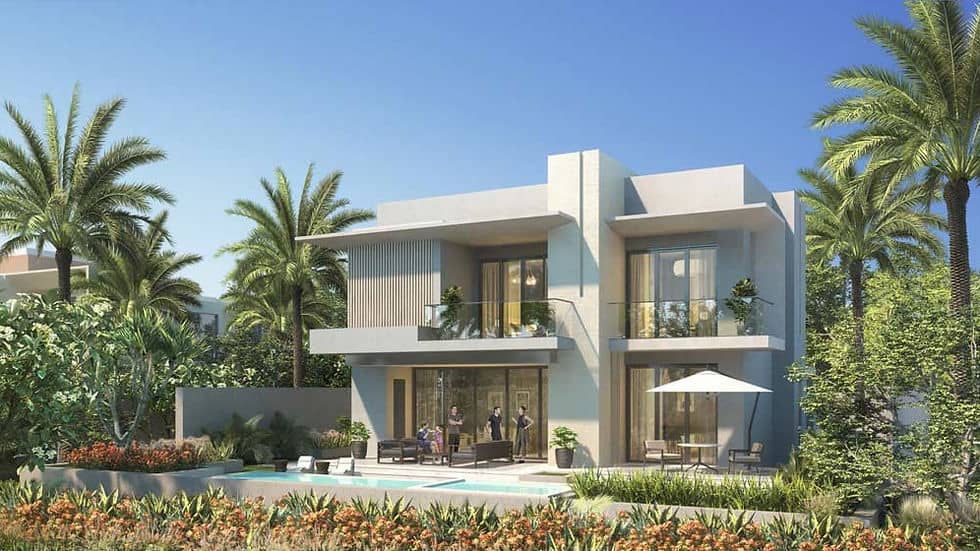
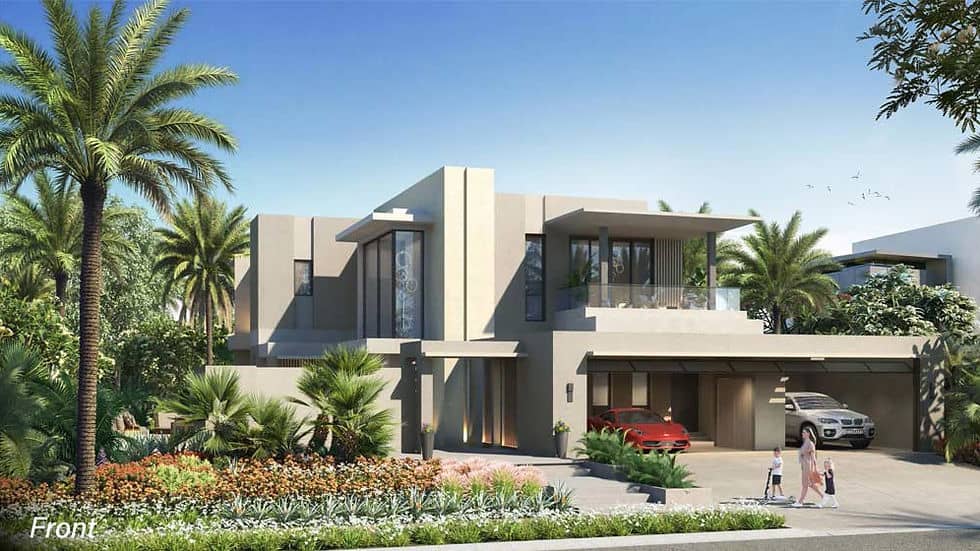
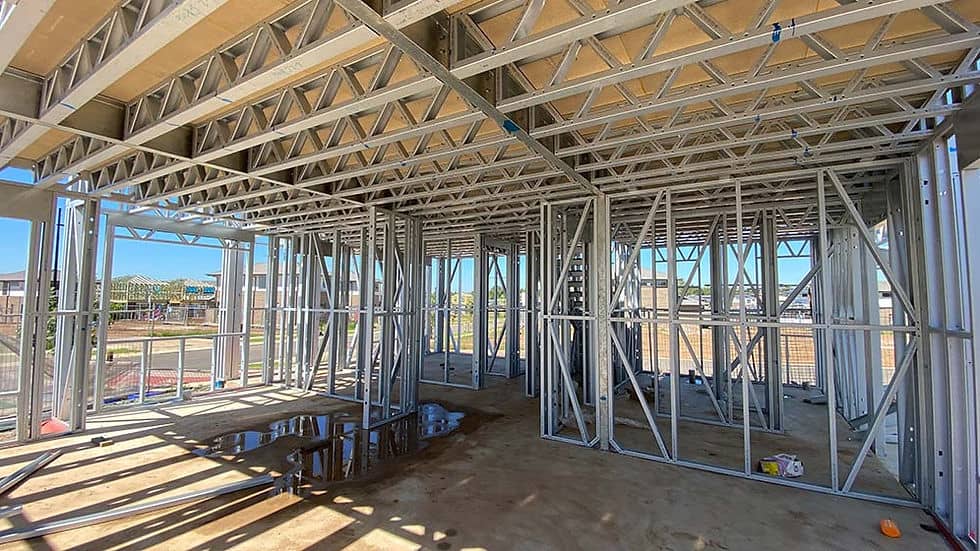
Villa E1 is a two-storey, four-bedroom prefabricated home designed for family living at Jebel Ali. Built with a light-gauge steel framing system, it provides a total area of 428.27 m², with six bathrooms, two living rooms, one kitchen and a two-car garage.
Two-Storey Layout and Outdoor Areas
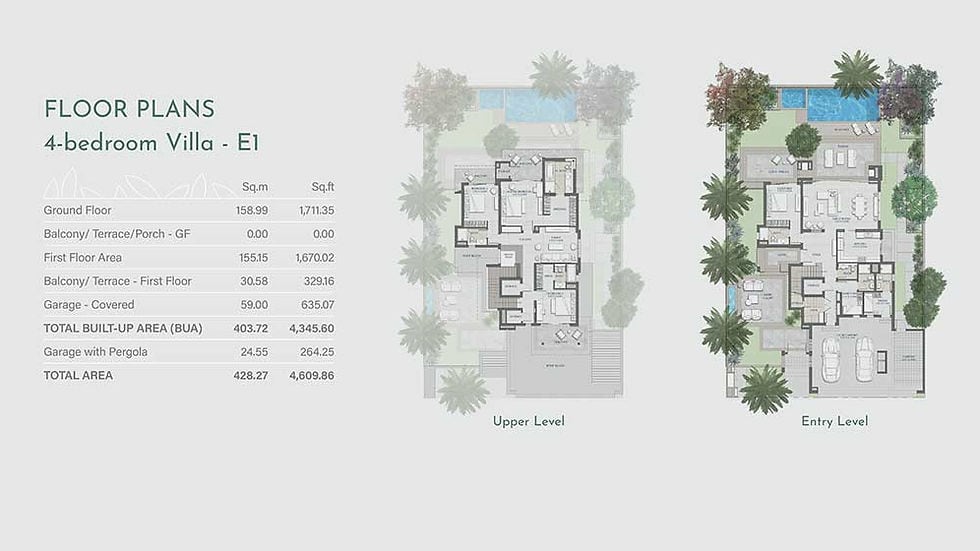
The 158.99 m² ground floor brings together the principal shared spaces, including the living and dining areas and the kitchen. Two additional nanny rooms provide practical space for household support, while the connected communal areas create a comfortable setting for everyday family life and entertaining guests.
The first floor provides a further 155.15 m² and contains the home’s four bedrooms. Separating the bedrooms from the principal ground-floor living spaces gives residents greater privacy and creates a clear division between communal and private areas.
A 30.58 m² first-floor balcony and terrace extends the living space outdoors and provides an additional area for relaxation. Vehicle accommodation is provided by a 59 m² covered garage designed for two cars.
The main built-up area is 403.72 m². A further 24.55 m² is listed for the garage with pergola, bringing the total area of Villa E1 to 428.27 m².
About DEEPBLUE SMARTHOUSE
DEEPBLUE SMARTHOUSE develops prefabricated homes using light steel construction. Villa E1 combines this structural system with a spacious two-storey layout, clearly separated communal and private areas, and practical facilities for a larger household.
Product Parameters
| Parameter | Details |
|---|---|
| Model | 4-Bedroom Villa E1 |
| Ground Floor Area | 158.99 m² |
| First Floor Area | 155.15 m² |
| Covered Garage | 59 m² |
| First-Floor Balcony/Terrace | 30.58 m² |
| Total Built-up Area | 403.72 m² |
| Garage with Pergola | 24.55 m² |
| Total Area | 428.27 m² |
Benefits of Cold-Formed Steel Framing
Cold-formed steel framing provides several practical benefits for prefabricated residential construction:
- Precision Manufacturing: Framing components can be produced to accurate dimensions, supporting consistent assembly throughout the structure.
- Dimensional Stability: Steel retains its shape and does not expand or contract in response to moisture in the same way as timber.
- Lightweight Strength: Cold-formed steel combines structural strength with relatively low frame weight.
- Material Performance: Steel framing does not warp, split or crack, is non-combustible and can be recycled at the end of its service life.
Pricing
For pricing details, please reach out to our sales team.