Modular construction is not a universal solution. While some buildings arrive as fully finished 3D rooms ready to stack, others show up as flat panels assembled on-site like a large kit. Choosing between these options is about finding the right fit for your specific project.
This guide breaks down the real categories of modular architecture—including volumetric systems, panelized systems, permanent, and relocatable buildings—helping developers, architects, and builders compare the real trade-offs to find the perfect fit.
The Four Different Types of Modular Construction
When exploring modular construction, four core approaches stand out. Each differs in how much gets finished in the factory versus assembled on-site, and each fits certain project shapes better than others.
1. Volumetric Modular Construction
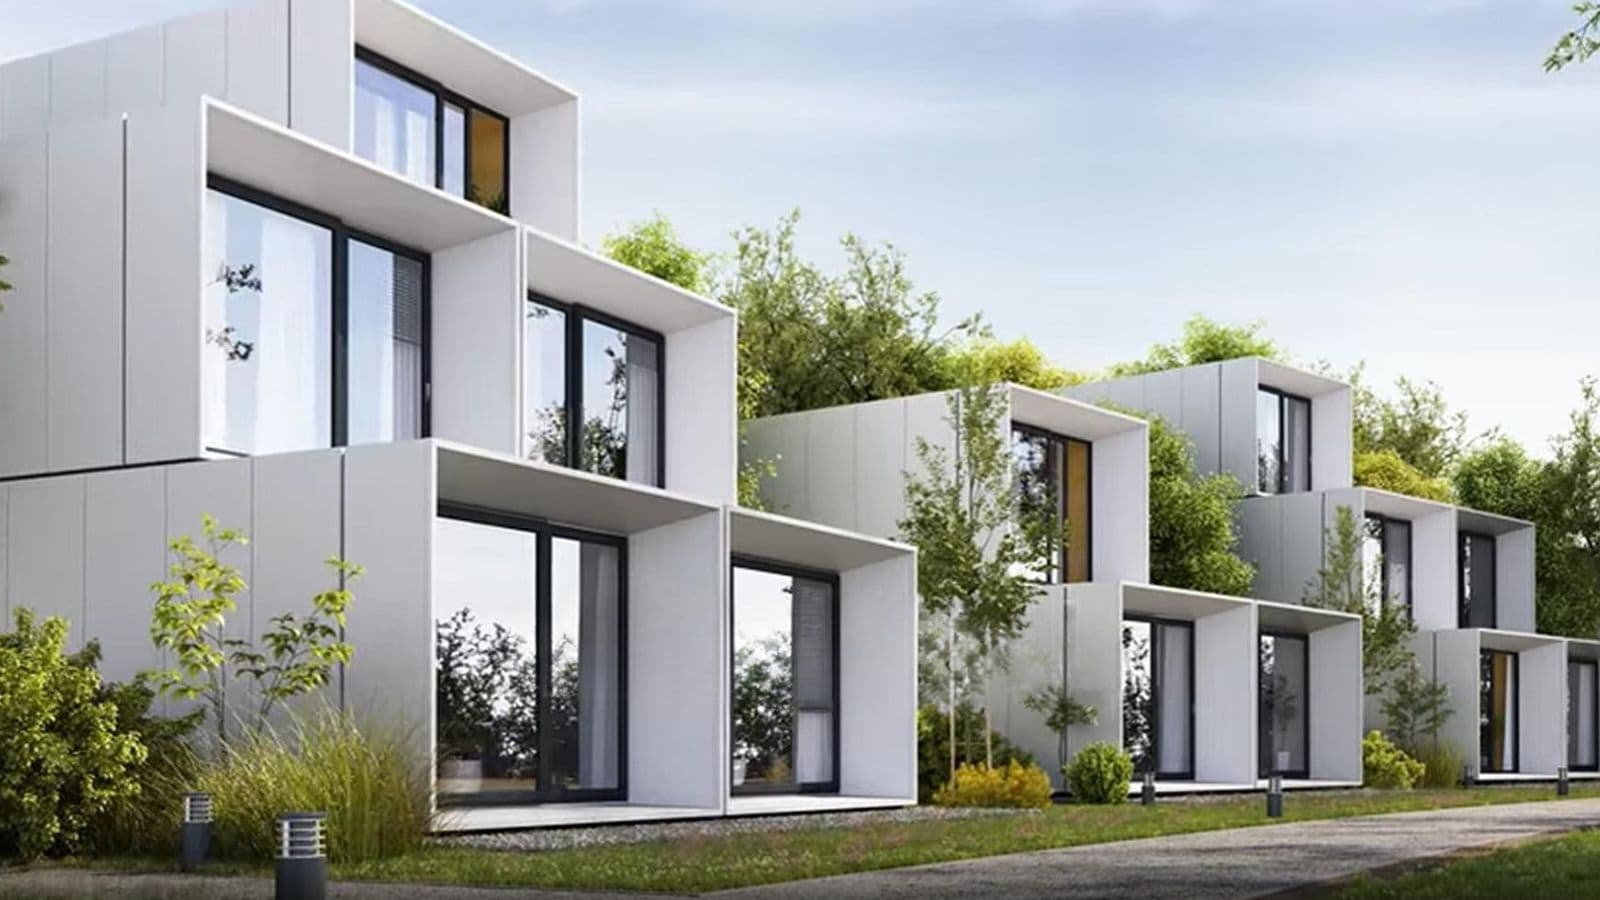
Volumetric modular units are complete three-dimensional structures—including walls, floors, ceilings, and sometimes even finishes and fixtures—built entirely off-site in the factory. These modules travel to the site and stack or connect like building blocks.
- Best fit for: Projects with repeating layouts, such as modular hotel rooms, student housing units, or hospital patient rooms. The same module design can be reused many times for maximum efficiency.
- The Trade-off: Because so much finishing happens before delivery, on-site labor and time drop significantly. However, modules have size limits based on road and shipping regulations. This can restrict ceiling heights, room widths, and overall design freedom.
2. Panelized Construction
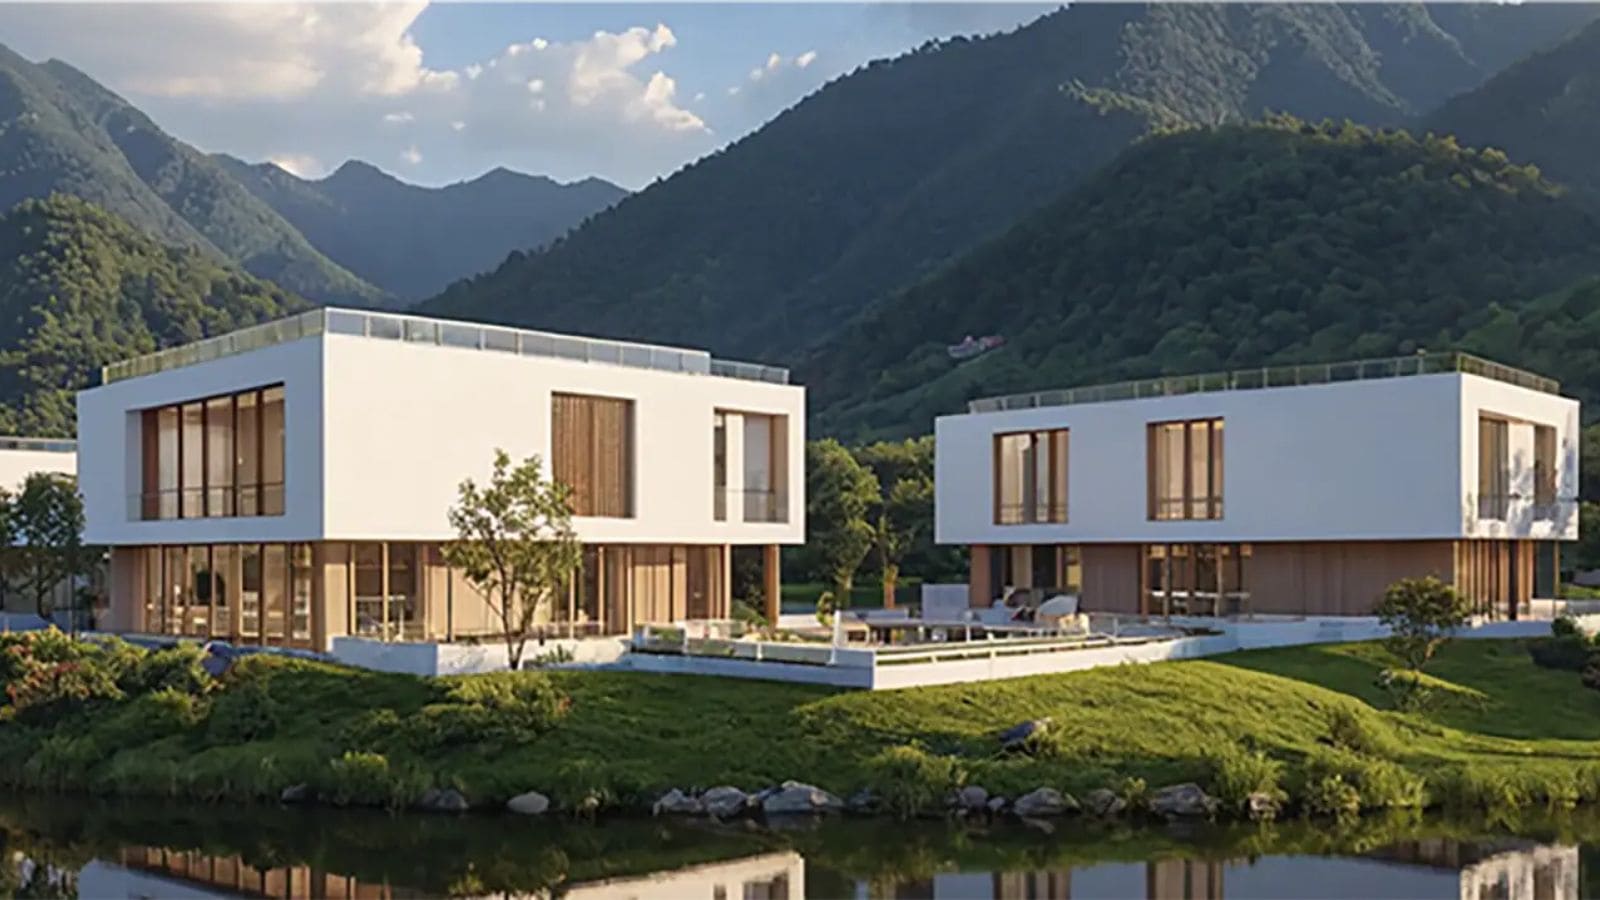
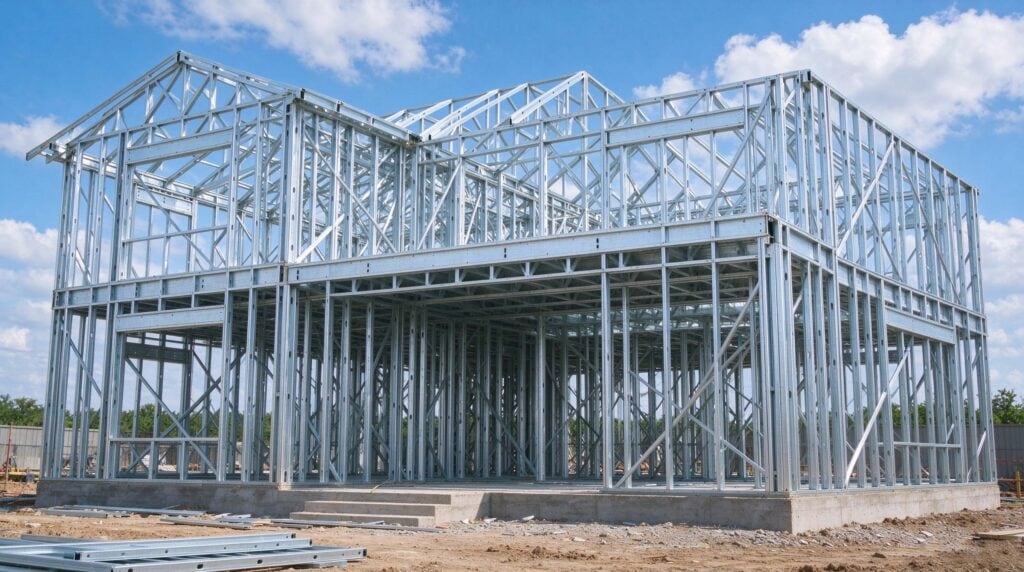
Panelized construction, also called panelized modular construction, builds flat components through factory prefabrication: wall panels, floor panels, and roof panels. These arrive at the site as a kit of parts and get assembled much like traditional framing, only faster.
- Best fit for: Custom residential housing and layouts requiring larger open spans. Panels are much easier to configure into unique floor plans than fixed volumetric boxes.
- The Trade-off: It requires more on-site labor compared to volumetric systems, as crews still need to frame, tie, and finish more of the structure in place.
3. Hybrid Modular Construction
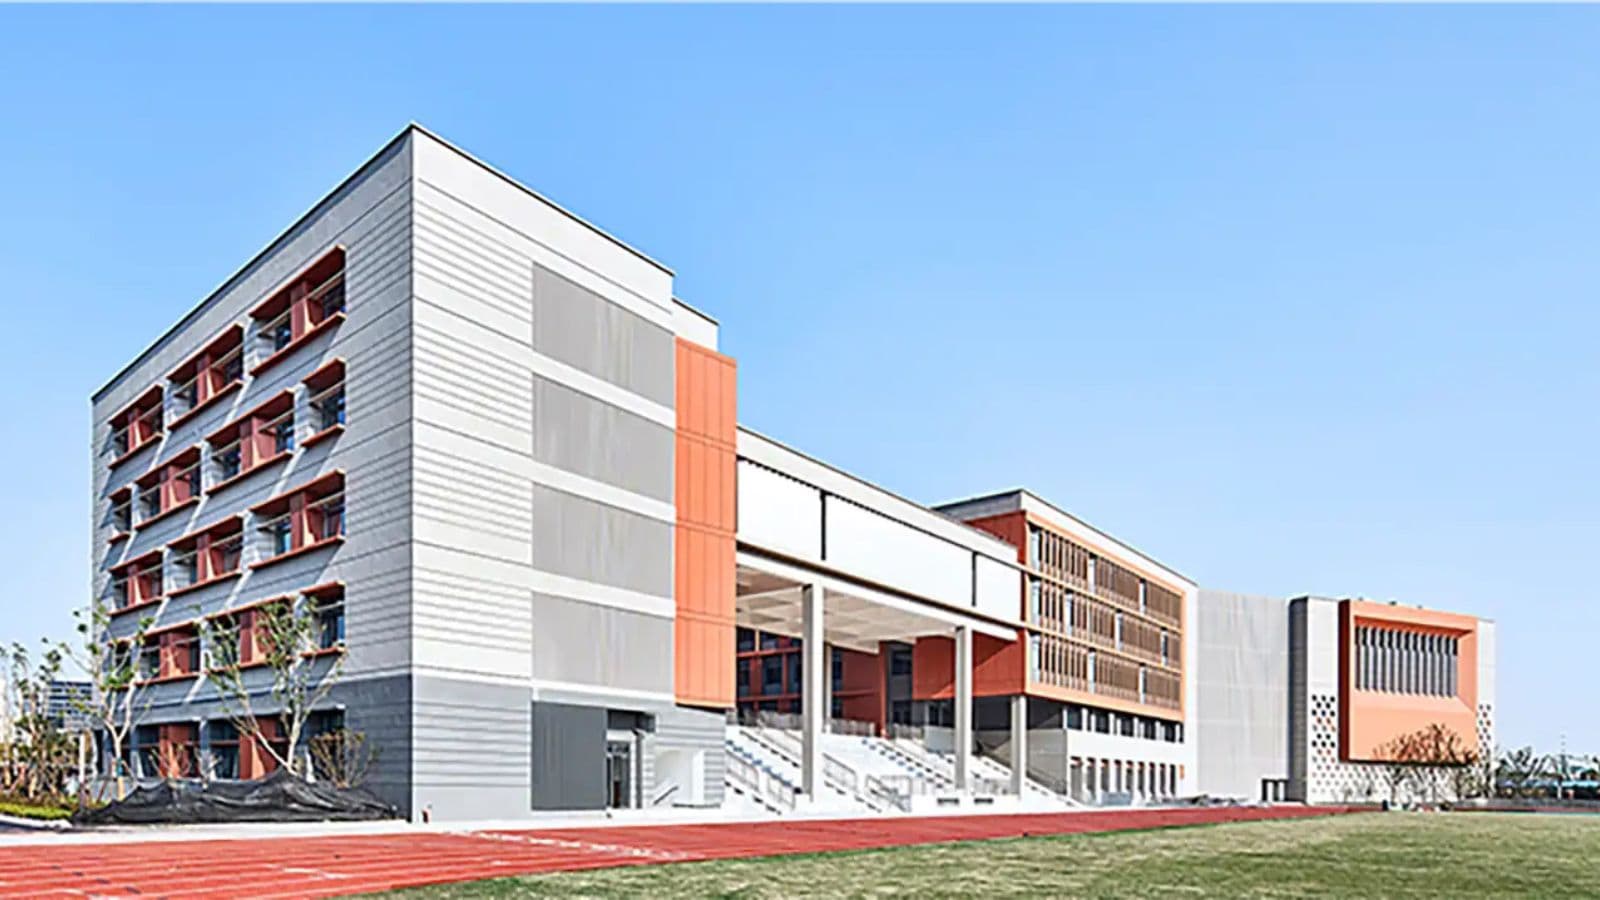
Hybrid modular construction blends volumetric and panelized elements within a single project. Repetitive spaces (like guest rooms) use volumetric modules, while larger open areas (like lobbies, gyms, or commercial ground floors) use panelized systems for structural flexibility.
- Best fit for: Mixed-use or commercial buildings and taller structures where a single system alone can’t handle both the repetitive construction process and the open-span requirements.
- The Trade-off: Requires high-level coordination and precision engineering to ensure different systems integrate seamlessly on-site.
4. Component and Subassembly Construction
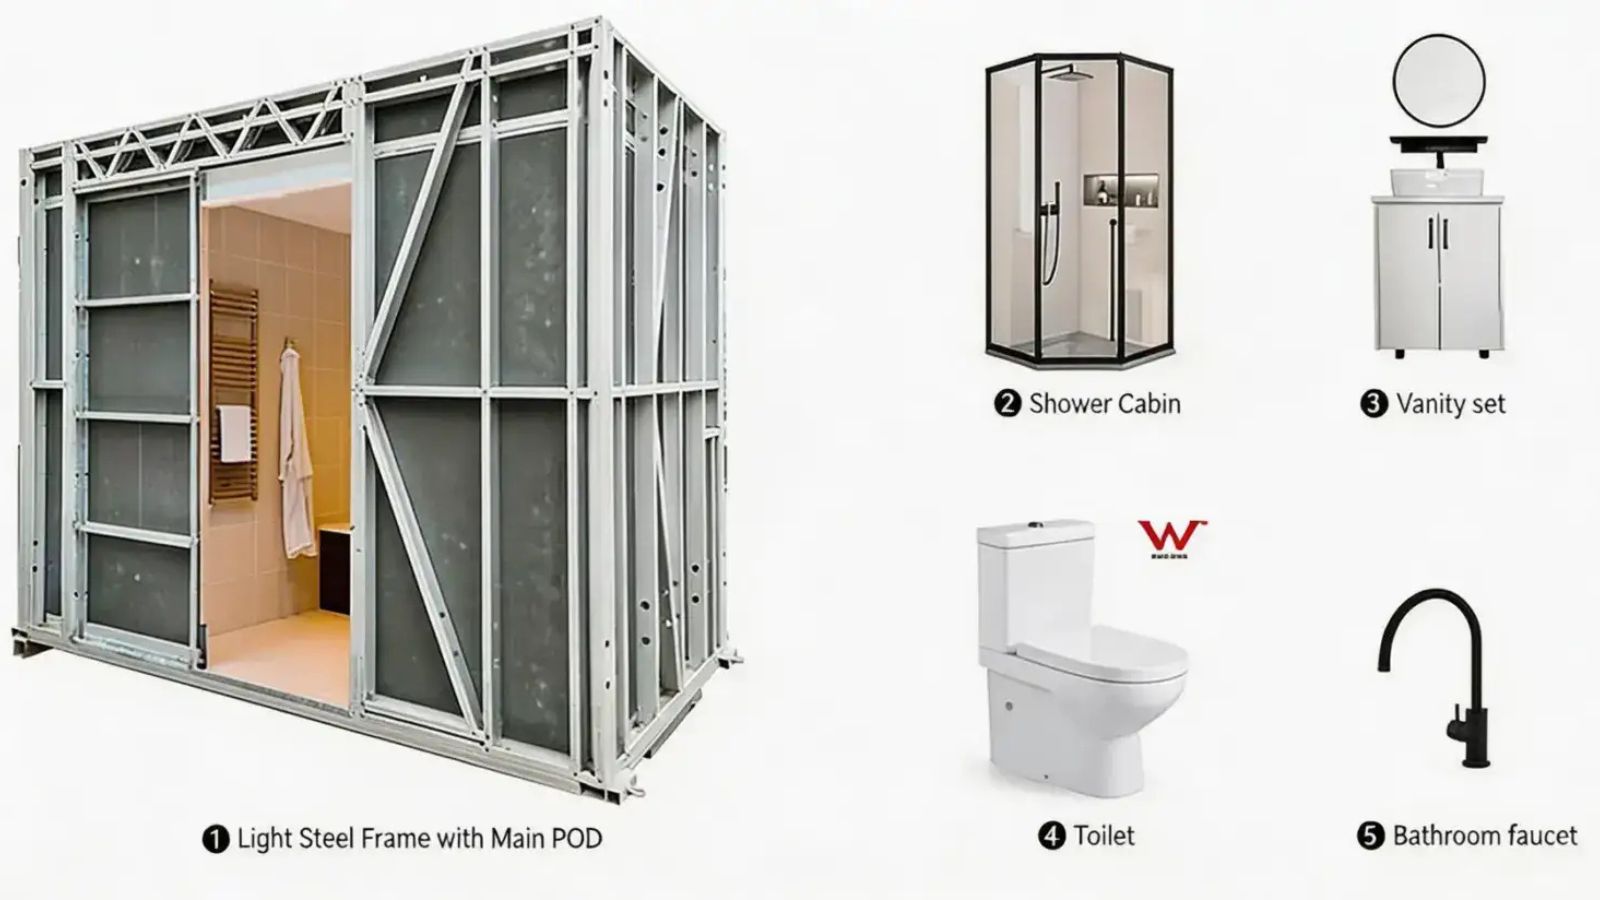
A related category involves smaller, highly targeted prefabricated structures. These include bathroom pods, wall subassemblies, or MEP (Mechanical, Electrical, and Plumbing) racks.
- Best fit for: Projects that largely use traditional construction but want to offload complex, labor-intensive tasks to a factory.
- The Trade-off: While they significantly reduce on-site specialized trade work, they only form a small part of the overall building structure.
Comparing Systems and Structural Options
Modular Advantages and Limitations Quick Reference
| System | Best Fit | Pros (Advantages) | Cons (Key Constraints) |
|---|---|---|---|
| Volumetric | Repetitive layouts | Minimal on-site labor, fastest assembly | Transport size limits, restricted room widths |
| Panelized | Custom layouts, larger spans | High design flexibility, easier transport | Requires more on-site assembly and framing |
| Hybrid | Tall or mixed-use buildings | Balances repetition with open spaces | High engineering and coordination complexity |
| Component-based | Targeted trade offloading | Reduces specialized on-site labor | Limited scope; doesn’t build the entire structure |
The Role of Frame Materials: Steel vs. Wood
Frame material is just as important as the construction method:
- Steel frame systems: Handle taller structures and larger spans. They offer strong resistance to warping during transport.
- Engineered wood: Suits lower-rise residential projects where weight and budget are primary concerns.
Some providers, including DEEPBLUE SMARTHOUSE, work across light gauge steel framing and panelized systems. They adjust the modular structure approach based on project height, span, and code requirements rather than defaulting to one material for everything.
Open vs. Closed Modular Construction
- Open Modular: Modules are built with one or more sides left unfinished. This provides on-site connection flexibility, ideal for areas where mechanical or structural tie-ins need site access.
- Closed Modular: The module arrives fully enclosed and finished. This requires less on-site adjustment but offers almost zero flexibility for last-minute changes.
Permanent vs. Relocatable Building Options
Beyond construction format, modular buildings split into two use categories. This distinction affects everything from foundation design to code review.
Permanent Modular Construction (PMC)
Permanent modular construction produces buildings meant to stay in place for decades, just like conventionally built structures. They meet or exceed the same building codes as site-built construction, sit on permanent foundations, and typically cannot be relocated once installed.
Relocatable Modular Buildings (RMC)
Relocatable buildings connect to the ground differently—often on temporary piers or skids. Because they are not on permanent foundations, they can be disassembled, moved, and reinstalled elsewhere. They suit organizations with changing space needs, and leasing options are highly common.
Typical Temporary Uses Include:
- Mobile modular offices for construction site management
- Temporary classrooms during school expansions
- Disaster relief shelters for emergency response
- Prefabricated booths for short-term or seasonal use
Matching The System To The Project
Different sectors gravitate toward different modular approaches based on how much repetition, customization, and speed they demand:
- Residential Housing: Often uses panelized systems for design flexibility. Prefabricated homes need to reflect individual buyer preferences, making custom layouts easier to achieve with panels.
- Commercial & Hospitality: Hotels and student housing rely heavily on volumetric modules. A 150-room hotel with identical bathroom configurations is the perfect candidate for volumetric efficiency.
- Schools & Healthcare: Often use hybrid or panelized systems to minimize disruption. Healthcare facilities especially benefit from the clean build environments of factory production, meeting strict infection control standards.
Benefits, Constraints, and Project Planning
No modular system delivers every advantage at once. A modular project succeeds based on early decisions and balancing logistics.
Time, Cost, and Quality
Instead of a traditional linear schedule, modular designs offers unique advantages:
- Faster Timelines: Site preparation and factory production happen in parallel.
- Tighter Quality Control: A factory environment protects materials from weather and supports precise structural integrity.
- Reduced Waste: Factory precision significantly lowers material waste and environmental impact.
- The Challenge: Waterproofing and soundproofing require highly careful attention at module seams.
Logistics and Site Constraints
Transportation logistics directly affect design. Road widths and shipping routes dictate how large a volumetric module can be. While panelized construction adapts more easily to unique layouts, it demands more on-site assembly labor. Regardless of the system, site preparation still requires standard civil engineering.
The Importance of the “Design Freeze”
In modular work, changes after production begins are far more costly than in traditional construction. Design teams use CAD software to finalize plans early. Structural, mechanical, and architectural teams must coordinate completely before manufacturing so module dimensions, connection points, and system routing all align seamlessly.
Ready to Choose Your Modular System?
Developers and architects evaluating modular construction companies should look at engineering capability, factory quality control processes, and experience with the specific system needed—whether volumetric, panelized, or hybrid.
At DEEPBLUE SMARTHOUSE, we offer design, engineering, manufacturing, and installation support under one roof. By specializing in high-precision light gauge steel systems, we tailor the structural approach to your specific building type, span requirements, and site conditions.
Contact our team today to discuss which modular solution is the perfect fit for your next development!
Frequently Asked Questions
Is volumetric better than panelized construction?
It depends entirely on your project. Volumetric construction is best for highly repetitive layouts (like hotels or dorms) because it minimizes on-site labor. Panelized construction is better for custom homes or buildings with large open spans (like gyms or lobbies) because it offers much greater design flexibility and fewer transportation size limits.
Can modular buildings look like traditional homes?
Yes. Especially when using panelized modular construction, a finished modular home can look completely identical to a traditional site-built home. Once the exterior siding, roofing, and interior finishes are applied, it is almost impossible to tell the difference.
Are relocatable buildings lower quality than permanent ones?
Not necessarily. While relocatable buildings (RMC) are designed to be moved, they must still meet stringent safety and structural standards to survive highway transportation and crane lifting. The main difference lies in the foundation type (temporary piers vs. poured concrete) and sometimes the choice of lighter finishes, rather than the core structural integrity.
What is a Hybrid Modular system?
A hybrid system uses both 3D volumetric modules and 2D flat panels in the same building. For example, a developer might use volumetric modules for the repeated hotel rooms on the upper floors, but use a panelized steel frame system for the wide, open-concept lobby and restaurant on the ground floor.