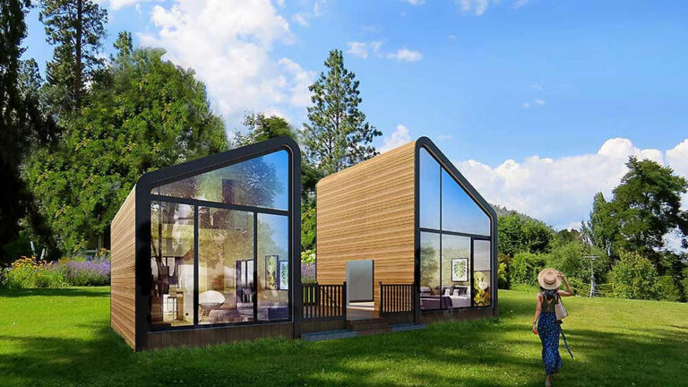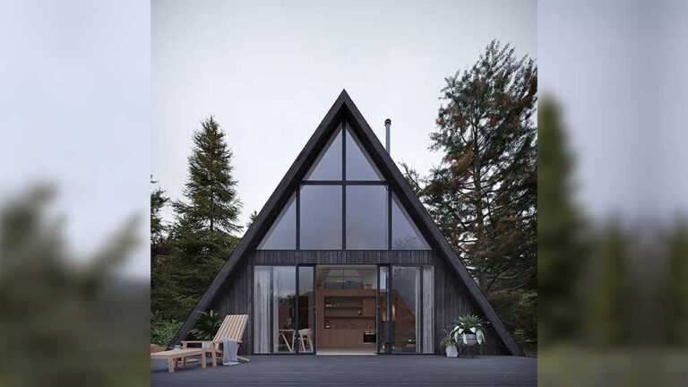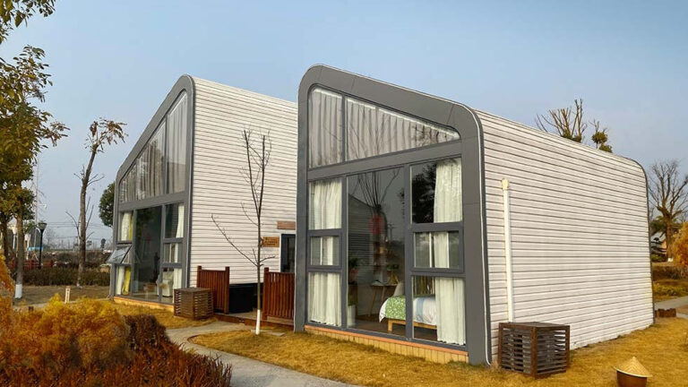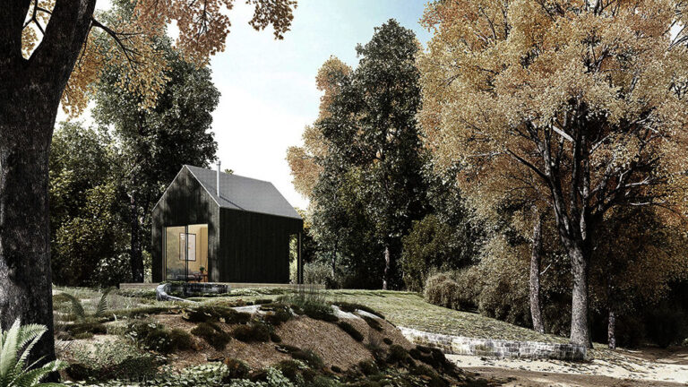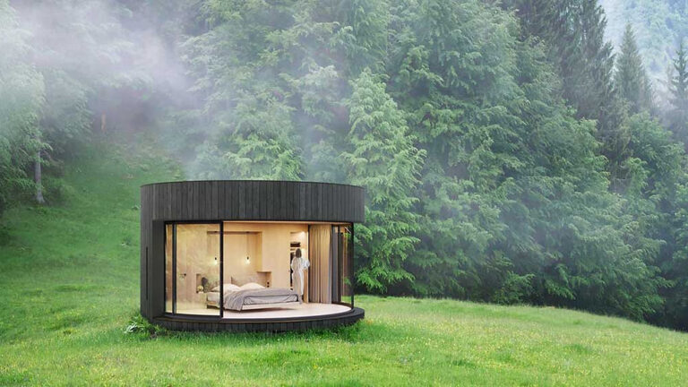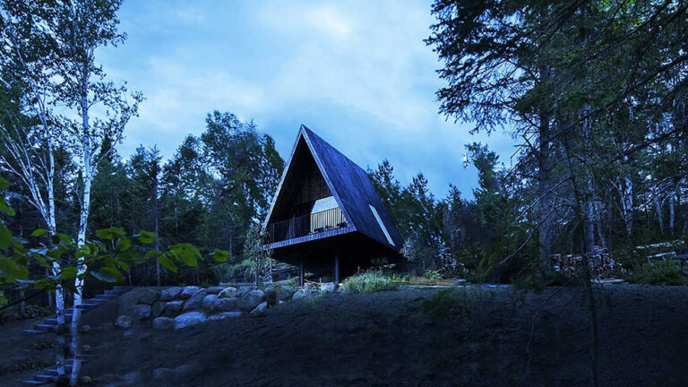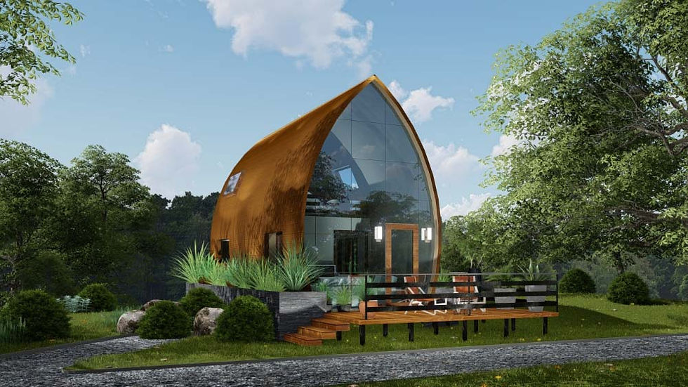
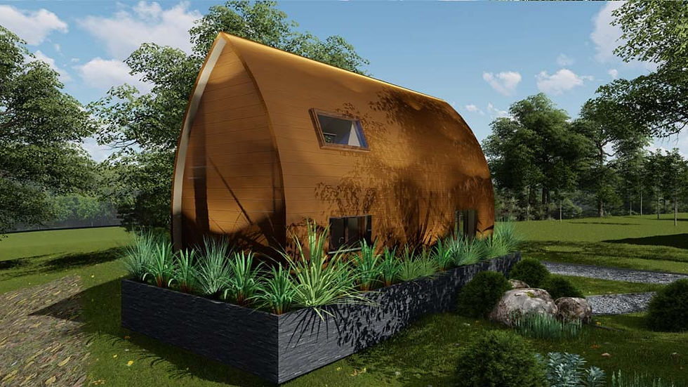
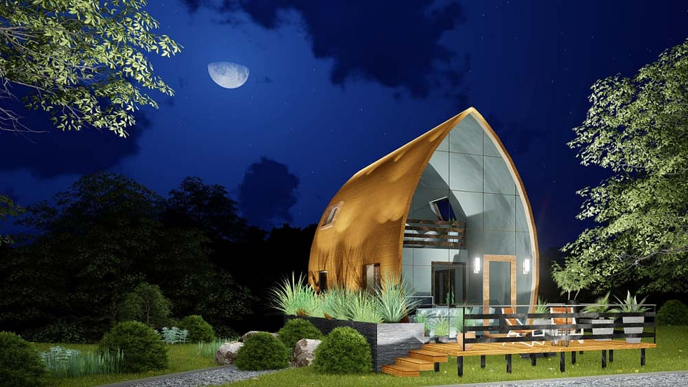
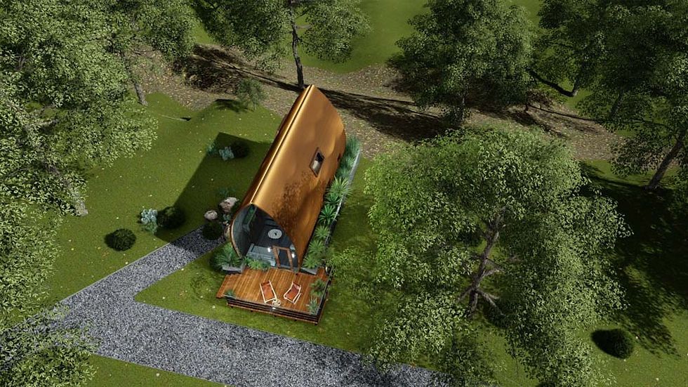
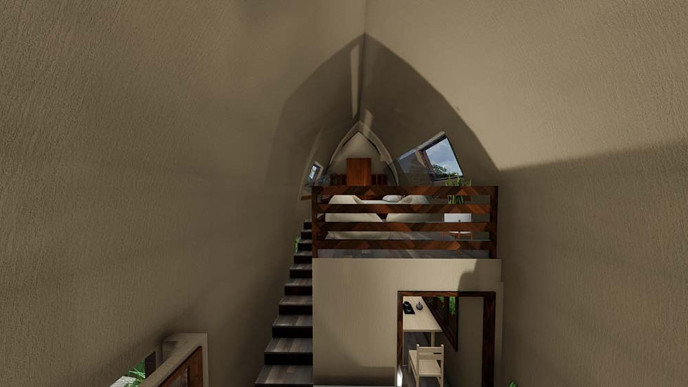
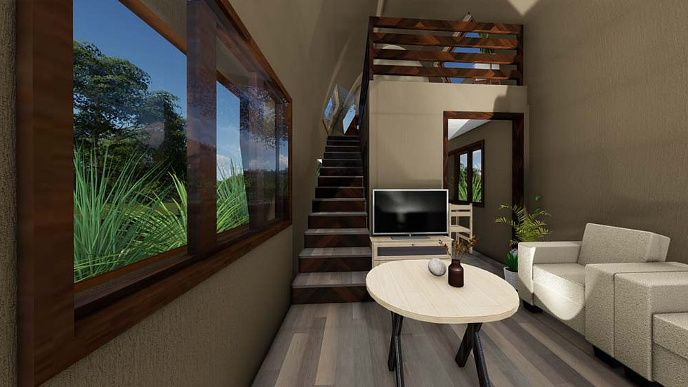
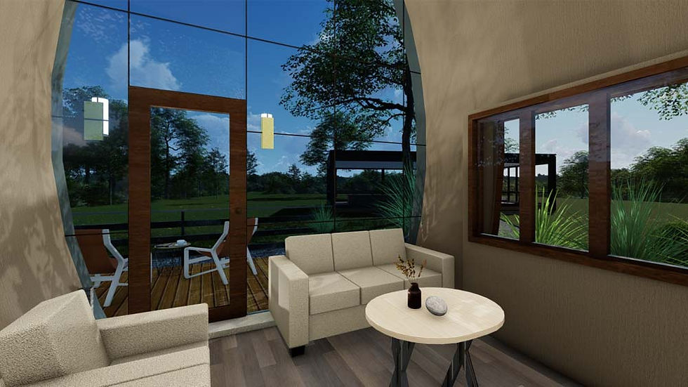


Green Chalet is a compact two-level prefab cabin designed for nature retreats, eco-tourism accommodation and private leisure stays. Within 42.39 m², it brings together an open living space, kitchen, dining area, bathroom and private upper-level bedroom. Its curved profile and tall glazed façade give the narrow interior a bright, open character.
A Memorable Chalet Form
The sweeping roofline curves around the cabin, giving Green Chalet a softer silhouette than a conventional rectangular building. Warm wood-look finishes complement natural surroundings, while full-height front glazing draws attention to the double-height interior. A front deck provides a welcoming place to sit and enjoy the view.
Practical Ground-Floor Living
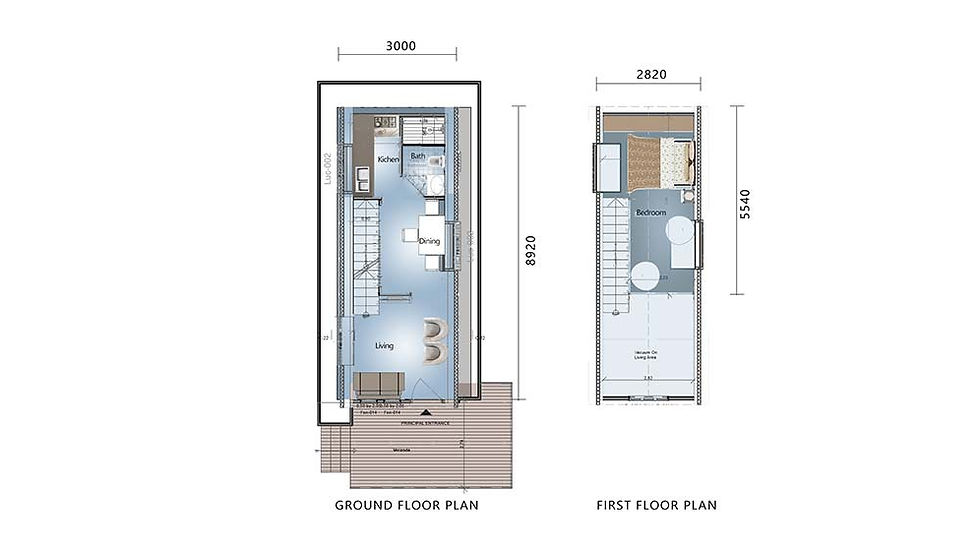
The 26.76 m² ground floor is organised as a simple sequence of everyday spaces. The living area occupies the front beside the glazed façade, followed by the dining position and central staircase. At the rear, the kitchen and bathroom are grouped together to keep the compact plan efficient. This preserves open circulation without sacrificing the functions required for a comfortable stay.
A Private Upper-Level Bedroom
The 15.63 m² upper floor contains the cabin’s private bedroom. Its elevated position separates sleeping space from activity on the ground floor, while the open edge overlooks the living area and allows daylight to travel through the interior. The loft-style arrangement makes effective use of the cabin’s height and gives occupants a clearly defined place to rest without enclosing the lower level.
Light-Steel Structural System
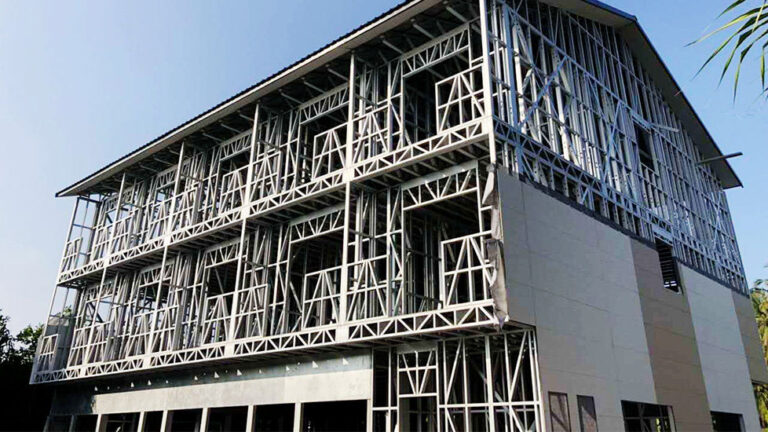
Behind the chalet-inspired exterior, Green Chalet uses cold-formed light-gauge steel framing rather than a timber structural frame. Precision-formed steel provides a stable basis for the cabin’s curved architectural shape and does not warp, split or crack in the way moisture-sensitive timber can. The warm exterior appearance therefore should not be confused with a wooden primary structure.
Compact Space with Multiple Possibilities
With one bedroom and complete everyday facilities, Green Chalet can serve as a holiday cabin, guest accommodation unit or part of a larger retreat development. Its narrow 3 m width suits more compact sites, while the two-level arrangement creates substantially more usable floor area than a single-storey cabin with the same footprint. The result balances privacy, practicality and a strong connection to its surroundings.
Product Parameters
| 01 | Total area: | 42.39 m² |
| 02 | Ground-floor area: | 26.76 m² |
| 03 | Upper-floor area: | 15.63 m² |
| 04 | Length: | 8.92 m |
| 05 | Width: | 3 m |
| 06 | Layout: | 1 bedroom, 1 bathroom, 1 kitchen and 1 living area |
| 07 | Storeys: | 2 |
Pricing
For pricing details, please reach out to our sales team.