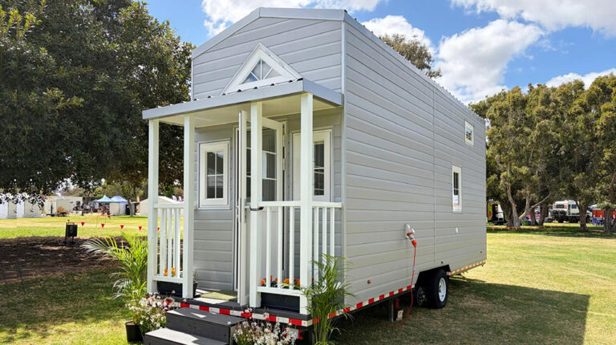
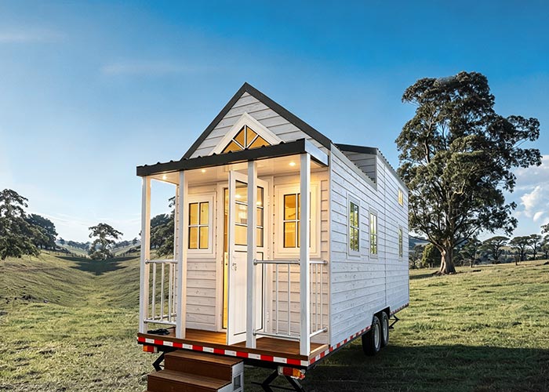
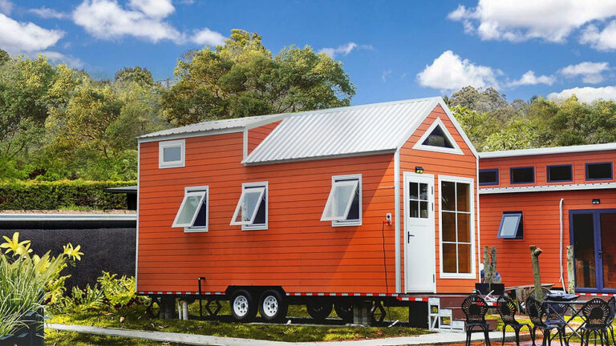
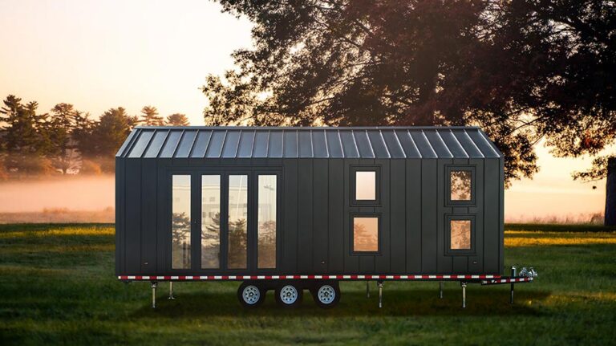
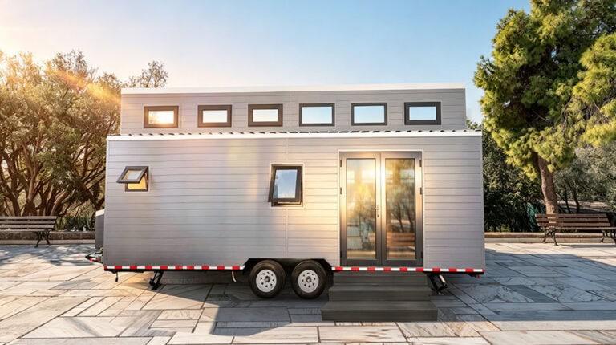
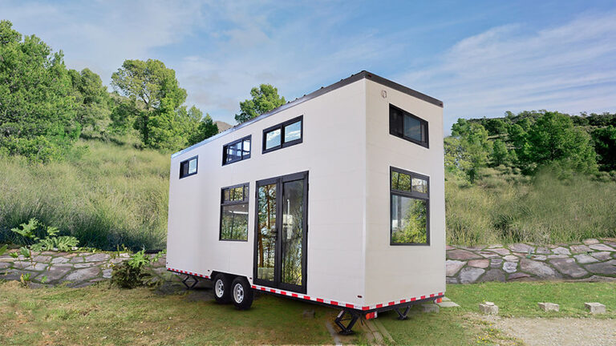
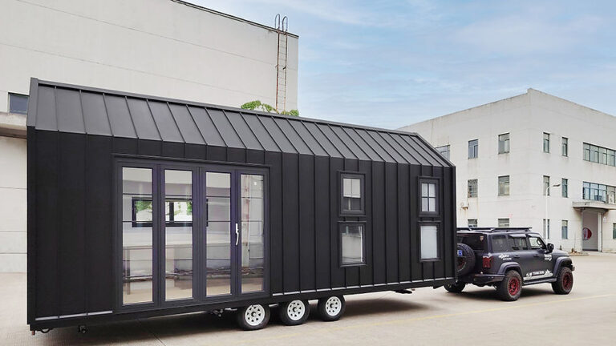
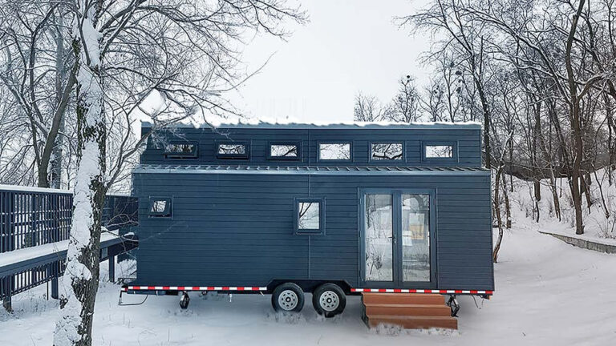
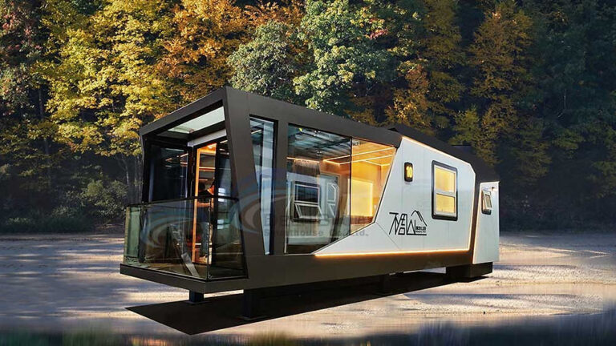
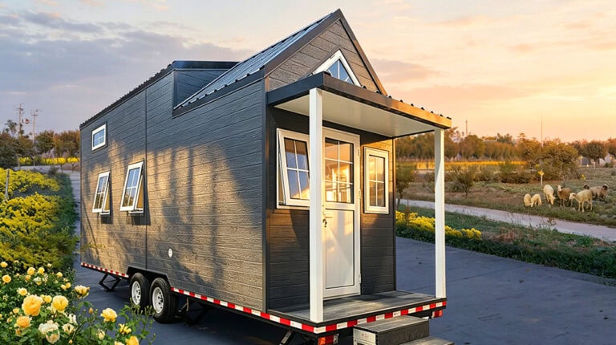
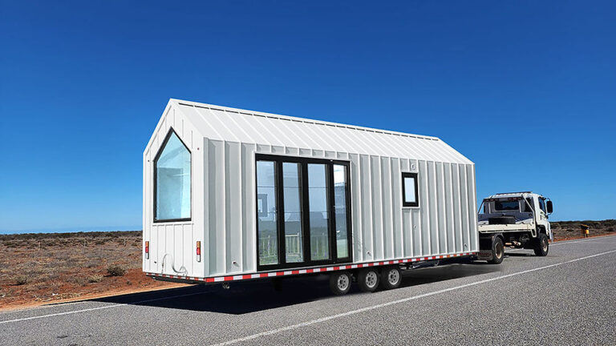
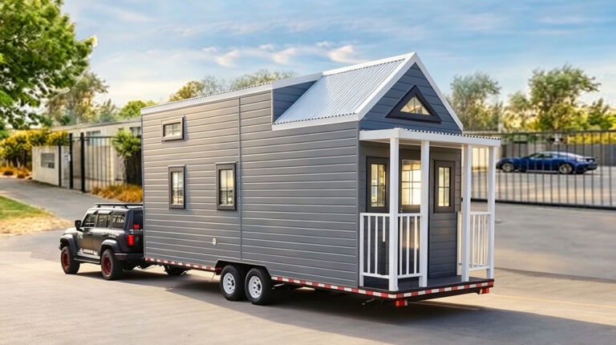
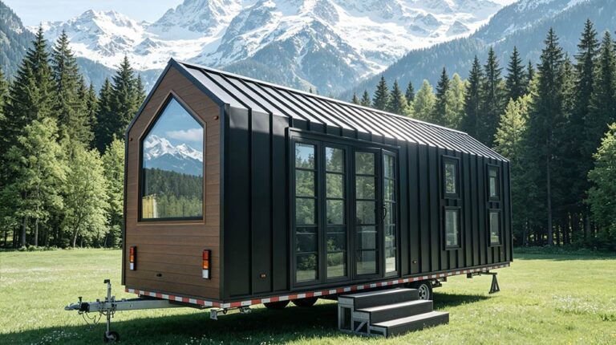
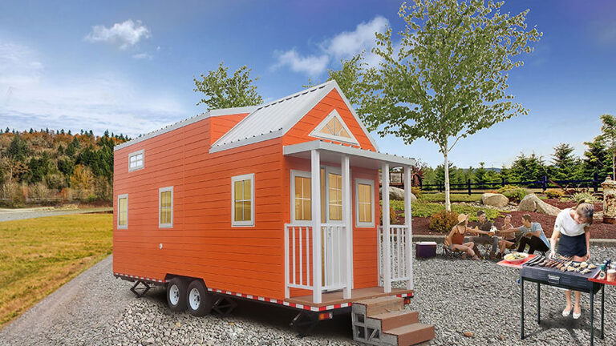
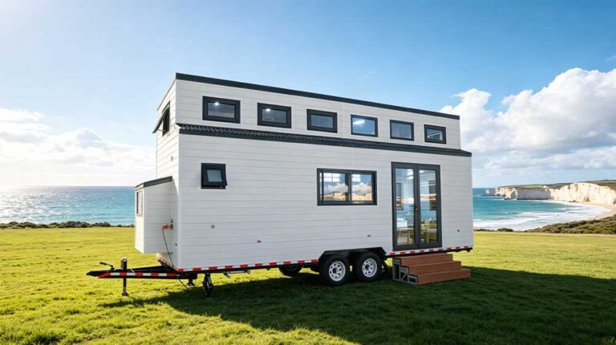
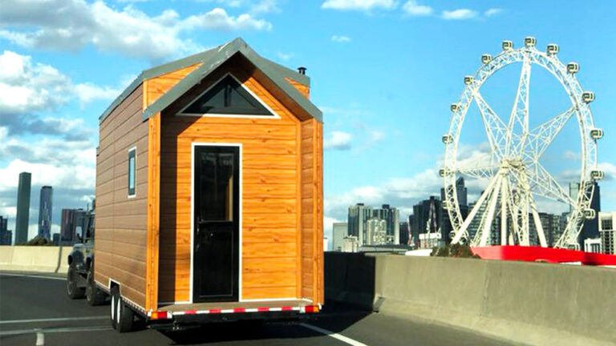
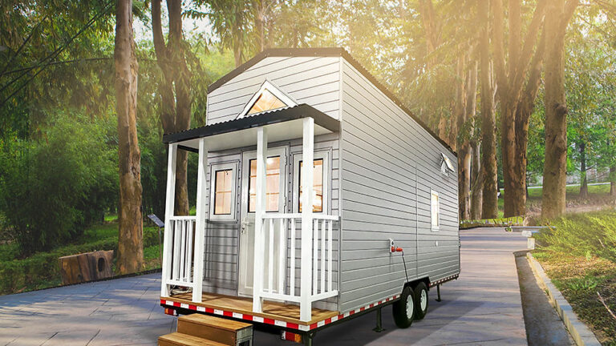
Lecco Tiny House is a two-bedroom home on wheels designed by DEEPBLUE SMARTHOUSE, with both sleeping spaces in upper lofts. With 28 m² of total accommodation, it brings a living room, kitchen and bathroom into a compact mobile design for buyers interested in smaller-scale residential space.
Two Bedrooms Within a Small Home
The two sleeping lofts give Lecco separate places for rest within a limited footprint. It provides more private accommodation than a tiny home based entirely around one sleeping area, making the design relevant to residents who need distinct rooms.
A living room offers a shared place to relax. Keeping this space alongside the bedrooms allows residents to spend time together without using every part of the home as sleeping accommodation.
Everyday Facilities in a Compact Layout
The kitchen supports daily meals, while a bathroom brings personal washing facilities into the same design. These functions give the small home a recognisable residential arrangement, with private rooms and communal activities each having a place.
The internal dimensions are stated as 2.1 m × 7 m. Within that compact interior, the arrangement focuses on making the principal living functions available rather than reproducing the scale of a conventional family house.
A Mobile Building Form
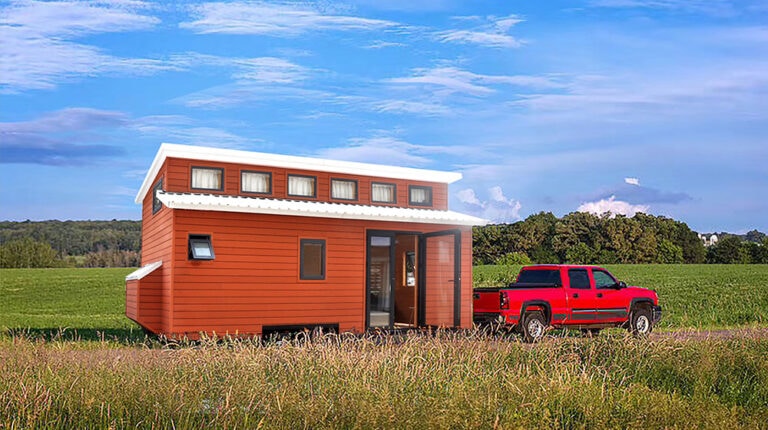
Lecco has external dimensions of 2.35 m × 7.4 m, a stated weight of 4.2 tonnes and a height below 4.2 m. These measurements describe the mobile home’s overall scale and give buyers a clearer picture of the design alongside its total accommodation area.
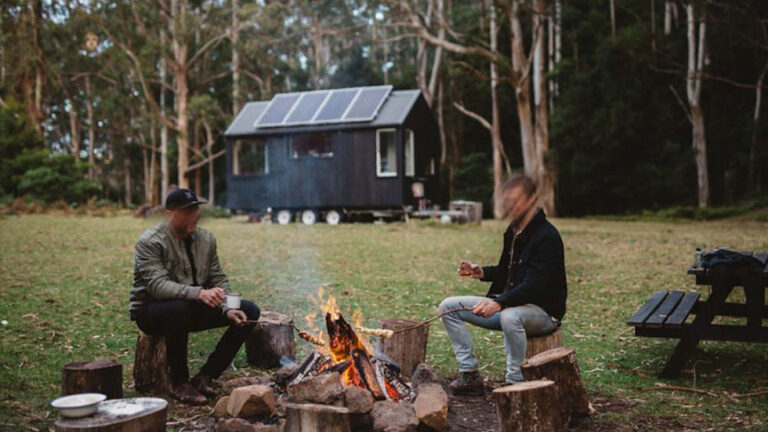
The home can serve as guest accommodation or a holiday residence, bringing a compact place to stay into an outdoor setting. Its wheeled form is a central part of its identity.
Light Steel Structure
Lecco uses light-gauge steel framing to form the building structure. Precisely prepared steel components support the compact design, combining a lightweight construction approach with two private bedrooms and everyday living facilities within a small home on wheels.
Product Parameters
| Name | Lecco Tiny House |
| Total area | 28 m² |
| External size | 2.35 m × 7.4 m |
| Internal size | 2.1 m × 7 m |
| Total weight | 4.2 tonnes |
| Height | < 4.2 m |
Pricing
For pricing details, please reach out to our sales team.