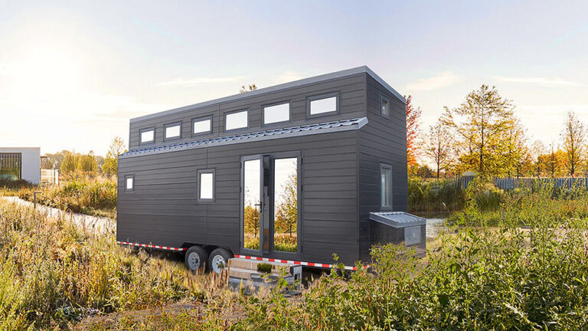
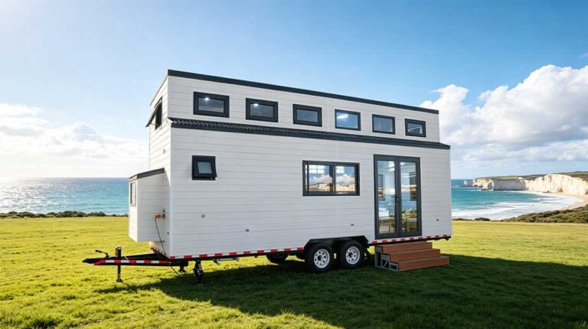
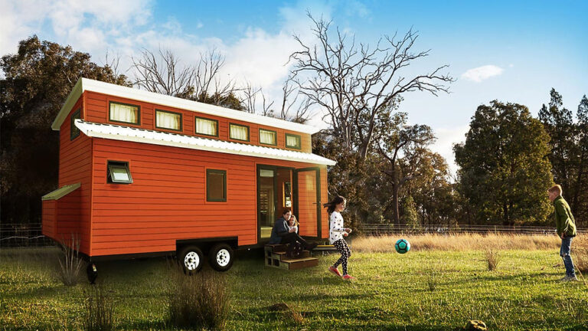
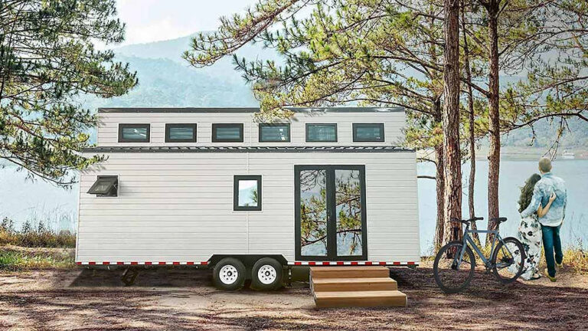
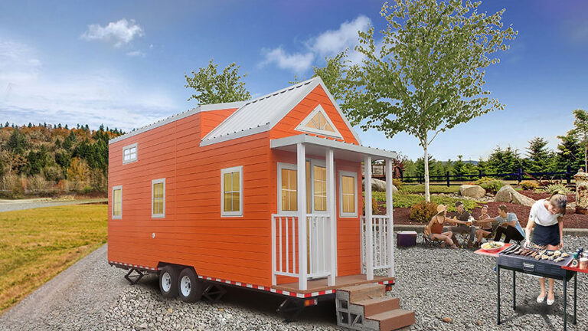
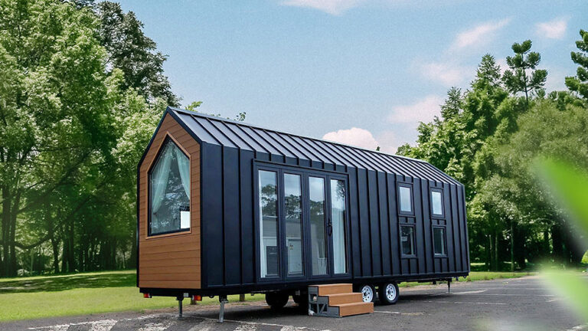
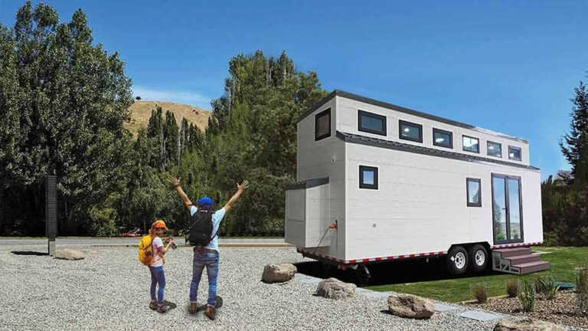
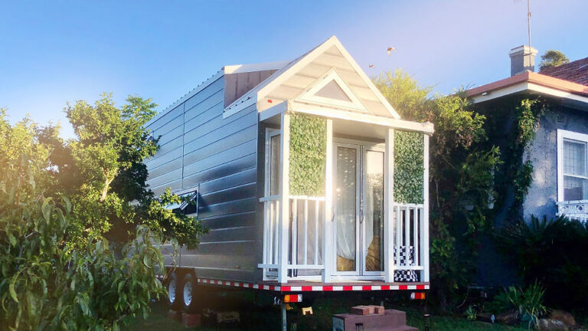
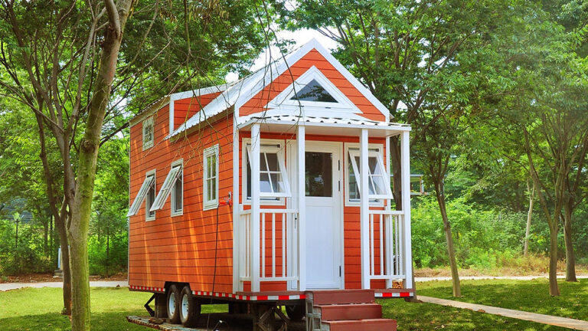
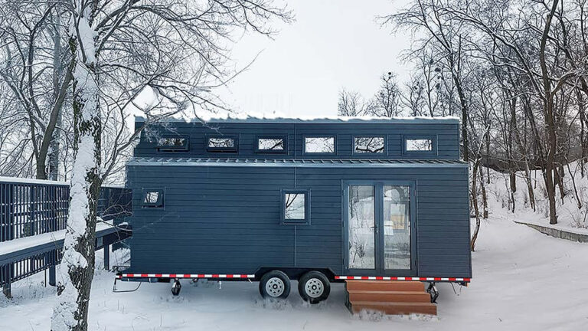
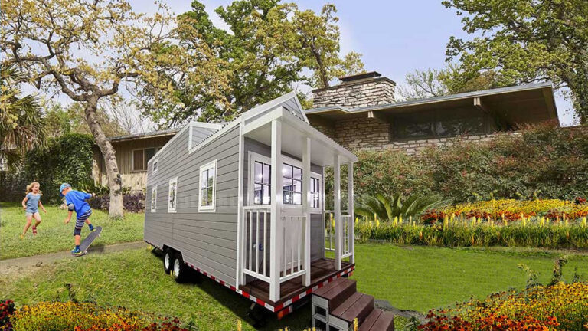
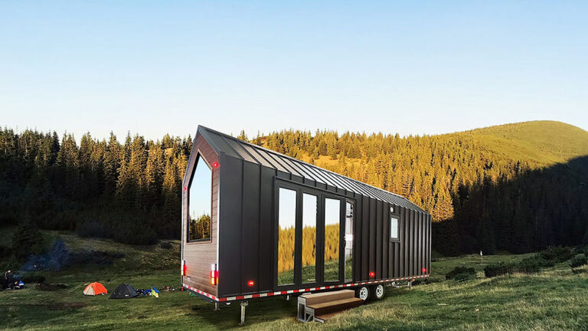
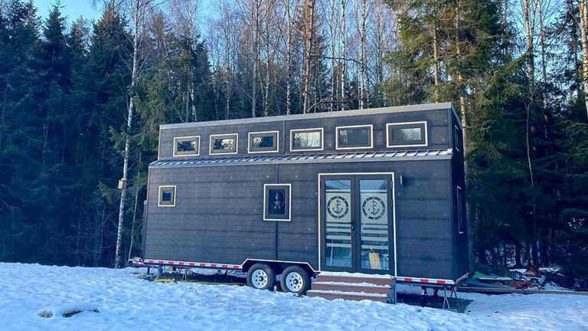
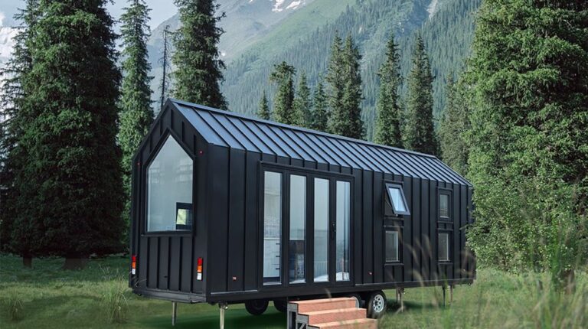
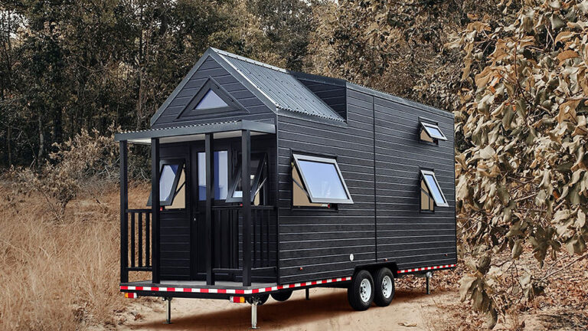
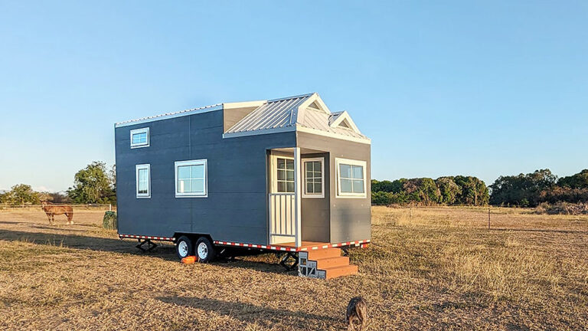
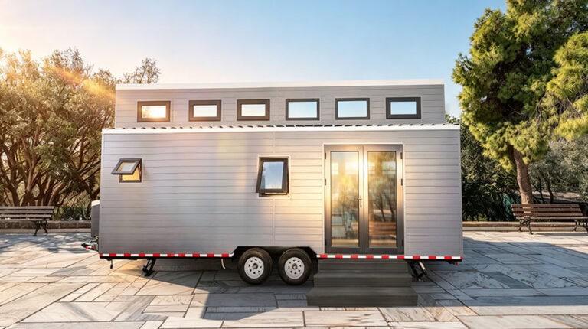
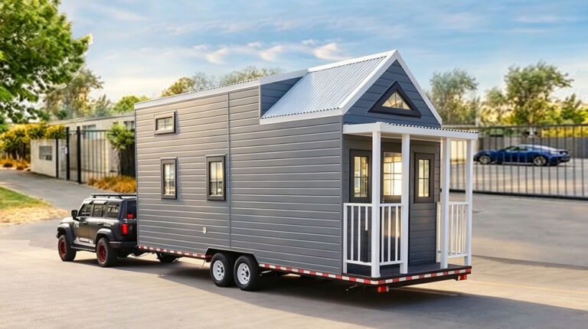
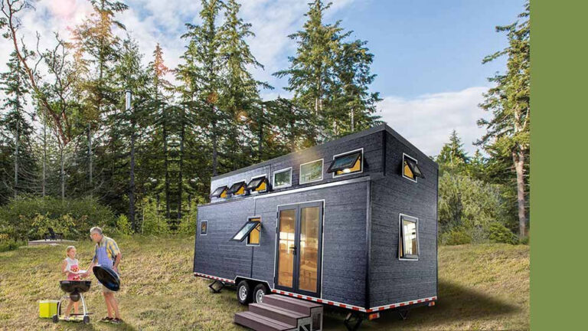
Queensland 2441T is a tiny home on wheels developed by DEEPBLUE SMARTHOUSE for Australia. Its 18.8 m² interior combines a bedroom, living space, kitchen and bathroom within an 8 m × 2.35 m design, offering essential residential facilities in a compact mobile form.
Compact Living with Natural Light
Large windows bring daylight into the living area and create a visual connection with the outdoor setting. In a small home, this helps the main shared space feel more open and gives residents an outlook beyond the interior.
The living area provides a place to relax, while the kitchen supports everyday meal preparation. Keeping both activities within the compact design allows the home to provide a usable daily routine without the footprint of a full-size house.
A Separate Bedroom and Bathroom
The bedroom offers a private place to rest, with built-in storage forming part of the interior arrangement. It gives the small home a distinct sleeping space rather than relying solely on the living area for accommodation.
The bathroom contains a shower, toilet and vanity. These facilities bring everyday washing and personal care into the same design, making Queensland 2441T a self-contained residential space with clearly identifiable functions.
A Home on Wheels
The wheeled design gives Queensland 2441T its mobile character. With a stated height of 3.8 m, the home combines a compact building form with an emphasis on portability, making it relevant to buyers considering a small residence that can be relocated.
Its appeal lies in having familiar living facilities within a smaller footprint. A bedroom, kitchen and bathroom provide the basics for daily use, while the windows connect the living space to its surroundings.
Light Steel Frame Construction
Queensland 2441T uses light-gauge steel framing, combining a lightweight structural approach with accurately manufactured components. The steel frame and insulated building envelope support the compact design, bringing the home’s practical interior into a mobile residential form.
Product Parameters
| Name | Queensland 2441T |
| Total area | 18.8 m² |
| Deck area | 15.81 m² |
| Size | 2.35 m × 8 m |
| Height | 3.8 m |
| Project location | Australia |
Pricing
For pricing details, please reach out to our sales team.