

Spacious Family Living Across Two Levels
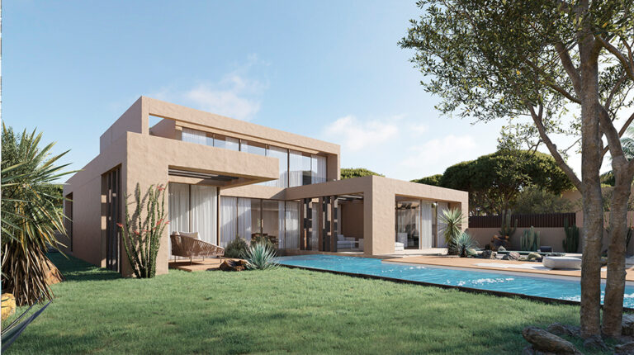
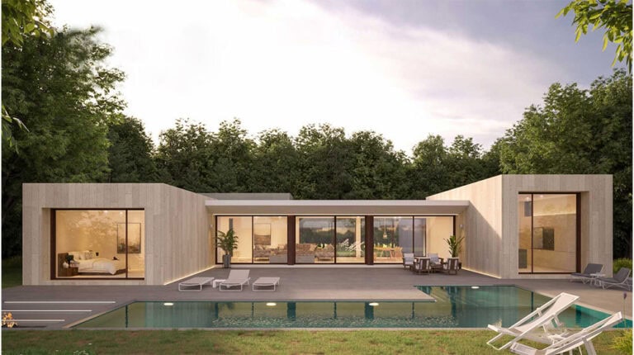
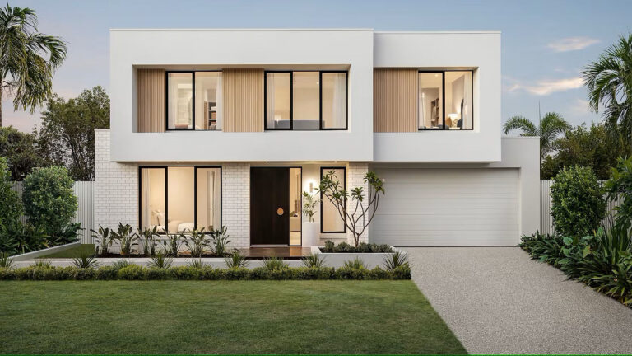
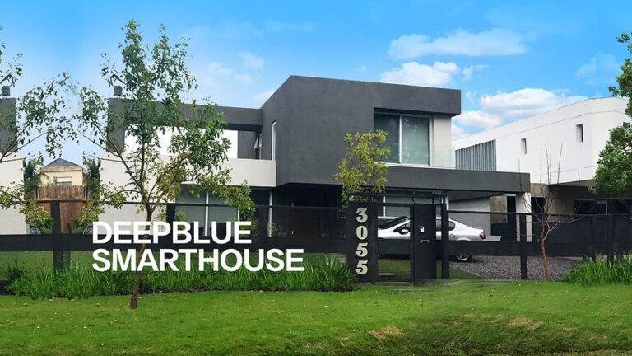
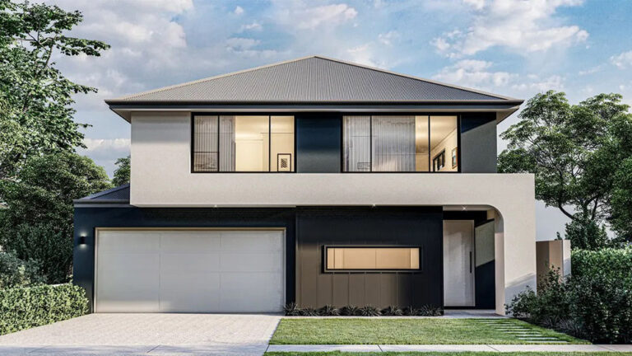
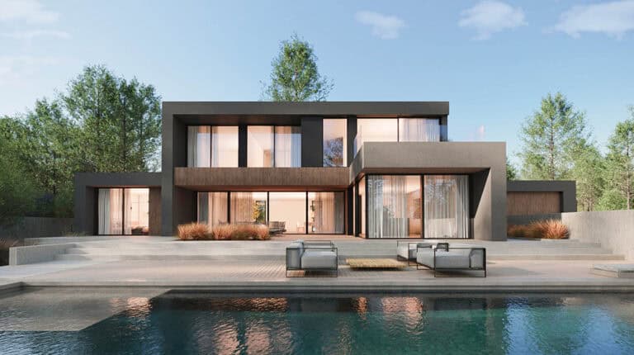
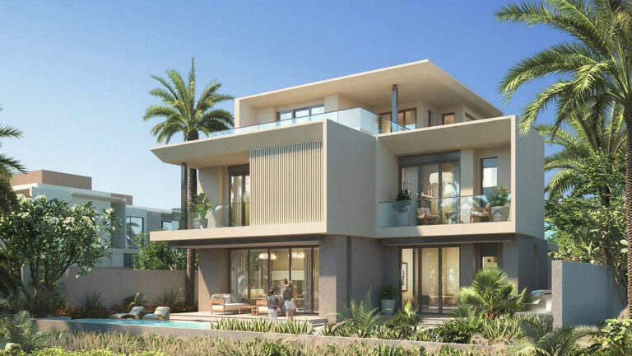
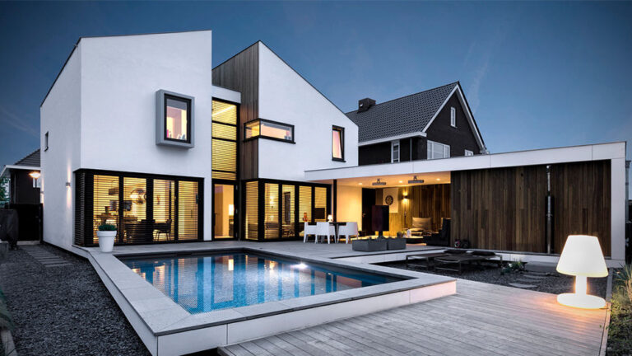
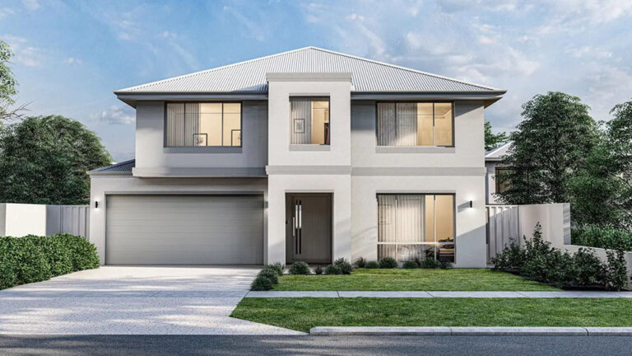
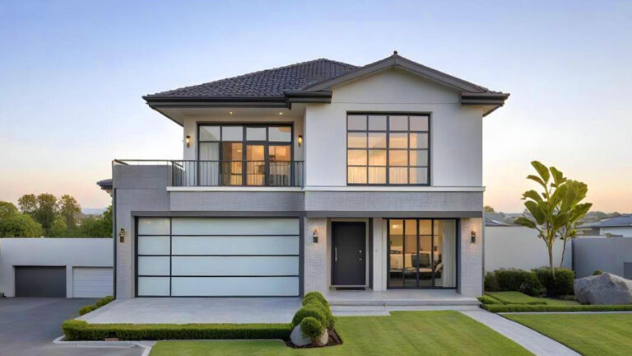
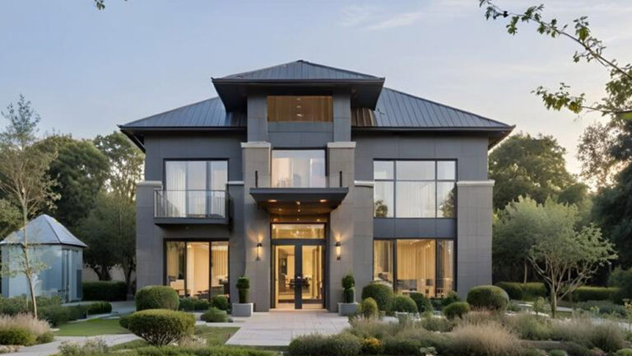
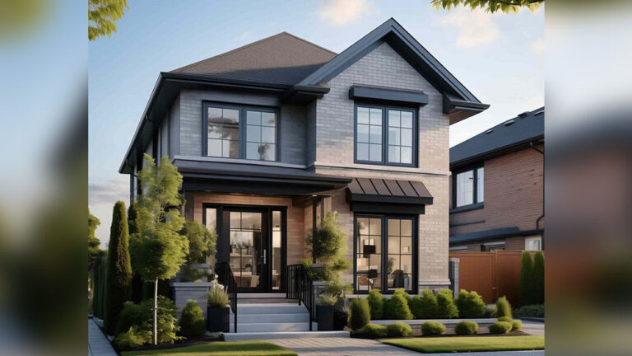
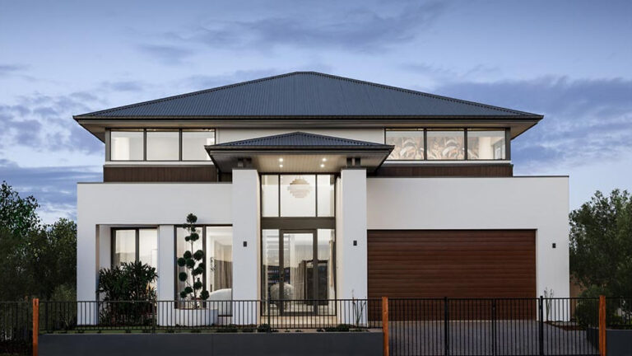
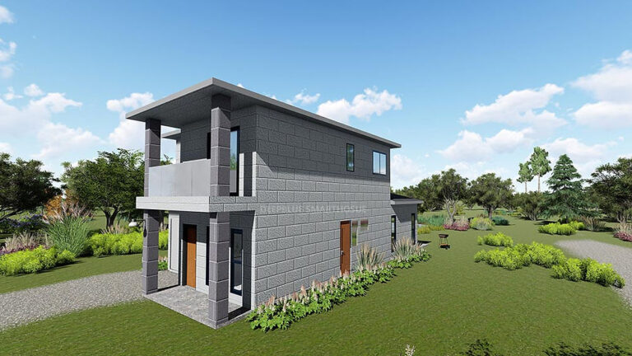
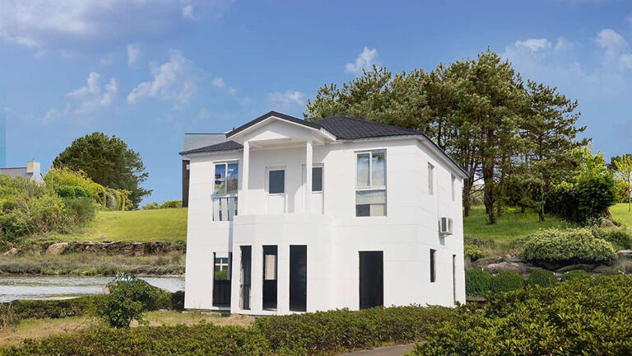
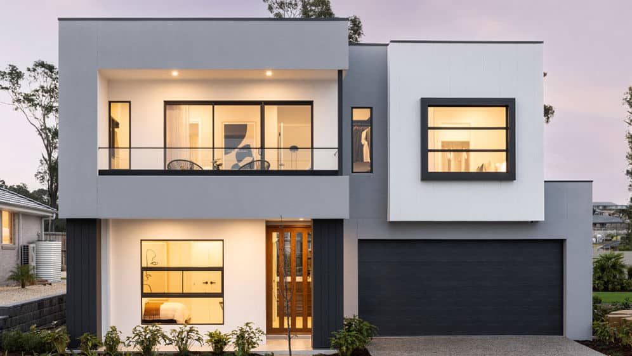
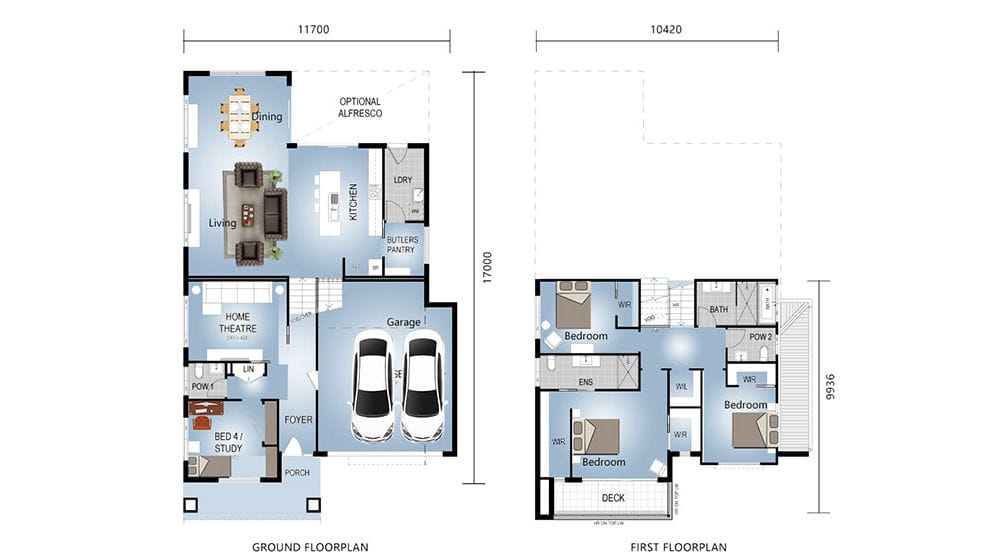
Sedona House is a contemporary four-bedroom prefab villa designed for spacious family living. Model DPBL-23-11 provides a total floor area of 260.42 m², combining generous communal spaces with clearly defined private rooms across two storeys.
With a footprint measuring 11.7 m × 17 m, the house offers substantial indoor space while maintaining a balanced architectural form. Its combination of bedrooms, living areas and practical service spaces supports both everyday family routines and social occasions.
Layout at a Glance
Sedona House includes:
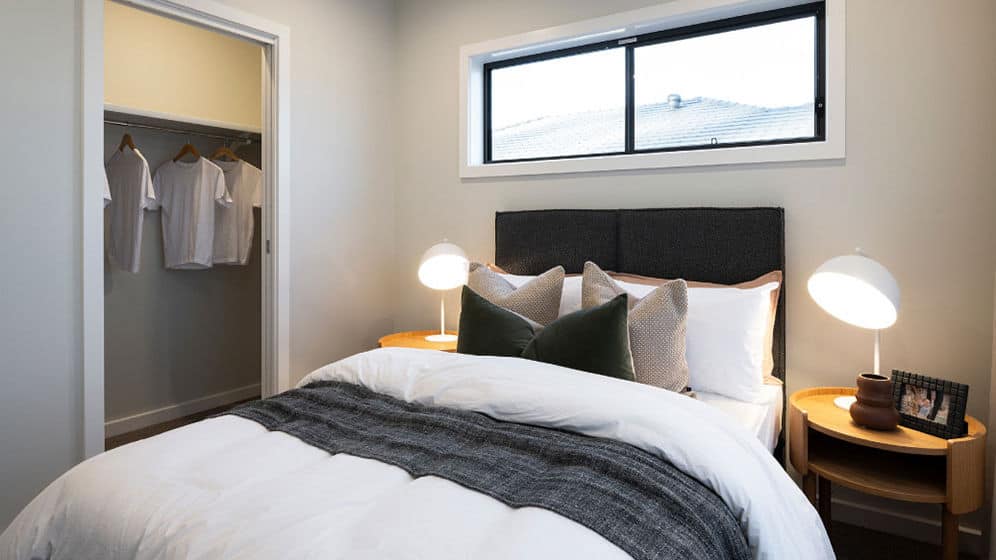
- Four bedrooms
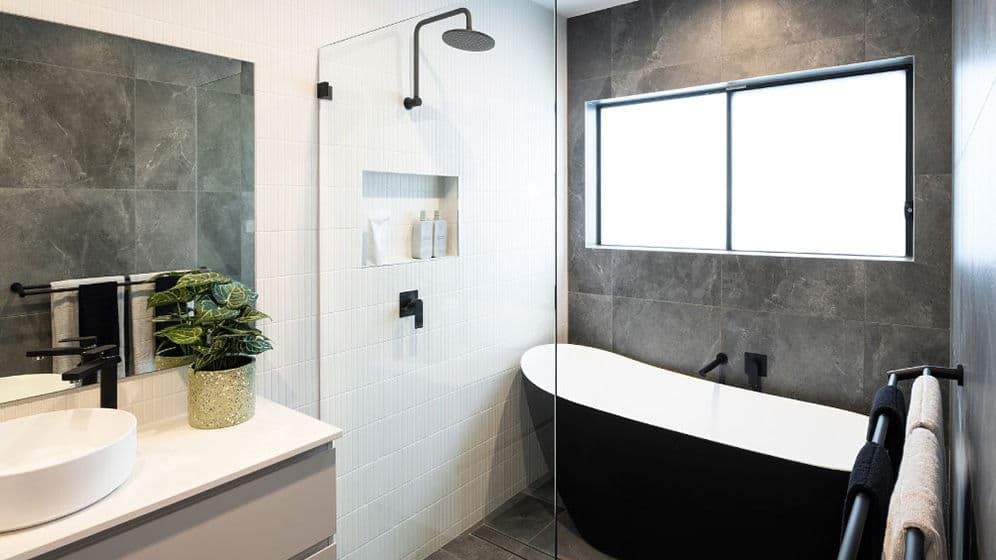
- Three bathrooms
- Two living rooms
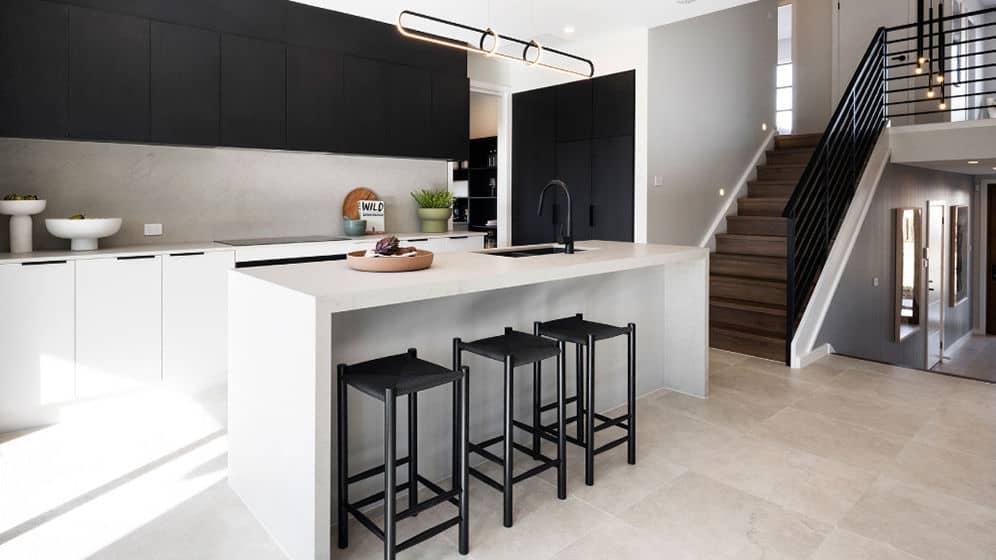
- One kitchen
- Two garages
- Two storeys
Four bedrooms provide accommodation for family members and guests, while three bathrooms support privacy and daily convenience. Two garages offer dedicated vehicle accommodation together with additional storage potential.
Flexible Living Areas
Two separate living rooms give the home greater flexibility than a conventional single-lounge layout. One can serve as the principal family living area, while the second may be used for entertaining, quiet relaxation or other household activities.
The kitchen forms a practical center for food preparation and dining. Its relationship with the shared living areas helps create a comfortable environment for daily meals and larger gatherings without compromising the privacy of the bedrooms.
Balanced Two-Storey Design
The ground floor provides 170.6 m², while the first floor adds 89.82 m². Together, the two levels create a total area of 260.42 m².
The larger ground-floor area gives the home a substantial base, while the more compact upper level adds private and flexible accommodation without extending the full building footprint. This creates a clear two-storey composition and makes efficient use of the available floor area.
Light-Gauge Steel Structure
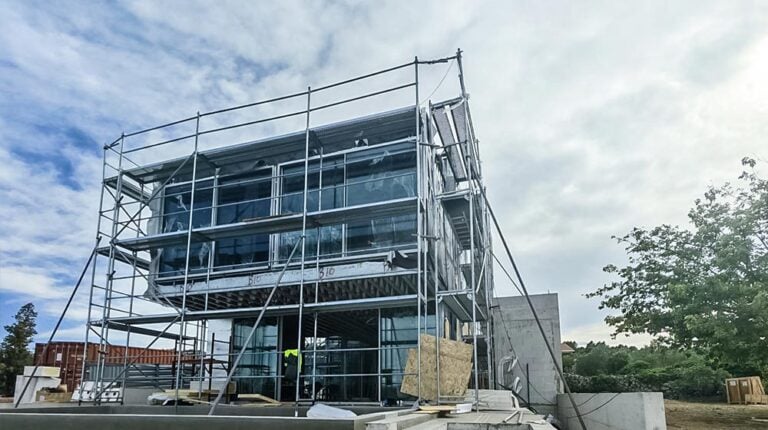
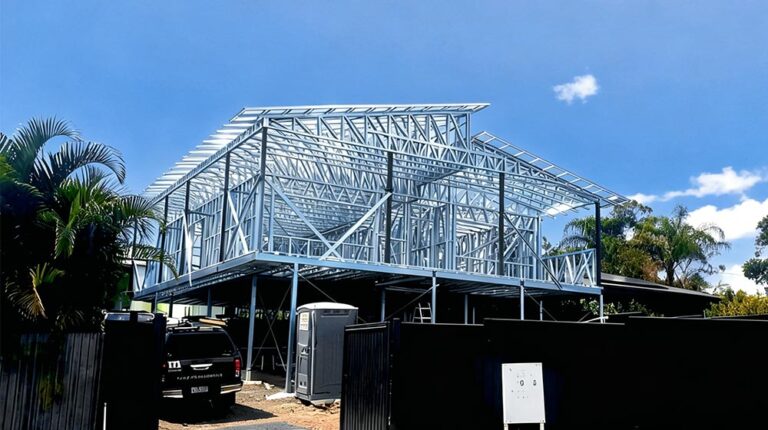
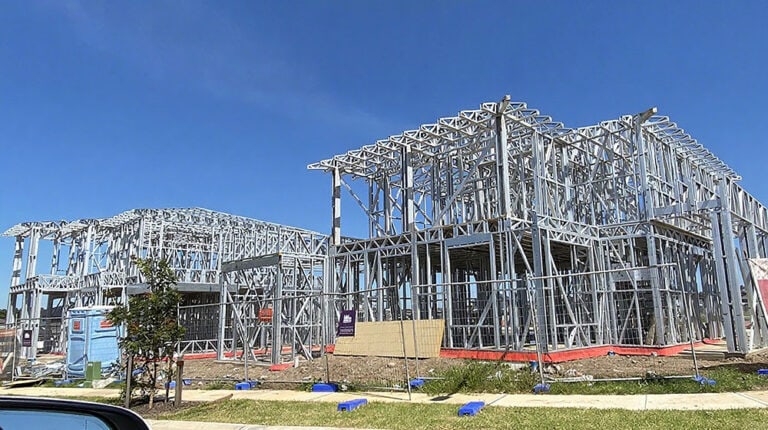
Sedona House uses light-gauge steel framing as its primary structural system. Factory-formed framing components support accurate dimensions, consistent alignment and a lightweight structural frame.
Light steel framing also provides dimensional stability and resistance to warping, splitting and cracking. Its precision is well suited to the defined room arrangement and two-storey form of Sedona House.
Product Parameters
| Item | Details |
|---|---|
| Name | Sedona House |
| Model | DPBL-23-11 |
| Width | 11.7 m |
| Length | 17 m |
| Ground-floor area | 170.6 m² |
| First-floor area | 89.82 m² |
| Total area | 260.42 m² |
Price
For pricing details, please reach out to our sales team.